Rooms
5.5
Living space
170 m2
Selling price
CHF 1,650,000.–
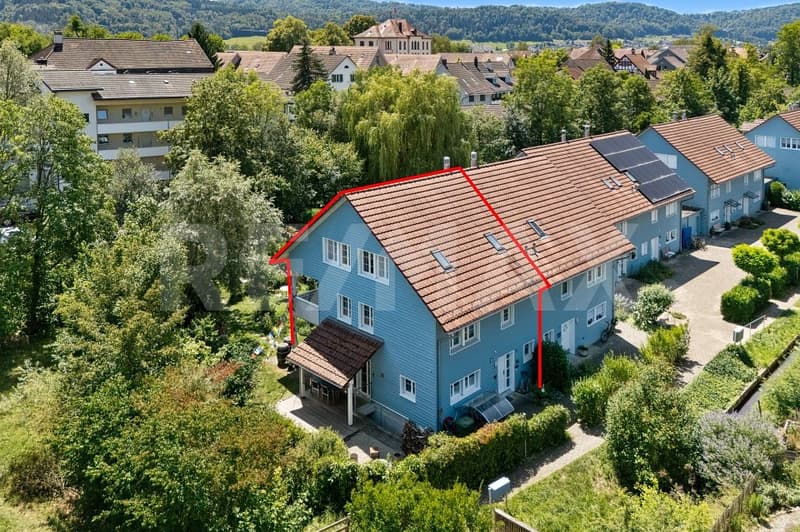
"Idyllic 5.5-room detached house with direct access to the Näfbach"
Address
Mühleweg 26, 8413 NeftenbachTravel time
- 30 min.Station: Pfungen
Surrounding information
Supermarket
4 min.VolgSchool
8 min.Primarschule AuenrainPublic Transport
3 min.Wolfgässli
Times refer to the route on foot.
Price
- Purchase price:
- CHF 1,650,000.–
Main information
- Availability:
- By agreement
- Type:
- Bifamiliar house
- No. of rooms:
- 5.5
- Surface living:
- 170 m2
- Land area:
- 442 m2
- Volume:
- 896 m3
- Year built:
- 1999
Characteristics
Balcony / Terrace
Parking space
Documents (0)
Description
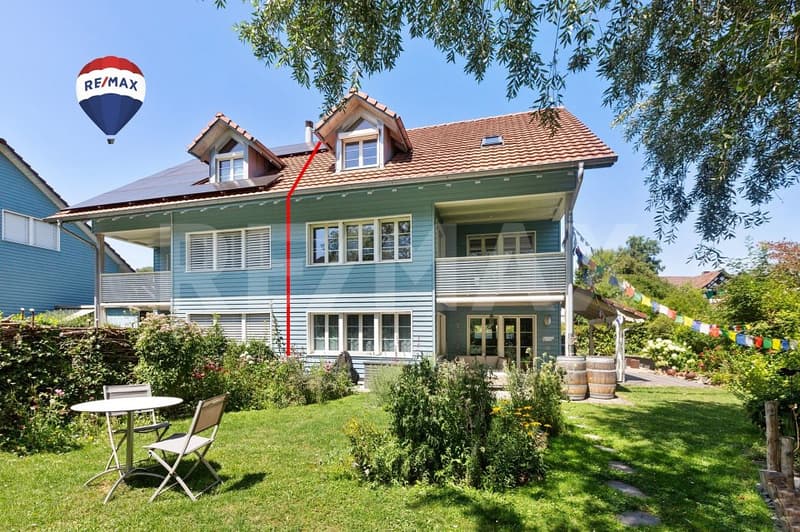
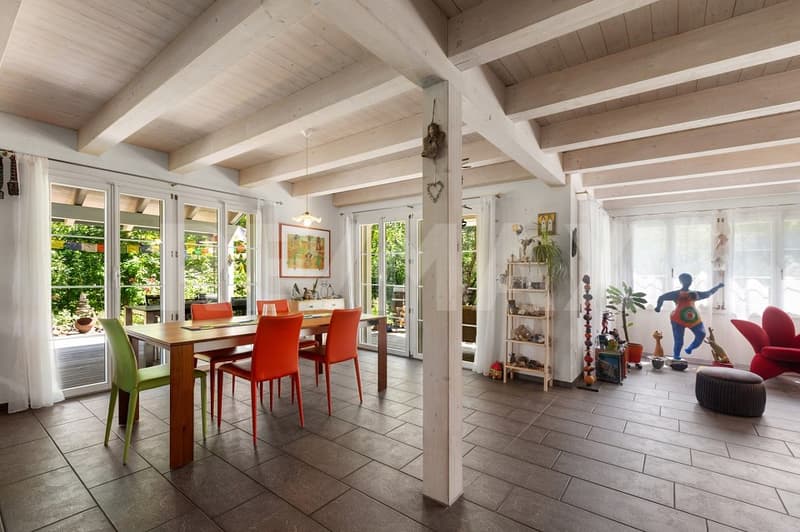
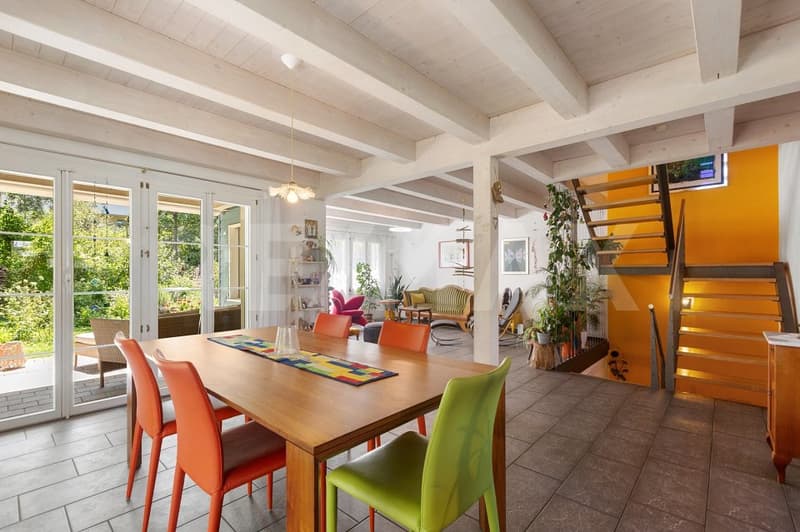
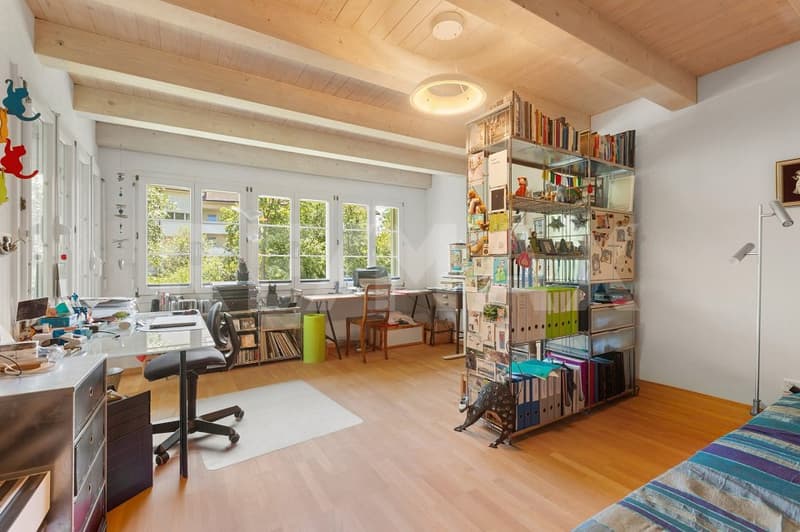
This well-maintained 5.5-room detached house at Mühleweg 26 in Neftenbach impresses with its spacious room layout, open architecture, and well-maintained construction standard. Visible wooden beam ceilings, a well-thought-out floor plan, and large window areas give the house an open and inviting atmosphere.
The property, built in 1999, has been continuously maintained and presents itself in a very well-maintained condition. The house is heated by an energy-efficient geothermal heat pump in combination with a comfortable underfloor heating system. A Swedish stove in the living area also provides a cozy atmosphere.
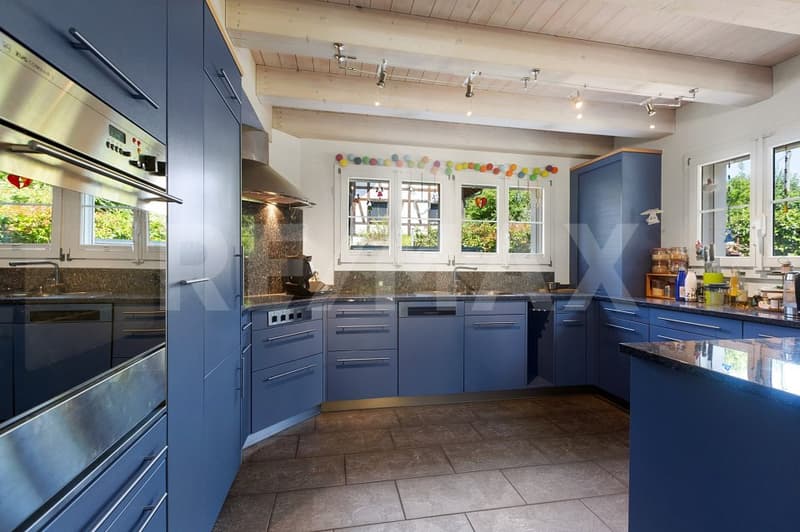
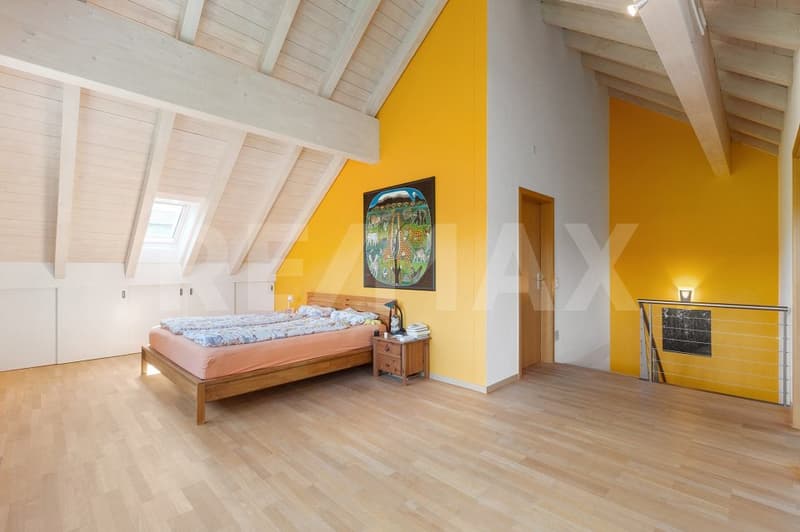
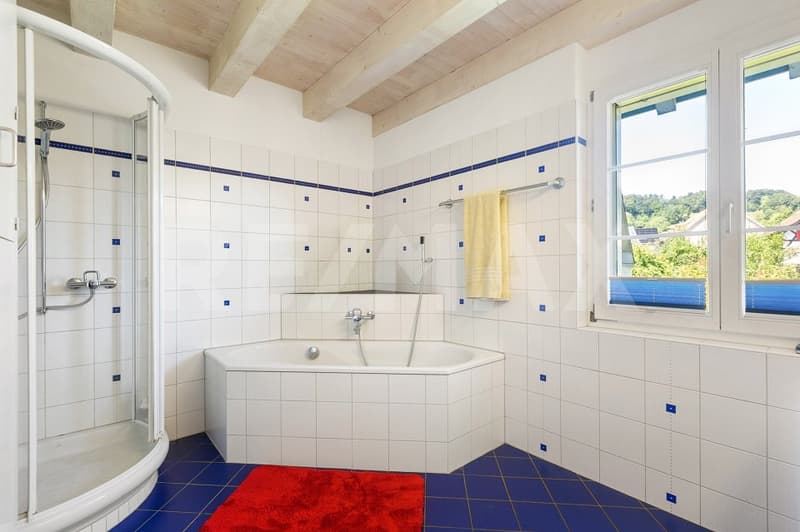
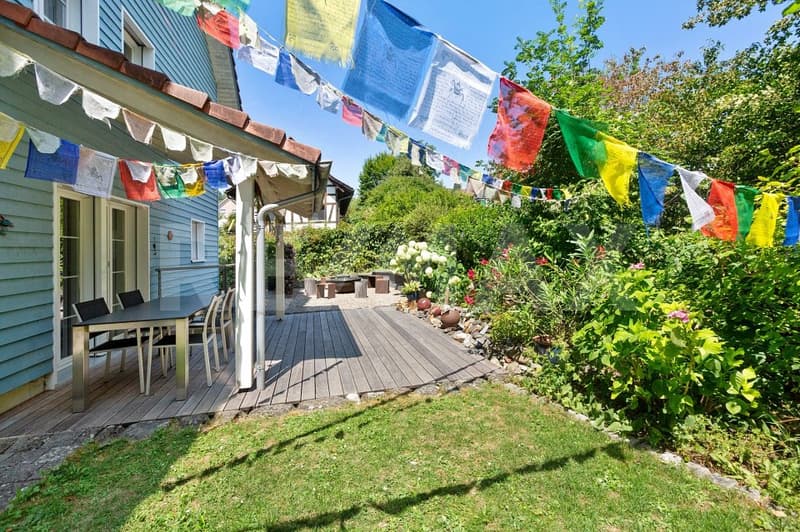
The living area of approximately 170 m² extends over three floors. The ground floor, with its openly designed living, dining, and kitchen area, forms the heart of the house. The direct access to the two covered seating areas creates a smooth connection to the outdoor area. On the upper floor, there are two spacious bedrooms and a bathroom with a bathtub, shower, double sink, and toilet. The attic offers a bedroom with built-in closets and an open, bright room with development potential according to needs. An additional wet cell with toilet and shower is also located in the attic. The visible roof structure and high ceilings give this floor a special living atmosphere.
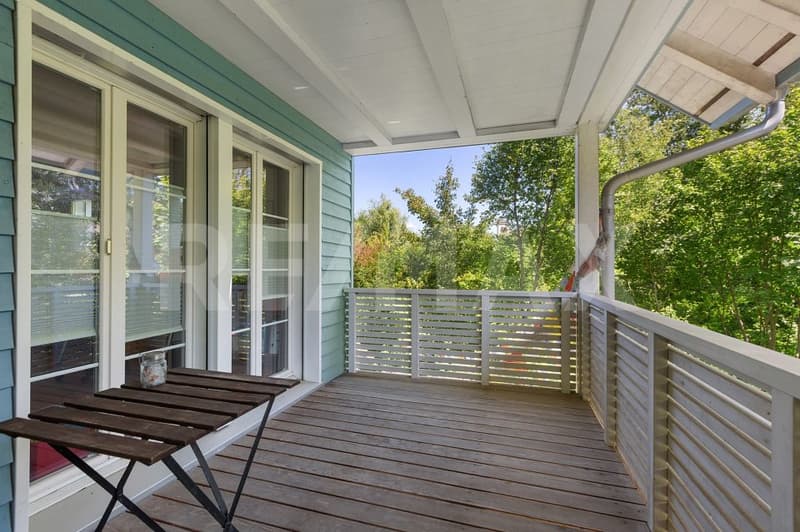
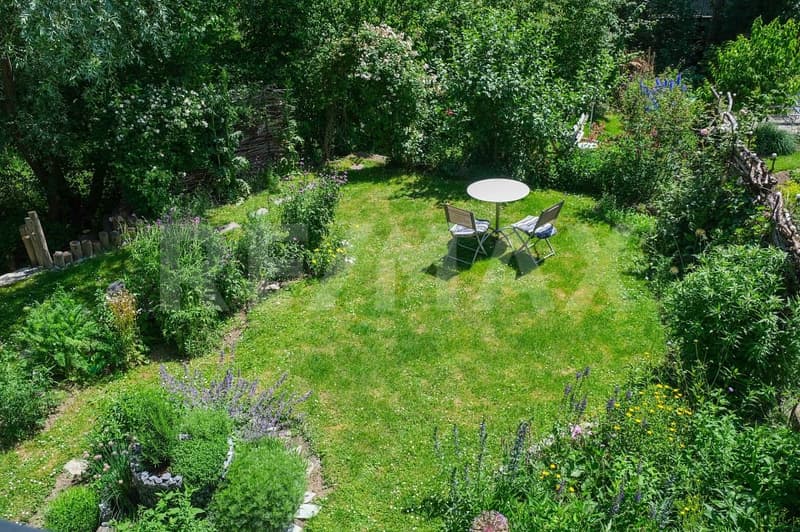
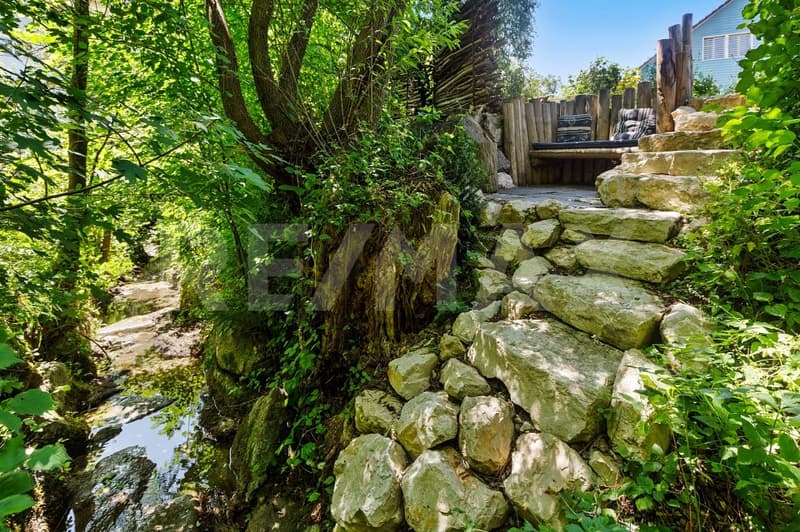
The 442 m² large plot offers a well-maintained, natural garden with a lot of privacy, two covered seating areas, an additional seating area that can be ideally equipped as a fire pit, and a balcony on the upper floor, which invites you to linger. A special highlight is the direct access to the Chämibach: via a small stone staircase, you can reach the water directly from the garden and enjoy a unique connection to nature.
This property impresses with its open living concept, well-maintained construction standard, and successful connection of living comfort, generosity, and natural living. Takeover of the property at the end of 2027 or by agreement.
S.E.&.O. Errors excepted. We strive for correct information, but cannot assume any warranty.
The property, built in 1999, has been continuously maintained and presents itself in a very well-maintained condition. The house is heated by an energy-efficient geothermal heat pump in combination with a comfortable underfloor heating system. A Swedish stove in the living area also provides a cozy atmosphere.
The living area of approximately 170 m² extends over three floors. The ground floor, with its openly designed living, dining, and kitchen area, forms the heart of the house. The direct access to the two covered seating areas creates a smooth connection to the outdoor area. On the upper floor, there are two spacious bedrooms and a bathroom with a bathtub, shower, double sink, and toilet. The attic offers a bedroom with built-in closets and an open, bright room with development potential according to needs. An additional wet cell with toilet and shower is also located in the attic. The visible roof structure and high ceilings give this floor a special living atmosphere.
The 442 m² large plot offers a well-maintained, natural garden with a lot of privacy, two covered seating areas, an additional seating area that can be ideally equipped as a fire pit, and a balcony on the upper floor, which invites you to linger. A special highlight is the direct access to the Chämibach: via a small stone staircase, you can reach the water directly from the garden and enjoy a unique connection to nature.
This property impresses with its open living concept, well-maintained construction standard, and successful connection of living comfort, generosity, and natural living. Takeover of the property at the end of 2027 or by agreement.
S.E.&.O. Errors excepted. We strive for correct information, but cannot assume any warranty.
Mortgage Calculator
From dream house to home ownership: the mortgage calculator can help you estimate the affordability of this property.

Free
Create an account for more options
Create your account to manage your favorites across all devices, keep track of your search alerts, and never miss an update. Everything you need for your home search, all in one place!
Viewing
Contact for viewing
Roman Steiger
Advertiser

RE/MAX Immobilien in Winterthur
Steiger & Partner Immobilien GmbH
Stadthausstrasse 123
8400Winterthur
Contact
Roman Steiger
- Listing ID
- 4003406376
- Object ref.
- 110161066-345