
Rooms
5.5
Living space
144 m2
Selling price
CHF 1,630,000.–
Notify on price drop
"Grosse 5.5-Zimmer Wohnung mit unverbaubarer Aussicht in Schlieren"
Address
Goldschlägistrasse 12, 8952 SchlierenTravel time
- 4 min.Station: Kesslerplatz
Surrounding information
School
6 min.Schulhaus ReitmenSupermarket
4 min.CoopPharmacy
5 min.Dr. KunzPublic Transport
4 min.Kesslerplatz
Times refer to the route on foot.
Price
- Purchase price:
- CHF 1,630,000.–
- Notify on price drop
Main information
- Availability:
- Immediately
- Type:
- Apartment
- No. of rooms:
- 5.5
- Floor:
- 4
- Number of floors:
- 5
- Surface living:
- 144 m2
- Room height:
- 2.4 m
- Year built:
- 2008
Characteristics
Balcony / Terrace
View
Parking space
Garage
Elevator
Documents (1)
Description
Im 4. Obergeschoss eines gepflegten, fünfstöckigen Wohnhauses liegt diese 5.5-Zimmer-Wohnung mit 144 m² Wohnfläche.
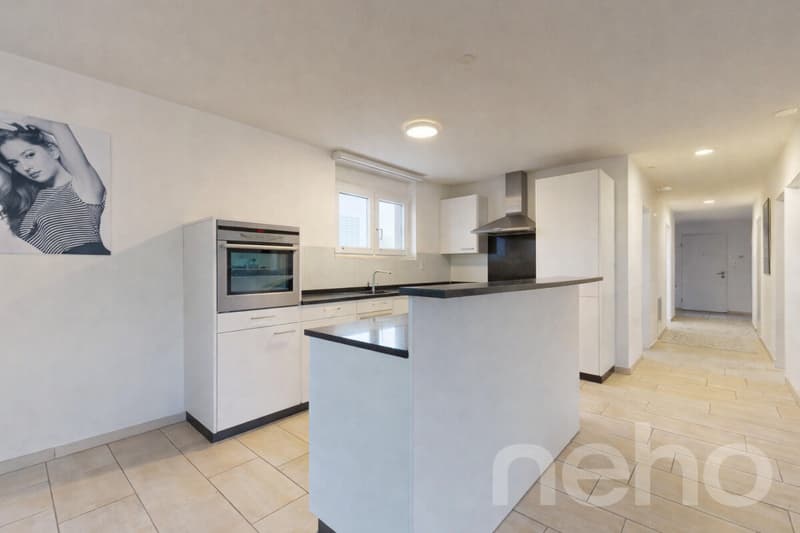
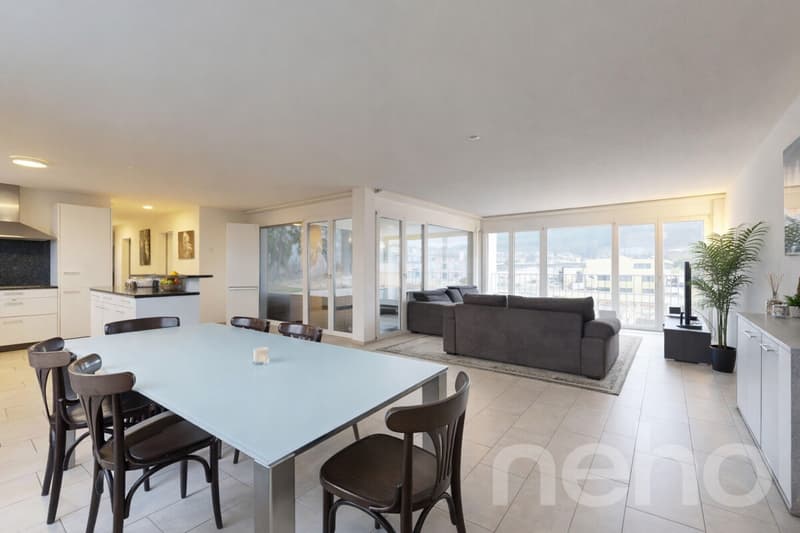
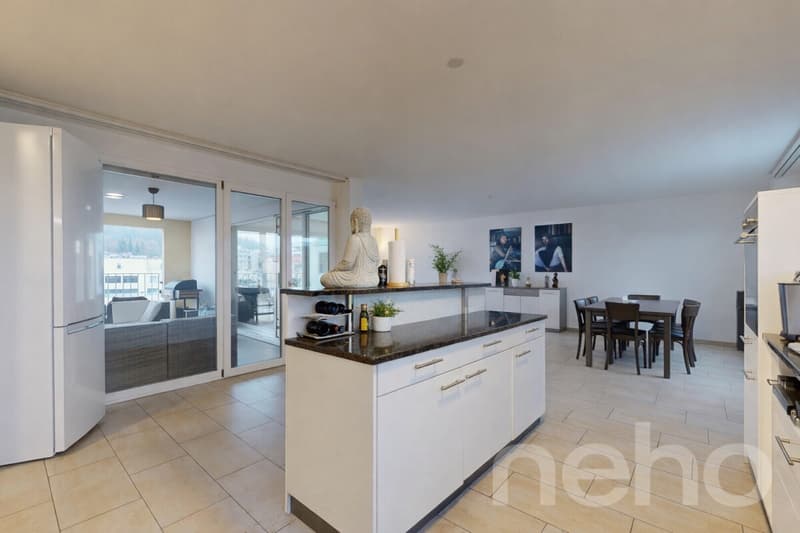
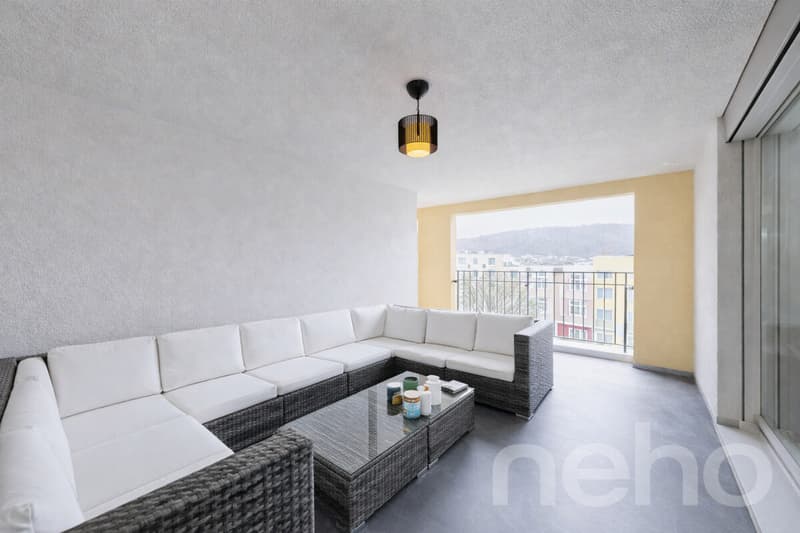
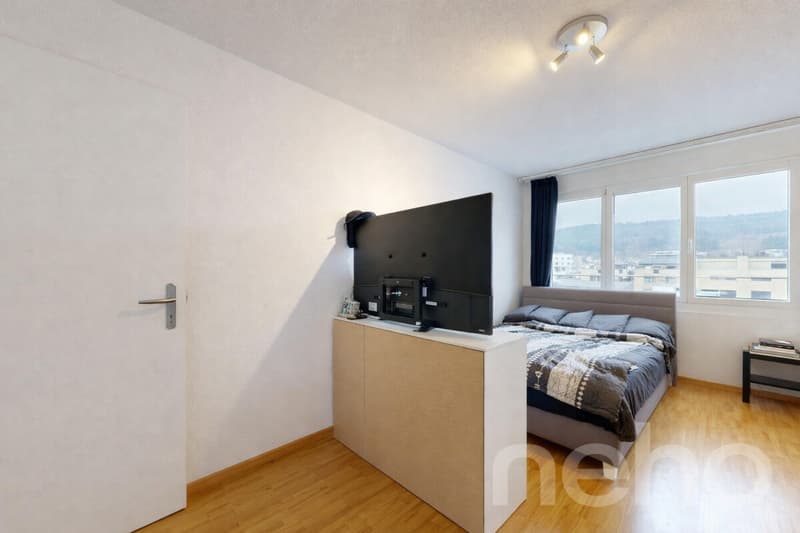
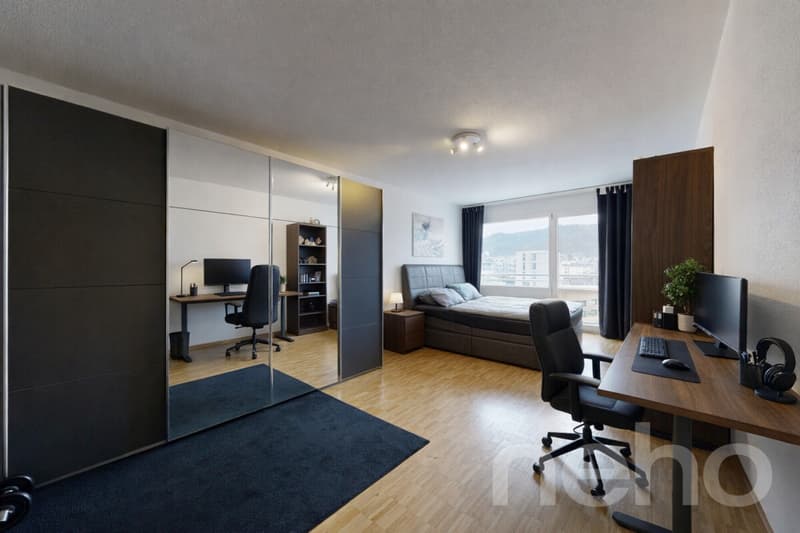
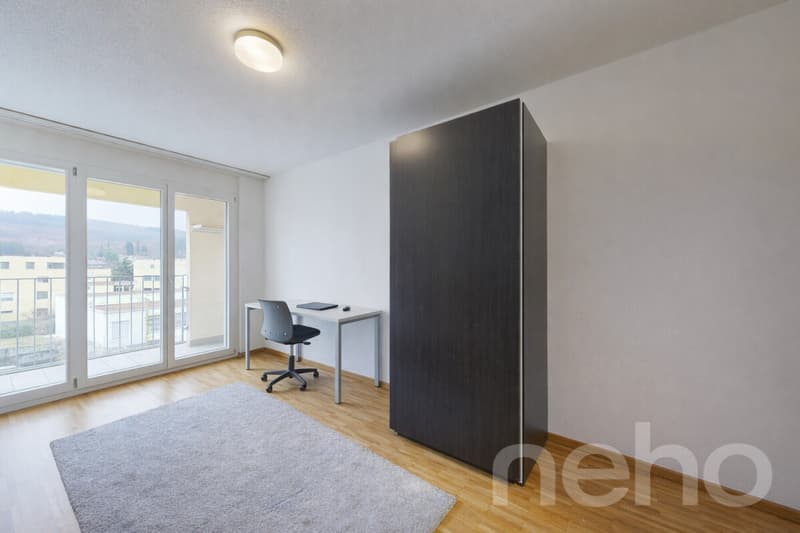
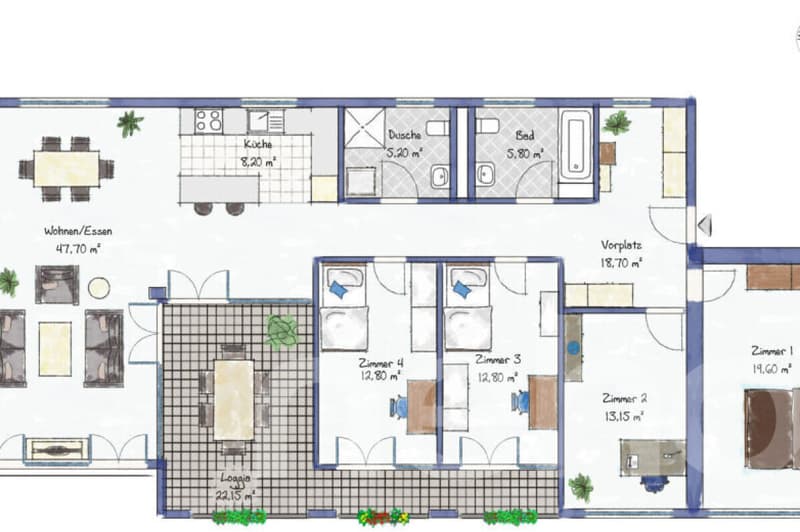
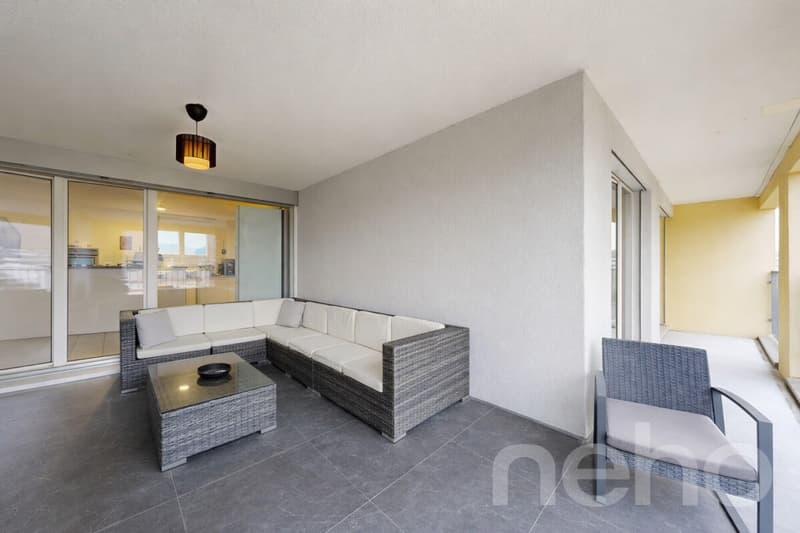
Wohnen und Essen sind klar getrennt, ohne sich fremd zu sein: Der Essbereich grenzt direkt an die Küche, die genug Arbeits- und Stauraum bietet, um auch für grössere Runden zu kochen. Von hier führt der Weg direkt auf die 22 m² grosse, gedeckte Loggia ? gross genug für einen eigenen Essplatz, eine Lounge-Ecke oder einfach einen Rückzugsort, und dank der Überdachung fast das ganze Jahr nutzbar. Die vier Zimmer lassen sich unterschiedlich einsetzen, als Schlafzimmer, Büro oder Gästezimmer, und der Grundriss hält private Räume und Gemeinschaftsflächen sauber getrennt.
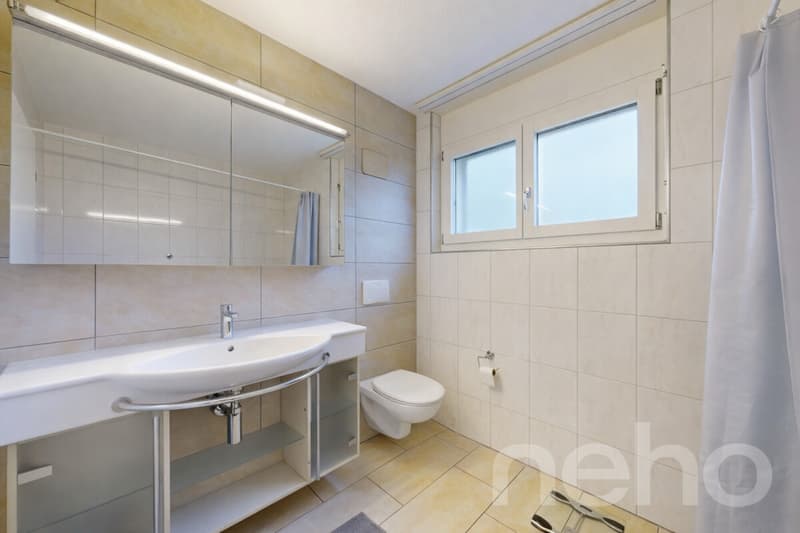
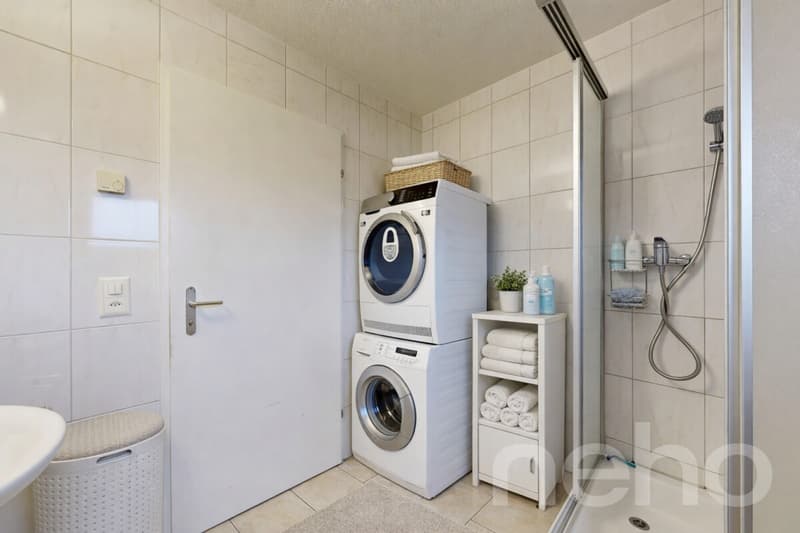
Zwei Badezimmer stehen zur Verfügung: eines mit Badewanne, eines mit Dusche, in einem davon zusätzlich ein Waschturm mit Waschmaschine und Tumbler ? Wäsche waschen, ohne dafür in den Keller zu müssen. Die Tiefgarage öffnet sich per Fernbedienung und führt direkt zu Treppenhaus und Lift.
Im Untergeschoss gehört ein grosszügiger Kellerraum zur Wohnung, Platz für alles, was in der Wohnung selbst keinen Platz findet. Dazu können zwei Tiefgaragenparkplätze erworben werden zu je CHF 35'000.
AN EINER BESICHTIGUNG INTERESSIERT? BITTE ANMELDEN: https://neho.ch/b/8952-26-5
This spacious 5.5-room apartment is located on the 4th floor of a well-maintained residential building with a total of five floors and impresses with its exceptionally generous amount of space.
With approximately 144 m² of living area and a large, covered loggia of around 22 m², the apartment offers ample room for comfortable living, working and relaxing. The living and dining areas are clearly defined, creating a pleasant separation between everyday living and dining. The generously sized kitchen is ideally positioned next to the dining area and provides plenty of workspace and storage.
Direct access from the living area leads to the loggia, which, thanks to its size, can be used in a variety of ways, whether as a dining area, a lounge or an additional private retreat, and can be enjoyed for much of the year.
The apartment features four well-proportioned rooms, which can be used flexibly as bedrooms, home offices or guest rooms. The layout allows for a clear separation between private rooms and shared living spaces, further enhancing everyday comfort.
The apartment includes two bathrooms. One is equipped with a bathtub, while the second features a shower. One of the bathrooms also accommodates a washer and dryer (wash tower), adding a high level of everyday convenience.
In addition, the apartment comes with a spacious cellar room in the basement, providing valuable additional storage space.
The property further benefits from two underground garage parking with direct access to the stairwell and lift. Garage access is conveniently operated by remote control. They can be purchased separately, each at a price of CHF 35,000.
INTERESTED IN VISITING THE PROPERTY? PLEASE REGISTER FIRST : https://neho.ch/b/8952-26-5
Wohnen und Essen sind klar getrennt, ohne sich fremd zu sein: Der Essbereich grenzt direkt an die Küche, die genug Arbeits- und Stauraum bietet, um auch für grössere Runden zu kochen. Von hier führt der Weg direkt auf die 22 m² grosse, gedeckte Loggia ? gross genug für einen eigenen Essplatz, eine Lounge-Ecke oder einfach einen Rückzugsort, und dank der Überdachung fast das ganze Jahr nutzbar. Die vier Zimmer lassen sich unterschiedlich einsetzen, als Schlafzimmer, Büro oder Gästezimmer, und der Grundriss hält private Räume und Gemeinschaftsflächen sauber getrennt.
Zwei Badezimmer stehen zur Verfügung: eines mit Badewanne, eines mit Dusche, in einem davon zusätzlich ein Waschturm mit Waschmaschine und Tumbler ? Wäsche waschen, ohne dafür in den Keller zu müssen. Die Tiefgarage öffnet sich per Fernbedienung und führt direkt zu Treppenhaus und Lift.
Im Untergeschoss gehört ein grosszügiger Kellerraum zur Wohnung, Platz für alles, was in der Wohnung selbst keinen Platz findet. Dazu können zwei Tiefgaragenparkplätze erworben werden zu je CHF 35'000.
AN EINER BESICHTIGUNG INTERESSIERT? BITTE ANMELDEN: https://neho.ch/b/8952-26-5
This spacious 5.5-room apartment is located on the 4th floor of a well-maintained residential building with a total of five floors and impresses with its exceptionally generous amount of space.
With approximately 144 m² of living area and a large, covered loggia of around 22 m², the apartment offers ample room for comfortable living, working and relaxing. The living and dining areas are clearly defined, creating a pleasant separation between everyday living and dining. The generously sized kitchen is ideally positioned next to the dining area and provides plenty of workspace and storage.
Direct access from the living area leads to the loggia, which, thanks to its size, can be used in a variety of ways, whether as a dining area, a lounge or an additional private retreat, and can be enjoyed for much of the year.
The apartment features four well-proportioned rooms, which can be used flexibly as bedrooms, home offices or guest rooms. The layout allows for a clear separation between private rooms and shared living spaces, further enhancing everyday comfort.
The apartment includes two bathrooms. One is equipped with a bathtub, while the second features a shower. One of the bathrooms also accommodates a washer and dryer (wash tower), adding a high level of everyday convenience.
In addition, the apartment comes with a spacious cellar room in the basement, providing valuable additional storage space.
The property further benefits from two underground garage parking with direct access to the stairwell and lift. Garage access is conveniently operated by remote control. They can be purchased separately, each at a price of CHF 35,000.
INTERESTED IN VISITING THE PROPERTY? PLEASE REGISTER FIRST : https://neho.ch/b/8952-26-5
Mortgage Calculator
From dream house to home ownership: the mortgage calculator can help you estimate the affordability of this property.

Free
Create an account for more options
Create your account to manage your favorites across all devices, keep track of your search alerts, and never miss an update. Everything you need for your home search, all in one place!
Viewing
Durch die hohe Nachfrage der Immobilie führen wir für neue Besichtigungsanfragen eine Warteliste.
Contact for viewing
Vanessa Palinkas

Contact
Vanessa Palinkas
- Listing ID
- 4003406340
- Object ref.
- 8952-26-5
