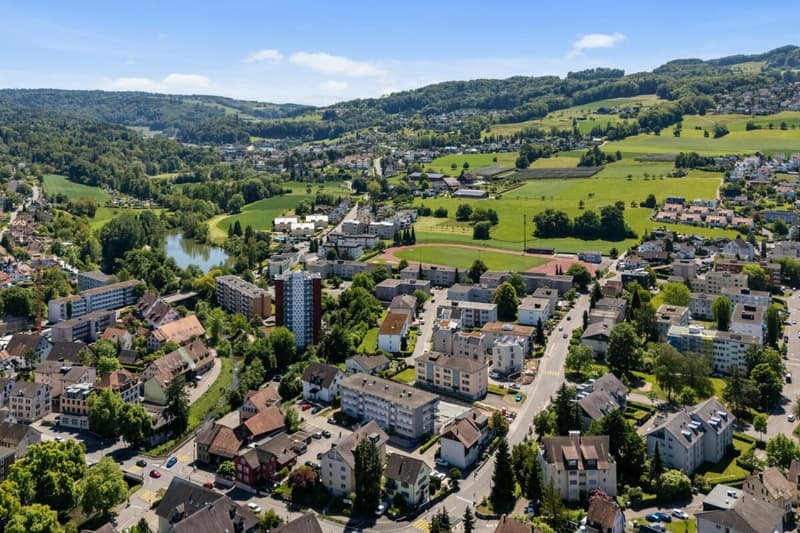
"Secret tip - space for your own paths together"
Address
8953 DietikonPrice
- Purchase price:
- CHF 890,000.–
Main information
- Availability:
- By agreement
- Type:
- Maisonette / Duplex
- No. of rooms:
- 6
- Number of bathrooms:
- 1
- Floor:
- 2
- Number of floors:
- 2
- Surface living:
- 114 m2
- Last refurbishment:
- 2025
- Year built:
- 1961
Characteristics
Pets allowed
Balcony / Terrace
Washing machine
Tumble dryer
Fireplace
Mountain view
Parking space
Documents (0)
Description
Room for closeness and retreat
Some apartments give life a head start. This apartment, on the other hand, leaves room for your own ideas. On two levels, it offers the opportunity to combine living, working, retreat, and togetherness in a way that suits your own lifestyle. Whether as a spacious home for couples and two-person households or as an inspiring retreat for singles - this apartment can be flexibly adapted to different life situations.
Dietikon belongs to the Zurich agglomeration and convinces with an urban infrastructure, good accessibility, and nearby recreational areas. The train station, shopping facilities, services, sports facilities, the outdoor pool, and recreational areas are quickly accessible. The next public transport stop is just a few steps away.
An apartment with history
Different from the usual...
This charming 6-room attic maisonette apartment is located on the second upper floor of a row house with a total of five parties. The building was originally built as a barn in 1897 and later converted into a living space. The current apartment was also created from two originally separate units that were merged into an exceptional home.
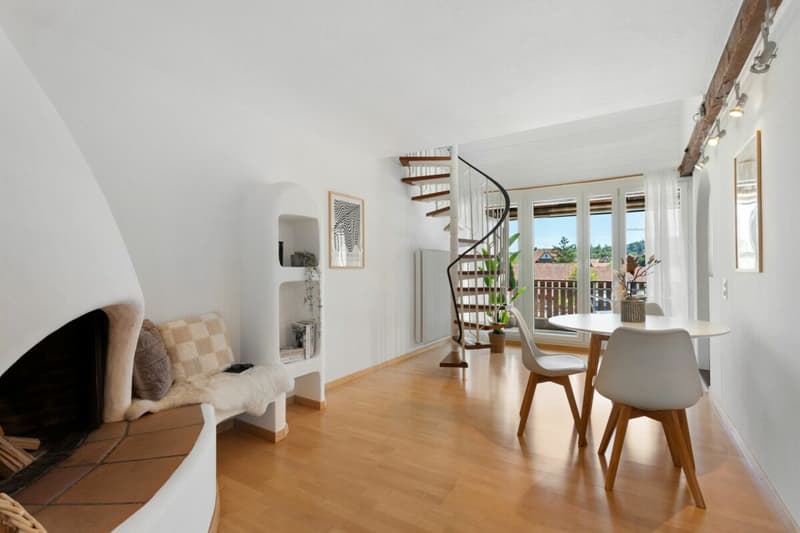
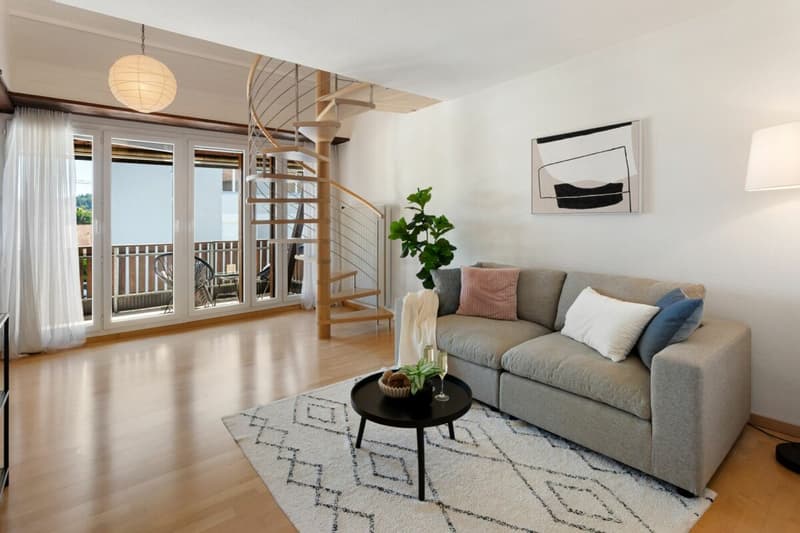
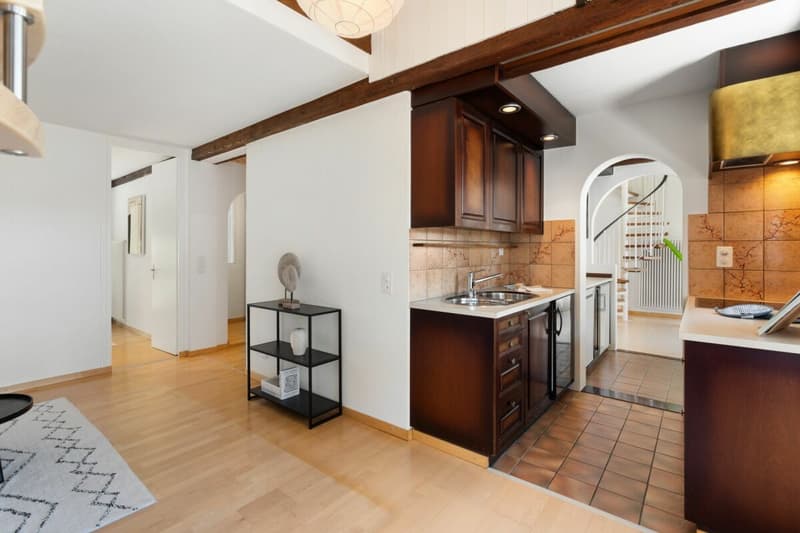
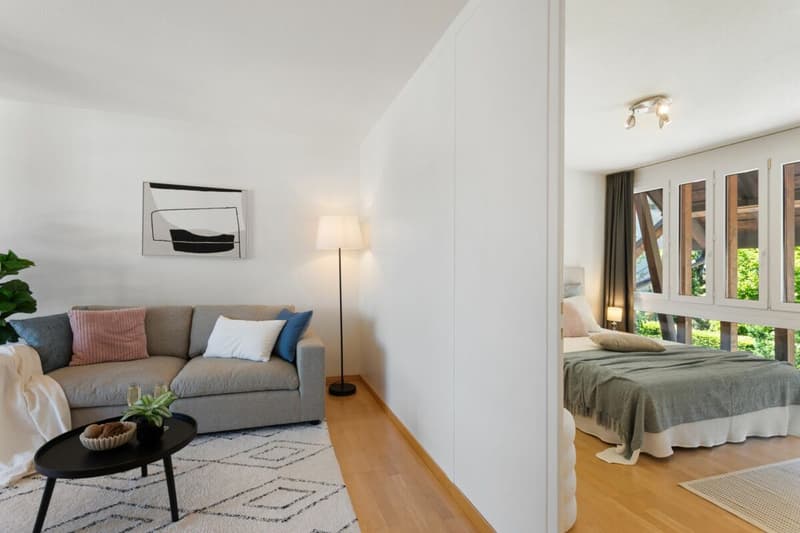
This past is still palpable in the floor plan today and gives the apartment a unique character. On the entrance floor, two independent living areas are located opposite each other. Both have direct access to the balcony and their own staircase to the attic floor. In between, the open kitchen forms the connecting center. This creates a living form that allows for closeness and at the same time leaves room for individuality.
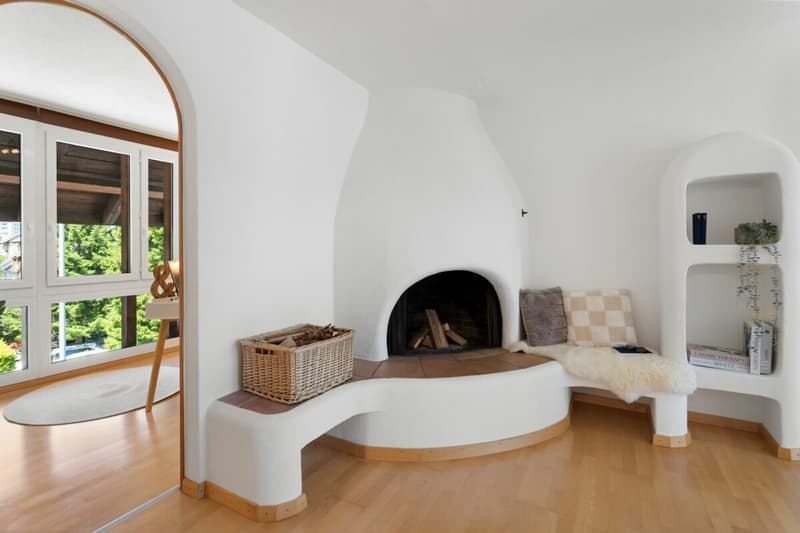
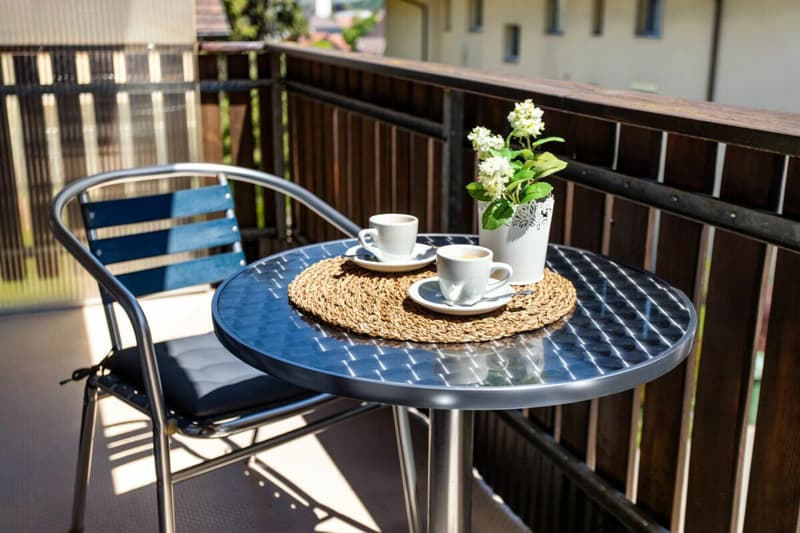
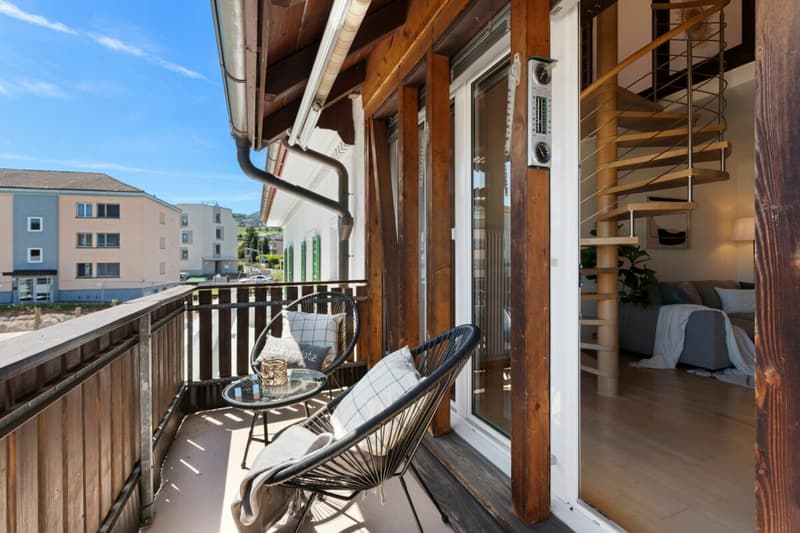
One of the two living areas is characterized by a chimney. Visible beams, white walls, and maple parquet give the rooms a warm, cozy atmosphere. The approximately 20m2 large balcony is very appealing, stretching across the entire width of the apartment and connecting the two living areas. From here, the view extends to the Uetliberg.
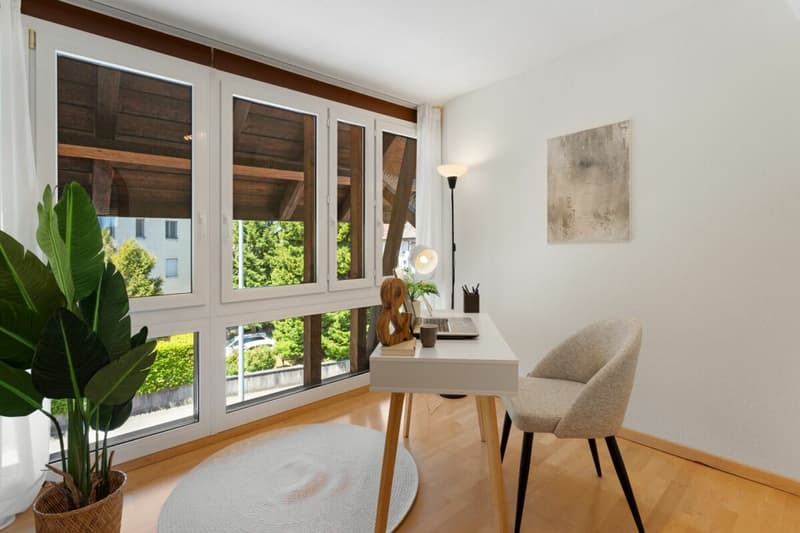
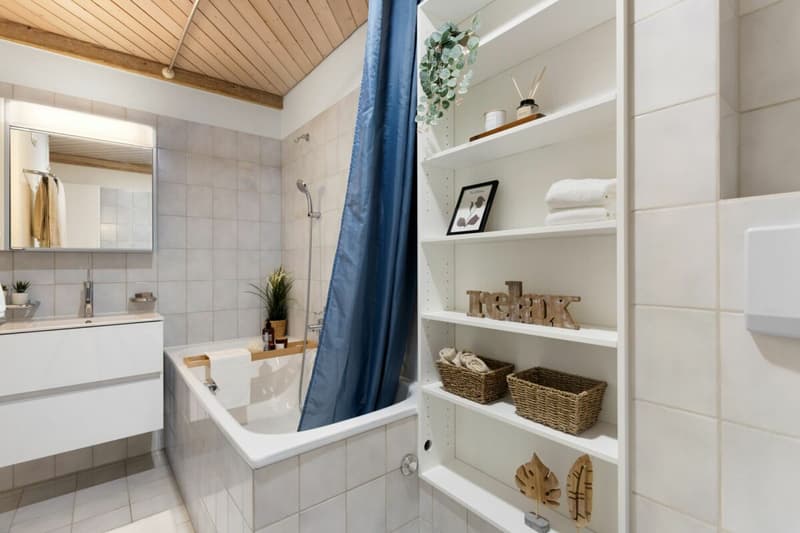
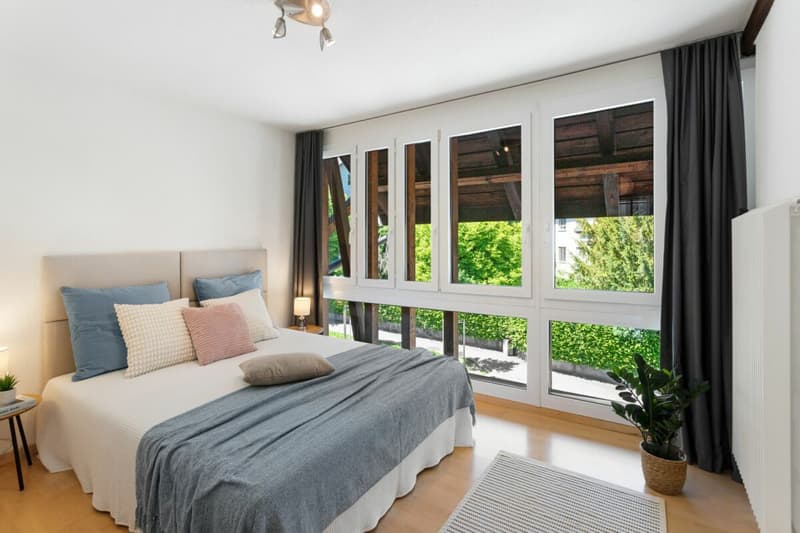
This level is complemented by two more rooms and a réduit. Whether home office, guest room, library, dressing room, or personal retreat: the additional rooms can be flexibly adapted to different needs. The bathroom with toilet is centrally located and accessible from the entrance.
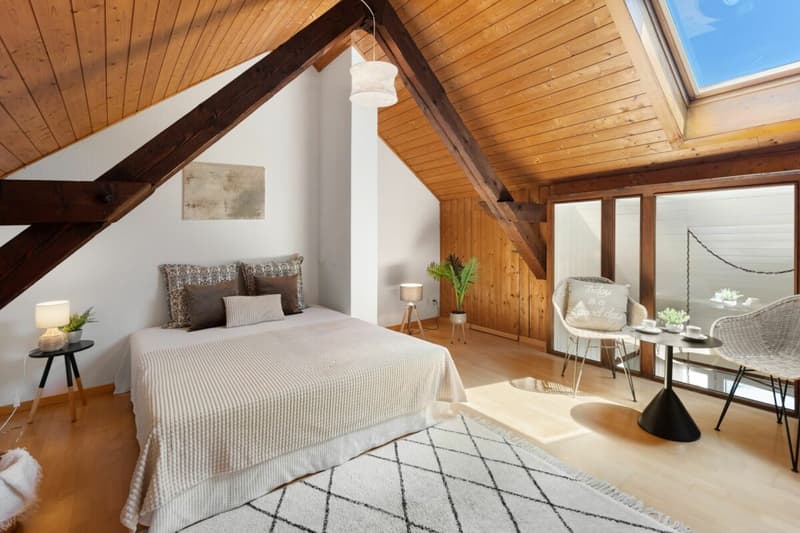
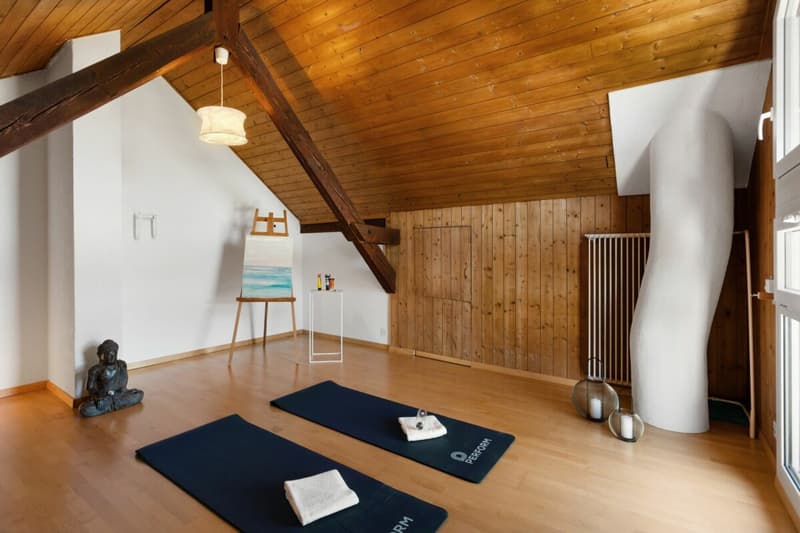
In the attic floor, this room concept is consistently continued. Two spacious rooms are each accessible via a separate staircase. High roof slopes, visible beams, wood paneling, and large windows create two characterful retreat areas with a lot of privacy. Several winders and storage rooms offer additional storage space.
The apartment includes an outdoor parking space and two cellar compartments in the basement. The laundry room and drying room are used jointly.
This apartment is aimed at people who like to live together but also value space for their own interests, work, and personal retreat.
Highlights:
- Sunny balcony with a distant view
- Central living location
- Close to the airport
- Chimney
- Versatile room layout on two floors
- Ideal for two-person households or discerning singles
Purchase price:
Apartment CHF 890,000
+ 1 outdoor parking space CHF 20,000
Total: CHF 910,000
Mortgage Calculator
From dream house to home ownership: the mortgage calculator can help you estimate the affordability of this property.

Create an account for more options
Create your account to manage your favorites across all devices, keep track of your search alerts, and never miss an update. Everything you need for your home search, all in one place!

Contact
Beatrice Ludwig
- Listing ID
- 4003406314
- Object ref.
- 2ab0ae0c-60d7-11f1-871a-069ae14c7a06