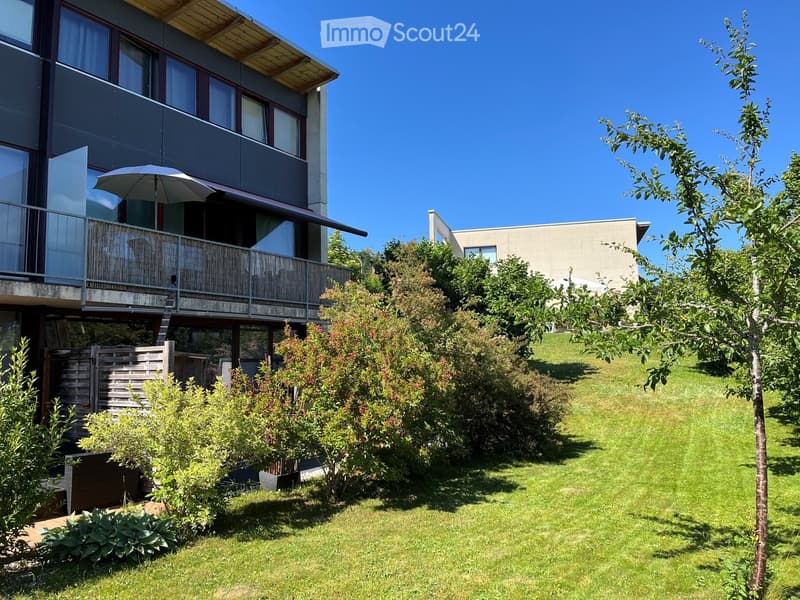
• Lush green garden with well-maintained lawn, various shrubs, and trees, featuring a modern multi-story building with balconies and large windows in the background.
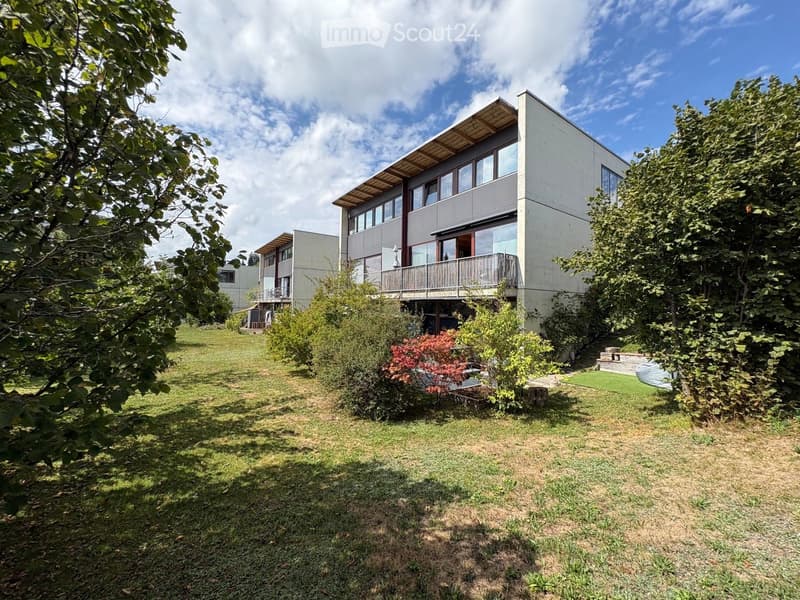
  • Modern two-story house with large windows and a balcony, surrounded by a well-maintained lawn and trees.
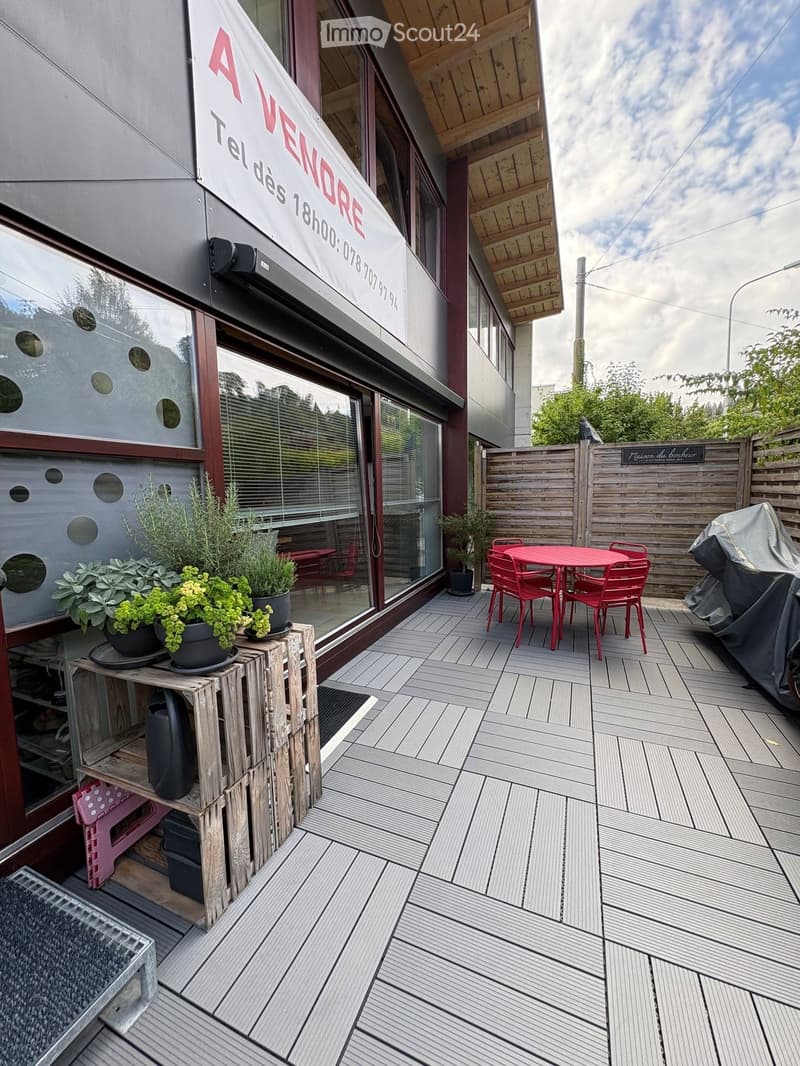
  • Wooden deck with a red table and chairs, potted plants, and a covered grill. The deck is adjacent to a building with a sign reading "A VENDRE" and a partially visible interior.
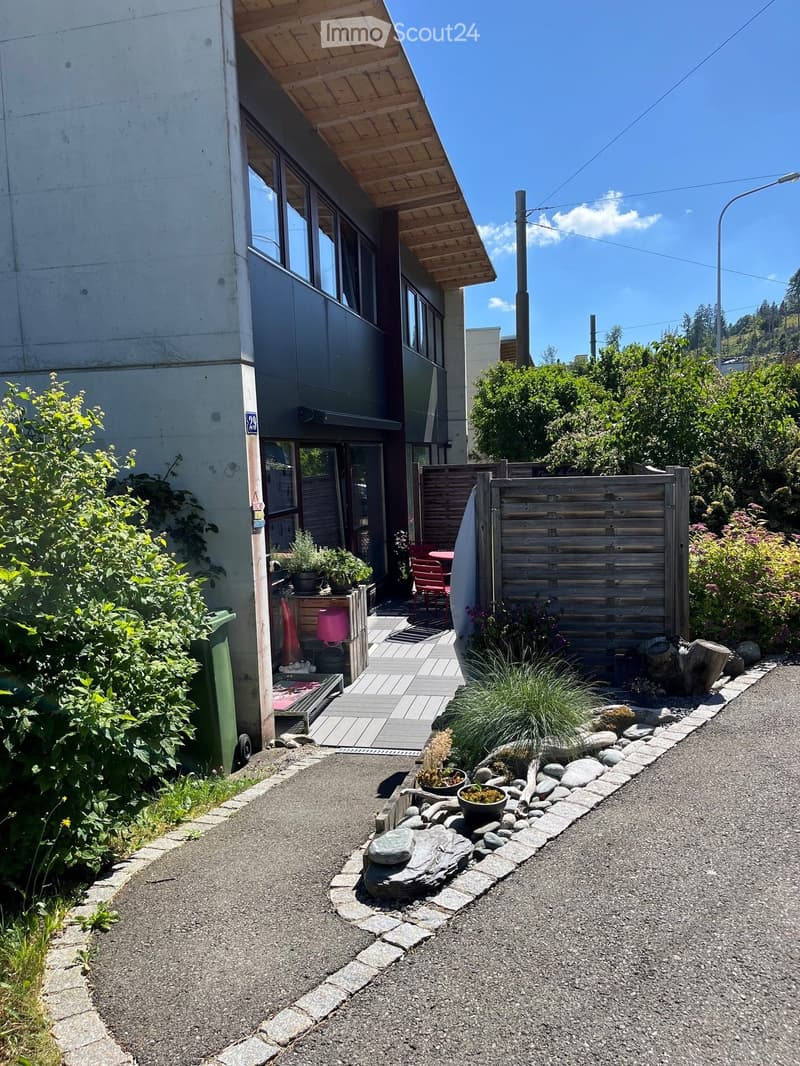
  • Outdoor area with a wooden deck, potted plants, a small table and chairs, a wooden fence, and a pathway lined with rocks and plants.
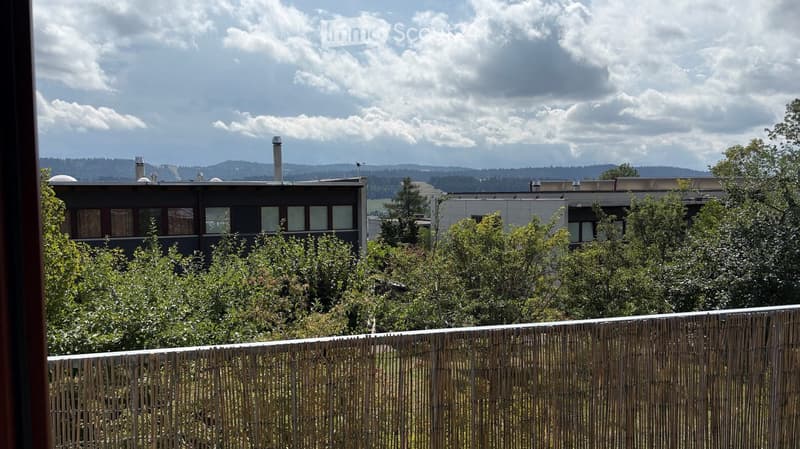
  • Balcony with wooden railing overlooking a landscaped area with trees and two modern buildings in the background, under a partly cloudy sky.
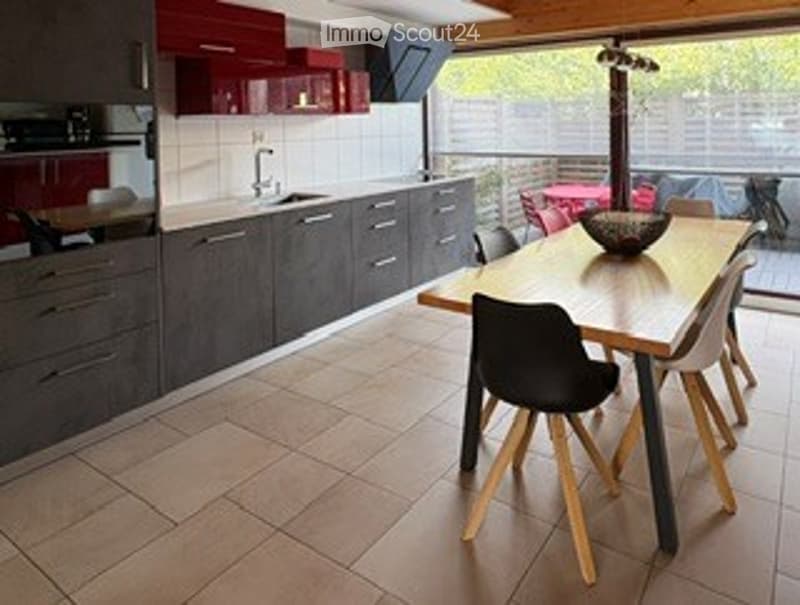
  • Modern kitchen and dining area with grey cabinets, a sink, a dining table with chairs, and a decorative bowl on the table.
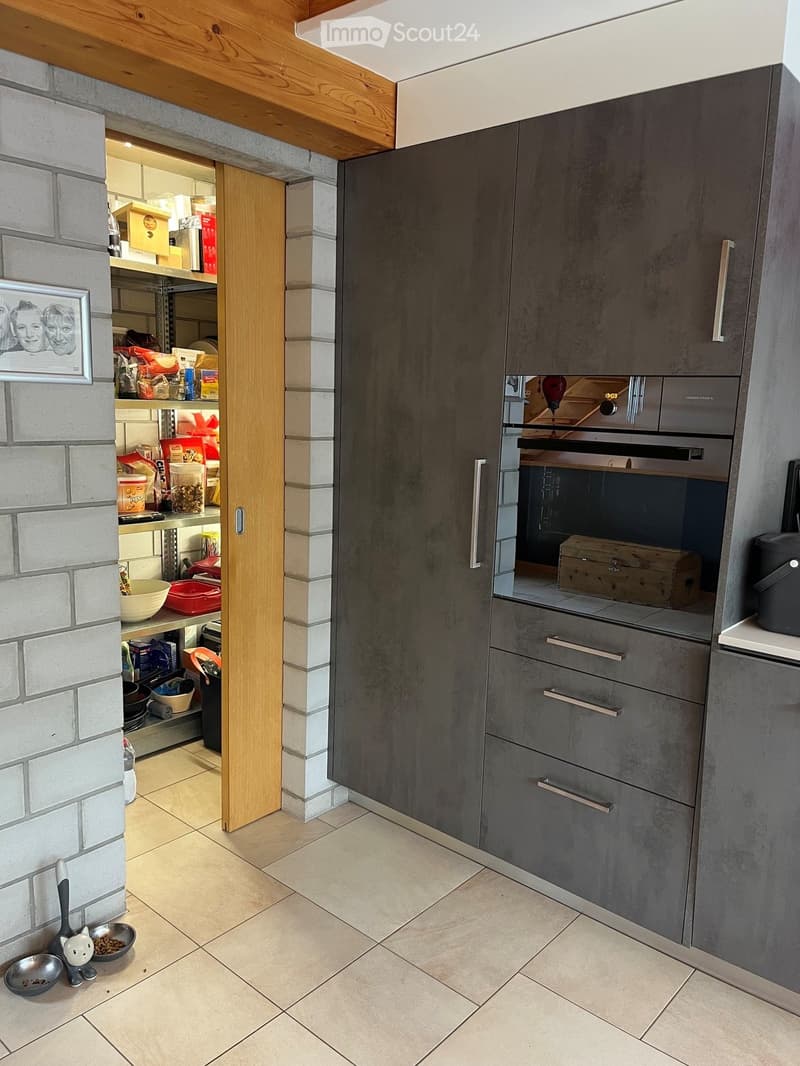
  • Modern kitchen with grey cabinets, an oven, and a pantry area with shelves holding various items. The floor is tiled, and there is a pet bowl and toy on the floor near the wall.
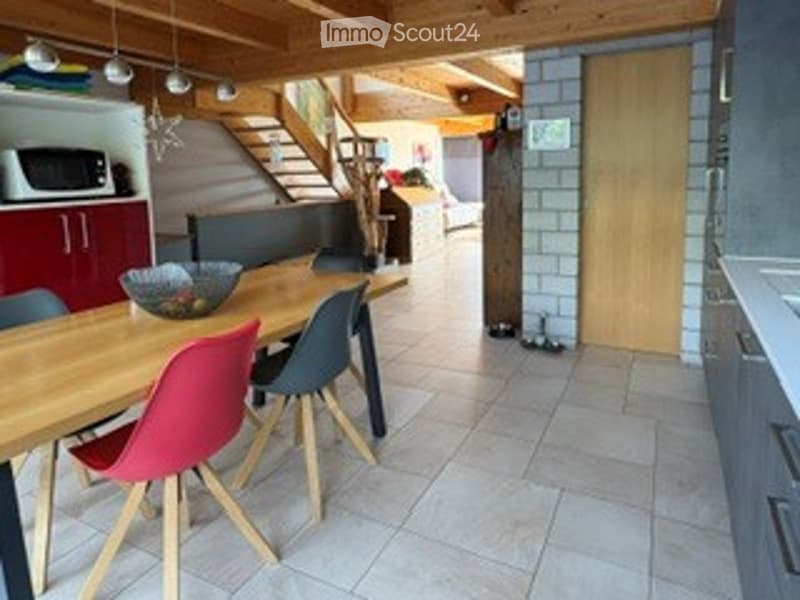
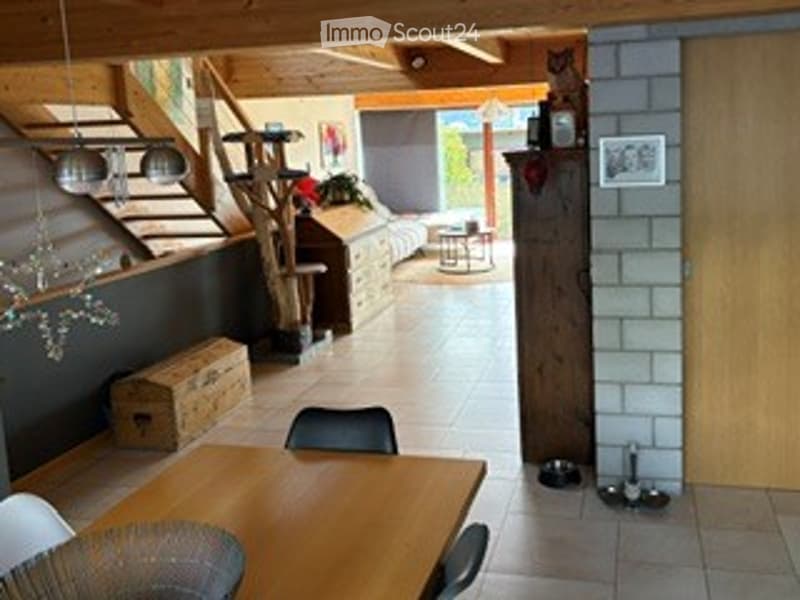
  • Bright, modern dining area with a wooden dining table, colorful chairs, and a microwave in the background. The space features exposed wooden beams and a staircase leading to another level.
  • A cozy, rustic living room with wooden beams, a mix of modern and traditional furniture, and warm lighting.
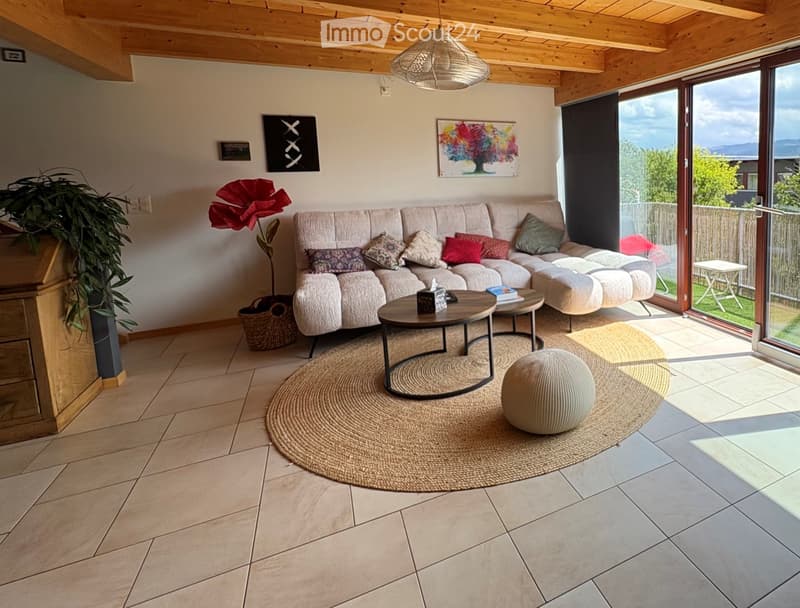
  • Modern living room with a large sectional sofa, coffee table, ottoman, and floor lamp. The room features a view of the outdoors through large windows and a sliding glass door.
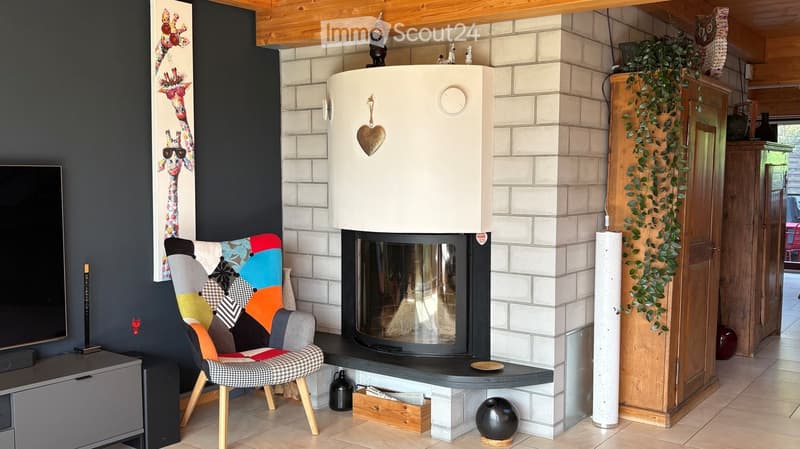
  • Living room with a modern fireplace, colorful sofa, wooden chair, decorative lamp, and artwork on the wall.
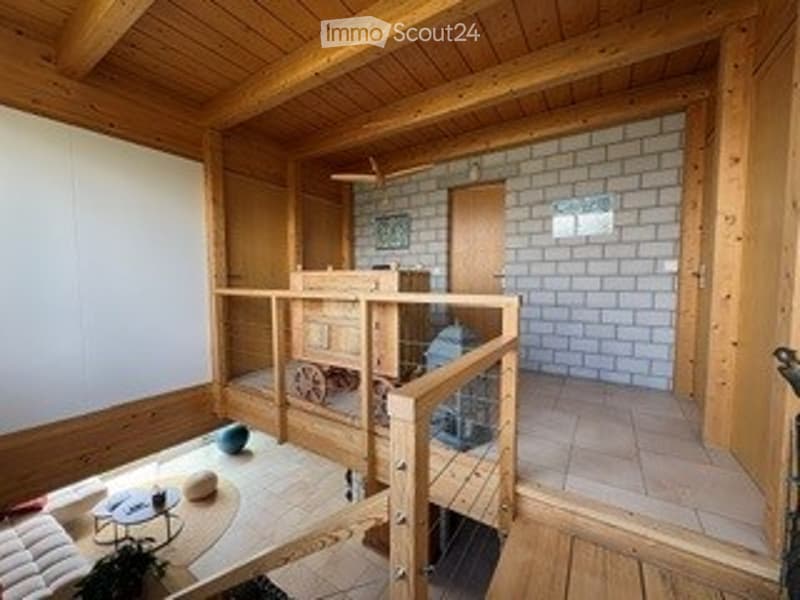
  • A cozy, wooden-framed living space with a raised platform, a sofa, coffee table, and a small table with chairs. The room features exposed wooden beams and a brick accent wall.
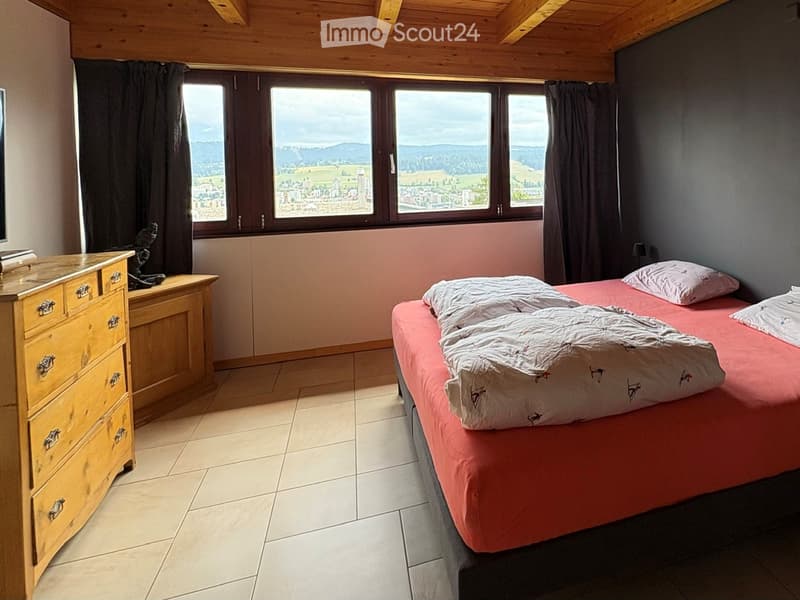
  • Bedroom with a double bed, wooden dresser, and large windows offering a scenic view of the countryside.
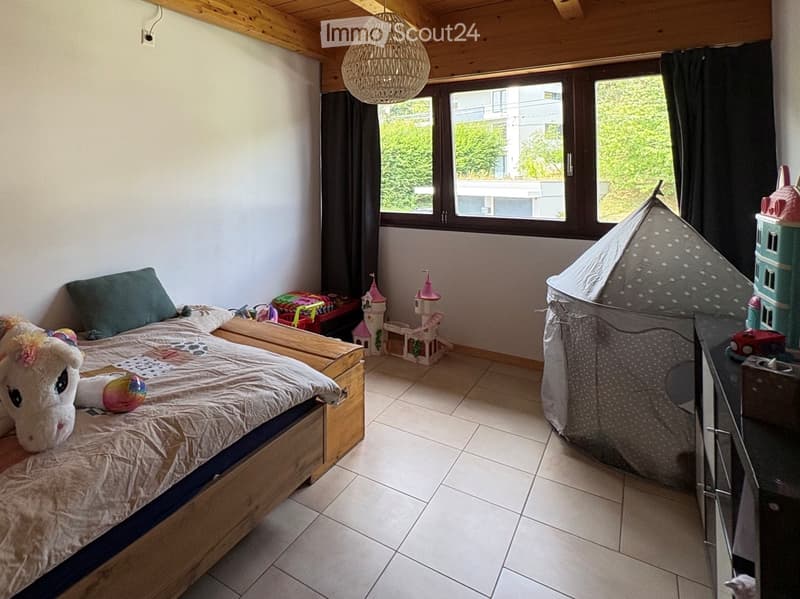
  • A cozy children's bedroom with a wooden bed, a large window, a tent, and various toys including a unicorn plush and a toy castle.
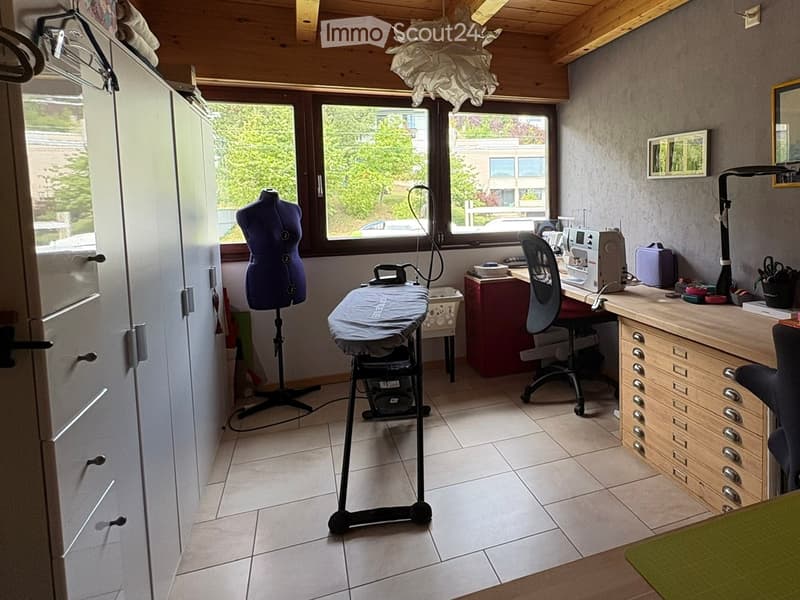
  • Well-lit room with wooden ceiling beams, large windows, and tiled floor. Contains a wardrobe, desk with sewing machine, ironing board, mannequin, and a chair.
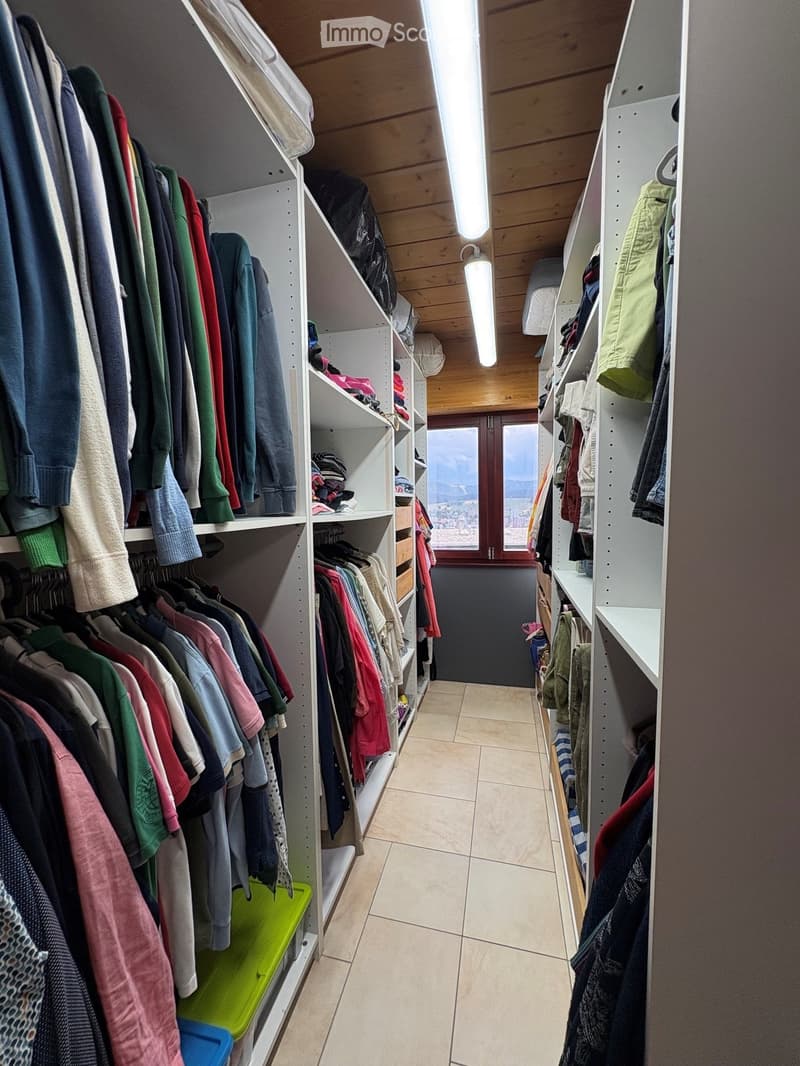
  • Well-lit hallway with built-in closet shelving filled with folded clothes and hanging garments, leading to a window with a scenic view.
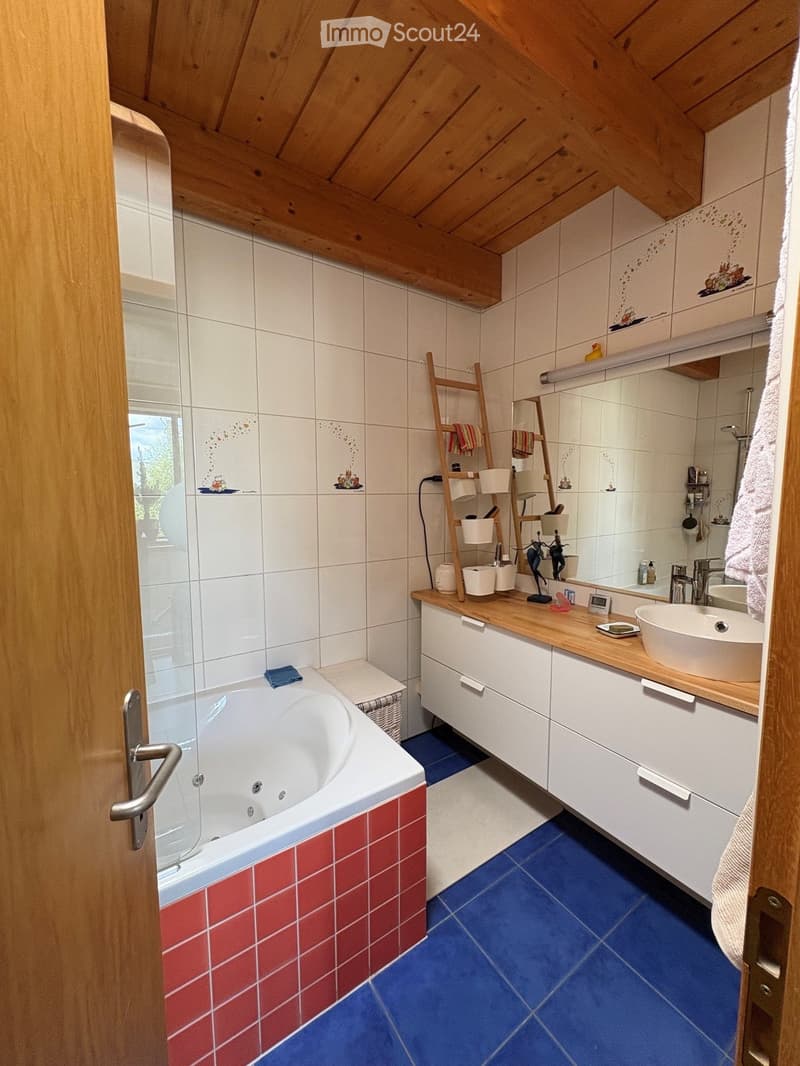
  • Bathroom with a wooden ceiling, white tiles, a bathtub with red tiles, a sink with a wooden countertop, a mirror, a ladder with towels, and a toilet.
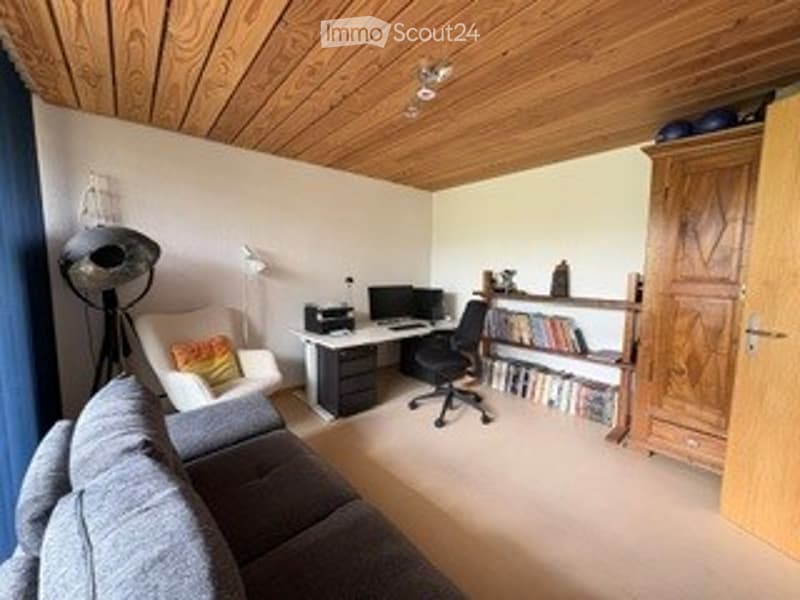
  • Bright, modern room with wooden ceiling, grey sofa, desk with computer, bookshelf, and wooden wardrobe.
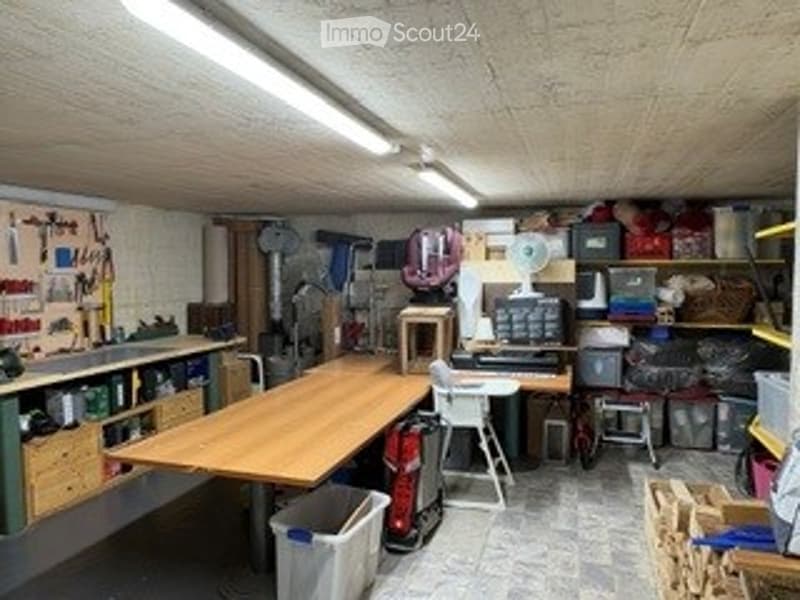
  • A well-organized workshop or garage space with a large wooden worktable, various tools on the walls, storage bins, a computer setup, and a small refrigerator.
  • Get full property details

    Contact the advertiser for the exact address, floor plans and additional documents.

1 / 20
Rooms
5.5
Living space
170 m2
Selling price
CHF 860,000.–

"Semi-detached architect's villa (Georges-Jacques Haefeli) with garden and garage"

Find the right mortgage for your new home

Address

Rue du Chapeau-Râblé 29, 2300 La Chaux-de-Fonds

Travel time

  • 16 min.Station: La Chaux-de-Fonds Les Forges

Surrounding information

Source of this data

The data displayed is provided by one of our third-party suppliers.

Please note that the locations displayed may not be up to date and there may be some deviations.

  • School

    7 min.Lycée Blaise-Cendrars
  • Supermarket

    12 min.Coop
  • Pharmacy

    11 min.Coop Vitality
  • Public Transport

    < 1 min.Recorne

Times refer to the route on foot.

Price

Purchase price:
CHF 860,000.–

Main information

Availability:
By agreement
Type:
Bifamiliar house
No. of rooms:
5.5
Number of floors:
2
Surface living:
170 m2
Floor space:
140 m2
Land area:
267 m2
Volume:
646 m3
Last refurbishment:
2025
Year built:
2004

Characteristics

  • Balcony / Terrace

  • Fireplace

  • View

  • Child-friendly

  • Parking space

  • Garage

Documents (0)

Description

Discover this superb semi-detached architect's villa built in 2004, with a completely new roof in 2025, maintained with the utmost care. In excellent condition, it offers modern amenities, generous volumes, and exceptional brightness.

Ground floor: Bright and cozy living space

  • Modern open kitchen opening onto a large living room with fireplace

  • Large south-facing windows, giving access to a beautiful balcony, north-facing windows

  • Pantry adjacent to the kitchen

  • Toilet/basin

First floor: Bright and comfortable sleeping area

  • 3 bedrooms

  • Large walk-in closet serving all bedrooms

  • Spacious bathroom with whirlpool bath

Basement:

  • 4th spacious bedroom with direct access to the terrace and garden, Jacuzzi optional

  • Functional laundry room

  • Bomb shelter serving as a large workshop and storage space

Exterior and amenities:

  • 1 south-facing terrace, 1 north-facing terrace

  • Treed garden

  • Outdoor parking space in front of the house

  • Parking space in shared underground garage, 1/6 share of ownership

  • Underfloor heating

  • Remote gas heating

Additional advantages:

  • Ideal location, city center accessible in 7 minutes by bus and nature at 20 meters, with bus stop at 10 meters

  • Modern architecture and generous volumes with north-south through windows

  • Treed garden with fruit trees

  • Turnkey, cozy, and functional house combining modern comfort and quality of life

Mortgage Calculator

From dream house to home ownership: the mortgage calculator can help you estimate the affordability of this property.

Purchase price
Household income

Annual gross income of all persons applying for the mortgage (including 13th month salary or bonus payment).

The mortgage is affordable if the living costs do not exceed one third (33%) of your income.

Equity capital

You must finance at least 20% of the property value with your own funds. This includes savings, advance inheritance, gifts, all retirement assets (3a, 3b) and pension fund assets. You may withdraw a maximum of 10% of the purchase price from the pension fund.

Create your account
Free

Create an account for more options

Create your account to manage your favorites across all devices, keep track of your search alerts, and never miss an update. Everything you need for your home search, all in one place!

Listing ID
4003405590
Object ref.
mancc.j6fkm

Contact the advertiser

Equity capital (optional)

By continuing, I declare that I accept the GTC and acknowledge the privacy policy, and that personal aggregated data related to my interests may be shared with the advertiser.

* By selecting “Yes”, I agree that ImmoScout24 may process this information as described here.

Similar properties which might be interesting for you

Fraud prevention: a few useful tips

  • Never transfer money in advance
  • Be careful if the price appears too low
  • Never share personal data such as bank details or copies of ID upfront
  • Do not sign a contract before you have visited the property

Tips and services