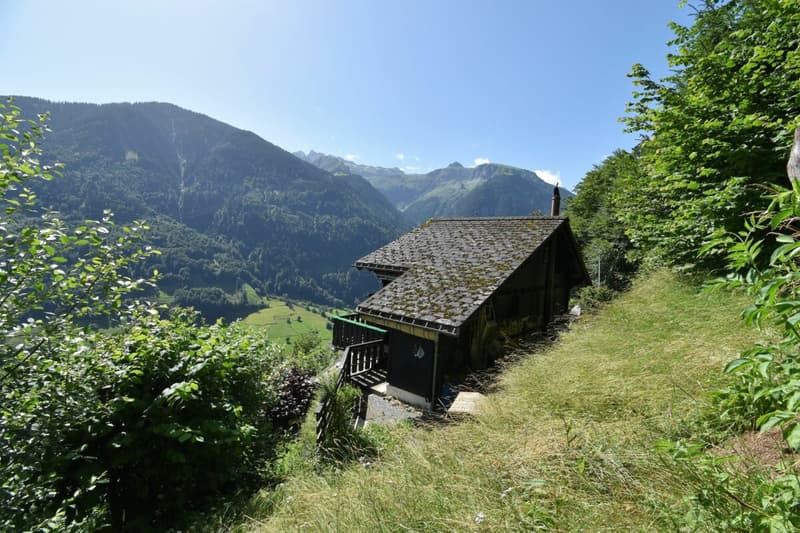
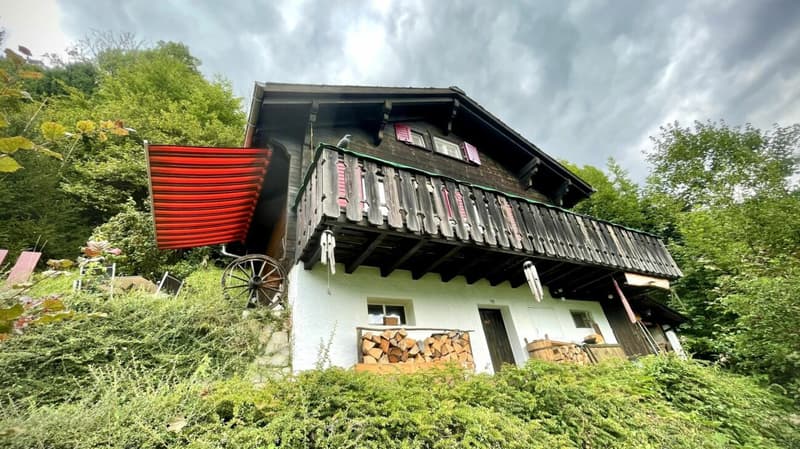
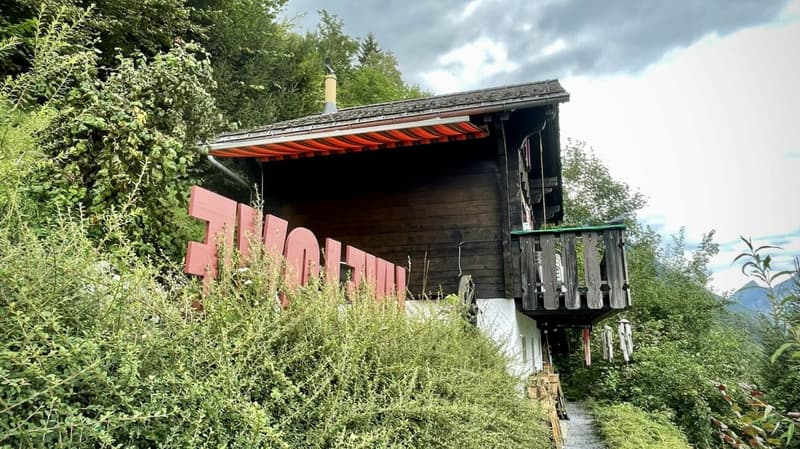
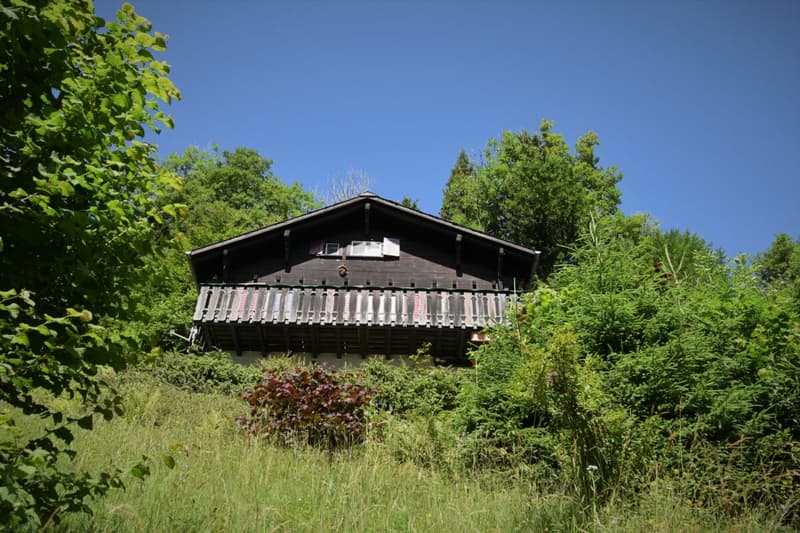
"Idyllically situated holiday cottage in a top location with a view for nature lovers"
Address
Schlattberg 31, 8775 LuchsingenTravel time
- 21 min.Station: Luchsingen-Hätzingen
Surrounding information
School
27 min.1Supermarket
22 min.VolgPublic Transport
18 min.Luchsingen
Times refer to the route on foot.
Price
- Purchase price:
- On request
Main information
- Availability:
- Immediately
- Type:
- Chalet
- Surface living:
- 44 m2
- Land area:
- 502 m2
- Year built:
- 1975
Characteristics
Balcony / Terrace
Washing machine
Mountain view
Quiet neighborhood
Description
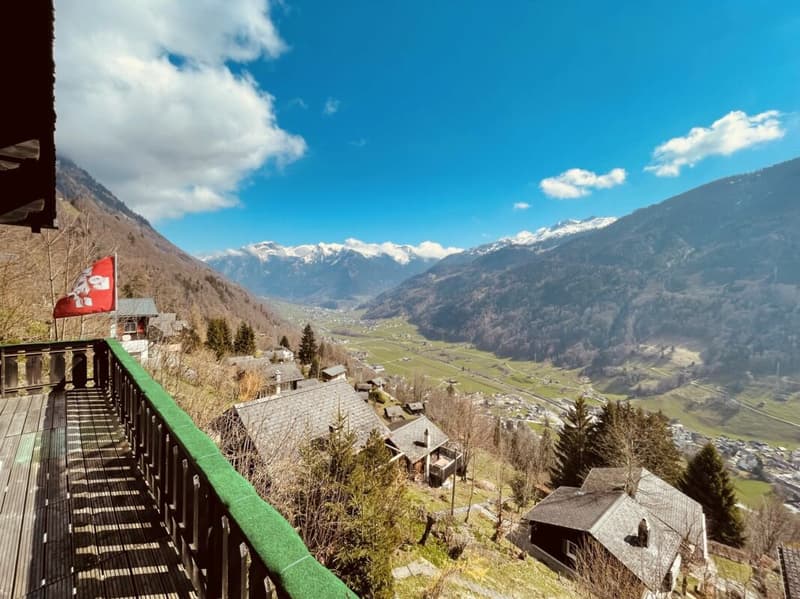
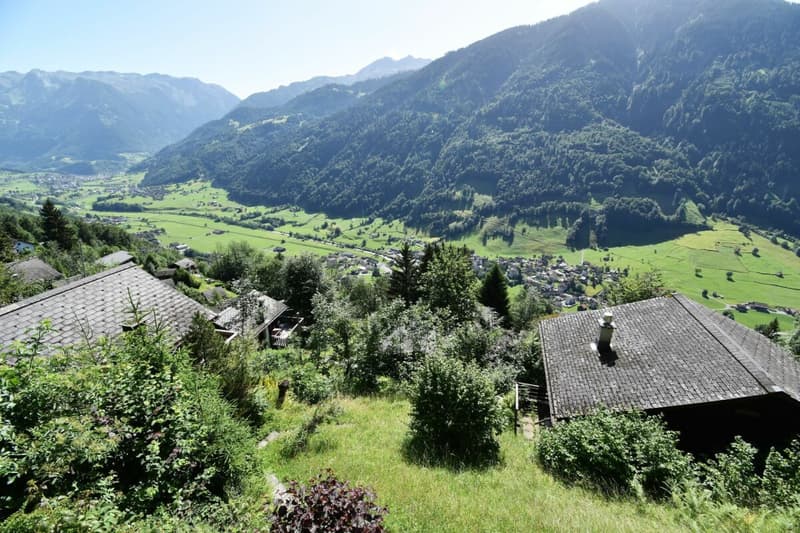
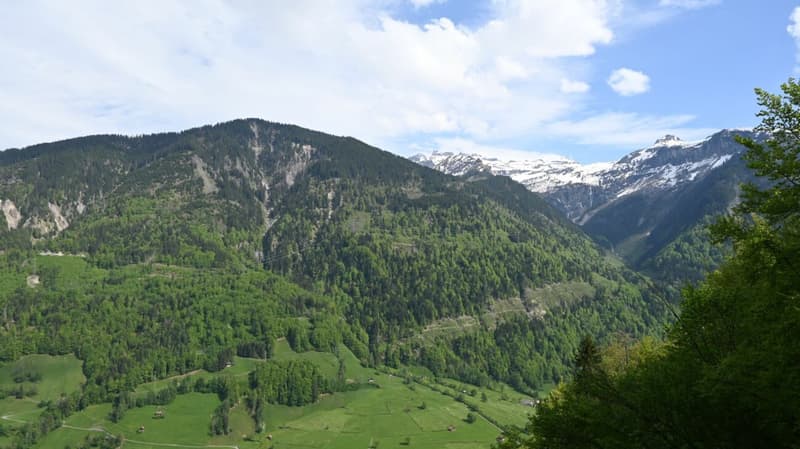
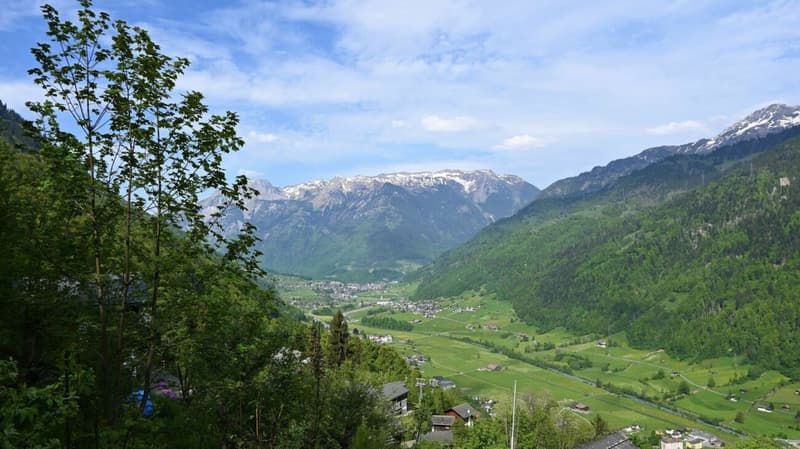
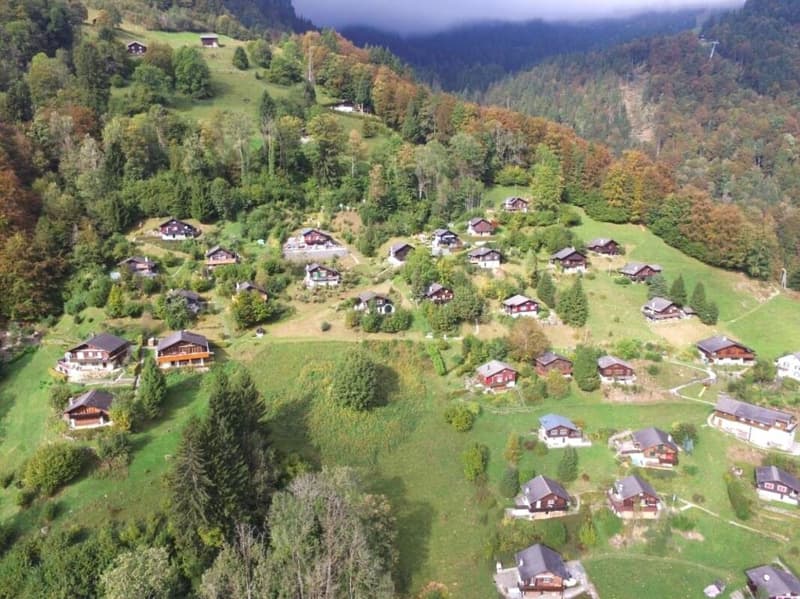
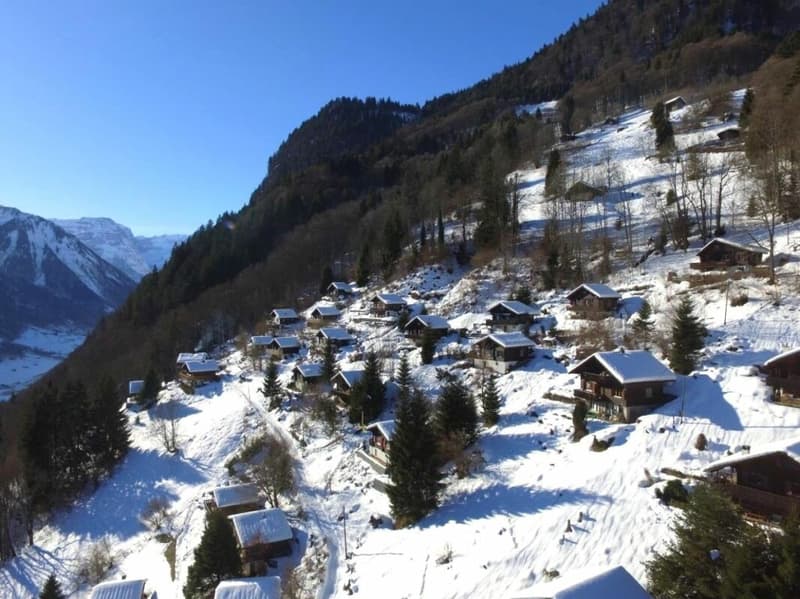
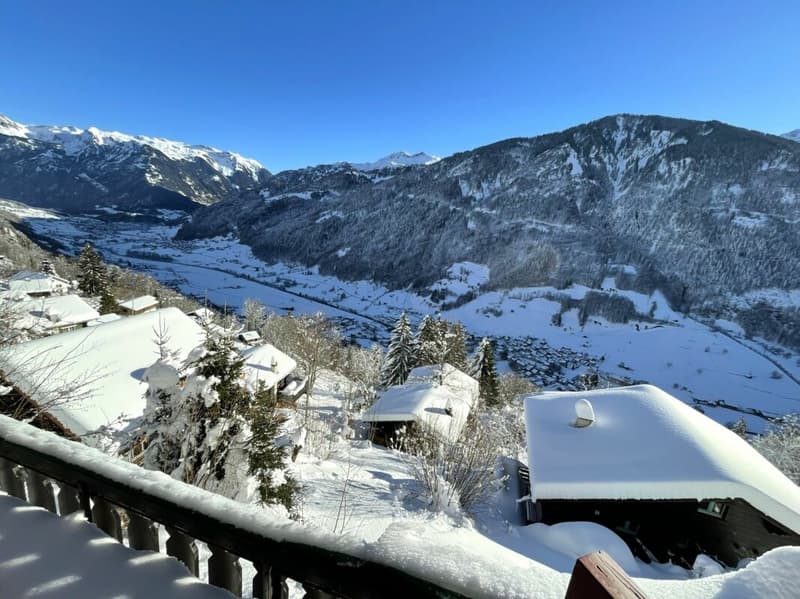
The great view of the surrounding mountain world and into the valley of the Linth, as well as the fact that the house is located on the edge, slightly above the holiday home settlement, is unique. With a guarantee, you will find relaxation here, but also adventure in the still intact and quiet nature.
Infrastructure connection
The holiday home is fully connected to public infrastructure; electricity, water, and sewage.
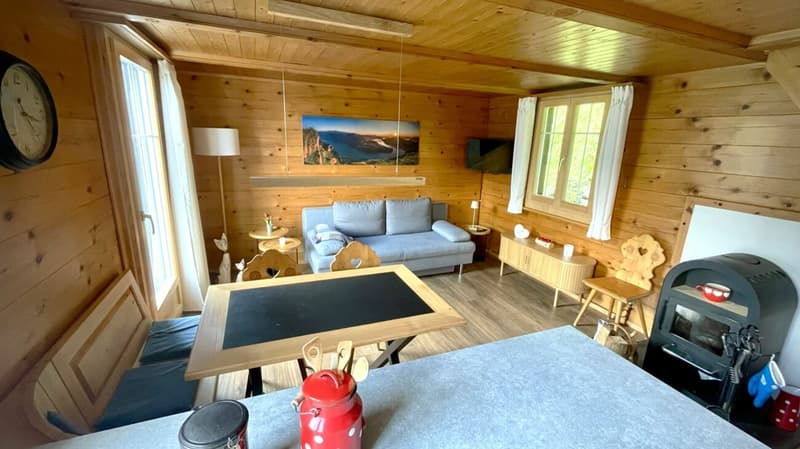
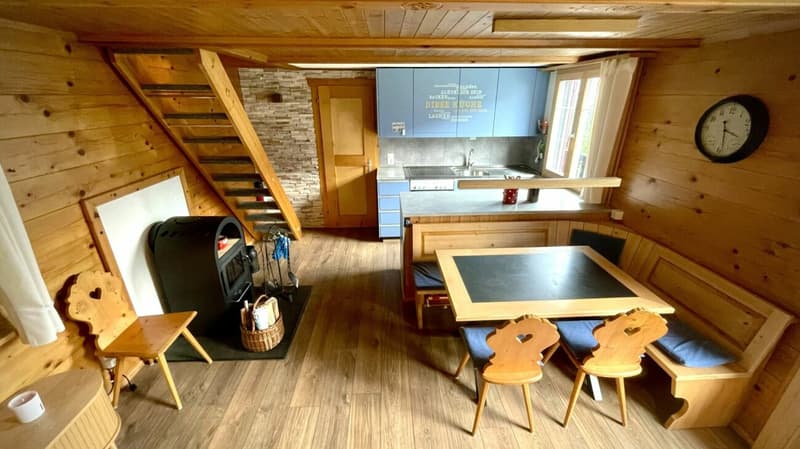
Building descriptionThe house with a pitched roof was built in 19?? in the then usual chalet style with wooden frame walls (tongue and groove). The base plate is concrete and the foundation walls are made of masonry. Since 1985, the house has been very well maintained and renovated, and the surroundings have been partially redesigned. Essentially, the following investments were made:
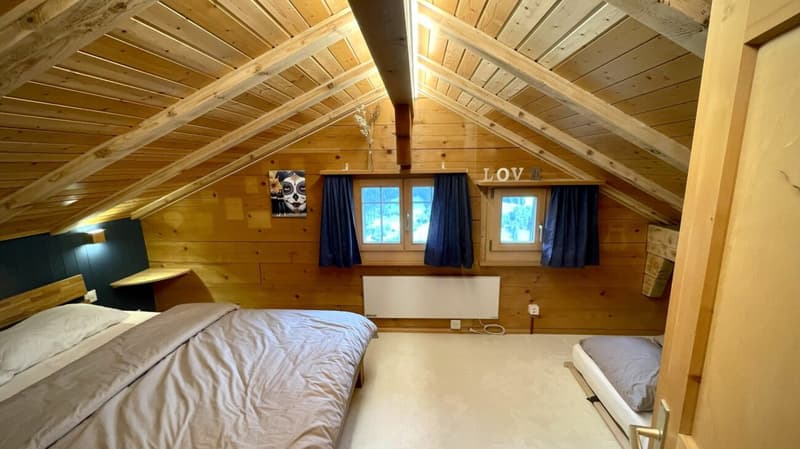
- Attic insulated and vapor barrier installed
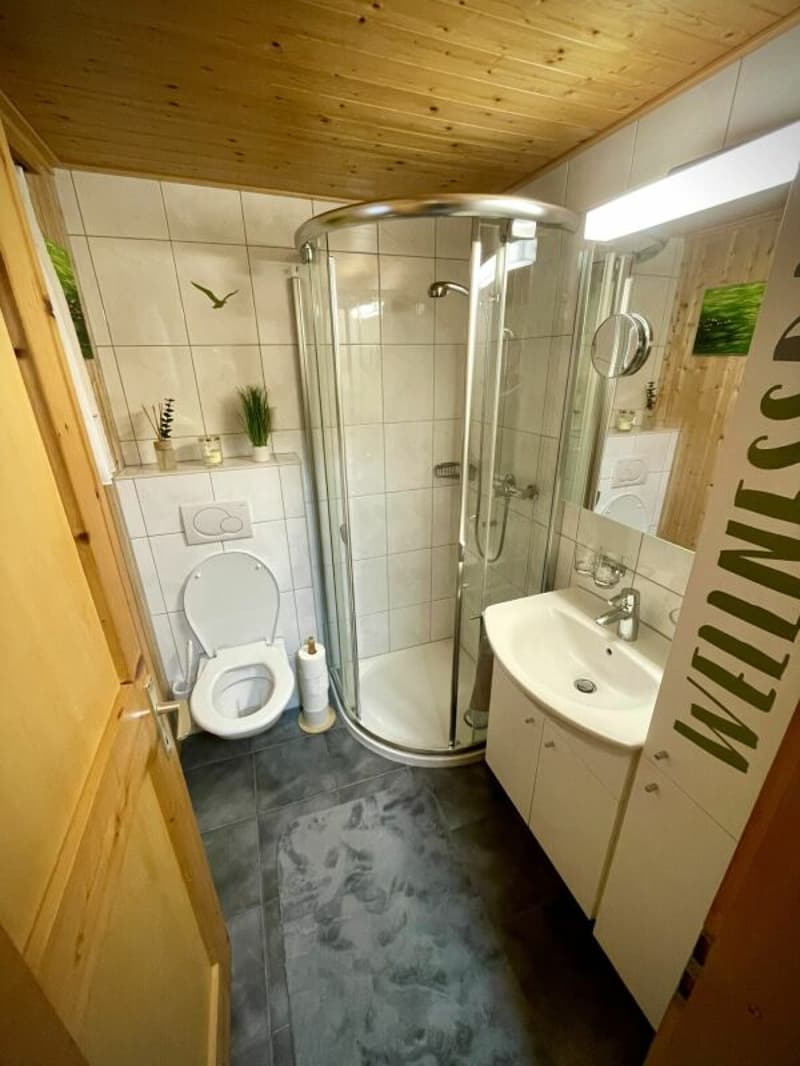
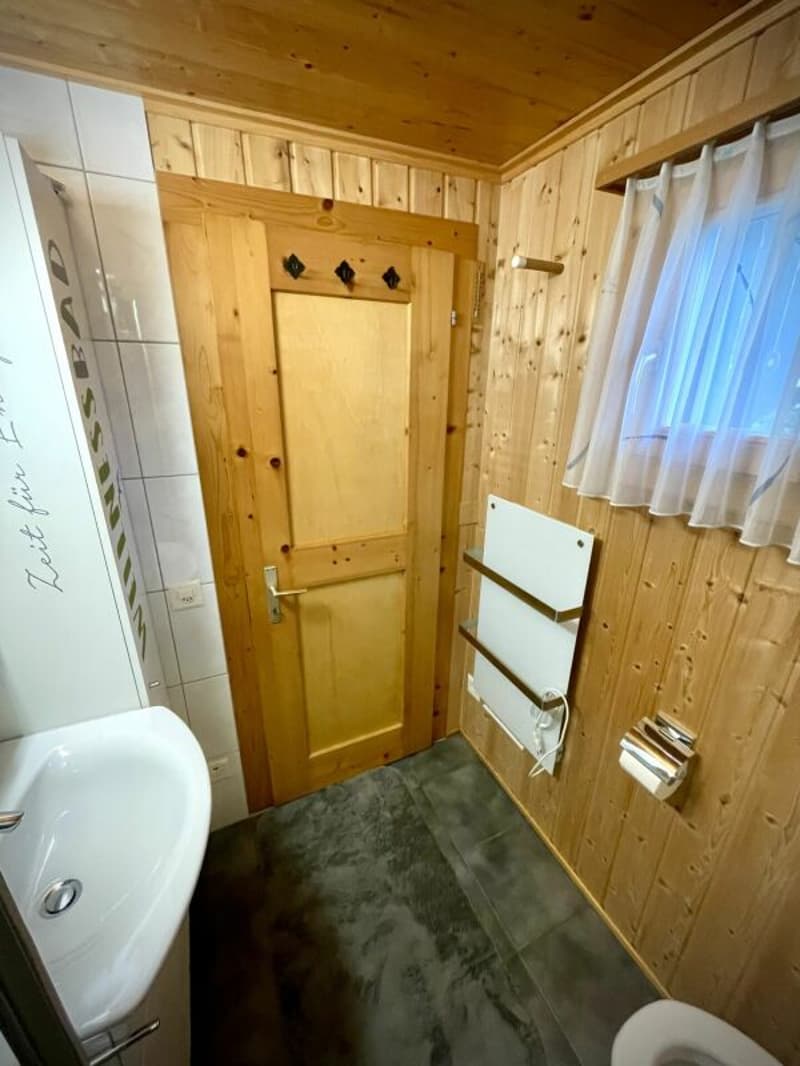
- Wet room insulated and newly built around 2012
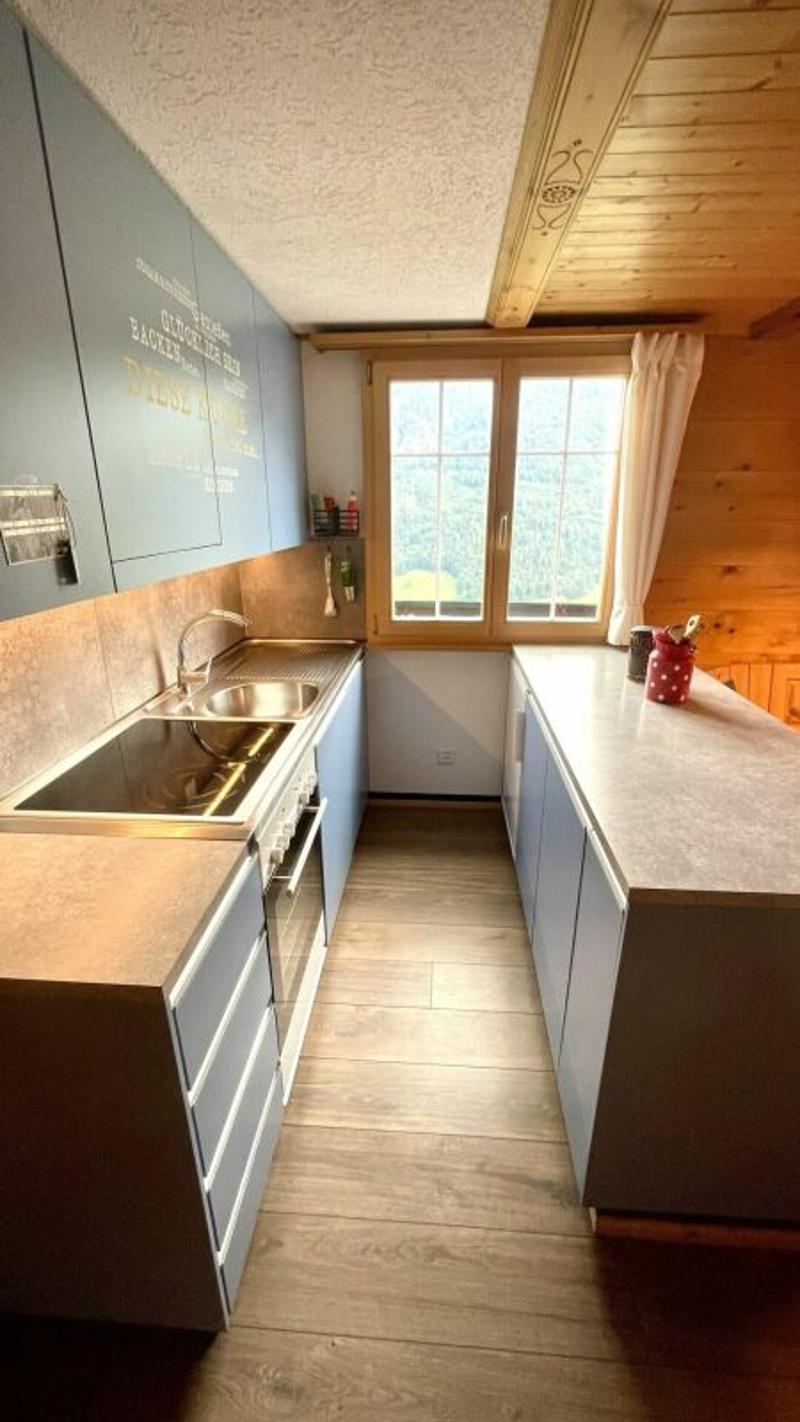
- New kitchen installed around 2015
- Window replacement around 2011
- Swedish stove installed
- Infrared heating bodies installed
- New electrical panel with FI circuit breakers
- Living room on the ground floor, new cork floor
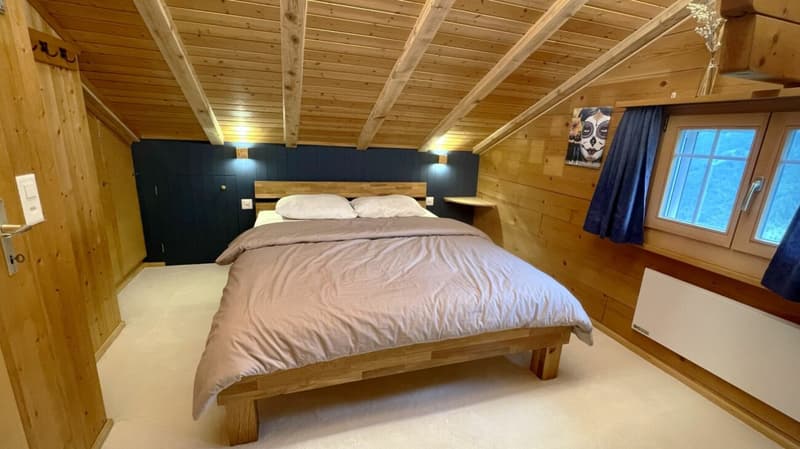
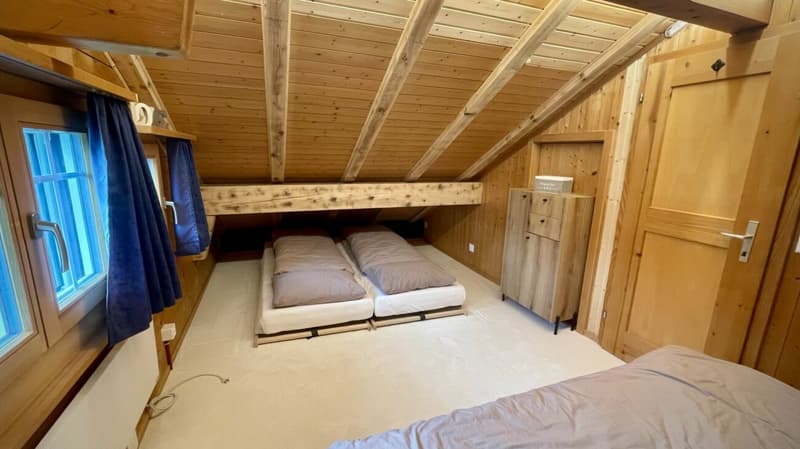
- Sleeping area on the upper floor, new carpet
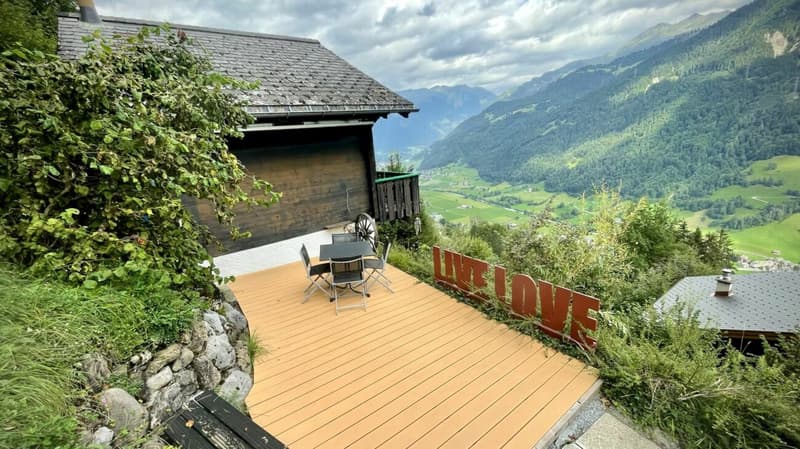
- Outdoor seating area newly designed
The house is heated by a Swedish stove in the living and dining room, as well as by infrared heating bodies in all rooms.
A large part of the rooms has been newly furnished in the last three years.
Room programBasement
Basement/workshop with washing machine, storage space (height approx. 60 cm)
Ground floor
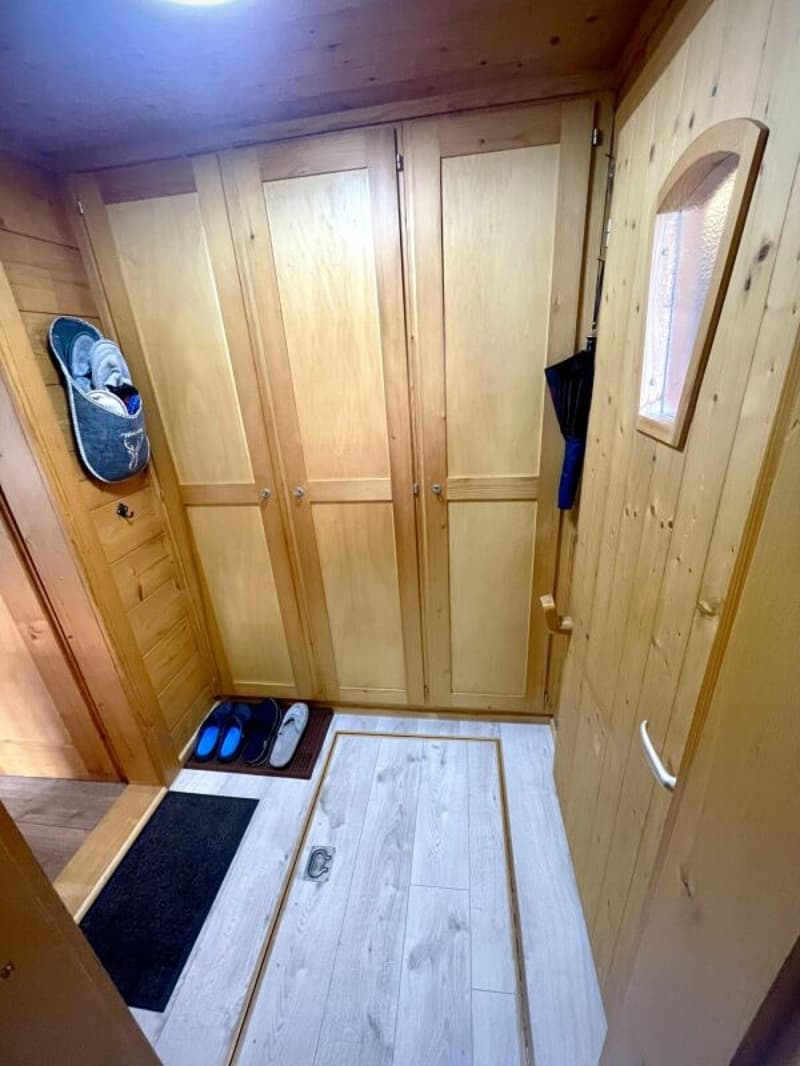
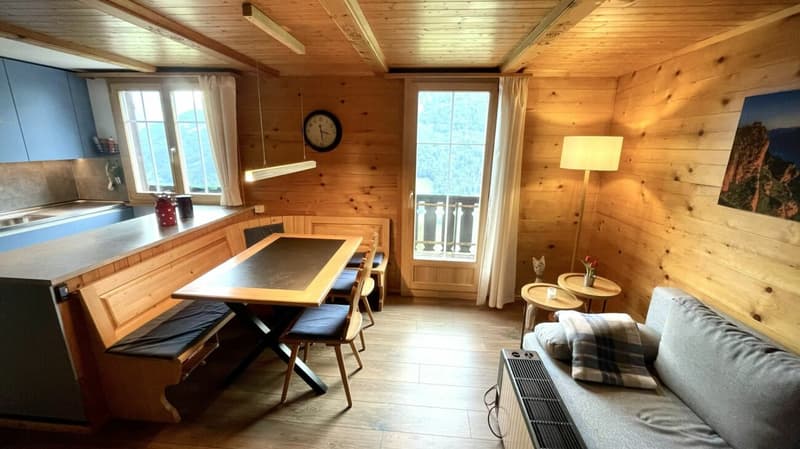
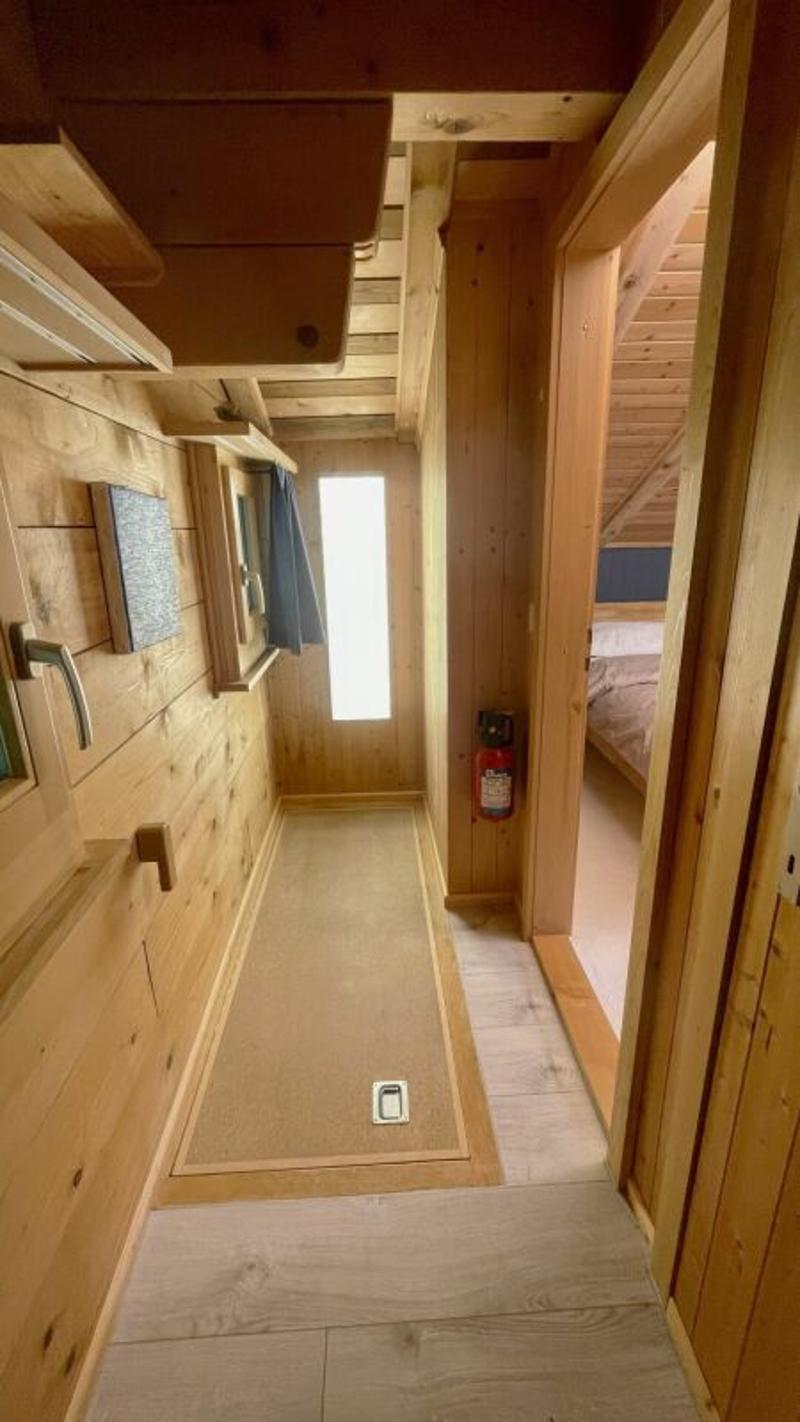
Entrance, wet room, kitchen, and living room
Top floor
Bedroom with 4 sleeping places/beds and 2 small attic rooms.
Net living area: approx. 44 m2
Basement/storage: approx. 27 m2
A detailed room description with measurements can be found in the documentation.
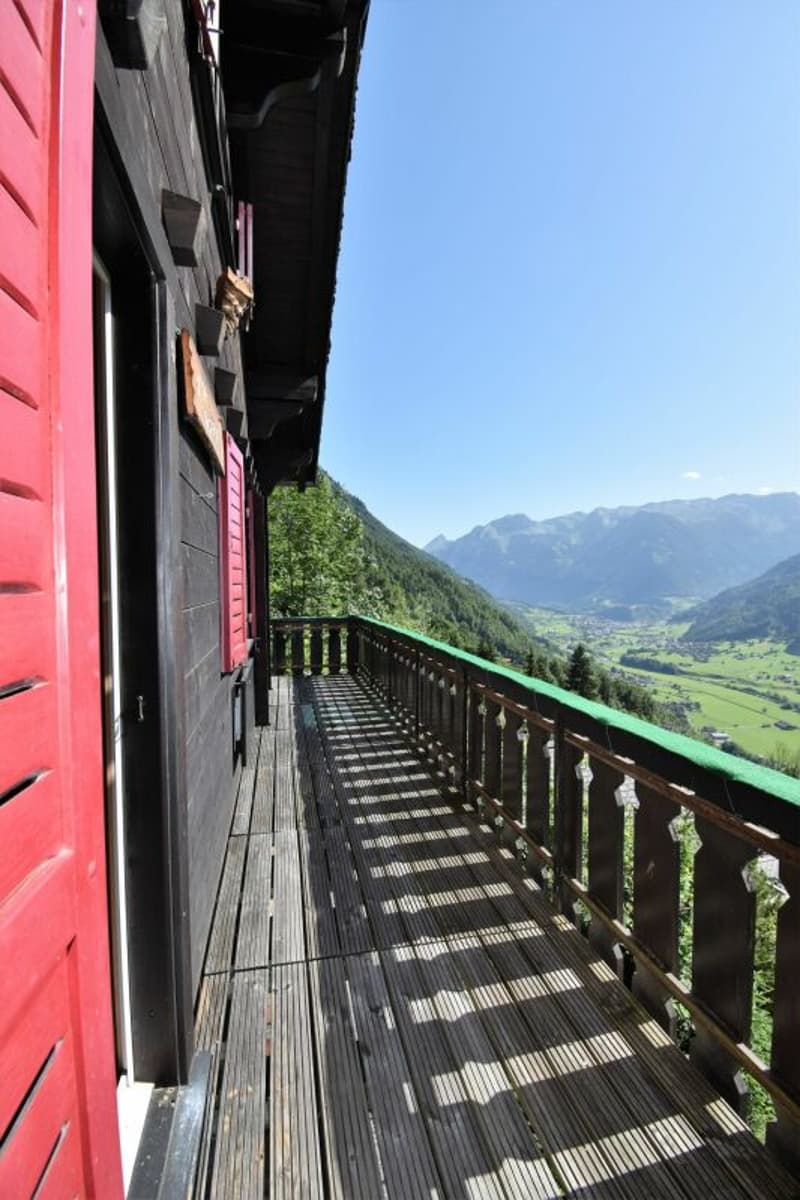
Environmental designThe holiday home has a large balcony with direct access from the outside or from the living room. The entrance area is designed with a small, covered seating area. On the south side, a new seating area with a fireplace/grill invites you to linger. Alpine flowers and various shrubs and trees round off the beautiful and object-related environment. Depending on the sun's position, you have the opportunity to enjoy the wonderful view of the valley and mountains from a sunny or shady spot.

Create an account for more options
Create your account to manage your favorites across all devices, keep track of your search alerts, and never miss an update. Everything you need for your home search, all in one place!
Advertiser

Contact
Jakob Maduz
- Listing ID
- 4003403584
- Object ref.
- 87751.0