Rooms
8
Living space
280 m2
Selling price
EUR 470,000.–
"House for sale with 8 rooms near VESLES ET CAUMONT (02)"
Address
02350 MACHECOURTPrice
- Purchase price:
- EUR 470,000.–
Main information
- Availability:
- By agreement
- Type:
- Single house
- No. of rooms:
- 8
- Surface living:
- 280 m2
- Land area:
- 3132 m2
- Year built:
- 1978
Characteristics
Fireplace
Swimming pool
Documents (0)
Description
EXCEPTIONAL PROPERTY OF 270 M² WITH SWIMMING POOL - EXCLUSIVE!
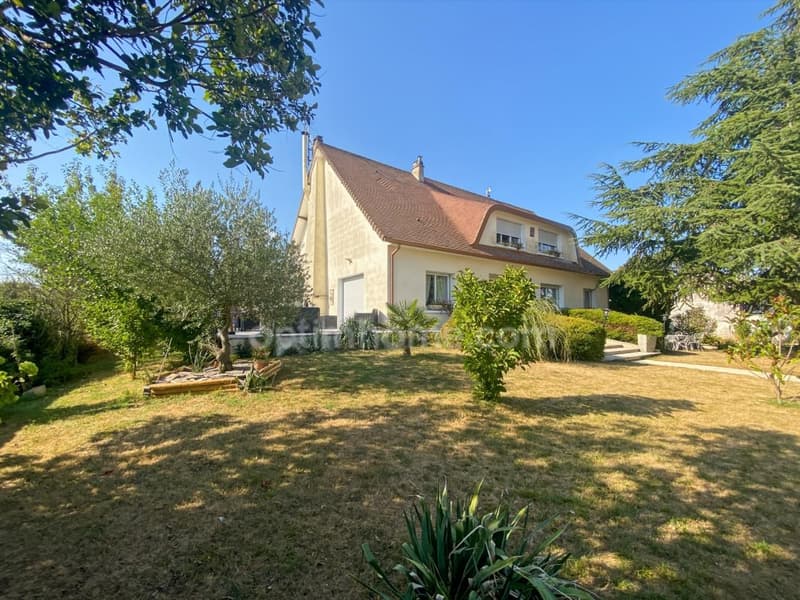
In a charming, peaceful village near Pierrepont, close to amenities, this remarkable residence of approximately 270 m² is located in a beautiful, walled and landscaped park of 3,132 m².
As soon as the gate is opened, the property reveals its full presence. An elegant driveway leads to this impressive house, whose volumes, materials, and amenities testify to a genuine concern for quality.
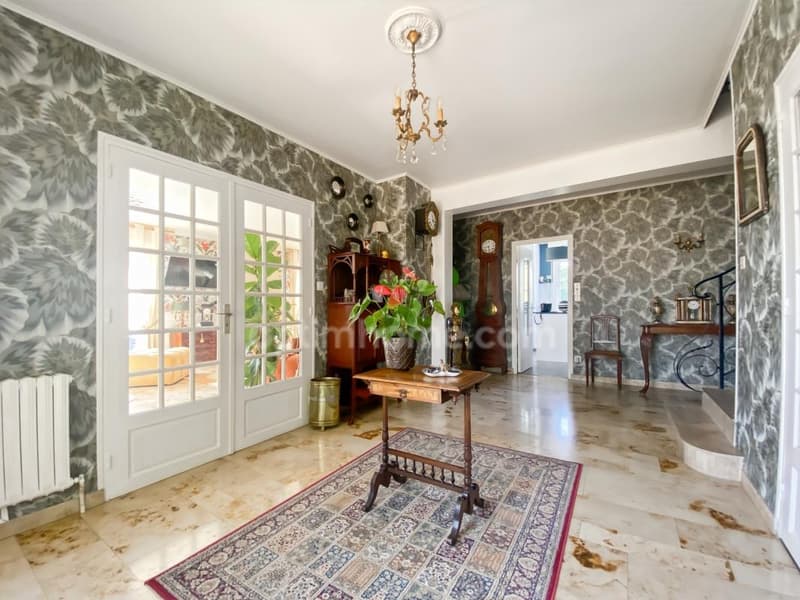
A majestic exterior staircase leads to a bright entrance dressed in marble, offering a refined and warm atmosphere from the first steps.
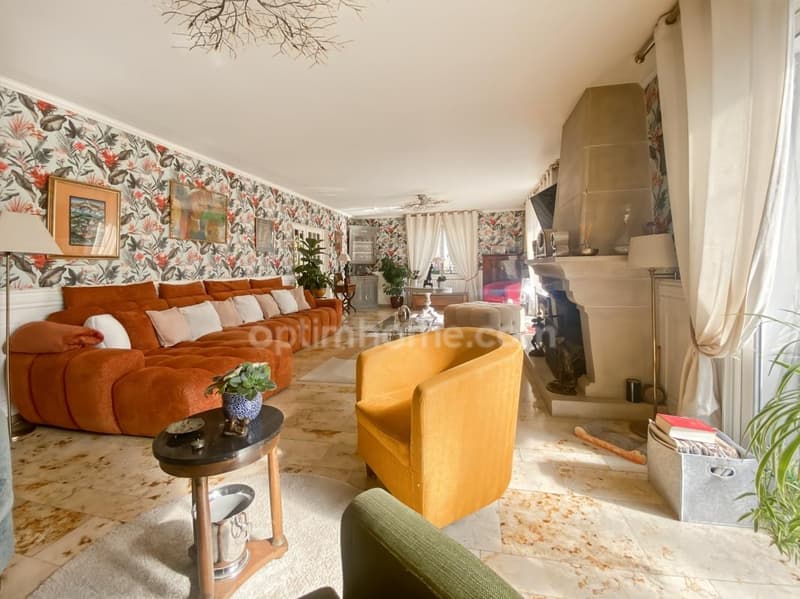
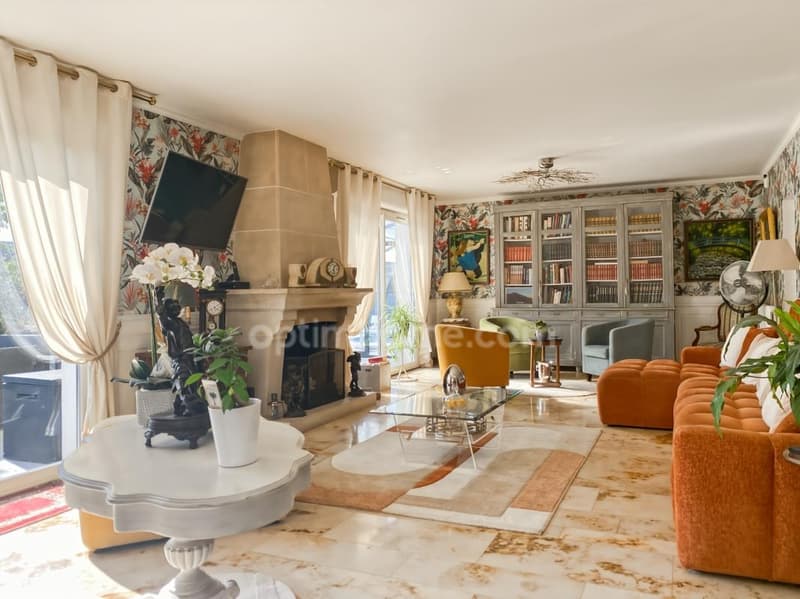
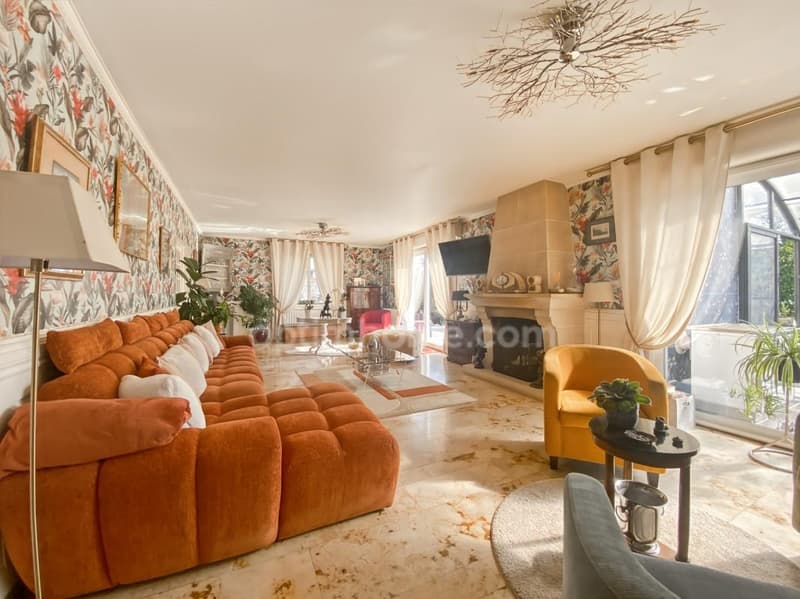
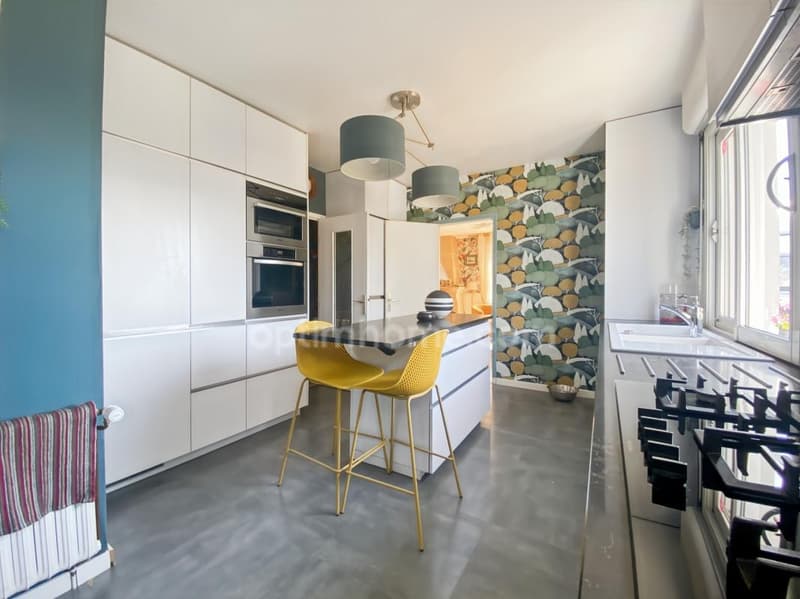
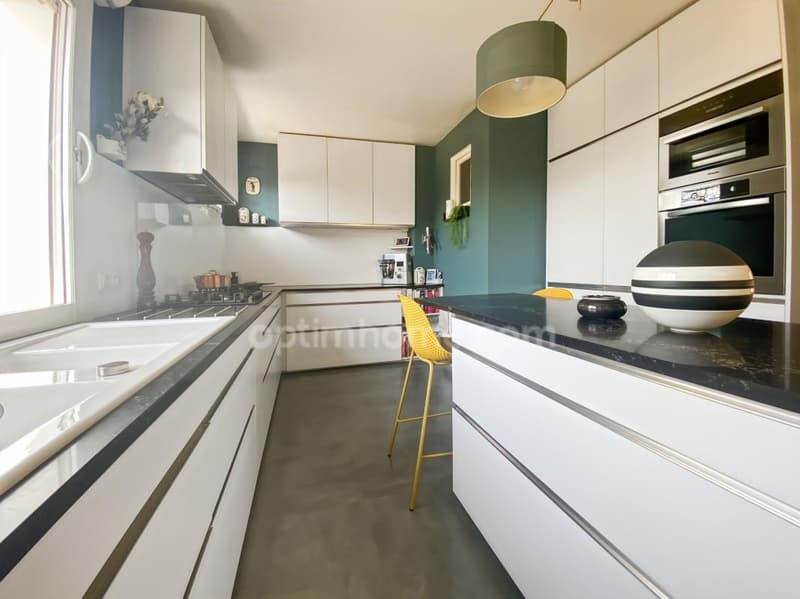
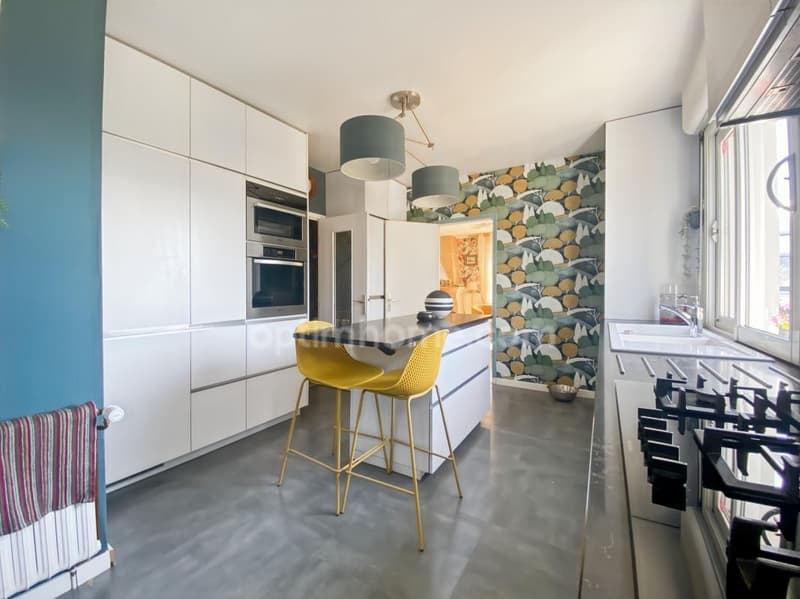
The house then opens onto a fitted and equipped kitchen and a large living room of 45 m², the true heart of the house. Bathed in light thanks to two large windows, it has an elegant, open stone fireplace, creating a warm and timeless atmosphere.
The windows naturally extend the living spaces to a large terrace, ideal for receptions and privileged moments with family or friends. A beautiful barbecue completes this outdoor space.
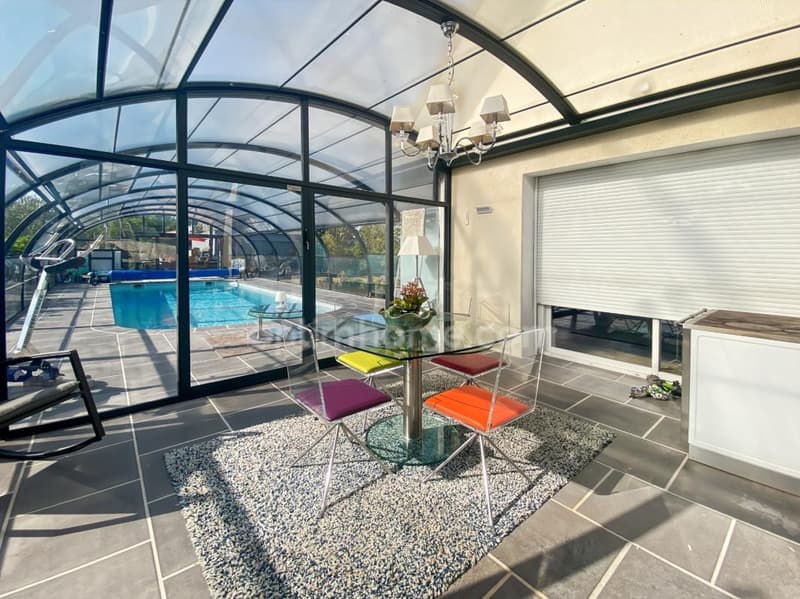
A beautiful, heated veranda extends the living spaces and offers a harmonious transition to the pool area.
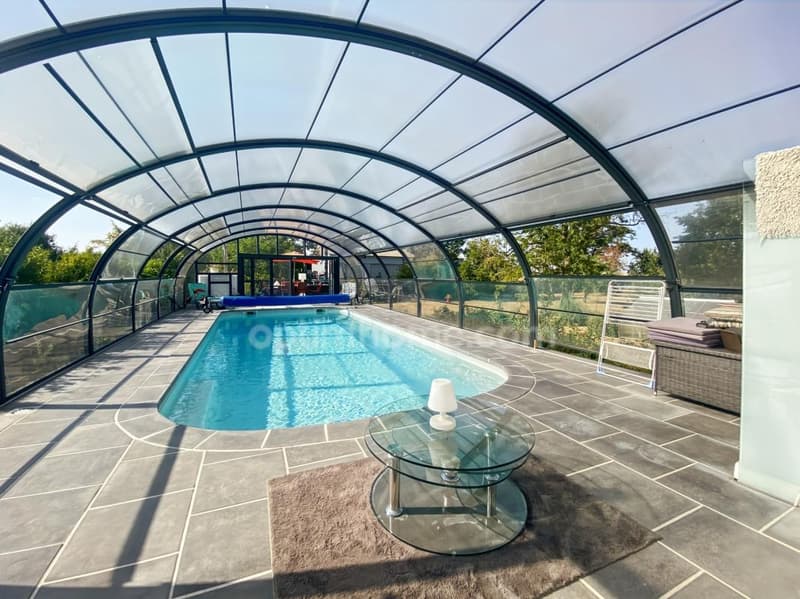
The true masterpiece of the outdoor spaces is the 10.50 m x 4 meter pool with a progressive bottom up to 1.90 m and water heated by a heat pump. Its elegant dome allows you to enjoy it regardless of the season and can also be heated thanks to air conditioning in the pavilion.
A second terrace offers a remarkable view of the garden and multiplies the relaxation areas.
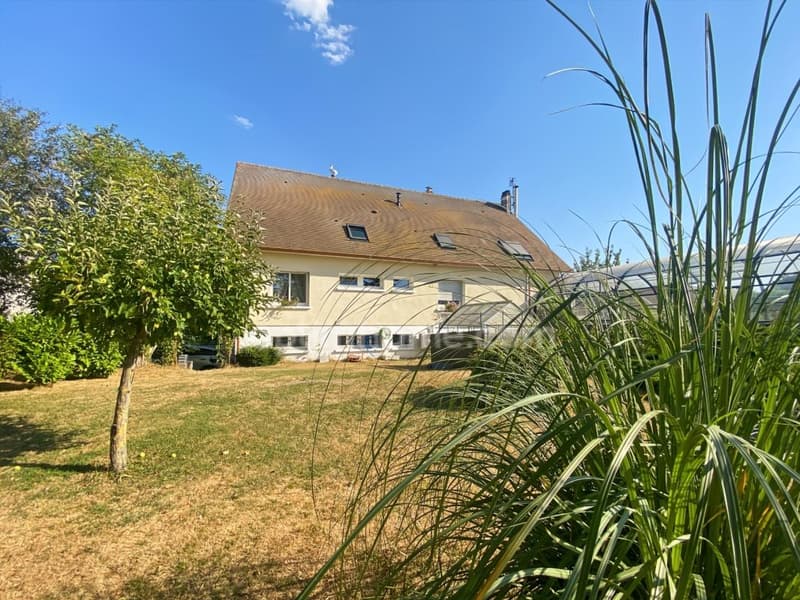
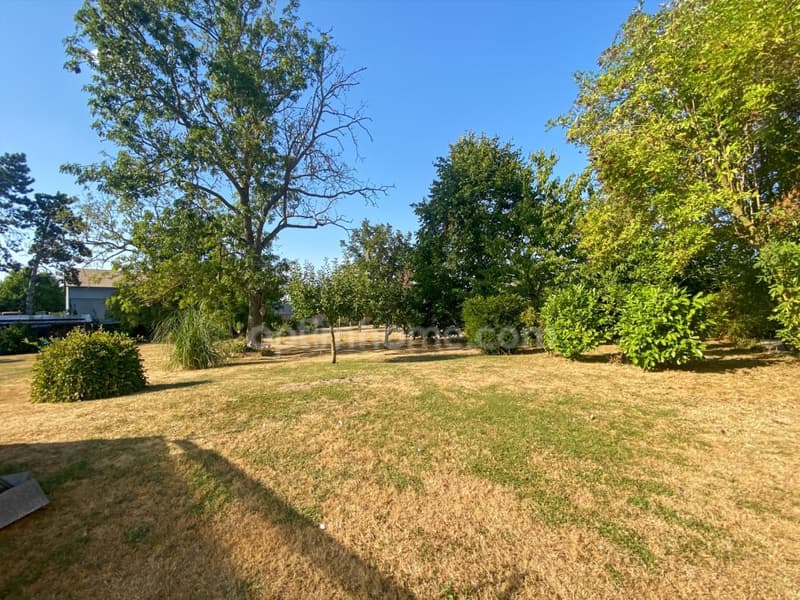
The garden, which is fully enclosed, flat, and carefully laid out, houses numerous fruit trees, flowers, and plantations, as well as a fish pond and a charming chicken coop. The plot is directly accessible through a 5-meter gate.
A vaulted cellar, nestled in the garden, as well as solar panels
A separate dining room with parquet completes the reception areas. The ground floor also has two bedrooms, a bathroom, and a separate toilet.
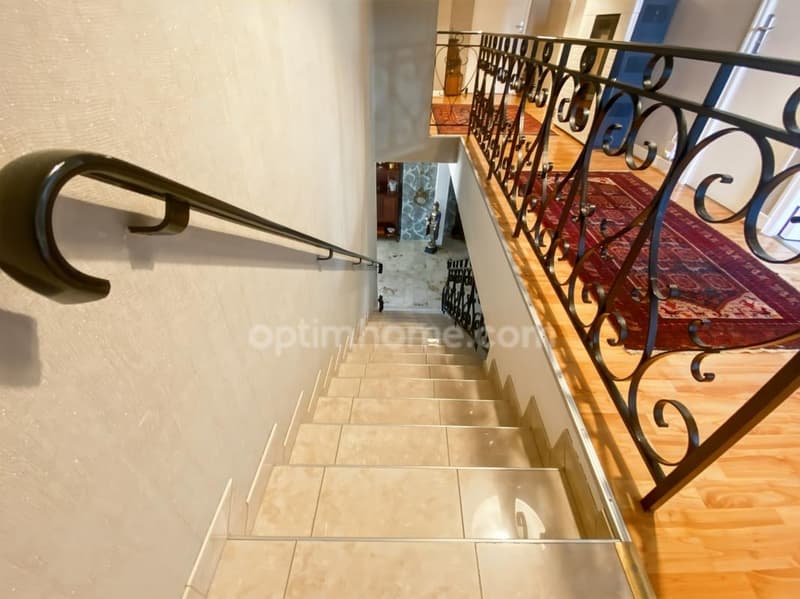
A beautiful marble staircase with a wrought-iron railing leads to the floor, which accommodates four additional bedrooms, a bathroom, and a separate toilet, including a beautiful parental suite with dressing room, bathroom, and private toilet.
The residence has a complete basement with cellar, storage spaces, a workshop, a summer kitchen, a shower, and a toilet.
Two garages with electric gates complete this unit. Access from the street is through a motorized aluminum door, which leads directly to the property and its asphalted courtyard.
The house has several heating solutions: oil, pellet stove, heat pump, and wood fireplace. The aluminum windows are equipped with electric and manual shutters. A water softener completes the equipment.
Finally, an attic of approximately 100 m², which can be converted, offers additional potential to create, according to your desires, bedrooms, offices, playrooms, etc.
With its generous volumes, its remarkable plot, its pool area, its numerous outbuildings, and the richness of its amenities, this residence offers a rare living space.
A family property with character, elegant and generous, where you can enjoy both the large interior spaces and the landscaped park and its numerous relaxation areas.
A unique property, intended for buyers looking for space, tranquility.
A financing study will be required before any visit to this property. The fees are to be paid by the seller.
Information on the risks to which this property is exposed is available on the Géorisques website: www.georisques.gouv.fr.
Contact Nathalie DOYET, individual entrepreneur, agent.
In a charming, peaceful village near Pierrepont, close to amenities, this remarkable residence of approximately 270 m² is located in a beautiful, walled and landscaped park of 3,132 m².
As soon as the gate is opened, the property reveals its full presence. An elegant driveway leads to this impressive house, whose volumes, materials, and amenities testify to a genuine concern for quality.
A majestic exterior staircase leads to a bright entrance dressed in marble, offering a refined and warm atmosphere from the first steps.
The house then opens onto a fitted and equipped kitchen and a large living room of 45 m², the true heart of the house. Bathed in light thanks to two large windows, it has an elegant, open stone fireplace, creating a warm and timeless atmosphere.
The windows naturally extend the living spaces to a large terrace, ideal for receptions and privileged moments with family or friends. A beautiful barbecue completes this outdoor space.
A beautiful, heated veranda extends the living spaces and offers a harmonious transition to the pool area.
The true masterpiece of the outdoor spaces is the 10.50 m x 4 meter pool with a progressive bottom up to 1.90 m and water heated by a heat pump. Its elegant dome allows you to enjoy it regardless of the season and can also be heated thanks to air conditioning in the pavilion.
A second terrace offers a remarkable view of the garden and multiplies the relaxation areas.
The garden, which is fully enclosed, flat, and carefully laid out, houses numerous fruit trees, flowers, and plantations, as well as a fish pond and a charming chicken coop. The plot is directly accessible through a 5-meter gate.
A vaulted cellar, nestled in the garden, as well as solar panels
A separate dining room with parquet completes the reception areas. The ground floor also has two bedrooms, a bathroom, and a separate toilet.
A beautiful marble staircase with a wrought-iron railing leads to the floor, which accommodates four additional bedrooms, a bathroom, and a separate toilet, including a beautiful parental suite with dressing room, bathroom, and private toilet.
The residence has a complete basement with cellar, storage spaces, a workshop, a summer kitchen, a shower, and a toilet.
Two garages with electric gates complete this unit. Access from the street is through a motorized aluminum door, which leads directly to the property and its asphalted courtyard.
The house has several heating solutions: oil, pellet stove, heat pump, and wood fireplace. The aluminum windows are equipped with electric and manual shutters. A water softener completes the equipment.
Finally, an attic of approximately 100 m², which can be converted, offers additional potential to create, according to your desires, bedrooms, offices, playrooms, etc.
With its generous volumes, its remarkable plot, its pool area, its numerous outbuildings, and the richness of its amenities, this residence offers a rare living space.
A family property with character, elegant and generous, where you can enjoy both the large interior spaces and the landscaped park and its numerous relaxation areas.
A unique property, intended for buyers looking for space, tranquility.
A financing study will be required before any visit to this property. The fees are to be paid by the seller.
Information on the risks to which this property is exposed is available on the Géorisques website: www.georisques.gouv.fr.
Contact Nathalie DOYET, individual entrepreneur, agent.

Free
Create an account for more options
Create your account to manage your favorites across all devices, keep track of your search alerts, and never miss an update. Everything you need for your home search, all in one place!
Advertiser

OPTIMHOME
rue du Mas de Verchant - Immeuble DIVER'CITY 639
34170Castelnau le Lez
Contact
Madame Nathalie DOYET
- Listing ID
- 4003402979
- Object ref.
- 830037428907