Rooms
5.5
Living space
120 m2
Selling price
CHF 1,060,000.–
"Great location and beautiful mountain view"
Address
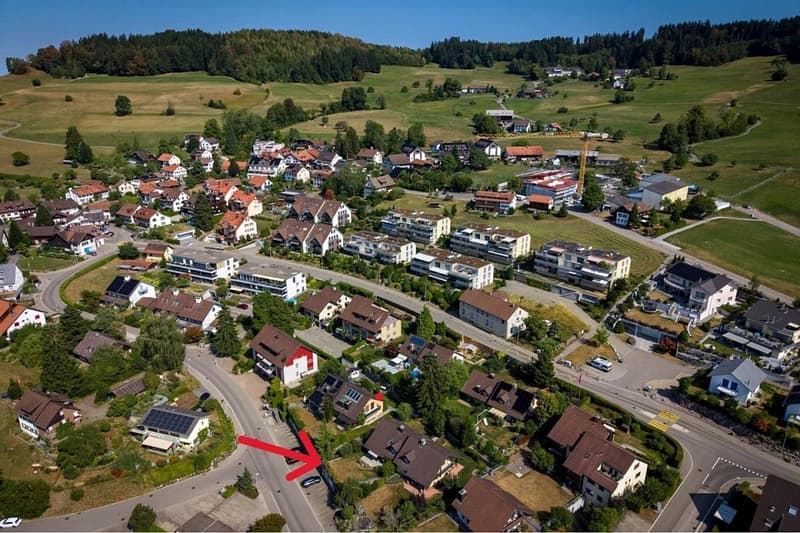
Frowiesstrasse 12, 8345 AdetswilTravel time
- 10 min.Station: Bäretswil
Surrounding information
School
6 min.Schulhaus AdetswilSupermarket
5 min.VolgPublic Transport
2 min.Sunneberg
Times refer to the route on foot.
Price
- Purchase price:
- CHF 1,060,000.–
Main information
- Availability:
- 31.05.2027
- Type:
- Single house
- No. of rooms:
- 5.5
- Number of floors:
- 2
- Surface living:
- 120 m2
- Land area:
- 416 m2
- Volume:
- 614 m3
- Year built:
- 1979
Characteristics
Parking space
Documents (0)
Description
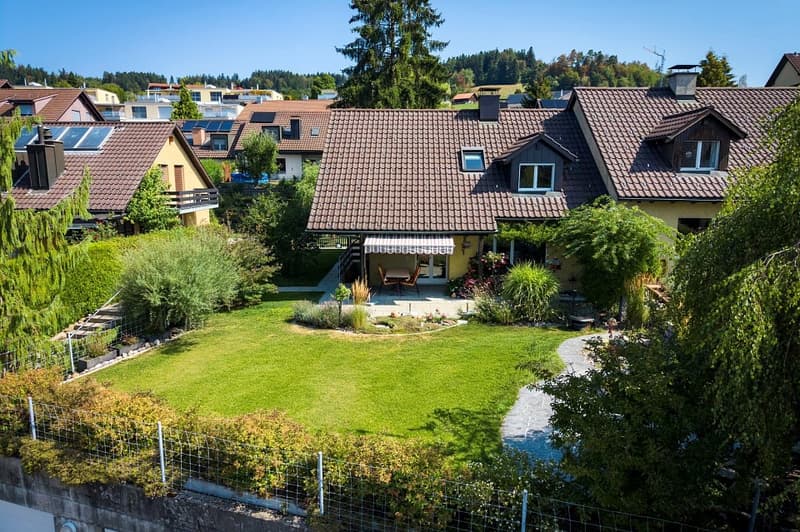
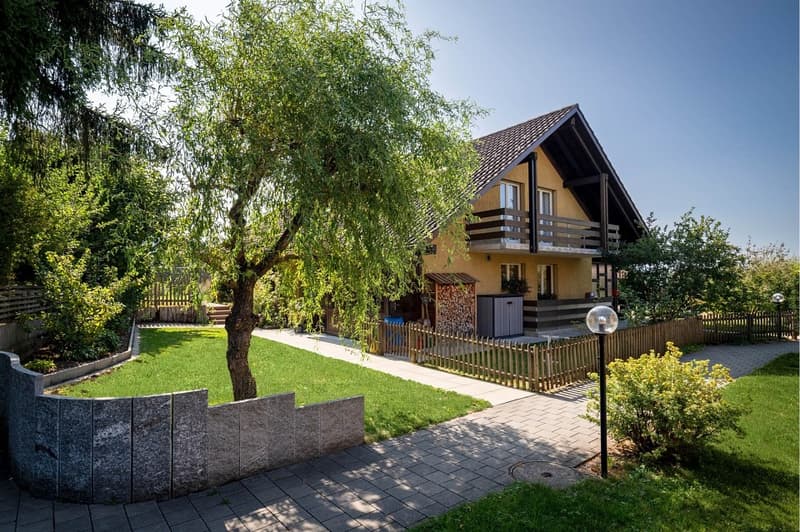
In a quiet location, with a wonderful distant view, lies this one-sided semi-detached 5½-room single-family house.
The kindergarten, shopping, and school are within walking distance, and the bus stop is in the neighborhood.
The 416 m2 large plot is optimally oriented and very sunny. The entire property enjoys a wonderful and unobstructable distant view to the mountains.
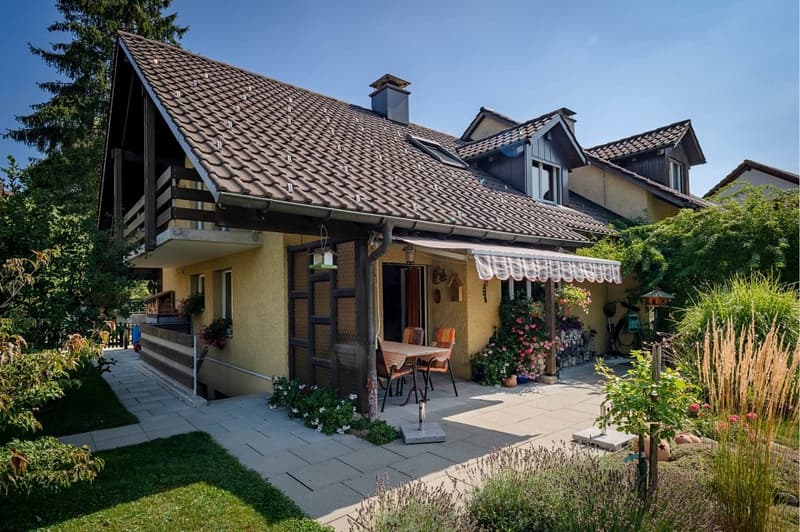
There is a large garden with a seating area and a biotope facing southwest and a vegetable garden at the house entrance.
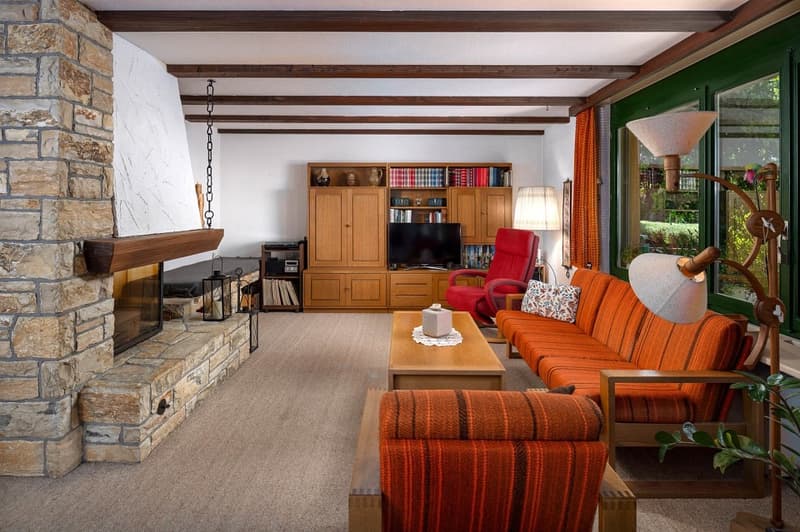
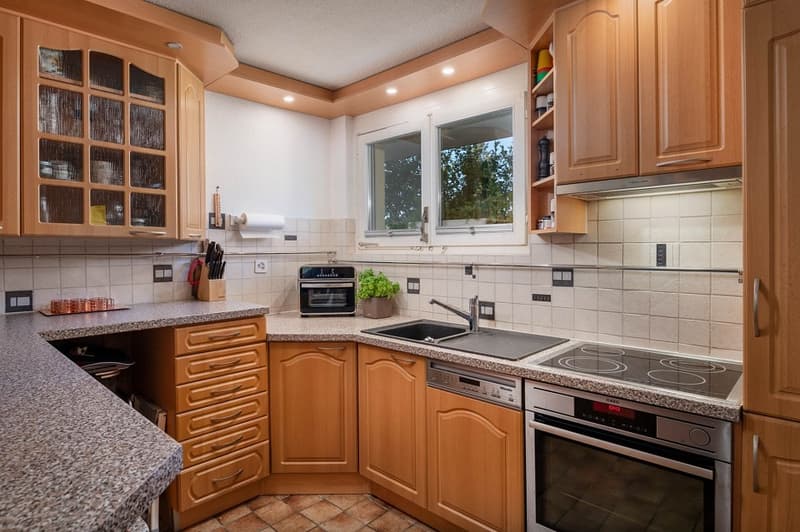
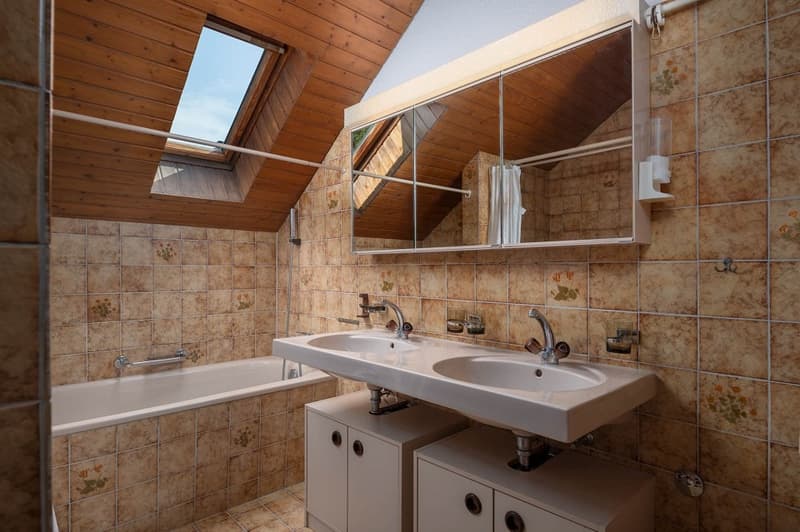
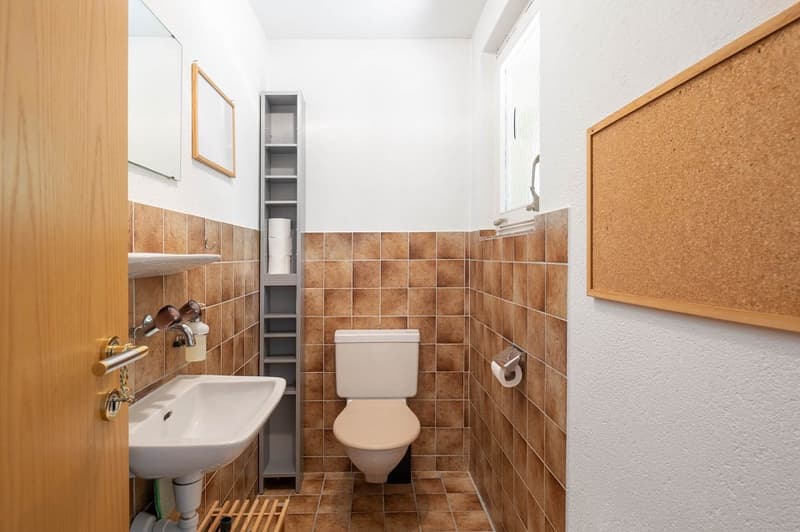
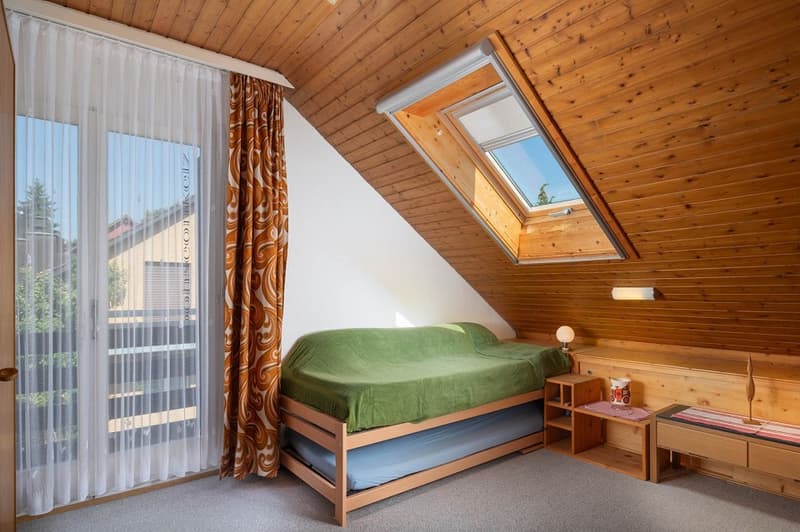
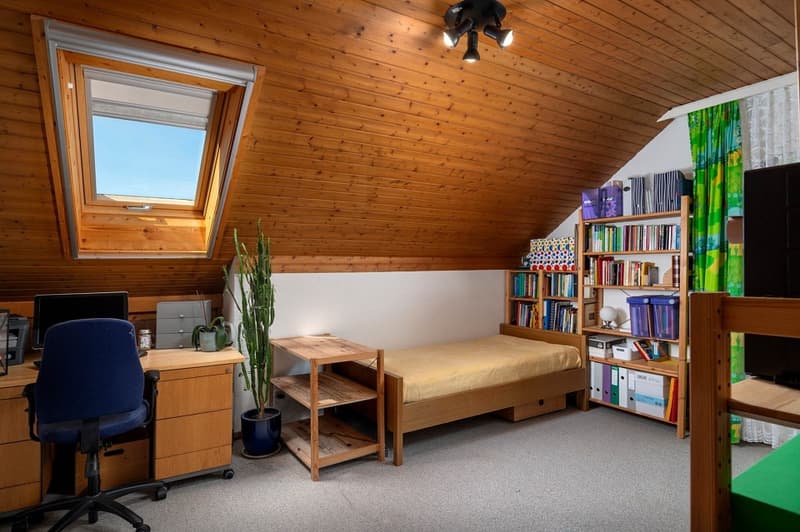
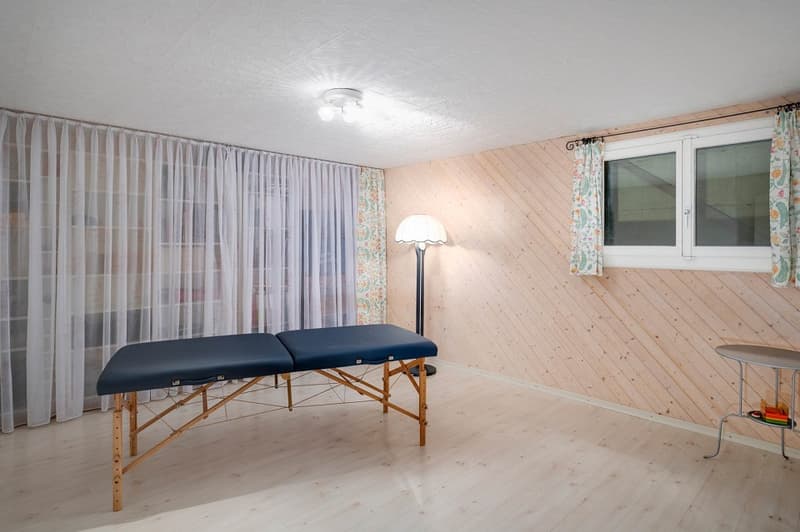
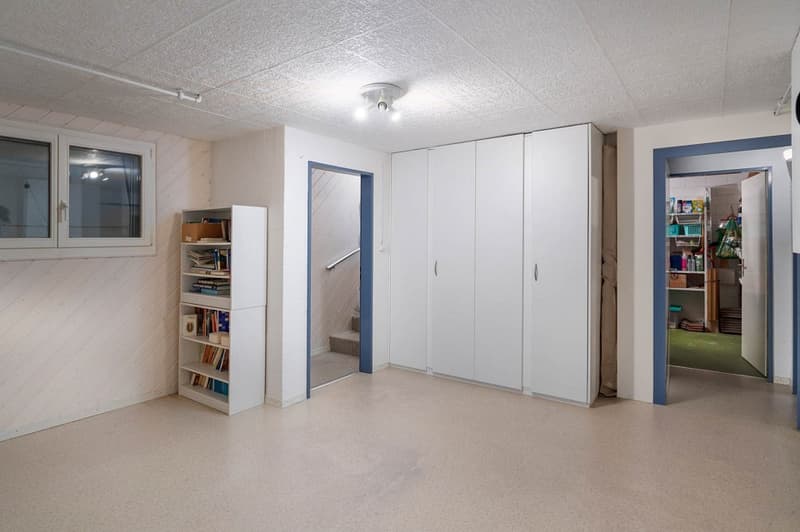
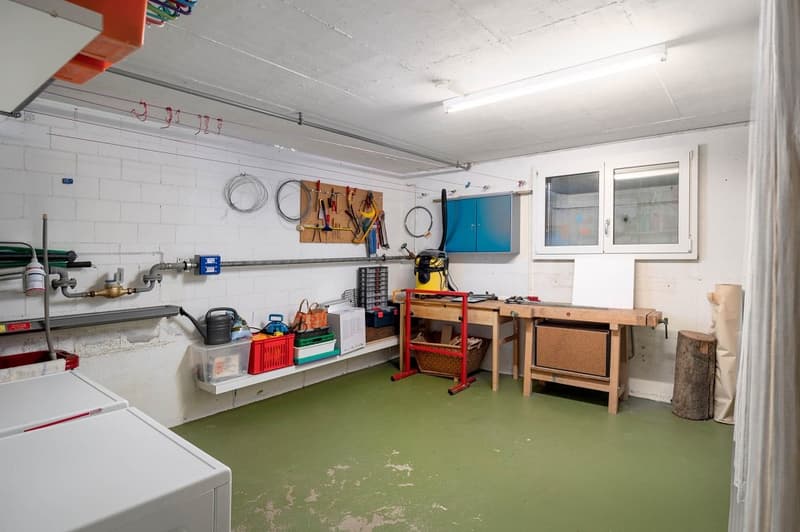
On the ground floor are the separate kitchen, the bright living room with a fireplace, a room, and the guest toilet. On the top floor are three bedrooms, a large bathroom with a bathtub, shower, double sink, and toilet, and the balcony. In the basement, with access to the garden, are many storage rooms, the laundry room, and a large therapy and craft room (2000).
The house was built in 1979 and the building substance is good. It has been well maintained by the owners. The interior design and electric storage heaters should be modernized.
The house includes a single garage and an outdoor parking space. A third car can be parked in front of the garage door.
A house with potential in a beautiful location!
Interested? Request the detailed documents with more information, pictures, and floor plans.
The kindergarten, shopping, and school are within walking distance, and the bus stop is in the neighborhood.
The 416 m2 large plot is optimally oriented and very sunny. The entire property enjoys a wonderful and unobstructable distant view to the mountains.
There is a large garden with a seating area and a biotope facing southwest and a vegetable garden at the house entrance.
On the ground floor are the separate kitchen, the bright living room with a fireplace, a room, and the guest toilet. On the top floor are three bedrooms, a large bathroom with a bathtub, shower, double sink, and toilet, and the balcony. In the basement, with access to the garden, are many storage rooms, the laundry room, and a large therapy and craft room (2000).
The house was built in 1979 and the building substance is good. It has been well maintained by the owners. The interior design and electric storage heaters should be modernized.
The house includes a single garage and an outdoor parking space. A third car can be parked in front of the garage door.
A house with potential in a beautiful location!
Interested? Request the detailed documents with more information, pictures, and floor plans.
Mortgage Calculator
From dream house to home ownership: the mortgage calculator can help you estimate the affordability of this property.

Free
Create an account for more options
Create your account to manage your favorites across all devices, keep track of your search alerts, and never miss an update. Everything you need for your home search, all in one place!
Viewing
Contact for viewing
Karin Schönbächler
Advertiser

RE/MAX Immobilien in Wetzikon
Bahnhofstrasse 31
8620Wetzikon ZH
Contact
Karin Schönbächler
- Listing ID
- 4003402287
- Object ref.
- 110460007-1355