"Spacious 4.5-room attic apartment with two underground parking spaces, two cellars"
Address
Unterdorfstrasse 1, 6044 UdligenswilTravel time
- 47 min.Station: Merlischachen
Surrounding information
School
6 min.BühlmattSupermarket
2 min.VolgPublic Transport
3 min.Frohsinn
Times refer to the route on foot.
Price
- Purchase price:
- CHF 1,890,000.–
Main information
- Availability:
- By agreement
- Type:
- Attic flat
- No. of rooms:
- 4.5
- Number of bathrooms:
- 2
- Floor:
- 3
- Number of floors:
- 3
- Surface living:
- 165 m2
- Year built:
- 2007
Characteristics
Balcony / Terrace
Fireplace
Mountain view
Wheelchair access
Quiet neighborhood
Elevator
Documents (0)
Description
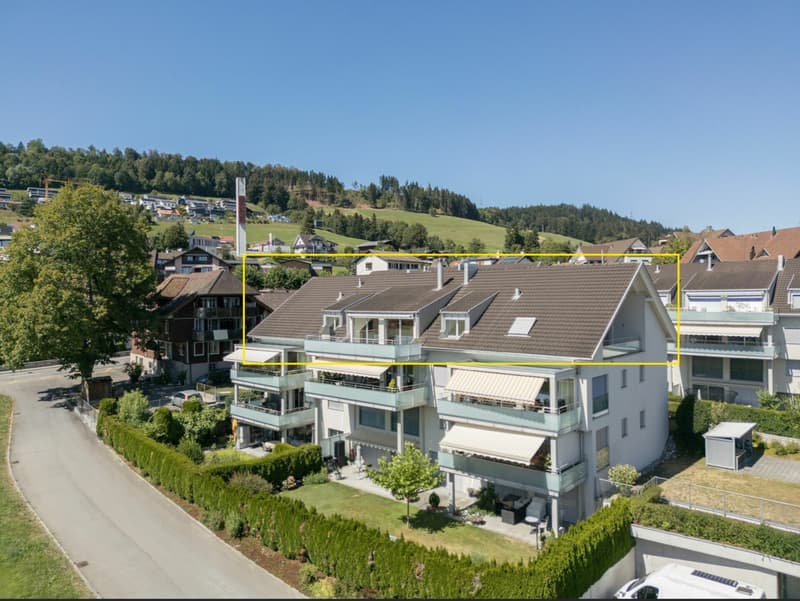
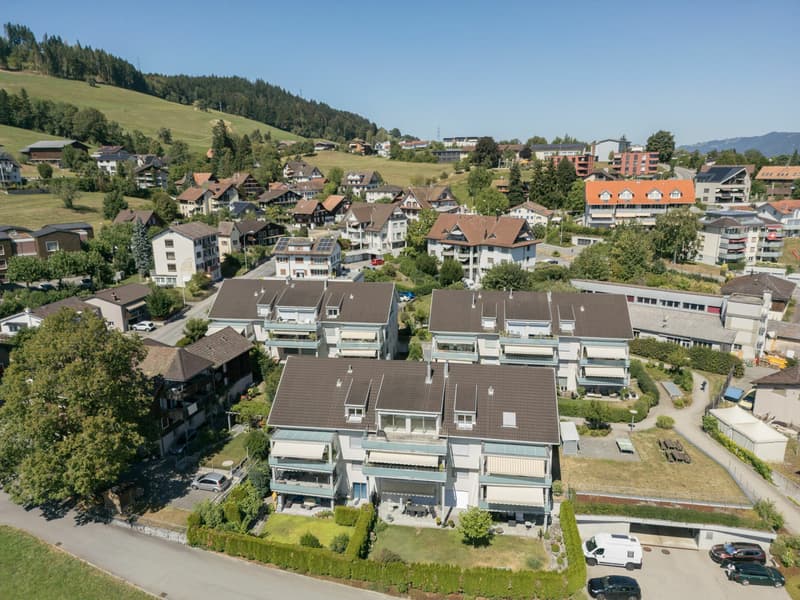
Spacious attic apartment with 2 underground parking spaces and 2 cellars - Unterdorfstrasse 1 in Udligenswil
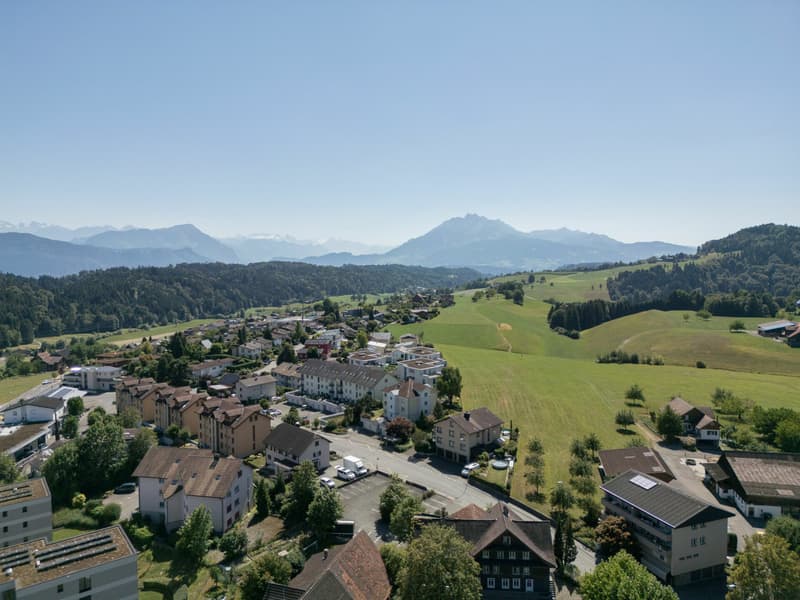
Udligenswil is quietly situated on the sunny terrace above Lake Lucerne, with short distances to Lucerne and Küssnacht am Rigi. A place for all those who would rather hear birdsong in the evening than traffic and yet do not want to sacrifice accessibility.
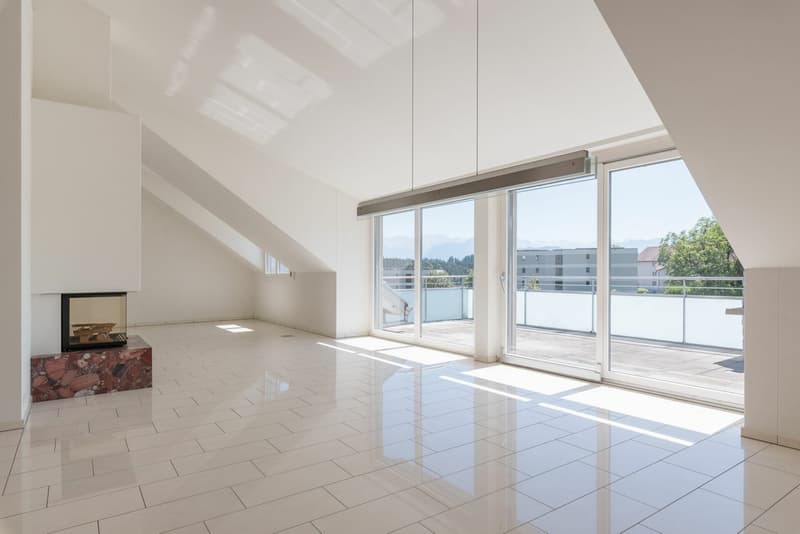
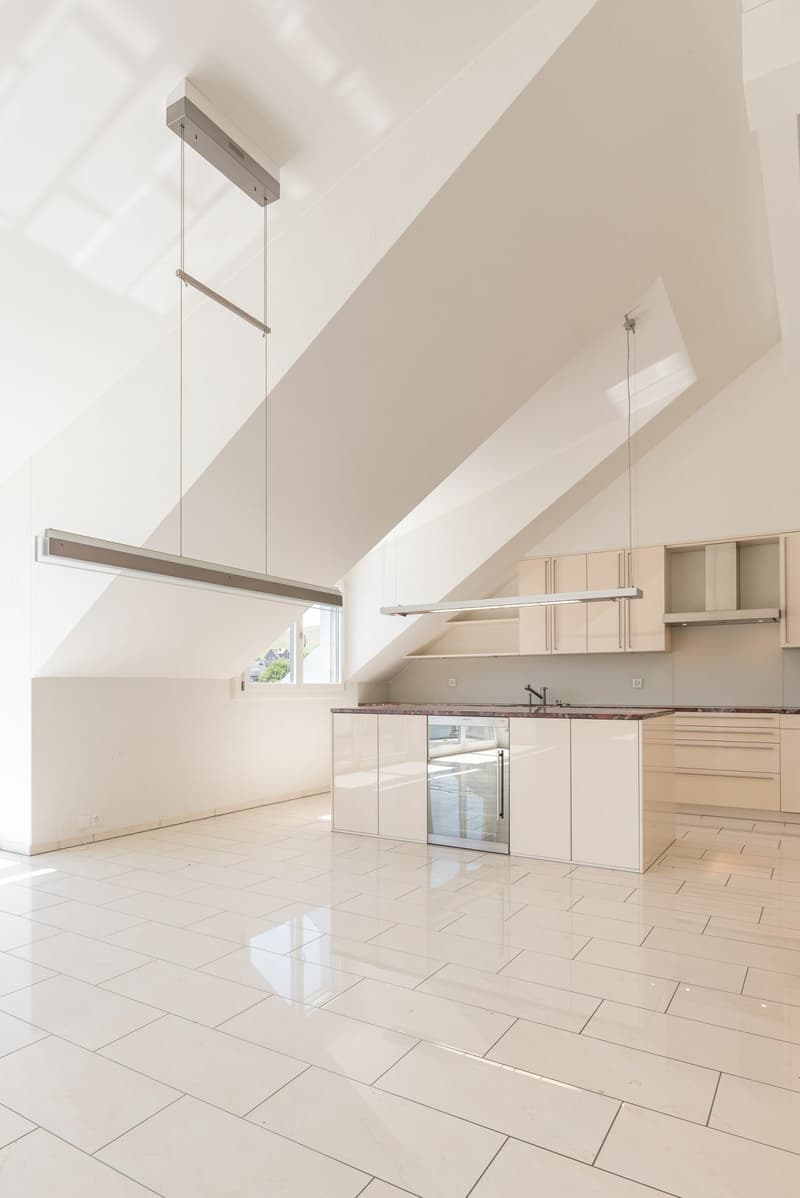
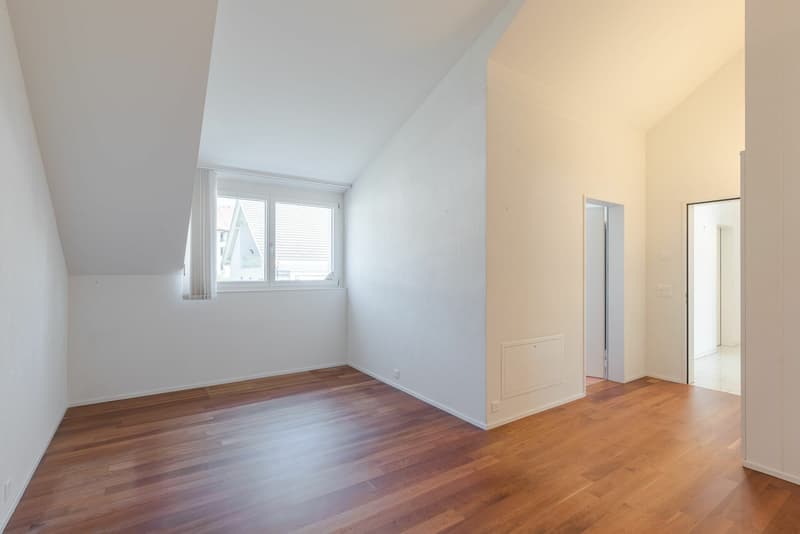
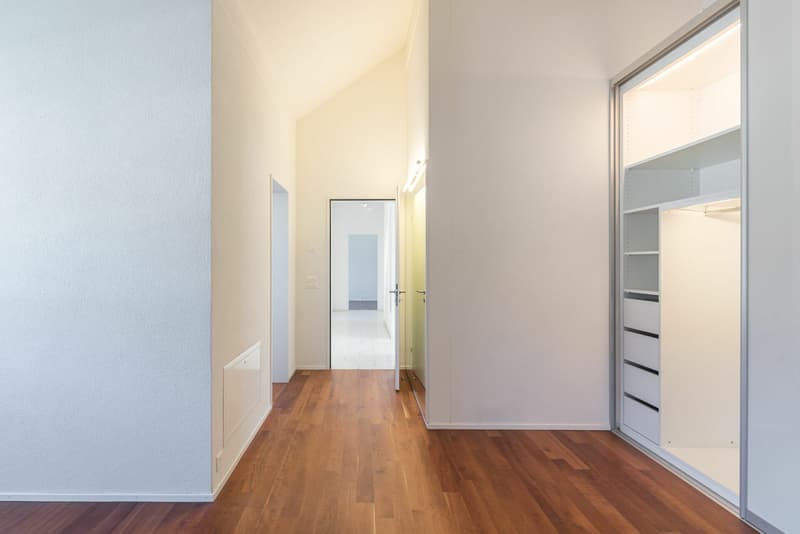
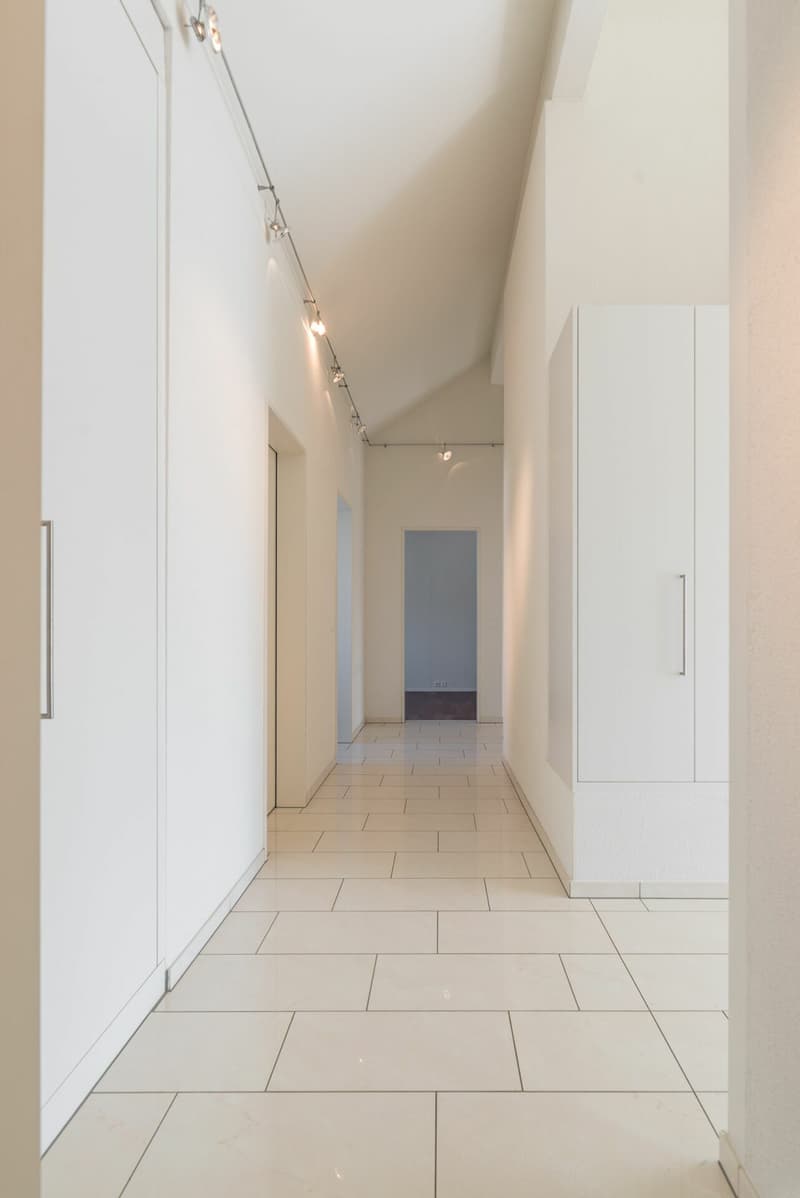
This 165 m² large residential jewel is quietly located on the top floor of a small residential building and convinces at first glance: The open roof architecture with a high ridge and increasing room height gives the apartment an extraordinary spaciousness and elegance and at the same time creates a nice coziness.
Highlights:
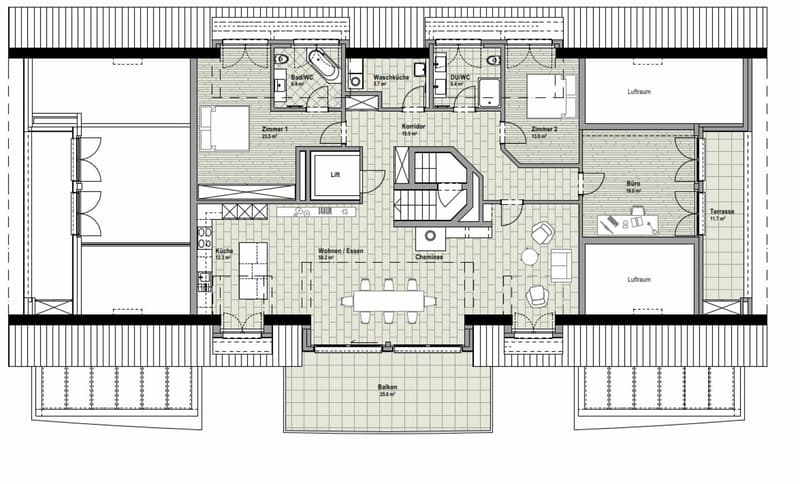
- Representative living and dining area with 58.2 m² - perfect for social evenings with family and friends
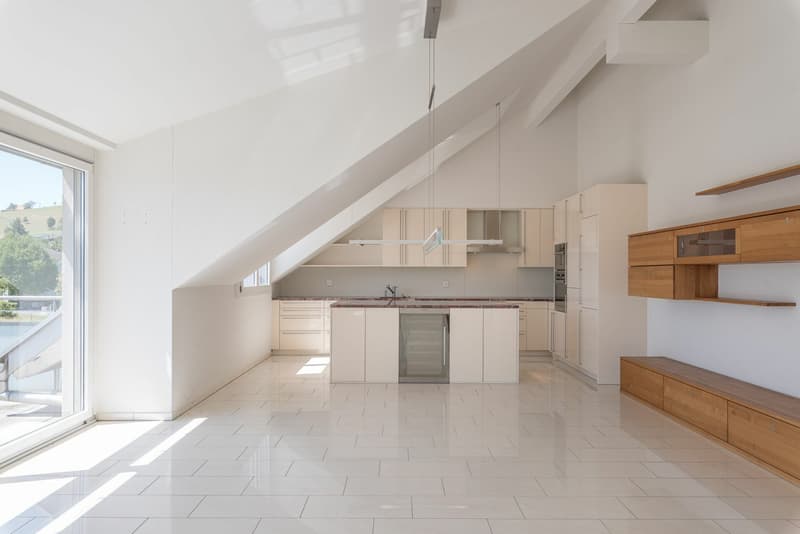
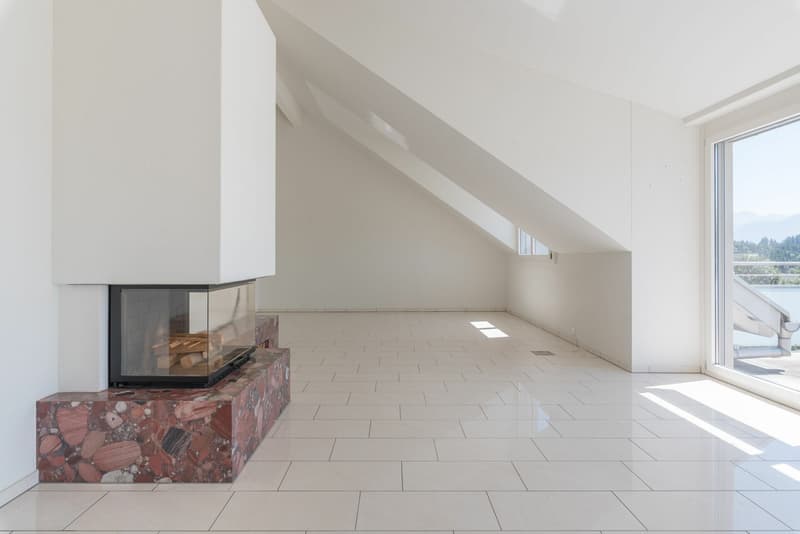
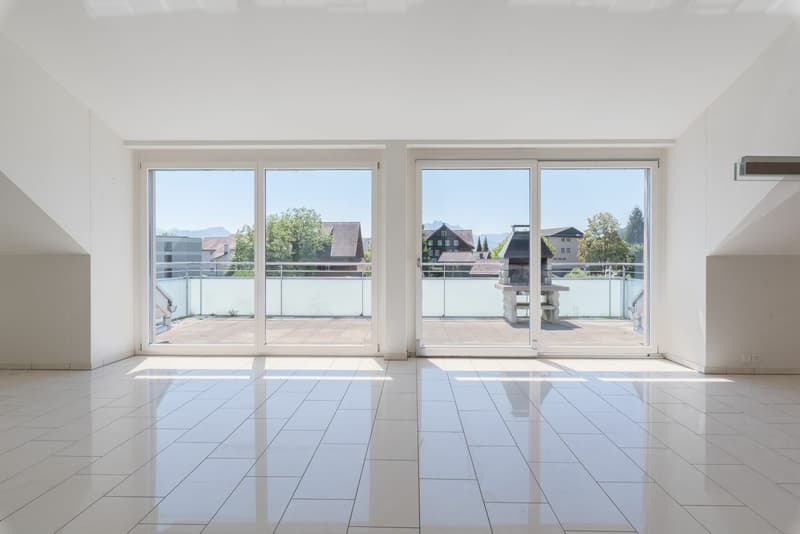
- Floor-to-ceiling windows let in plenty of light, natural stone and fine built-in furniture create a beautiful atmosphere
- Fireplace, which makes an ordinary evening something special in winter
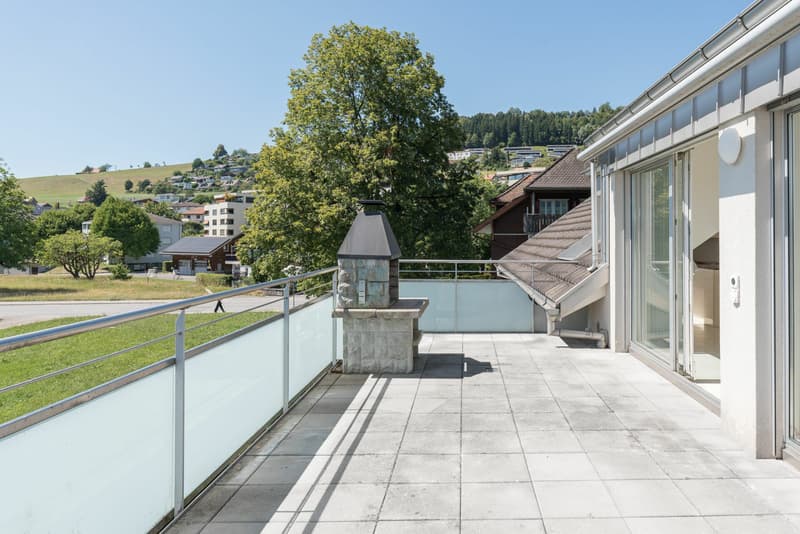
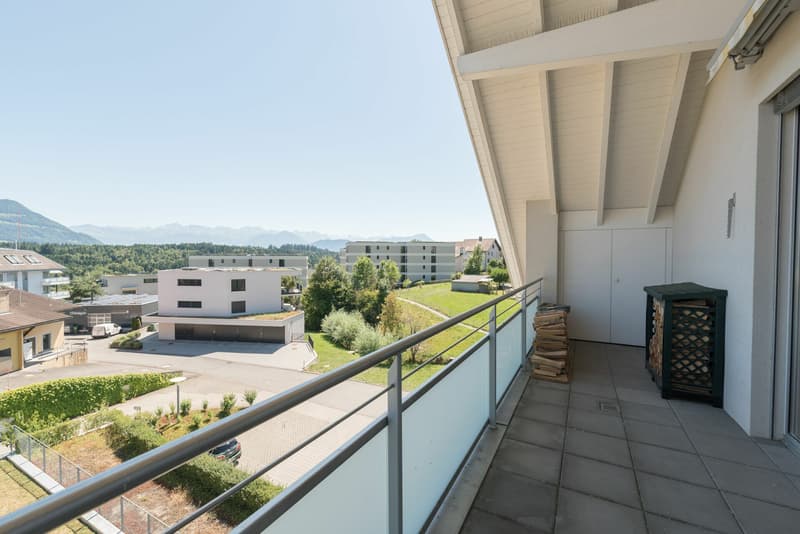
- South-facing terrace with outdoor fireplace and beautiful views, directly accessible from the living area
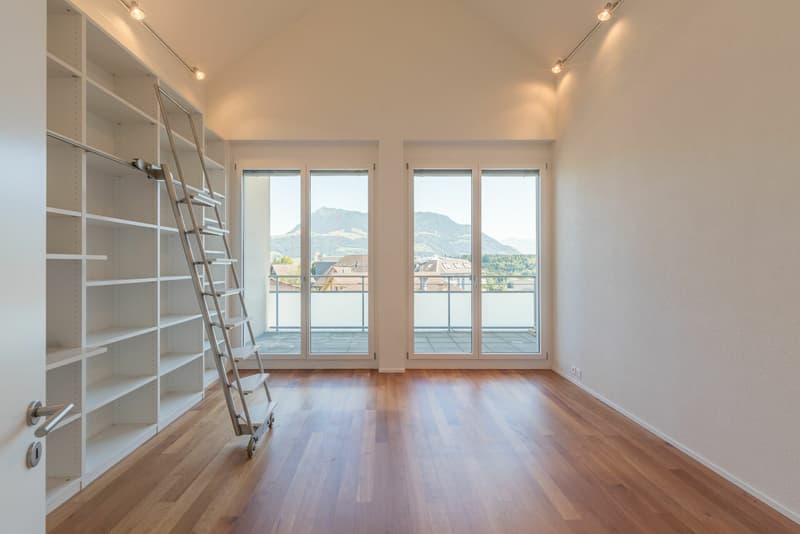
- Second, covered balcony off the library facing east with a view of the Rigi
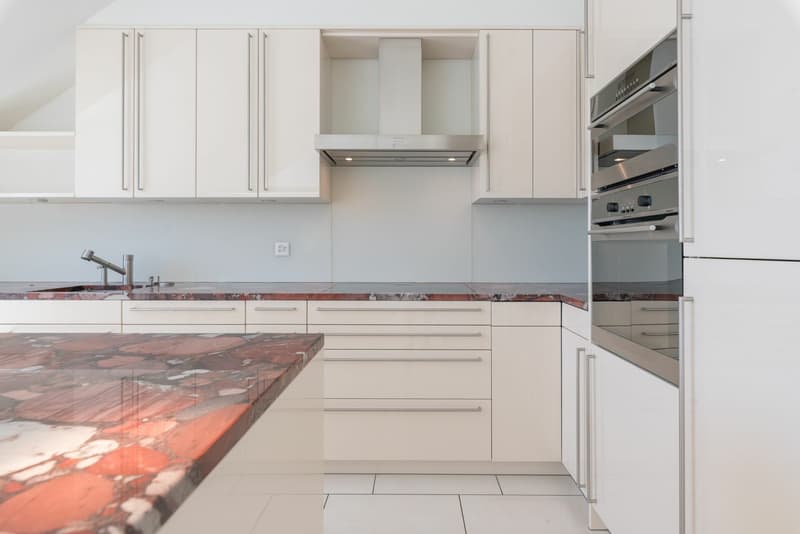
- Open kitchen with 12.3 m²: noble materials, high-quality appliances such as oven, steamer, etc. and a wine cooler, so that a good drop is always properly tempered
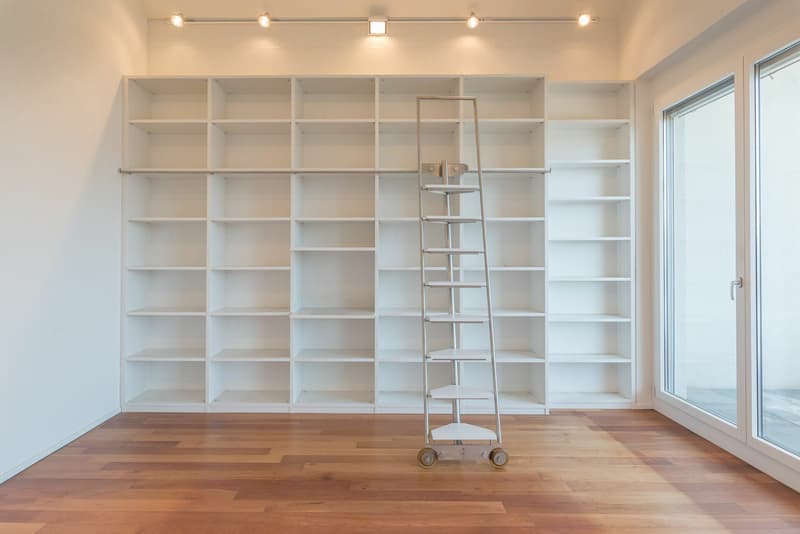
- Large study with 19.0 m² - a high built-in shelf with a sliding ladder turns the room into a small library, a place to work or simply to linger
- Those who do not need a library gain a spacious third room here; with little effort, the apartment can even be converted into a 5.5-room apartment - ideal for all those who need a little more space or will need it in the future
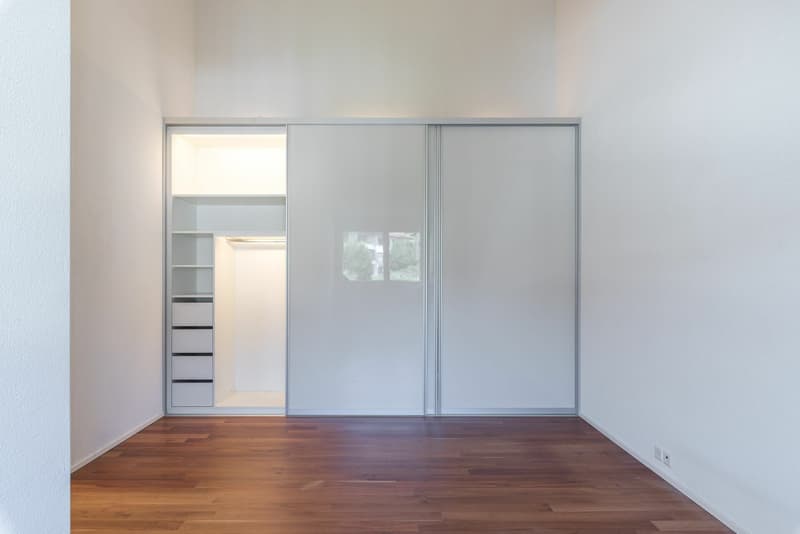
- Spacious master bedroom with 23.5 m² and a large built-in wardrobe
- Further bedroom with 13.9 m²
- Warm cherry tree parquet in all three rooms
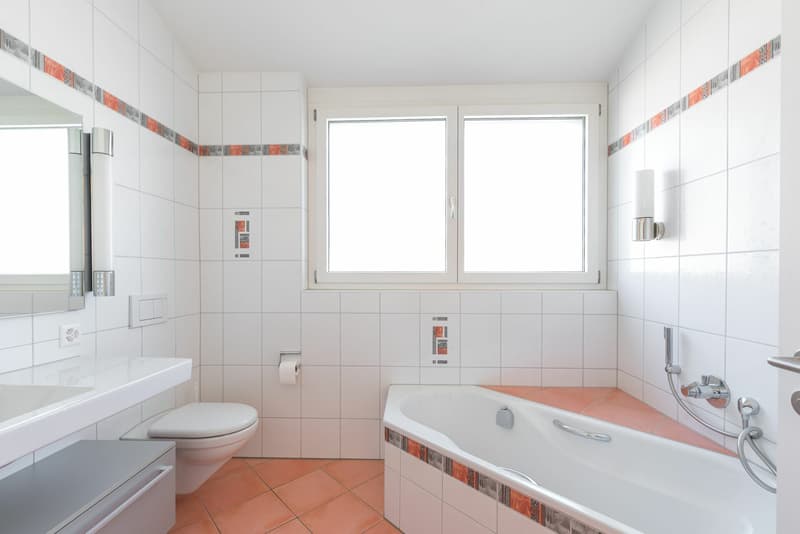
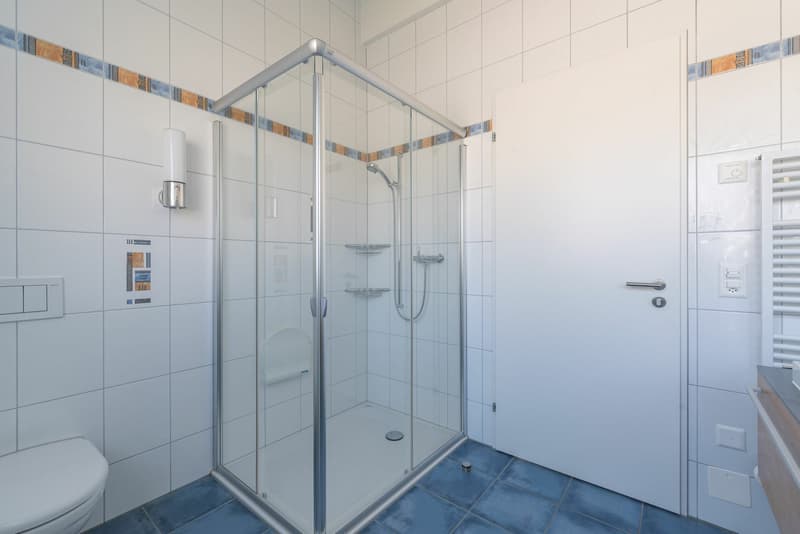
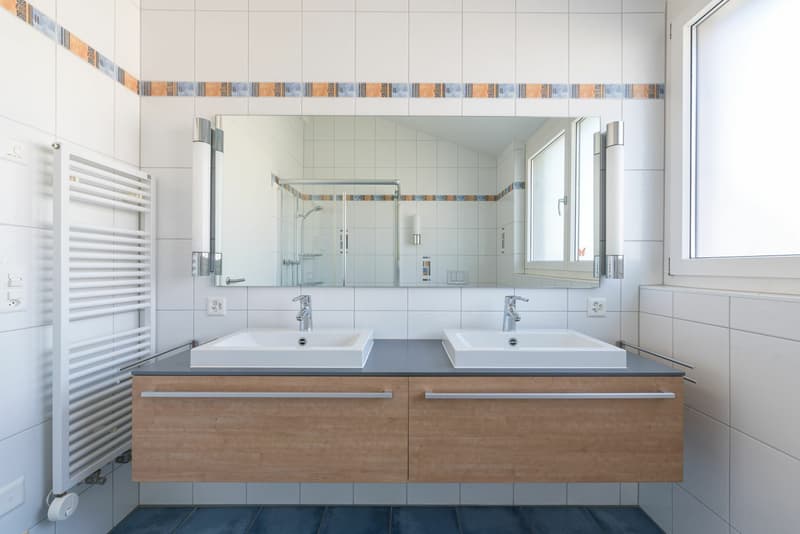
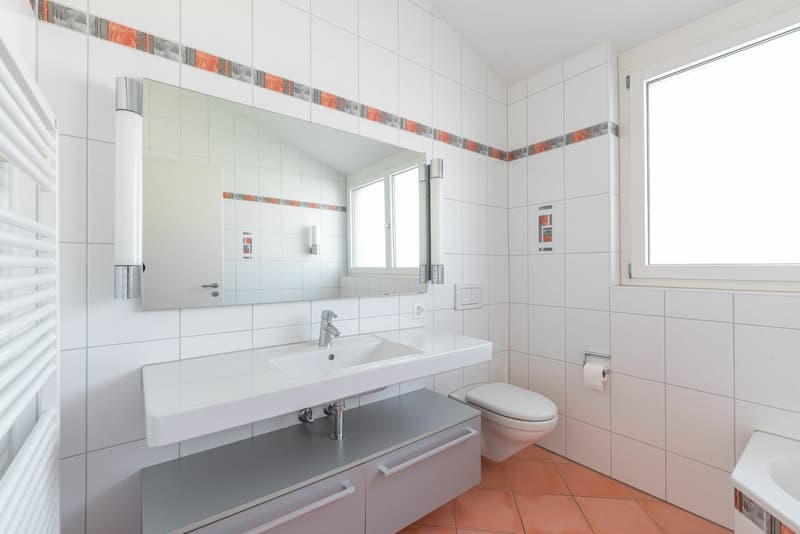
- Two bright bathrooms with daylight, each 6.4 m² - one with bathtub, one with shower
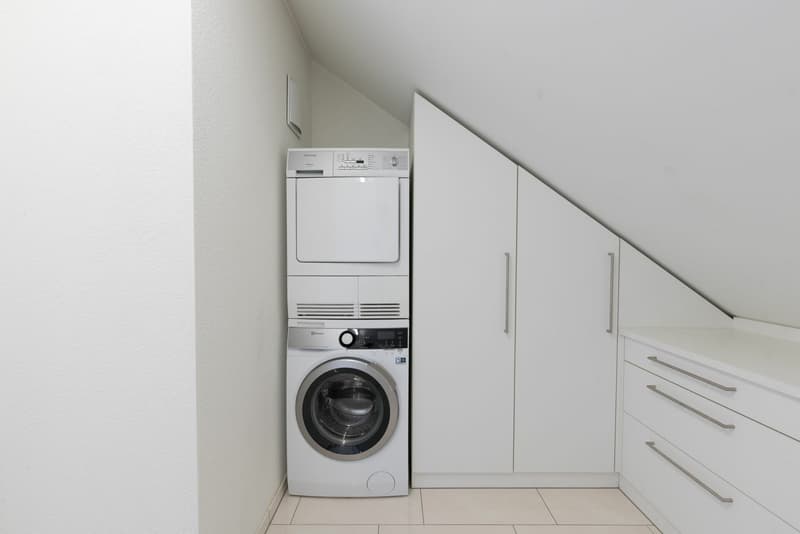
- Own retreat with washing machine and tumble dryer
- A special plus: A private lift leads steplessly and barrier-free directly into the apartment - a comfort for today or tomorrow
In addition to the apartment, the following are included:
- A cellar compartment
- Two underground parking spaces
- A practical storage room for bikes, etc. behind one of the underground parking spaces
Have we sparked your interest?
We would be happy to provide you with further information and look forward to presenting this property to you in person during a viewing appointment.
Mortgage Calculator
From dream house to home ownership: the mortgage calculator can help you estimate the affordability of this property.

Create an account for more options
Create your account to manage your favorites across all devices, keep track of your search alerts, and never miss an update. Everything you need for your home search, all in one place!

Contact
Severin Aschwanden
- Listing ID
- 4003401079
- Object ref.
- 0ebd7445-9c76-11f1-a4e0-069ae14c7a06