
Rooms
6.5
Living space
175 m2
Selling price
CHF 1,545,000.–
Notify on price drop
"Dreamy family house with fireplace and sun-kissed garden in"
Address
4106 TherwilPrice
- Purchase price:
- CHF 1,545,000.–
- Notify on price drop
Main information
- Availability:
- Immediately
- Type:
- Bifamiliar house
- No. of rooms:
- 6.5
- Surface living:
- 175 m2
- Land area:
- 411 m2
- Year built:
- 1965
Characteristics
Balcony / Terrace
Parking space
Documents (0)
Description
A home for families who appreciate space and nature
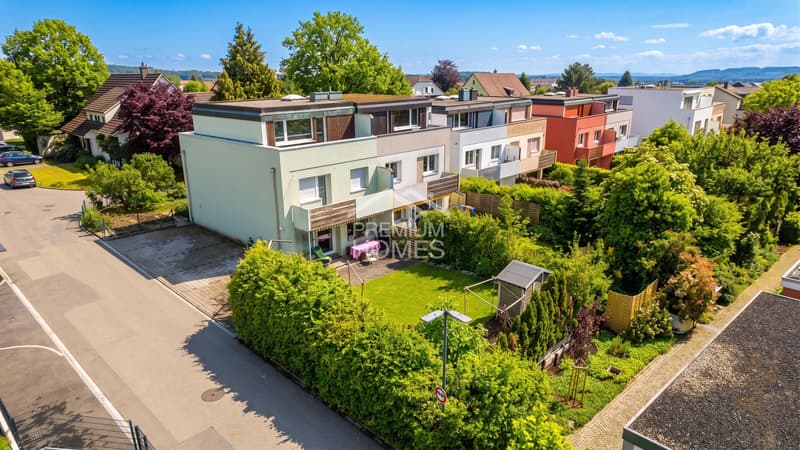
In a quiet and family-friendly residential area in Therwil, this charming 6.5-room semi-detached house with a lovingly designed garden, plenty of privacy, and versatile rooms awaits you.
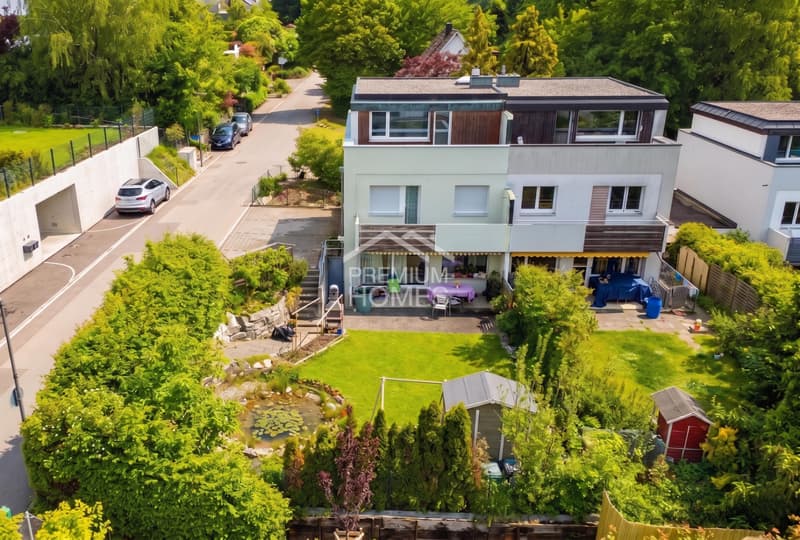
The house stands on a plot of around 411 m² and offers ample space for families, couples with increased space requirements, or people who want to combine living and working under one roof.
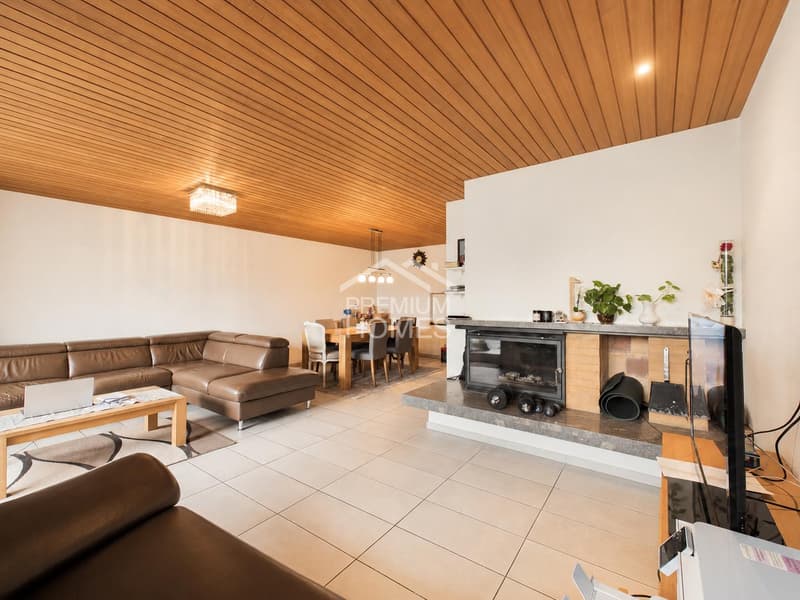
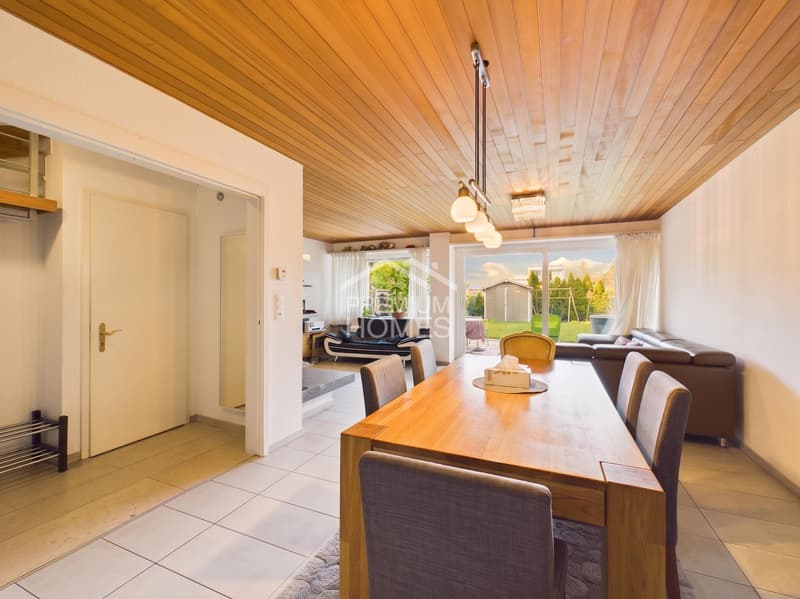
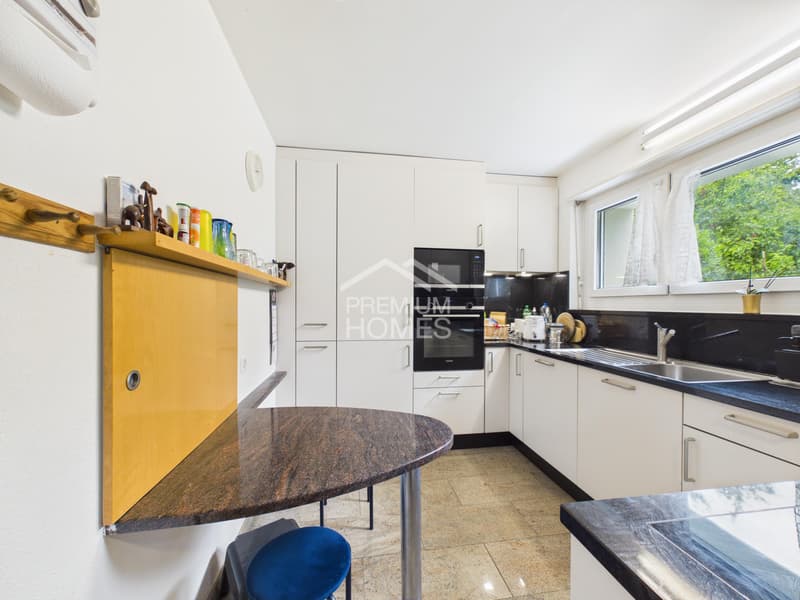
The heart of the house is the spacious and bright living and dining area. The fireplace creates a pleasant and cozy atmosphere, especially in the cooler season. The kitchen is functionally integrated into everyday life and offers space for shared meals and social moments.
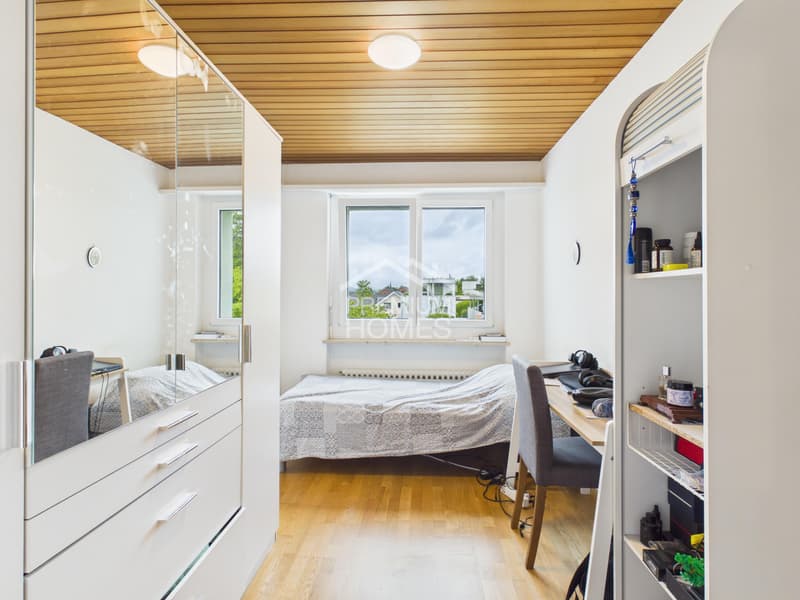
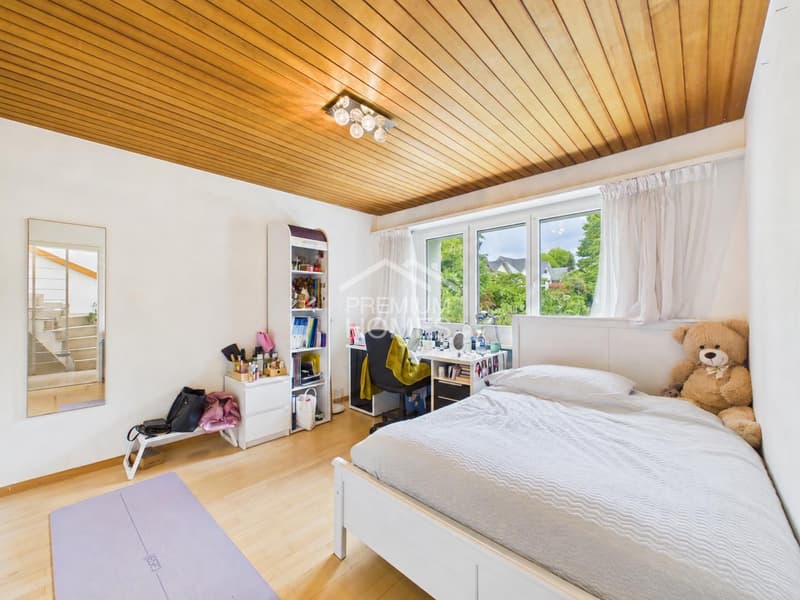
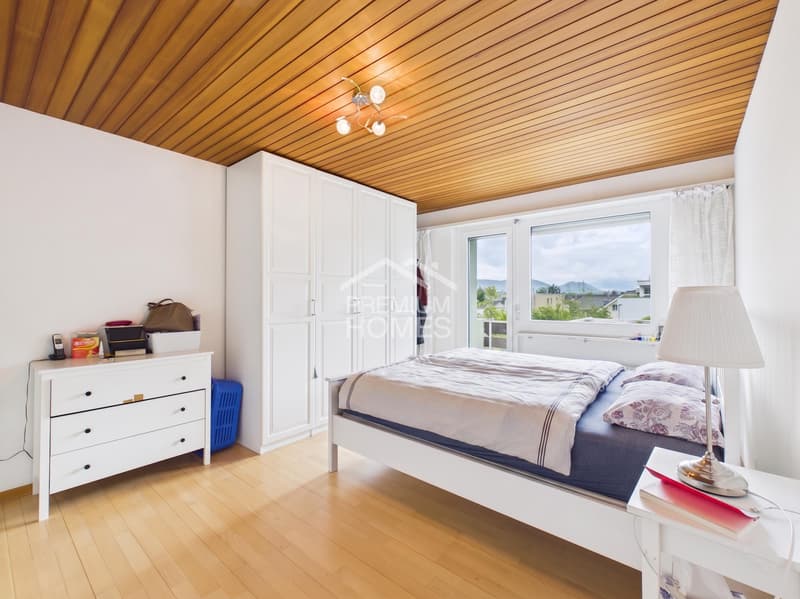
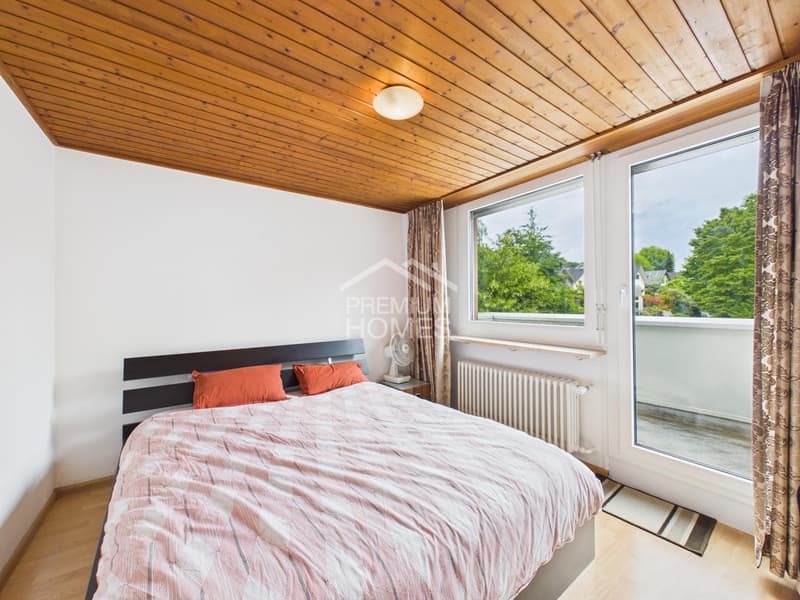
With a total of 6.5 rooms, the house offers numerous possibilities for use. The existing rooms are suitable, for example, as bedrooms and children's rooms, home office, guest room, studio, or personal retreat.
A garden to enjoy!
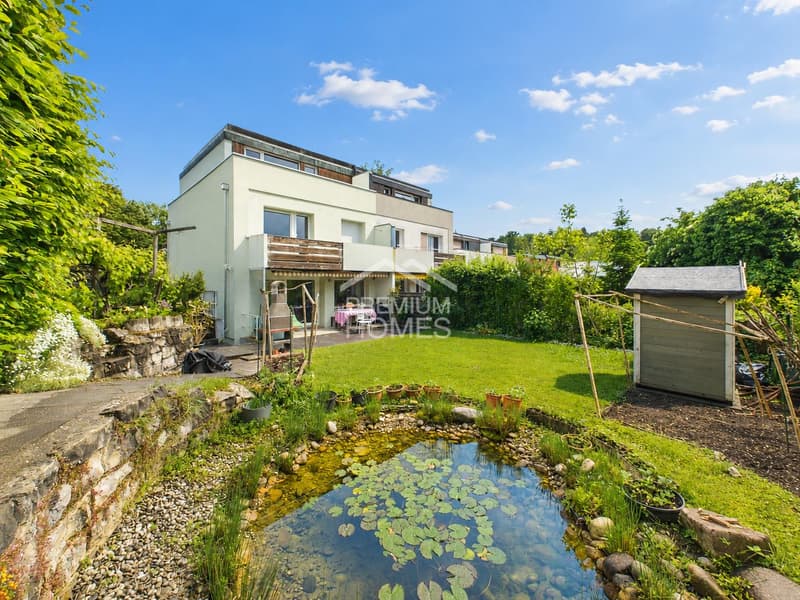
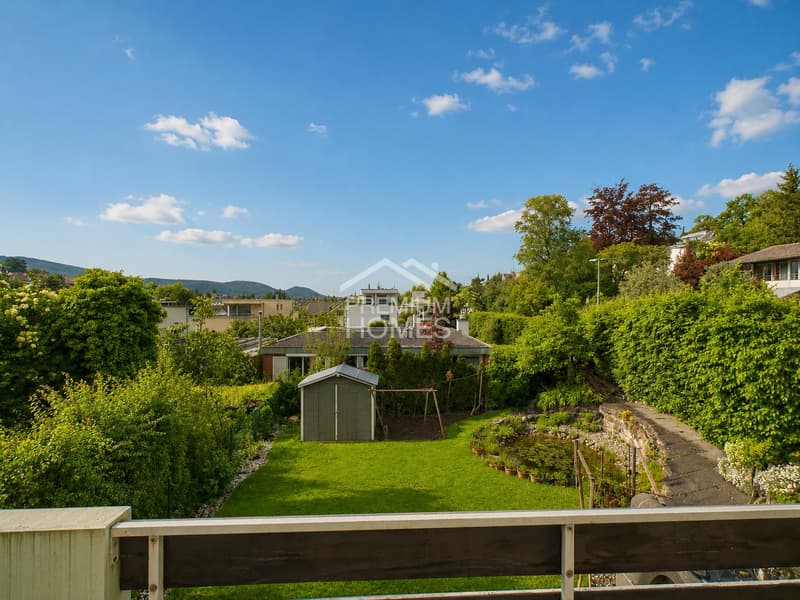
A special highlight is the protected garden with a pond, green spaces, and a sunny seating area. Here, children have space to play, while adults can enjoy relaxed hours outdoors. The green surroundings and pleasant privacy give the outdoor area a high quality of stay.
So, no wishes are left unfulfilled. Take advantage and convince yourself! This PREMIUM HOMES offer includes:
In a quiet and family-friendly residential area in Therwil, this charming 6.5-room semi-detached house with a lovingly designed garden, plenty of privacy, and versatile rooms awaits you.
The house stands on a plot of around 411 m² and offers ample space for families, couples with increased space requirements, or people who want to combine living and working under one roof.
The heart of the house is the spacious and bright living and dining area. The fireplace creates a pleasant and cozy atmosphere, especially in the cooler season. The kitchen is functionally integrated into everyday life and offers space for shared meals and social moments.
With a total of 6.5 rooms, the house offers numerous possibilities for use. The existing rooms are suitable, for example, as bedrooms and children's rooms, home office, guest room, studio, or personal retreat.
A garden to enjoy!
A special highlight is the protected garden with a pond, green spaces, and a sunny seating area. Here, children have space to play, while adults can enjoy relaxed hours outdoors. The green surroundings and pleasant privacy give the outdoor area a high quality of stay.
So, no wishes are left unfulfilled. Take advantage and convince yourself! This PREMIUM HOMES offer includes:
- 6.5 flexibly usable rooms
- Family-friendly and quiet residential area
- Plot area of around 411 m²
- Gross living area of around 175 m²
- Net living area of around 137 m²
- 4 parking spaces
- Bright and spacious living and dining area
- Cozy fireplace
- Garden with pond and plenty of privacy
- Sunny garden seating area
- View into the green
- Space for family, home office, and guests
- Good connection to Basel
- Shopping opportunities and schools easily accessible
- Available for move-in by arrangement
- Design possibilities for the new ownership
Mortgage Calculator
From dream house to home ownership: the mortgage calculator can help you estimate the affordability of this property.

Free
Create an account for more options
Create your account to manage your favorites across all devices, keep track of your search alerts, and never miss an update. Everything you need for your home search, all in one place!
Viewing
Contact for viewing
Kürsat Koc

- Listing ID
- 4003399923
- Object ref.
- 83d66878396a9f507ead33e6afc3fb881f5a16c6