"Modernized single-family house in best residential area"
Address
Bruderholzstrasse 18, 4106 TherwilTravel time
- 13 min.Station: Therwil Zentrum
Surrounding information
School
12 min.BahnhofschulhausSupermarket
14 min.VolgPharmacy
13 min.Leimen-ApothekePublic Transport
7 min.Mooswasen
Times refer to the route on foot.
Price
- Purchase price:
- CHF 2,599,000.–
- Notify on price drop
Main information
- Availability:
- By agreement
- Type:
- Single house
- No. of rooms:
- 6.5
- Number of bathrooms:
- 2
- Number of floors:
- 3
- Surface living:
- 257 m2
- Floor space:
- 322 m2
- Land area:
- 528 m2
- Year built:
- 2002
Characteristics
Balcony / Terrace
Washing machine
Tumble dryer
Quiet neighborhood
Child-friendly
Parking space
Documents (1)
Description
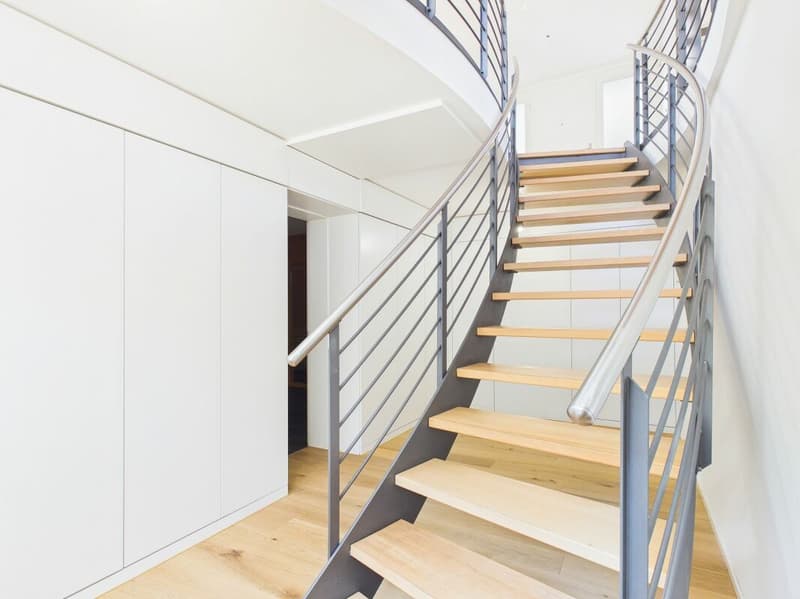
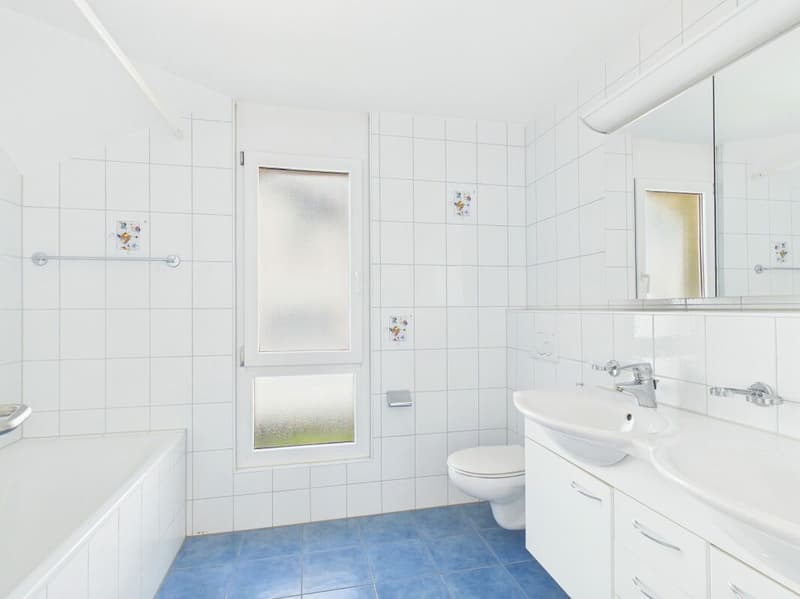
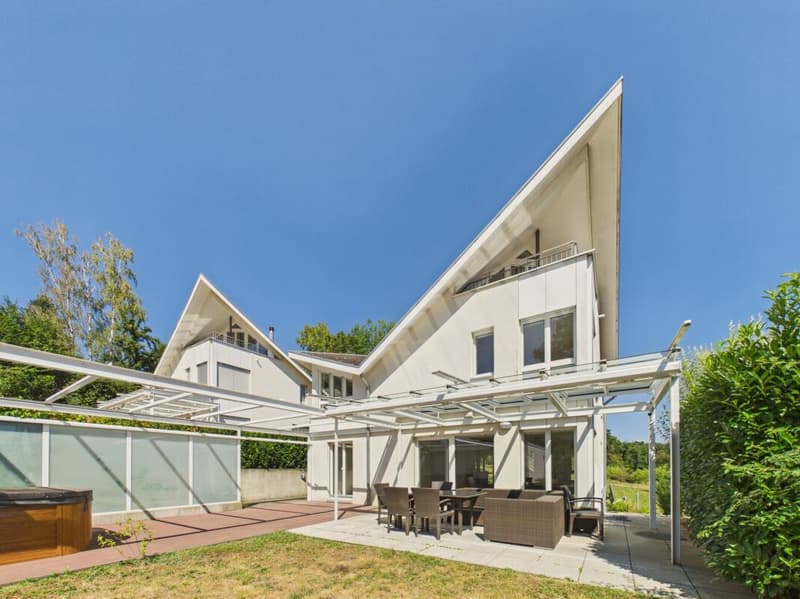
This high-quality modernized single-family house in the best residential area of Therwil combines spaciousness, privacy, and stylish living quality. With 257 m² of living space on three floors, six bright and flexibly usable rooms, as well as an exclusive wellness area, the property offers plenty of space for family, work, and relaxation.
In 2026, the house was comprehensively and high-quality modernized.
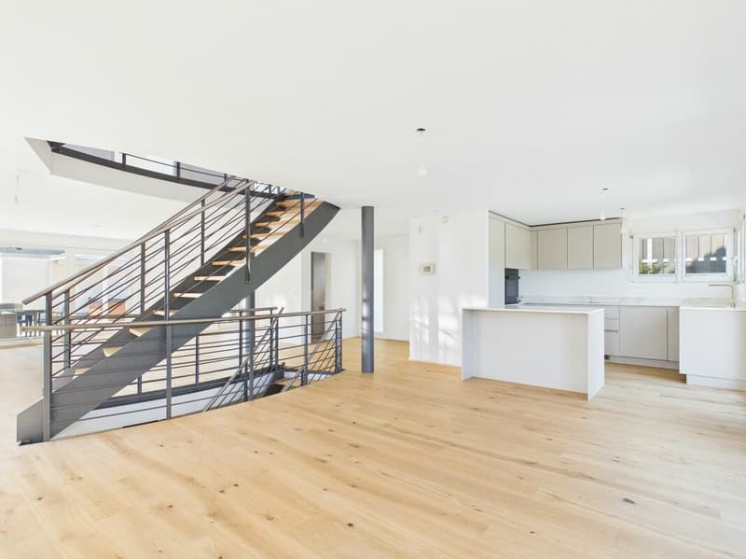
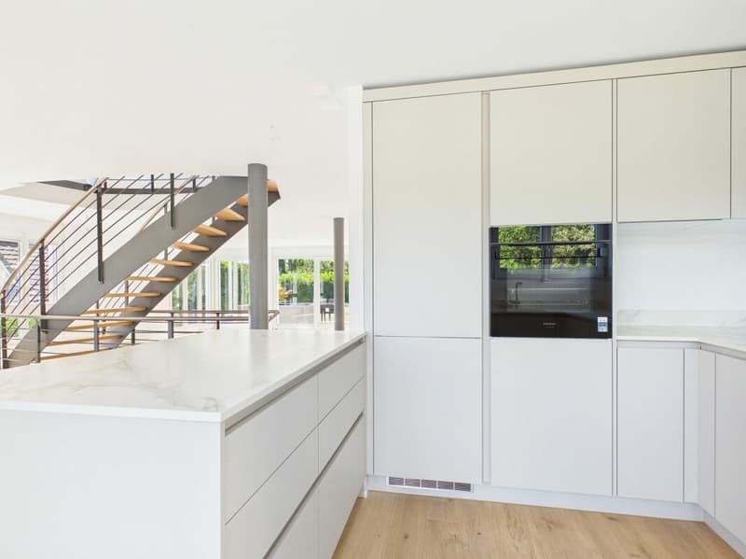
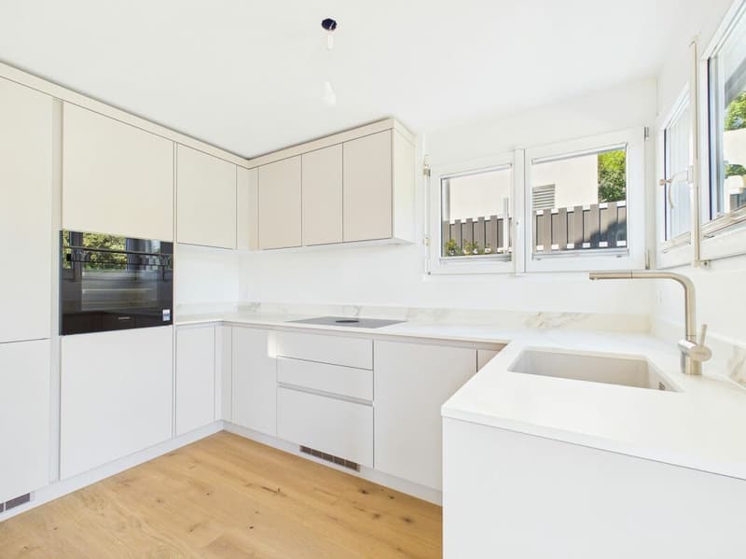
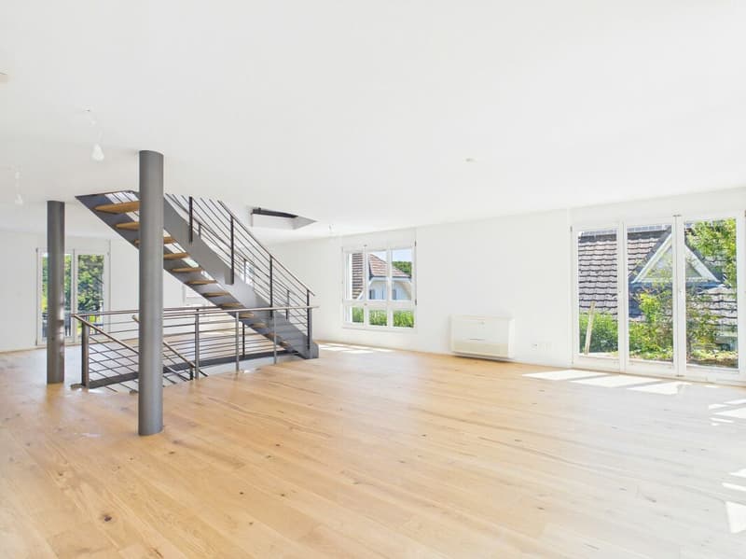
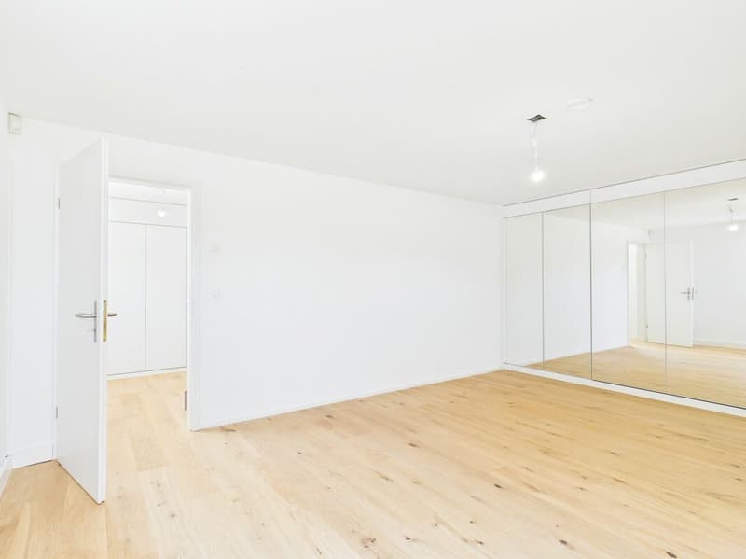
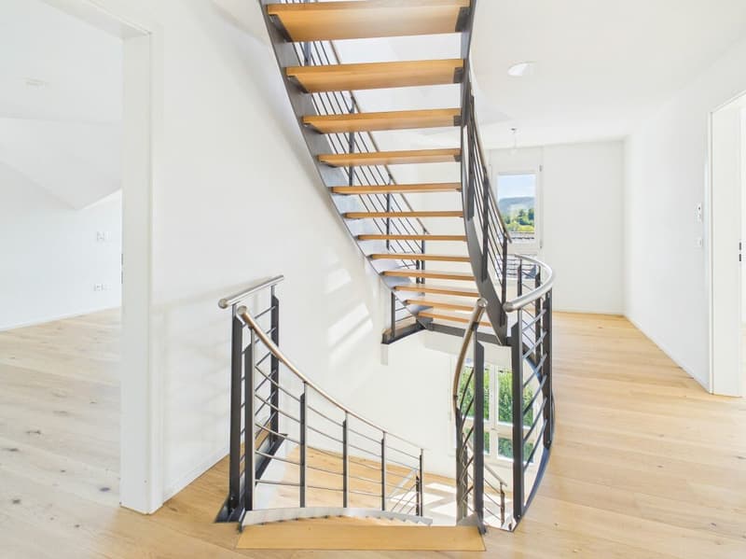
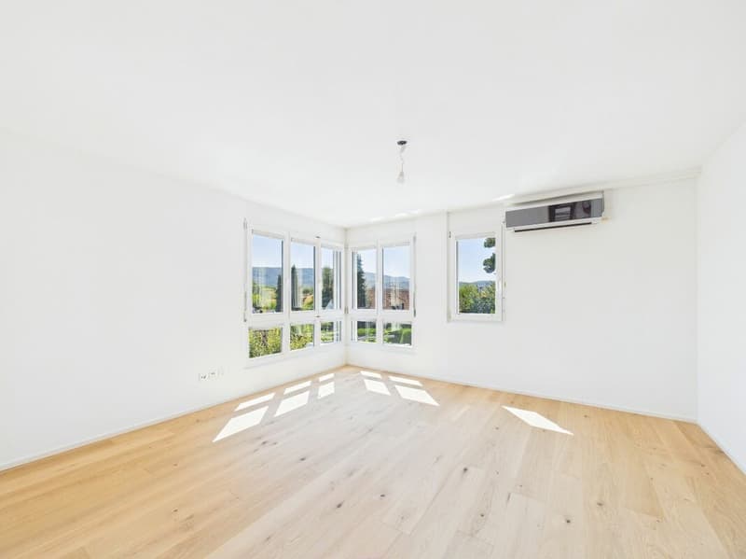
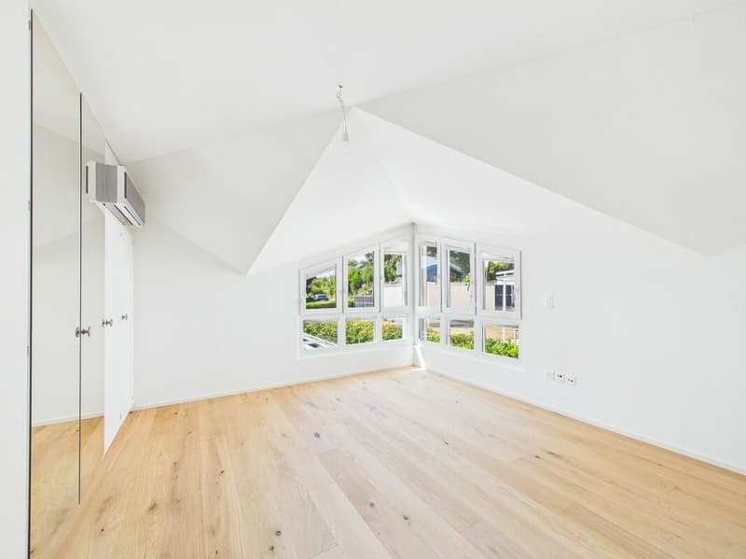
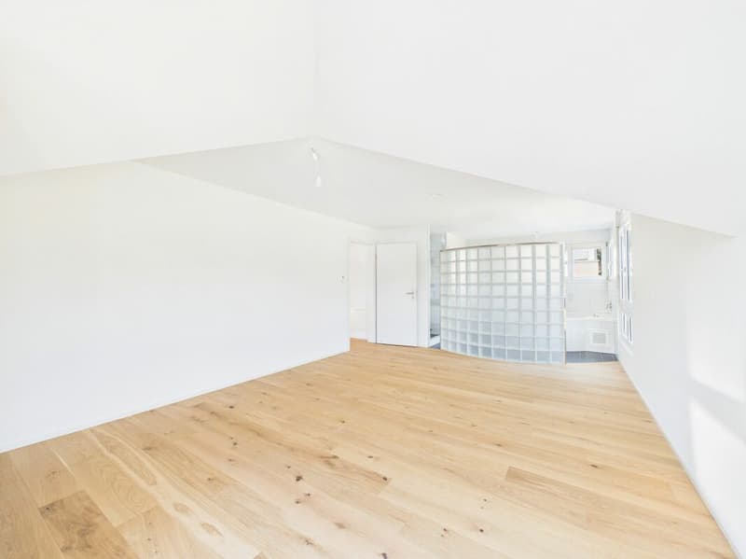
All walls and ceilings were repainted, and high-quality solid oak parquet flooring was installed throughout the house. The kitchen was enlarged and replaced with a completely new kitchen from the company SABAG, including modern kitchen appliances. Additionally, the water boiler was renewed. After completing all the work, the entire house was professionally cleaned and presents itself today in a well-maintained and ready-to-move-in condition.
The most important things at a glance:
- 257 m² of living space on three floors
- Six bright and flexibly usable rooms
- High-quality modernization in 2026
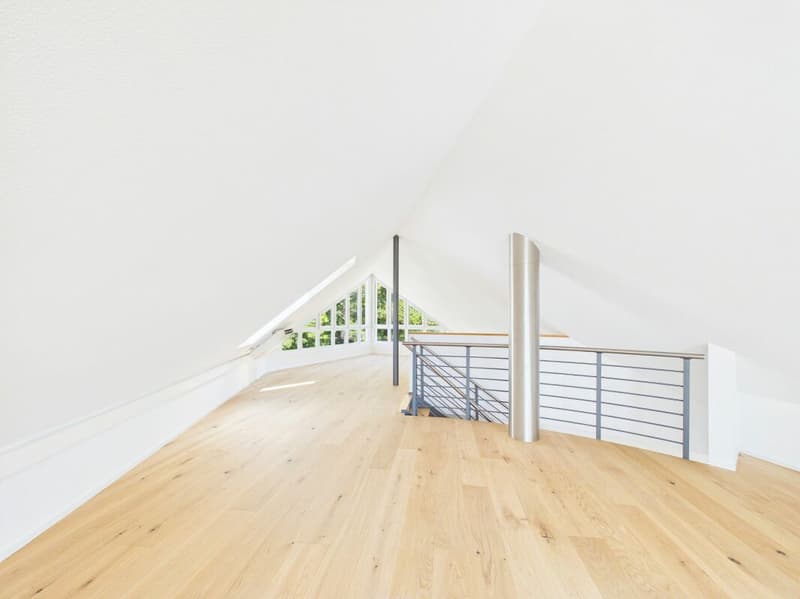
- New solid oak parquet flooring throughout the house
- Enlarged SABAG kitchen with new kitchen appliances
- Repainted walls and ceilings
- Renewed water boiler
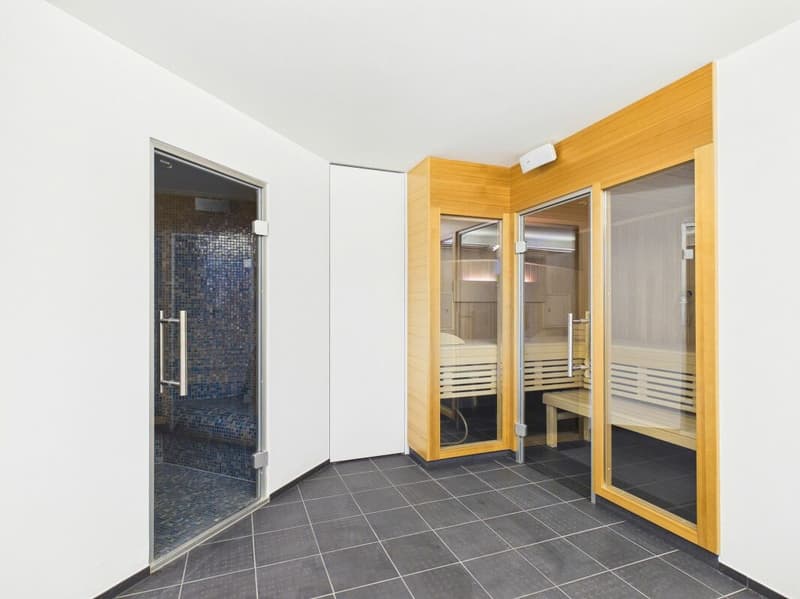
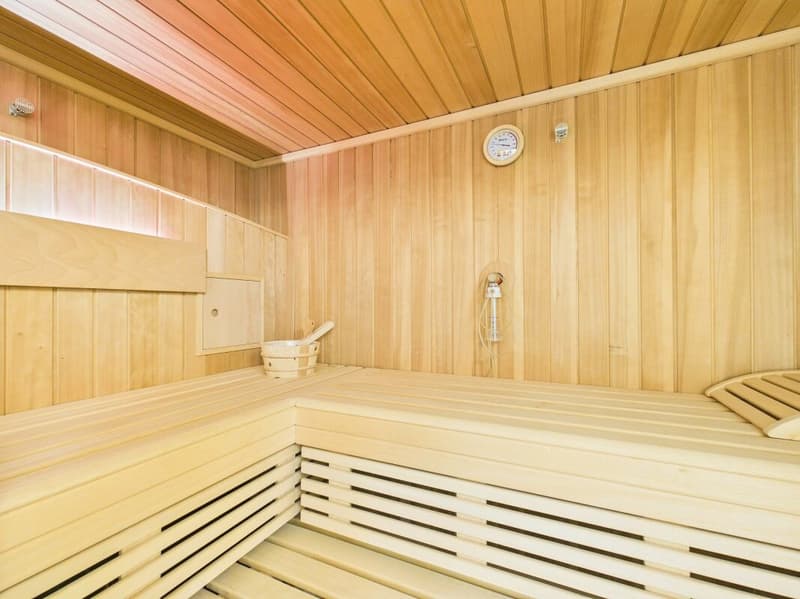
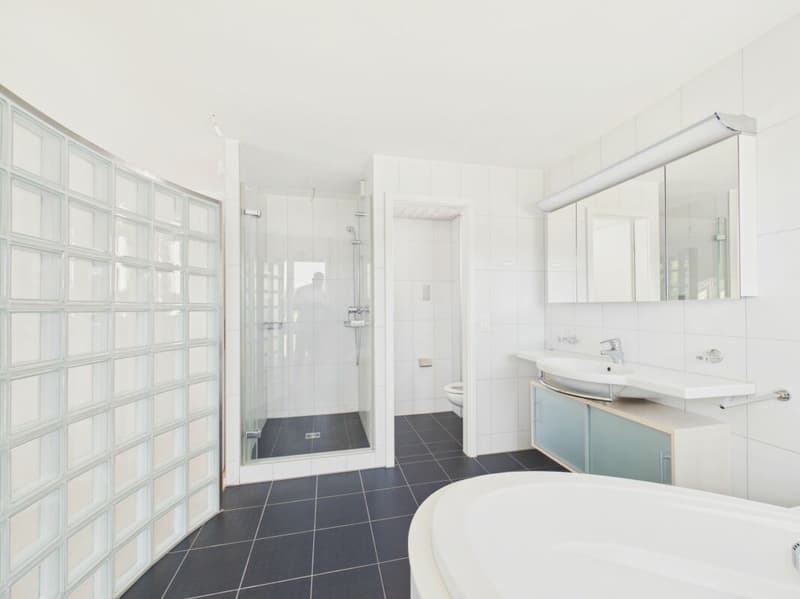
- Wellness area with sauna and steam bath
- Whirlpool in the garden
- Well-maintained garden with plenty of privacy and views
- Spacious double garage
- Year of construction 2002
- Professionally cleaned and ready to move in
- Spacious living with high-quality equipment
- E-car charging station (11 kW) in the garage
- Air-conditioned
The spacious room layout creates an open and pleasant living feeling. Bright living areas, the new and enlarged kitchen, as well as versatile rooms offer ideal conditions for families, home offices, and guests. The high-quality oak parquet gives the entire house a warm, elegant atmosphere and connects the different living levels to a harmonious overall picture.
The private wellness area with sauna and steam bath, as well as the whirlpool in the garden, provide additional living comfort and enable relaxed hours in your own home.
Unobstructed view in a quiet location
A special highlight is the unobstructed green space directly adjacent to the house. Both from the kitchen and the living room, you can enjoy a wonderfully unobstructed view of the surrounding countryside. This combination of views, tranquility, and privacy creates an exceptional living quality and a natural living feeling.
Attractive residential location in Therwil
Therwil is one of the most sought-after residential areas in the Leimental region. The quiet and family-friendly environment is characterized by high-quality single-family homes. Shopping facilities, schools, and public transportation are quickly accessible. At the same time, you benefit from plenty of green spaces, high privacy, and proximity to the city of Basel.
Have we sparked your interest? Then we look forward to your non-binding contact and will be happy to show you this special single-family house in person.
Do you own a property that you would like to have appraised? Our valuation is free and non-binding for you. Contact us, and we will be happy to advise you in person.
Mortgage Calculator
From dream house to home ownership: the mortgage calculator can help you estimate the affordability of this property.

Create an account for more options
Create your account to manage your favorites across all devices, keep track of your search alerts, and never miss an update. Everything you need for your home search, all in one place!

Contact
Mirko Abt
- Listing ID
- 4003394837
- Object ref.
- bf5e1349-9a59-11f1-a4e0-069ae14c7a06
