Rooms
10
Living space
293 m2
Selling price
EUR 1,550,000.–
Notify on price drop
"Designer villa with park, pool, and panoramic terrace in Besozzo"
Address
Via Dei Valer 2, 21023 BesozzoPrice
- Purchase price:
- EUR 1,550,000.–
- Notify on price drop
Main information
- Availability:
- By agreement
- Type:
- Villa
- No. of rooms:
- 10
- Number of apartments:
- 2
- Number of floors:
- 2
- Surface living:
- 293 m2
- Year built:
- 1977
Characteristics
Pets allowed
Balcony / Terrace
View
Parking space
Swimming pool
Documents (0)
Description
Atop a hill in Besozzo, surrounded by greenery and kissed by the sun throughout the day, stands a villa designed and built by architect Crotti in the late 1970s. A residence with a strong architectural identity, capable of combining original forms, privacy, and an extraordinary quality of life.
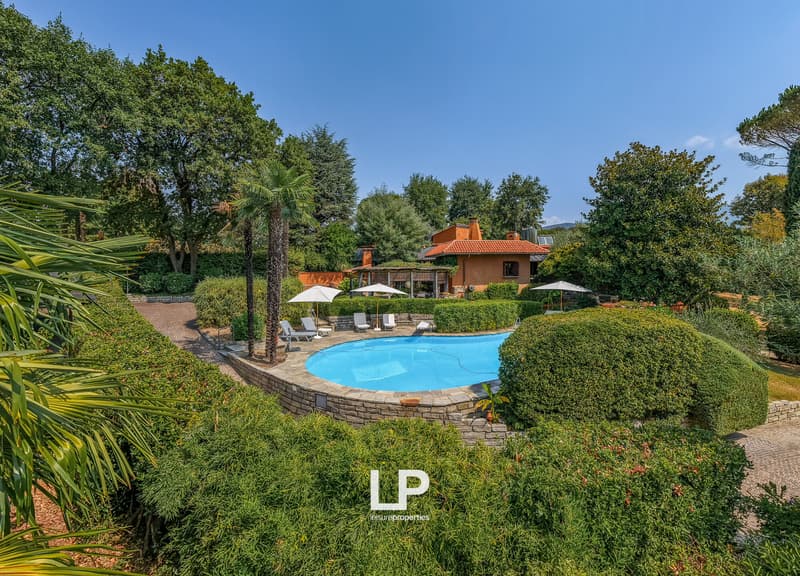

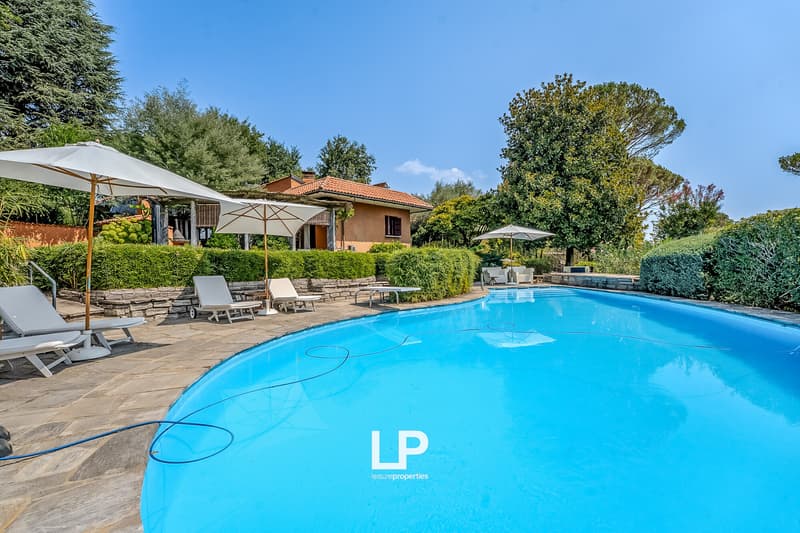
The property is surrounded by a park of approximately 4,500 sqm, inspired by the landscapes of Tuscany and designed to convey the feeling of being on vacation every day. Two driveways, a large parking area for over ten cars, and the elegant driveway leading to the villa make the arrival scenic and functional.
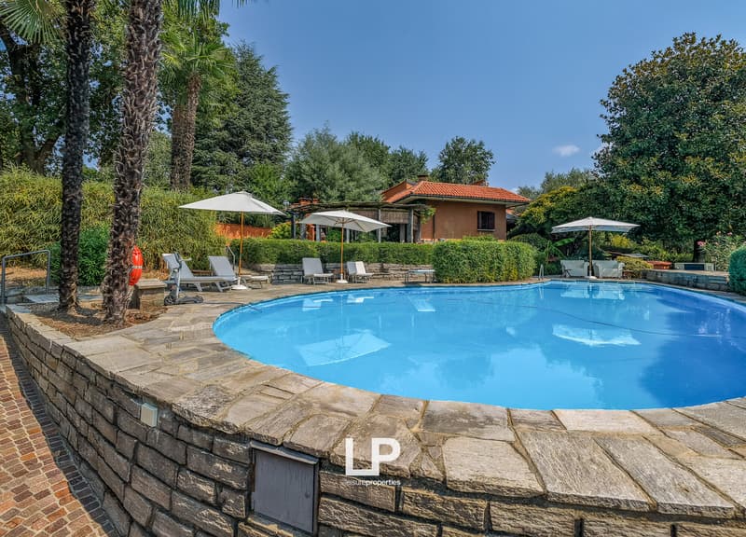
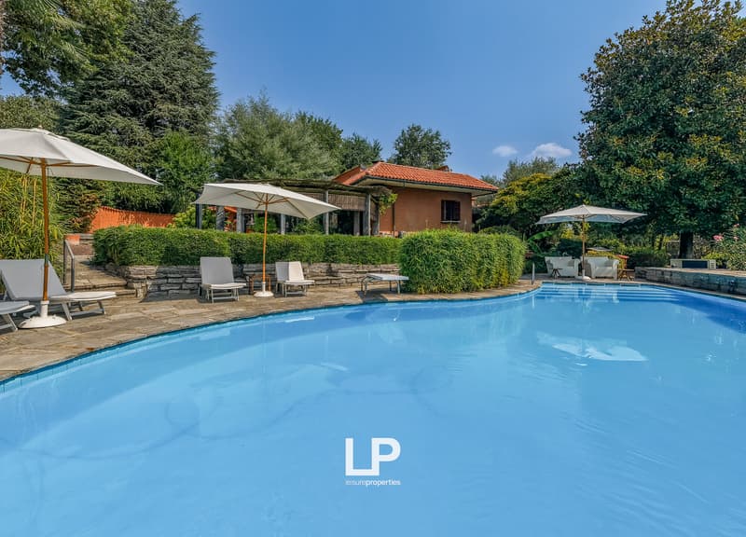
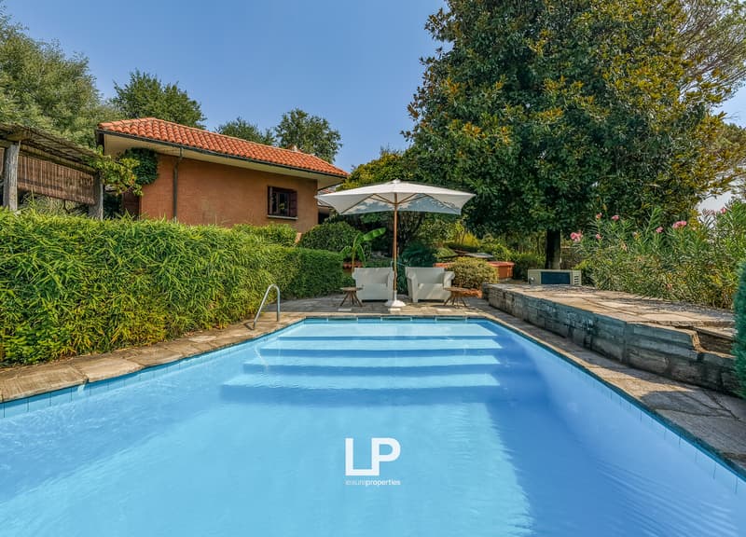

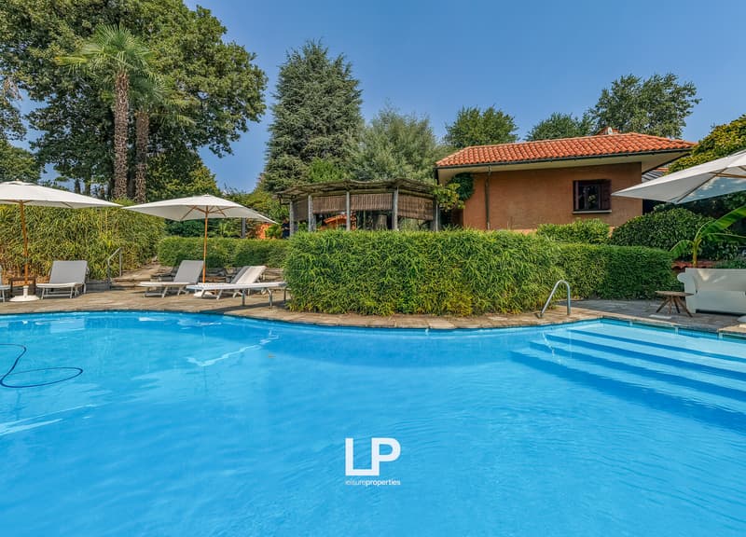
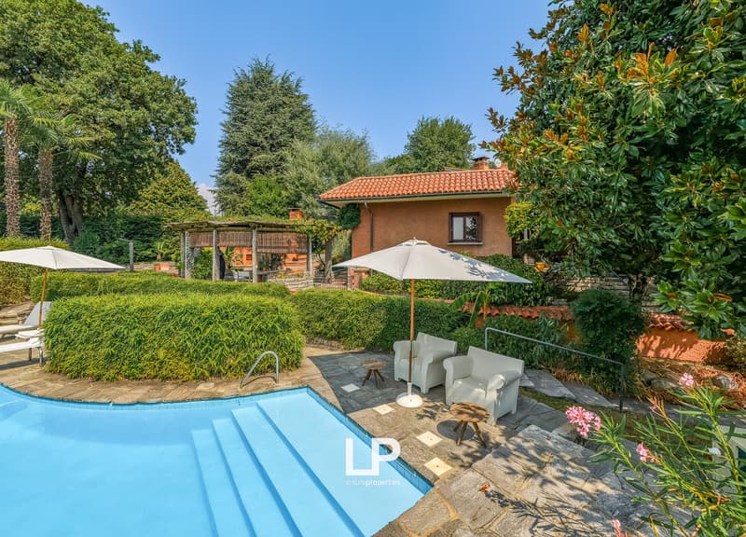
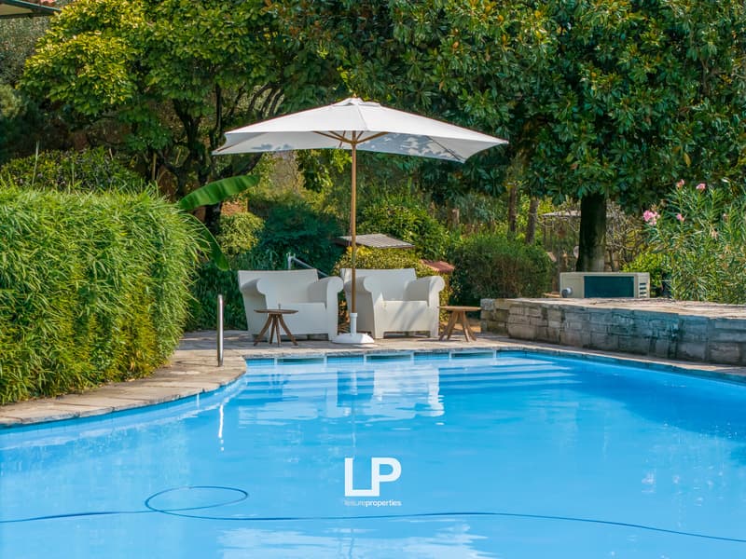
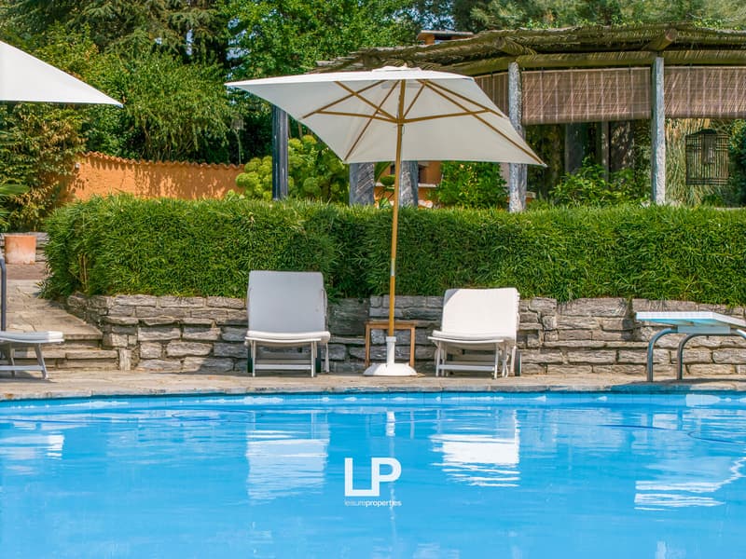
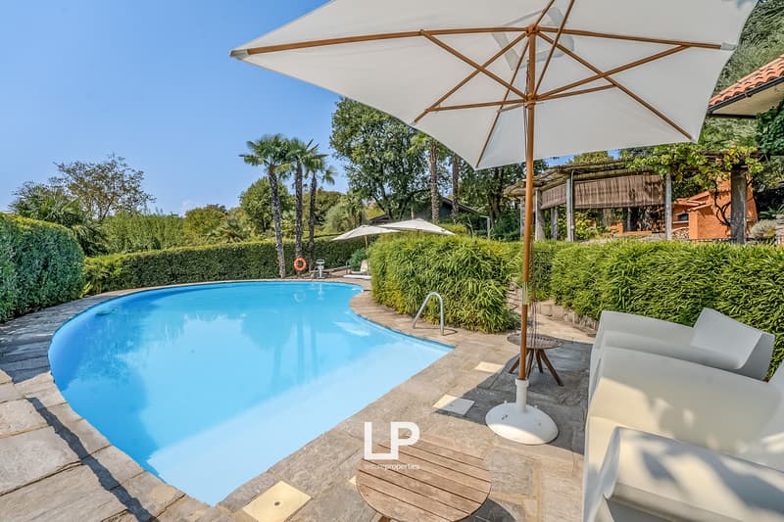
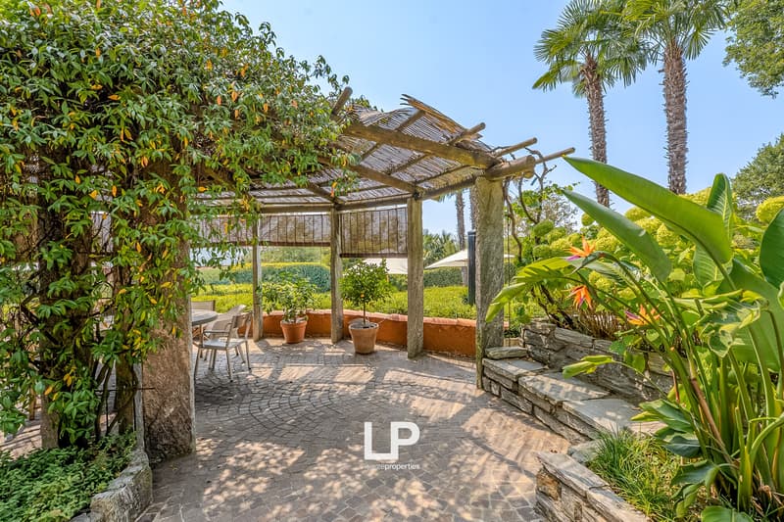
In the heart of the garden is the heated pool in the shape of a drop, recently renovated and equipped with a heat pump. The pool area, conceived for relaxation, hospitality, and large convivial occasions, includes an elegant berceau with a large round table, an outdoor kitchen in stone, and a generous sunbathing area with loungers: a true private oasis with five stars.
The park also features a carport with solar panels and a battery, usable for charging electric cars, and several rooms for garden equipment such as the lawn-mowing robot.
The interiors have been partially renovated, preserving the original trait of architect Crotti. The fascinating environments with oval shapes coexist with contemporary comforts such as air conditioning and partial domotics.
The heart of the house is the dining room, which connects the living room and kitchen and opens onto the west-facing portico. Each side of the villa has its own portico, offering outdoor spaces to be lived in at different times and seasons. The living room with a wood fireplace and panoramic view is perfect for convivial moments with the family. The kitchen, completely renovated and designed for those who love cooking, accesses two porticos exposed to the south and west.
The main area includes four bedrooms and two bathrooms, with the bedrooms oriented to the east to welcome the morning light. A guest apartment, currently independent but once again connectable to the villa through the internal passage, offers two more bedrooms, a kitchen, and a bathroom: an ideal solution for family members, guests, or staff.
From both units, you can reach the panoramic terrace on the roof, called the Skybar, divided into a lounge area with a sofa and a Jacuzzi, a large dining area with a large table, and another guest room with an en-suite bathroom. All rooms are air-conditioned.
A project for a closed garage with an atelier of about 55 sqm has already been launched, intended to expand the property's possibilities.
A villa out of the ordinary, for those who want to live in nature without giving up comfort, architecture, and the pleasure of welcoming. A panoramic and reserved place, where every day has the flavor of a vacation.
Besozzo is an Italian municipality of 8,706 inhabitants in the province of Varese in Lombardy. Located between the hills that stretch between Lake Varese and Lake Maggiore, Besozzo is crossed by the Bardello river.
The property is surrounded by a park of approximately 4,500 sqm, inspired by the landscapes of Tuscany and designed to convey the feeling of being on vacation every day. Two driveways, a large parking area for over ten cars, and the elegant driveway leading to the villa make the arrival scenic and functional.
In the heart of the garden is the heated pool in the shape of a drop, recently renovated and equipped with a heat pump. The pool area, conceived for relaxation, hospitality, and large convivial occasions, includes an elegant berceau with a large round table, an outdoor kitchen in stone, and a generous sunbathing area with loungers: a true private oasis with five stars.
The park also features a carport with solar panels and a battery, usable for charging electric cars, and several rooms for garden equipment such as the lawn-mowing robot.
The interiors have been partially renovated, preserving the original trait of architect Crotti. The fascinating environments with oval shapes coexist with contemporary comforts such as air conditioning and partial domotics.
The heart of the house is the dining room, which connects the living room and kitchen and opens onto the west-facing portico. Each side of the villa has its own portico, offering outdoor spaces to be lived in at different times and seasons. The living room with a wood fireplace and panoramic view is perfect for convivial moments with the family. The kitchen, completely renovated and designed for those who love cooking, accesses two porticos exposed to the south and west.
The main area includes four bedrooms and two bathrooms, with the bedrooms oriented to the east to welcome the morning light. A guest apartment, currently independent but once again connectable to the villa through the internal passage, offers two more bedrooms, a kitchen, and a bathroom: an ideal solution for family members, guests, or staff.
From both units, you can reach the panoramic terrace on the roof, called the Skybar, divided into a lounge area with a sofa and a Jacuzzi, a large dining area with a large table, and another guest room with an en-suite bathroom. All rooms are air-conditioned.
A project for a closed garage with an atelier of about 55 sqm has already been launched, intended to expand the property's possibilities.
A villa out of the ordinary, for those who want to live in nature without giving up comfort, architecture, and the pleasure of welcoming. A panoramic and reserved place, where every day has the flavor of a vacation.
Besozzo is an Italian municipality of 8,706 inhabitants in the province of Varese in Lombardy. Located between the hills that stretch between Lake Varese and Lake Maggiore, Besozzo is crossed by the Bardello river.

Free
Create an account for more options
Create your account to manage your favorites across all devices, keep track of your search alerts, and never miss an update. Everything you need for your home search, all in one place!
Viewing
Contact for viewing
Nathan Coltof

Contact
Nathan Coltof
- Listing ID
- 4003394584
- Object ref.
- LM-BESOZZO-008