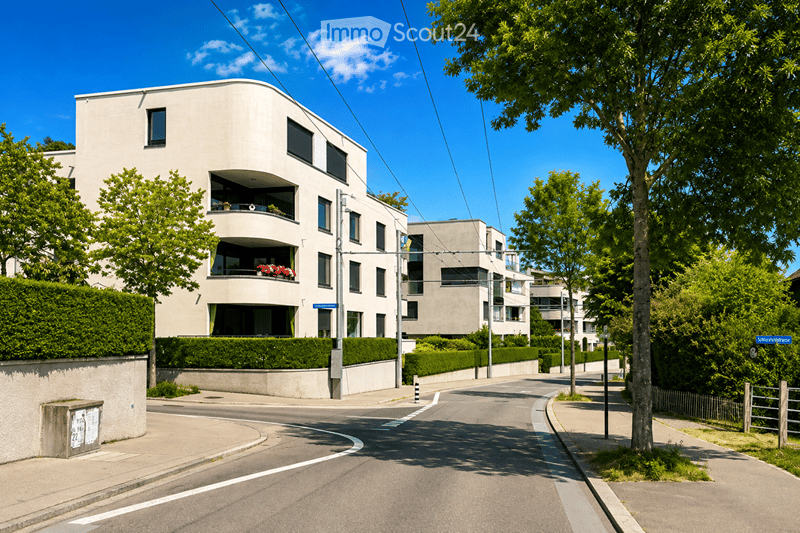
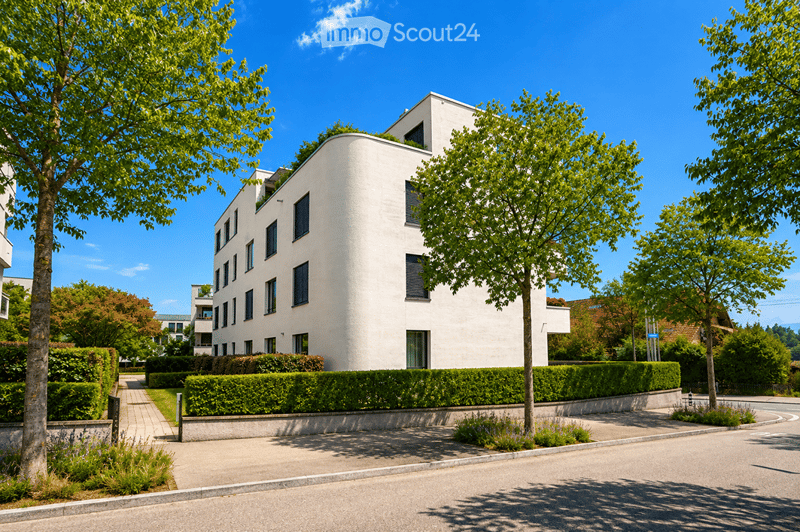
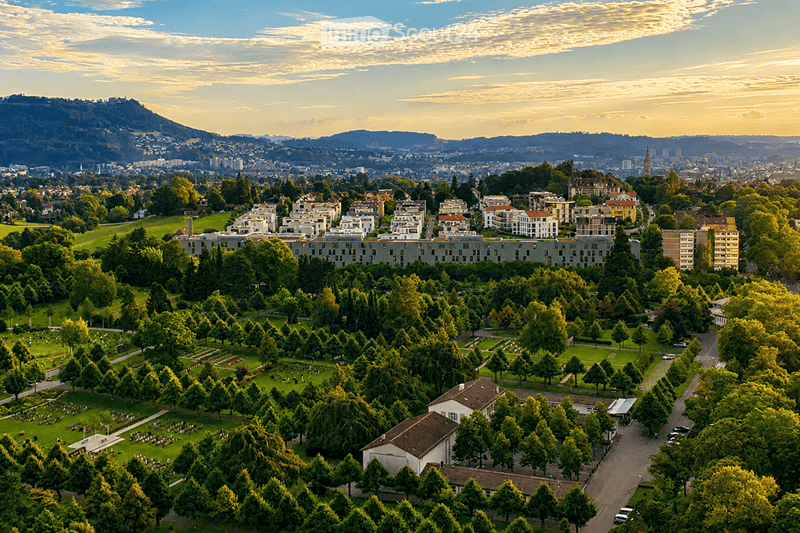
"Living with a wide view between city and nature"
Address
Schosshaldenstrasse 79, 3006 BernTravel time
- 9 min.Station: Ostring
Surrounding information
School
5 min.Schulhaus BitziusPharmacy
9 min.Coop Vitality Bern FreudenbergSupermarket
10 min.VOIPublic Transport
2 min.Bitziusstrasse
Times refer to the route on foot.
Price
- Purchase price:
- CHF 1,625,000.–
Main information
- Availability:
- By agreement
- Type:
- Apartment
- No. of rooms:
- 4.5
- Floor:
- 1
- Surface living:
- 127 m2
- Year built:
- 2014
Characteristics
Balcony / Terrace
View
Wheelchair access
Child-friendly
Garage
Elevator
Minergie certified
Documents (1)
Description
· Desired location in the Schönberg-Ost district
· Modern, bright and open room concept
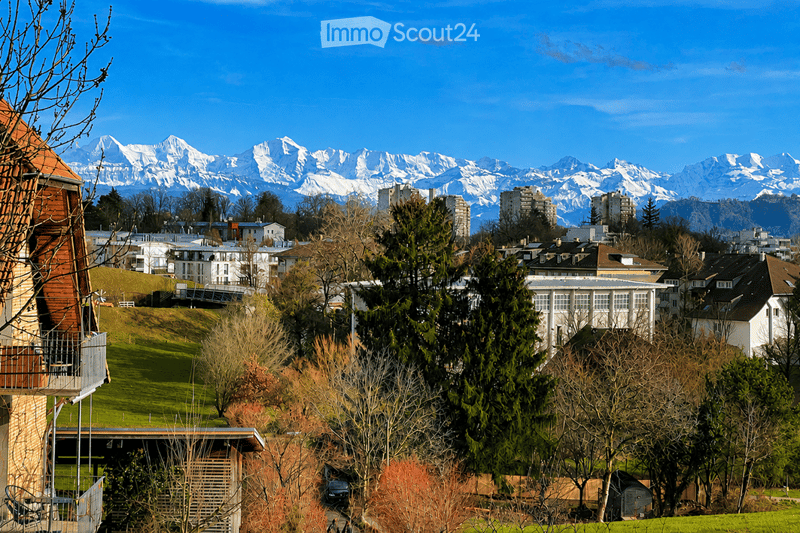
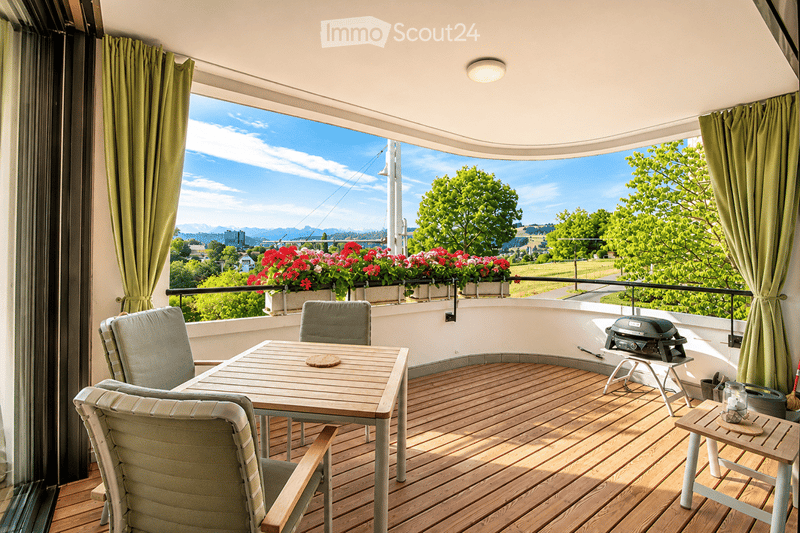
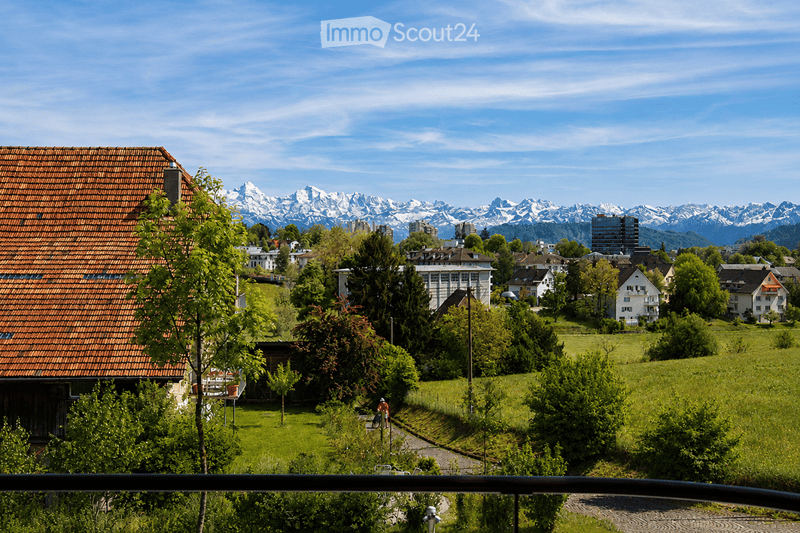
· Covered south balcony with a view of the Bernese Alps
· Direct bus connection to the city center, main station and Inselspital
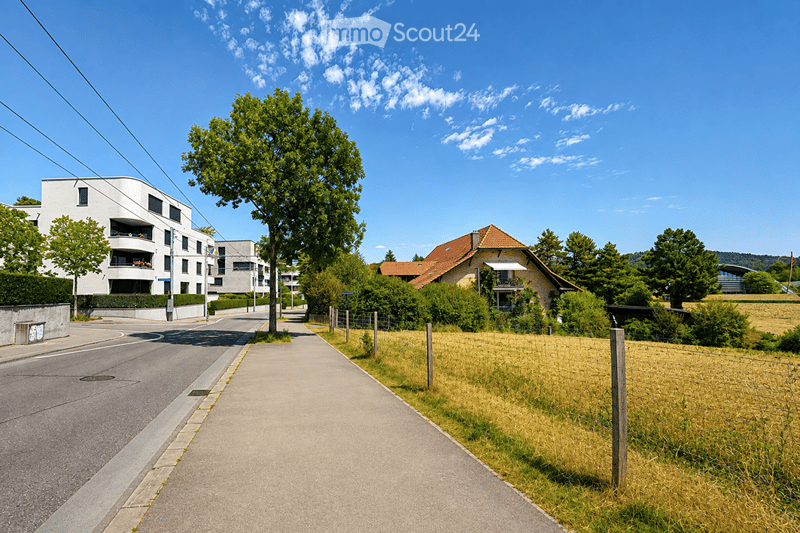
· Recreational areas right outside the front door
· Kindergarten, kindergarten and schools in the district
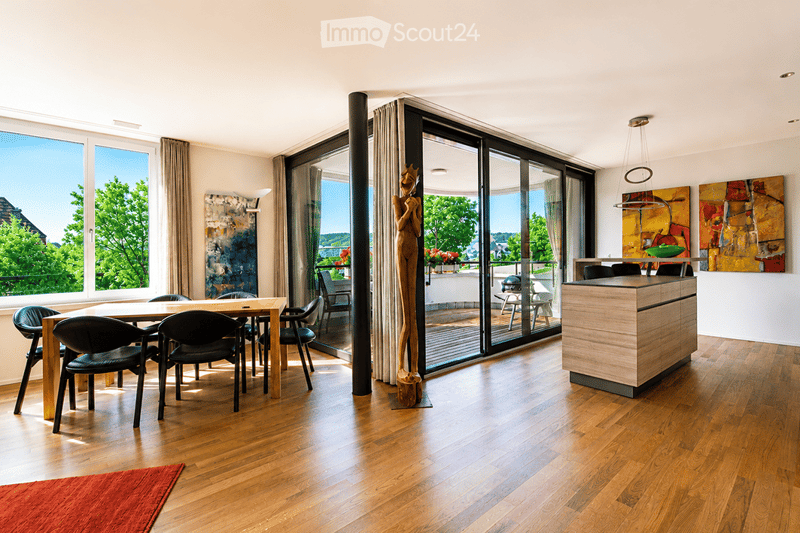
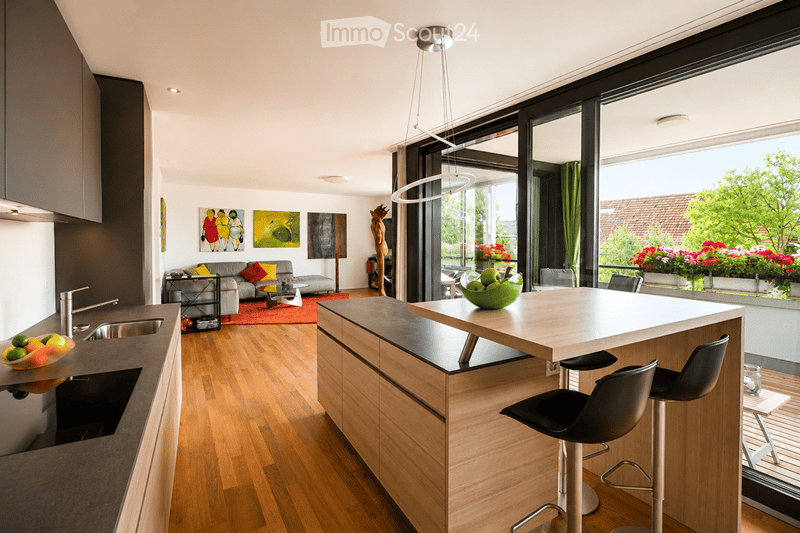
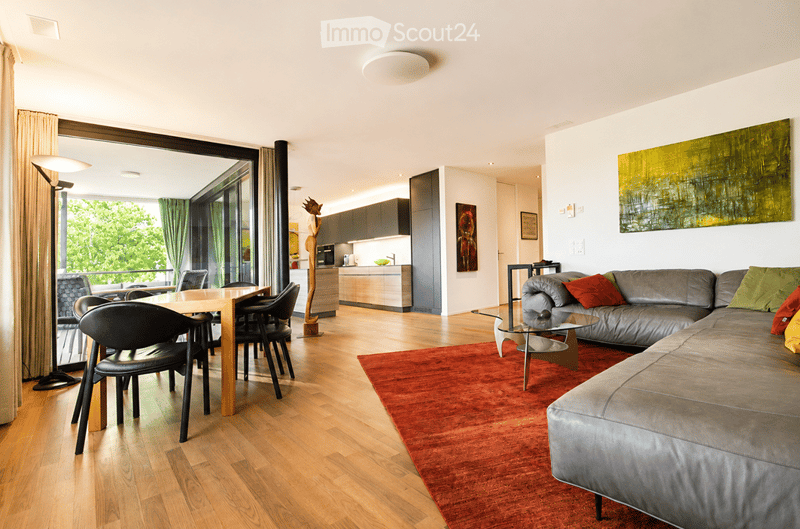
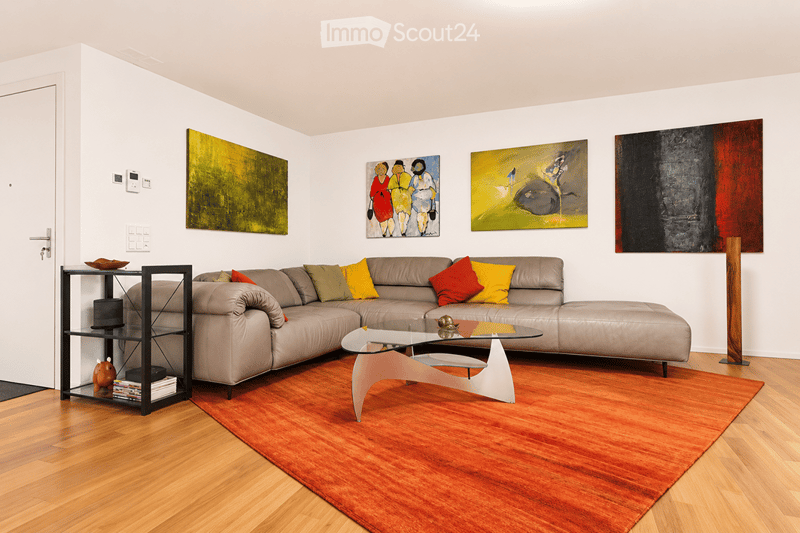
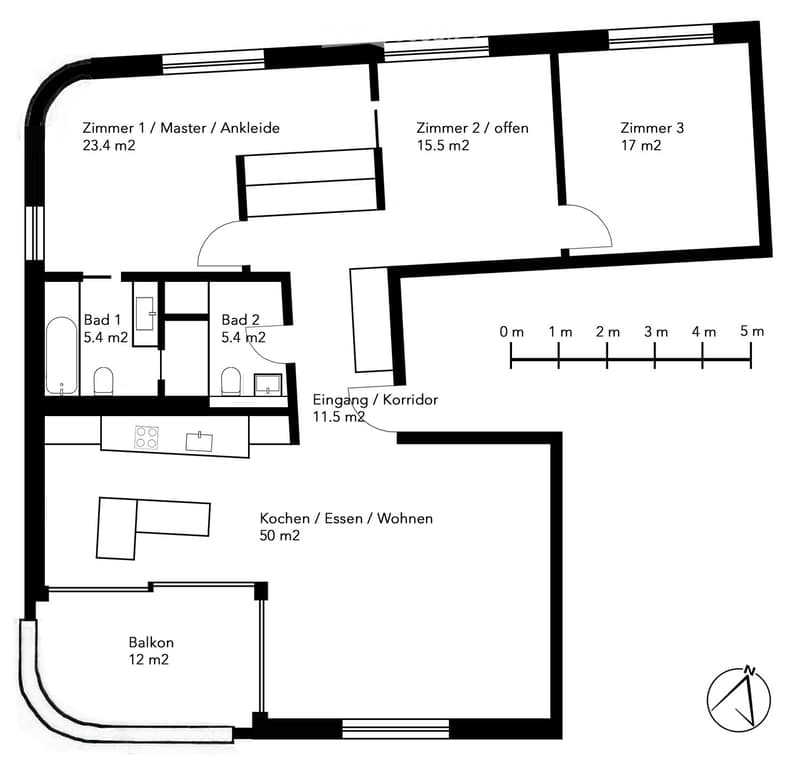
This bright 4.5-room apartment on the first floor combines modern, spacious room design with impressive width and view. On approximately 127 m² of living space, an open, harmoniously structured room concept with flexibly usable areas unfolds. Large-format window surfaces and a room height of 2.60 meters create a airy and comfortable living feeling.
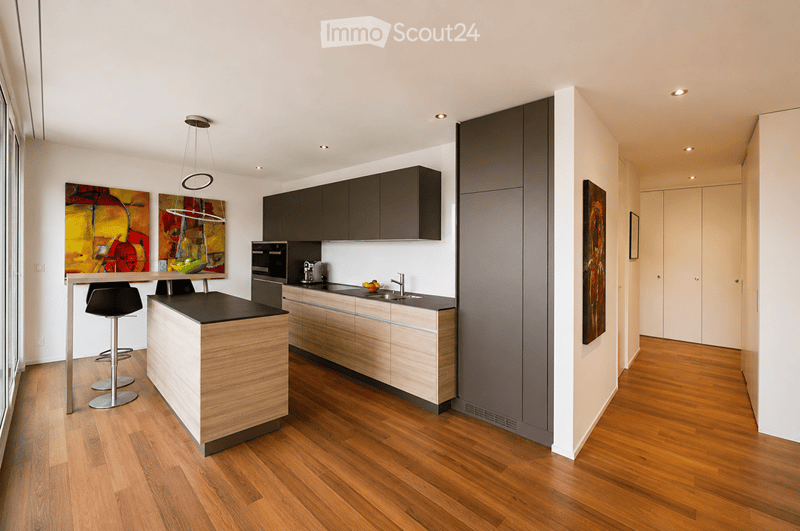
The heart of the apartment is the open living, dining and cooking area, which already conveys a bright and friendly living atmosphere when entering. The kitchen is equipped with high-quality Miele appliances and offers plenty of space for cooking, working and lingering with an island and breakfast bar. Floor-to-ceiling glazing and a wide lift-and-slide door open the living room to the covered corner balcony and allow the interior and exterior spaces to flow seamlessly into each other. The view sweeps over the cityscape and green spaces to the impressive Bernese Alpine range and inspires with constantly changing moods depending on the time of day and year.
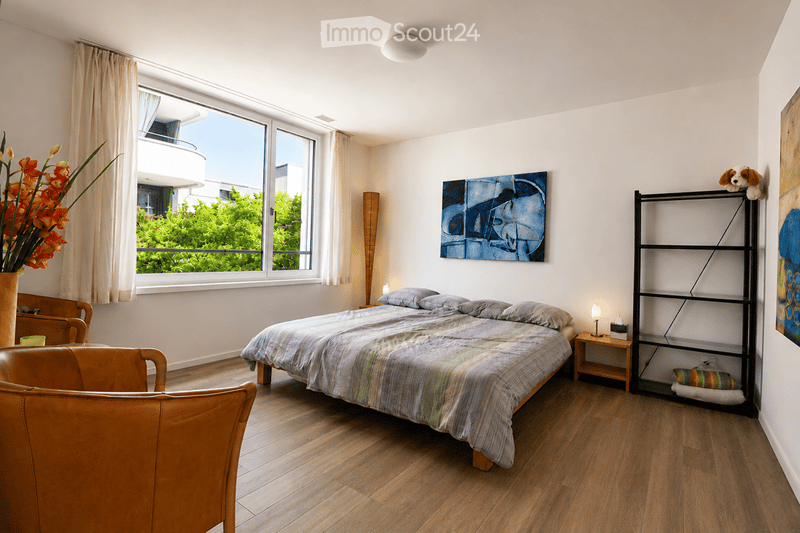
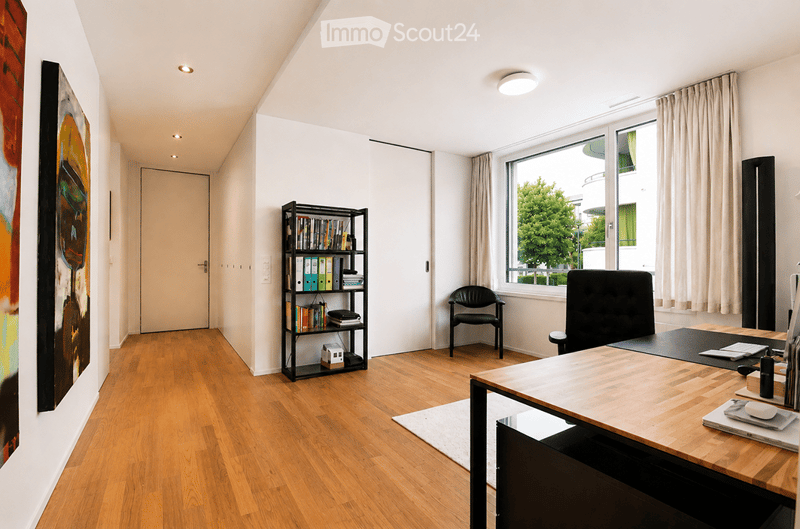
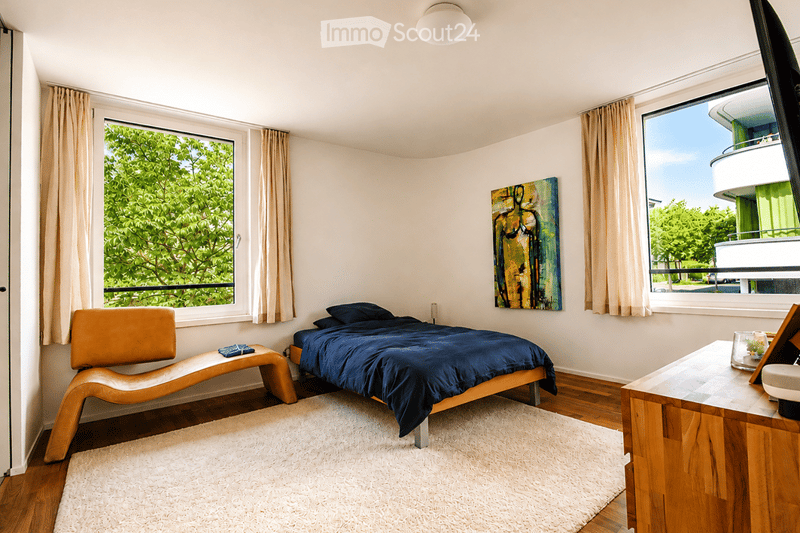
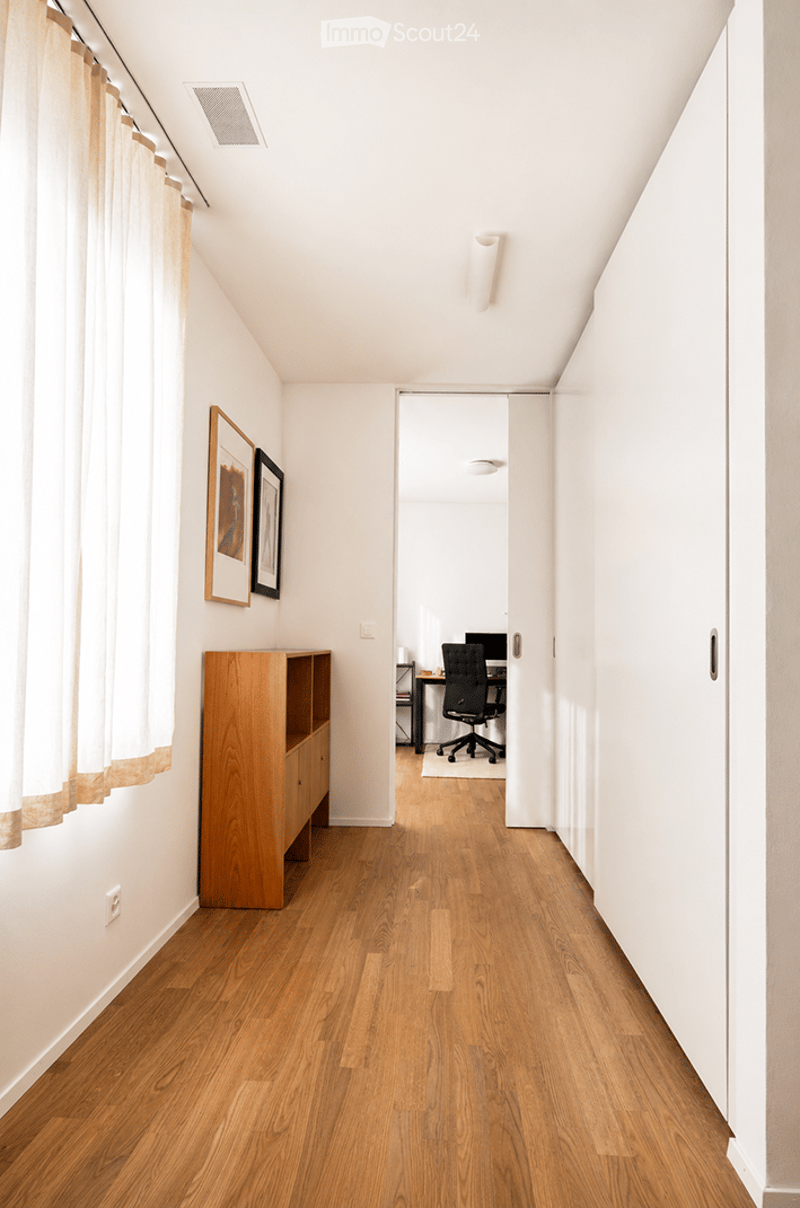
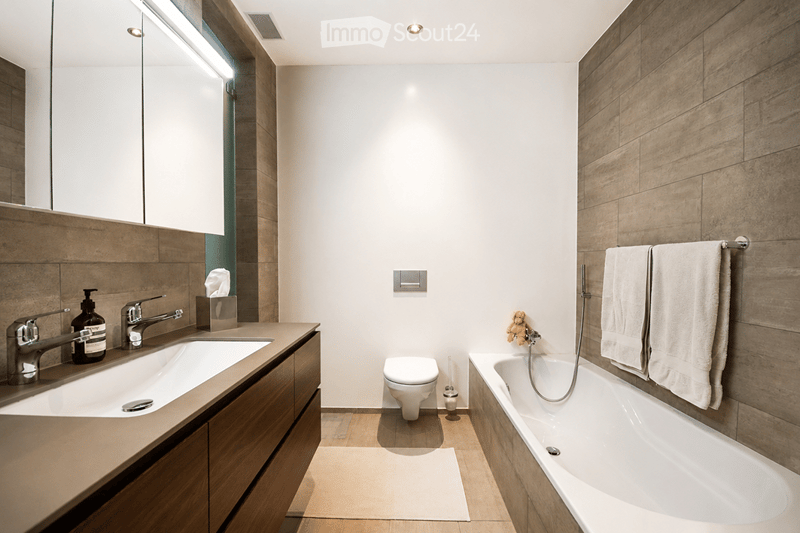
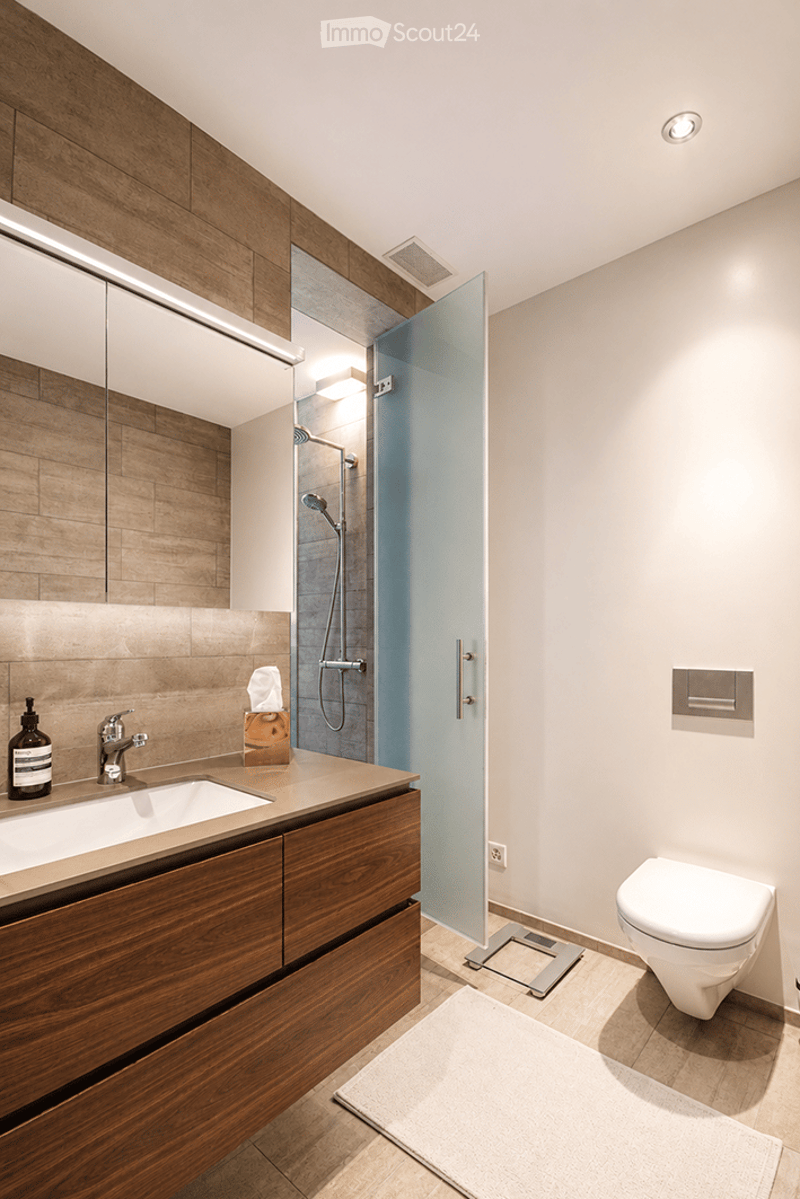
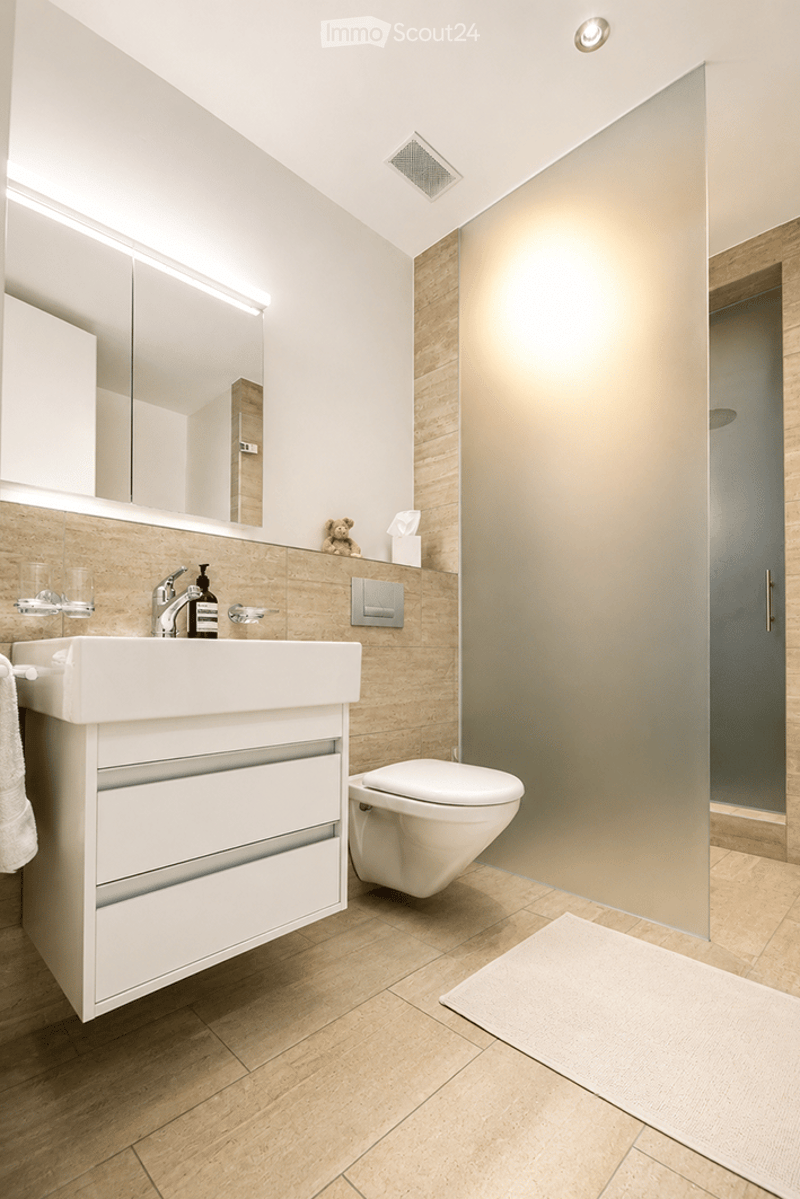
The more private area in the rear part of the apartment faces the inner courtyard and garden and benefits from the evening sun. The main bedroom has a separate dressing room and its own bathroom. A second room is also generously cut and quietly located. The third room is open to the passage and is currently used as a workspace – if needed, it can be separated with structural measures and used as a third bedroom. A second wet cell with shower and toilet complements the versatile room program and offers sufficient space for a washing machine and dryer. Numerous built-in closets provide additional, practical storage space for everyday items.
The apartment includes a private cellar of around 15 m² in the first basement floor. Thanks to a separate water connection, the laundry room can be installed and used there if desired. The drying room, bike cellar, entrance hall and garden area are available for shared use by the house community. An elevator conveniently and barrier-free accesses all building levels, including the underground parking garage. Depending on the need, one or two parking spaces can be purchased separately there.
The building was constructed in 2014 in the building rights of the Burgergemeinde Bern, meets the Minergie standard and is connected to the Wärmeverbund Schönberg Ost. The condominium owners' association comprises a total of seven parties.
.
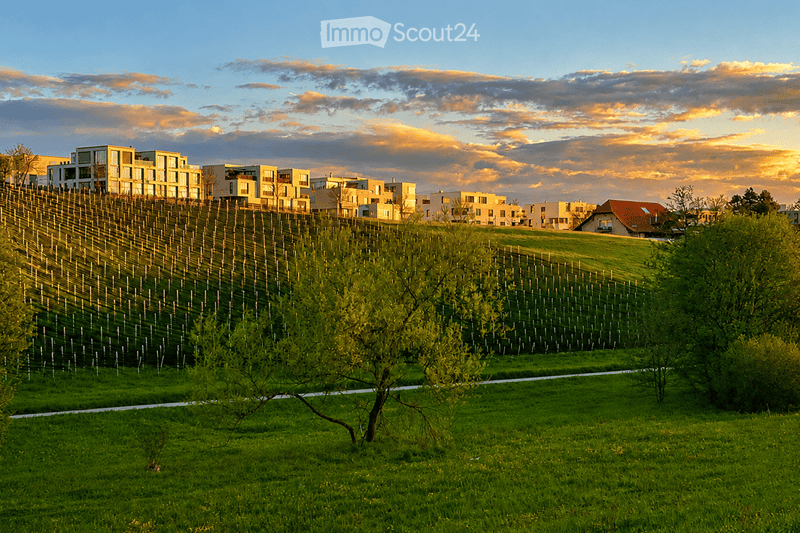
Quartier and surroundingsThe Schönberg-Ost district is a popular and sought-after residential location in Bern, which ideally combines city and nature. Kindergarten, kindergarten and schools are all in the immediate vicinity. For daily needs, Migros, Coop and a pharmacy are available just a ten-minute walk away in the center of Freudenberg. The bus line 12 also connects the district directly to the city center, main station and Inselspital. The Paul Klee Center and the recreational areas around Wyssloch and Egelsee are practically located right outside the front door. For sports, leisure and relaxation, Schosshaldenwald, Rosengarten and the Berner Allmend are also quickly and easily accessible.
This apartment offers an attractive home with plenty of light, space and flexibility for different living situations – embedded in a quiet and yet lively district. Ideal for all those who appreciate high-quality living and urban life, but do not want to miss the proximity to nature.
Mortgage Calculator
From dream house to home ownership: the mortgage calculator can help you estimate the affordability of this property.

Create an account for more options
Create your account to manage your favorites across all devices, keep track of your search alerts, and never miss an update. Everything you need for your home search, all in one place!
Contact
Martin Böni
- Listing ID
- 4003393793
- Object ref.
- tqe41.58voz