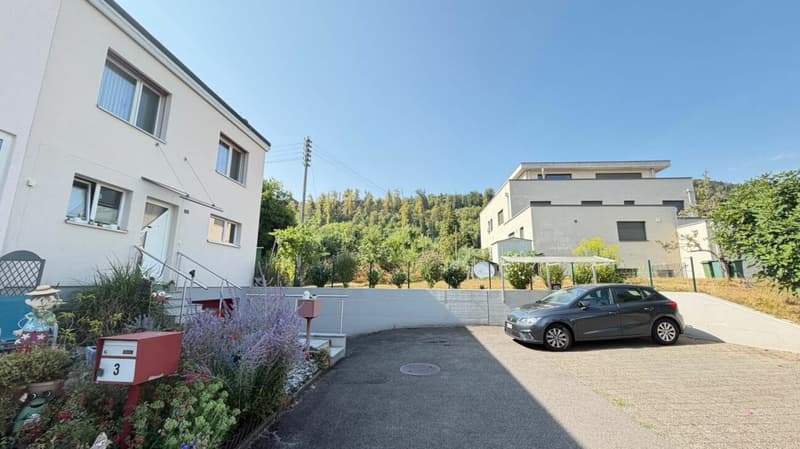
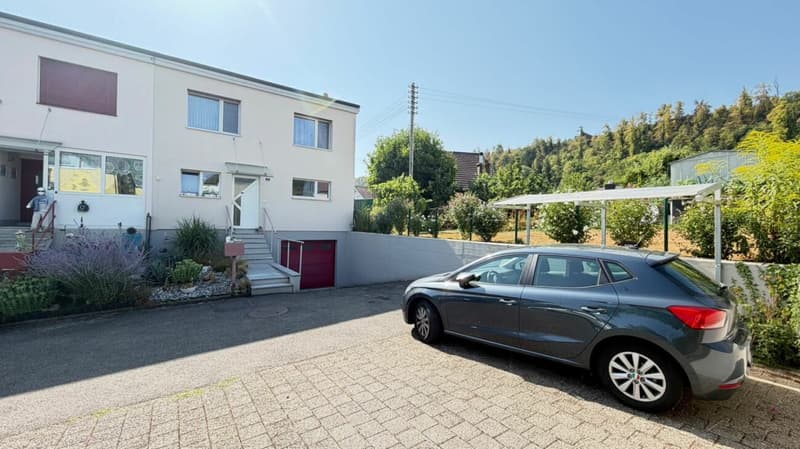
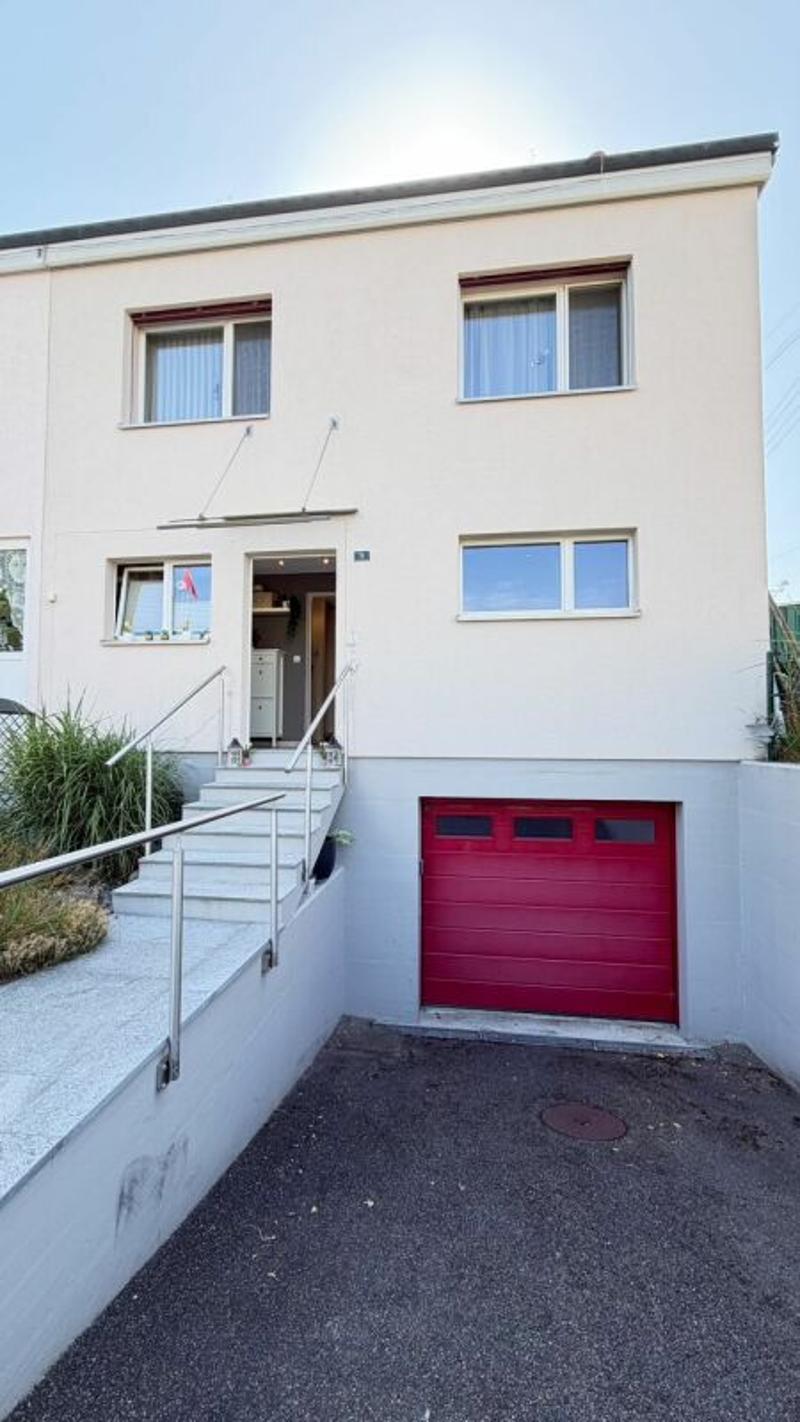
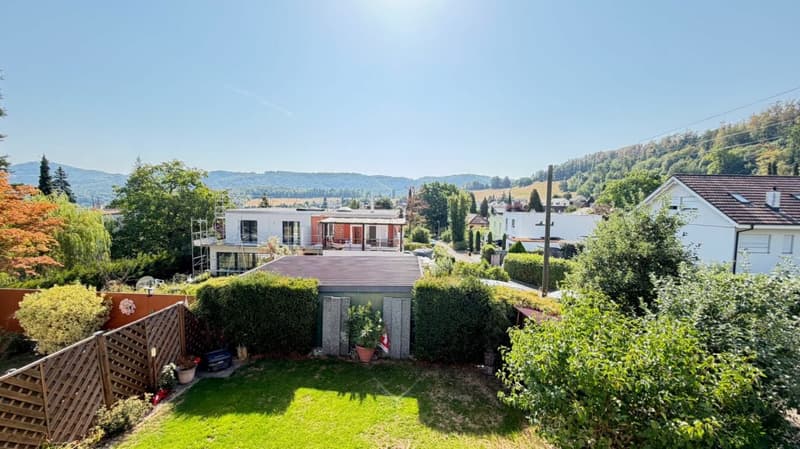
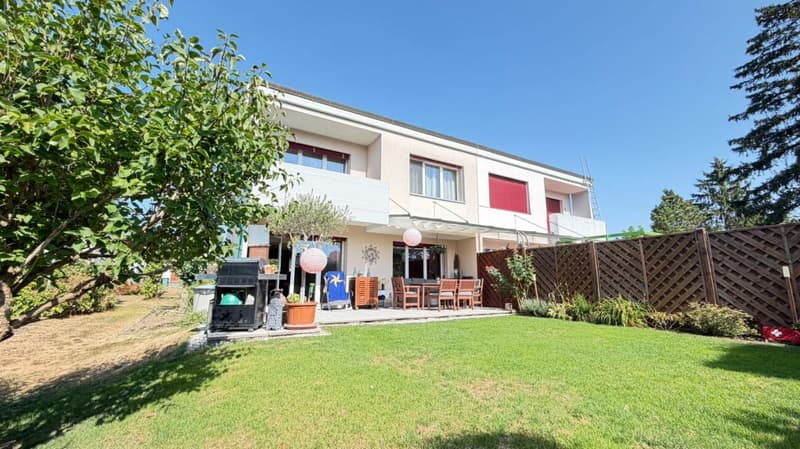
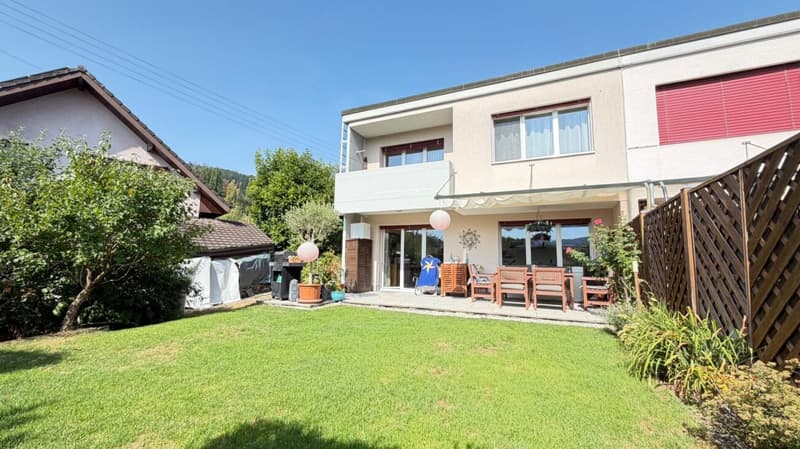
"Spacious single-family house with garage, plenty of space, and beautiful room layout"
Address
Kreuzackerweg 5, 4148 PfeffingenTravel time
- 22 min.Station: Aesch Dorf
Surrounding information
School
9 min.Primarschule PfeffingenPublic Transport
2 min.Bergmattenweg
Times refer to the route on foot.
Price
- Purchase price:
- CHF 1,250,000.–
- Notify on price drop
Main information
- Availability:
- By agreement
- Type:
- Single house
- No. of rooms:
- 5.5
- Number of bathrooms:
- 1
- Surface living:
- 115 m2
- Land area:
- 466 m2
- Last refurbishment:
- 2021
- Year built:
- 1967
Characteristics
Balcony / Terrace
Washing machine
Tumble dryer
Quiet neighborhood
Parking space
Garage
Corner house
Documents (0)
Description
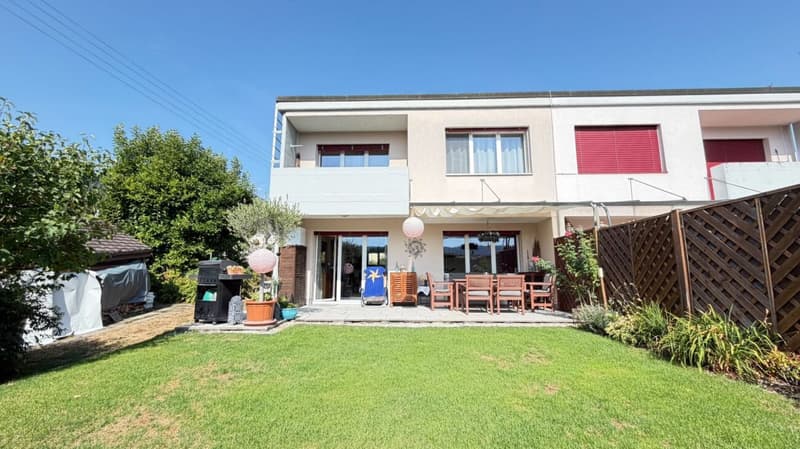
Spacious single-family house with garage, plenty of space, and beautiful room layout
This well-maintained single-family house impresses with a spacious and family-friendly floor plan, several bedrooms, numerous secondary rooms, and a private garage box. In front of the house, additional storage space for approximately 2-3 vehicles is available.
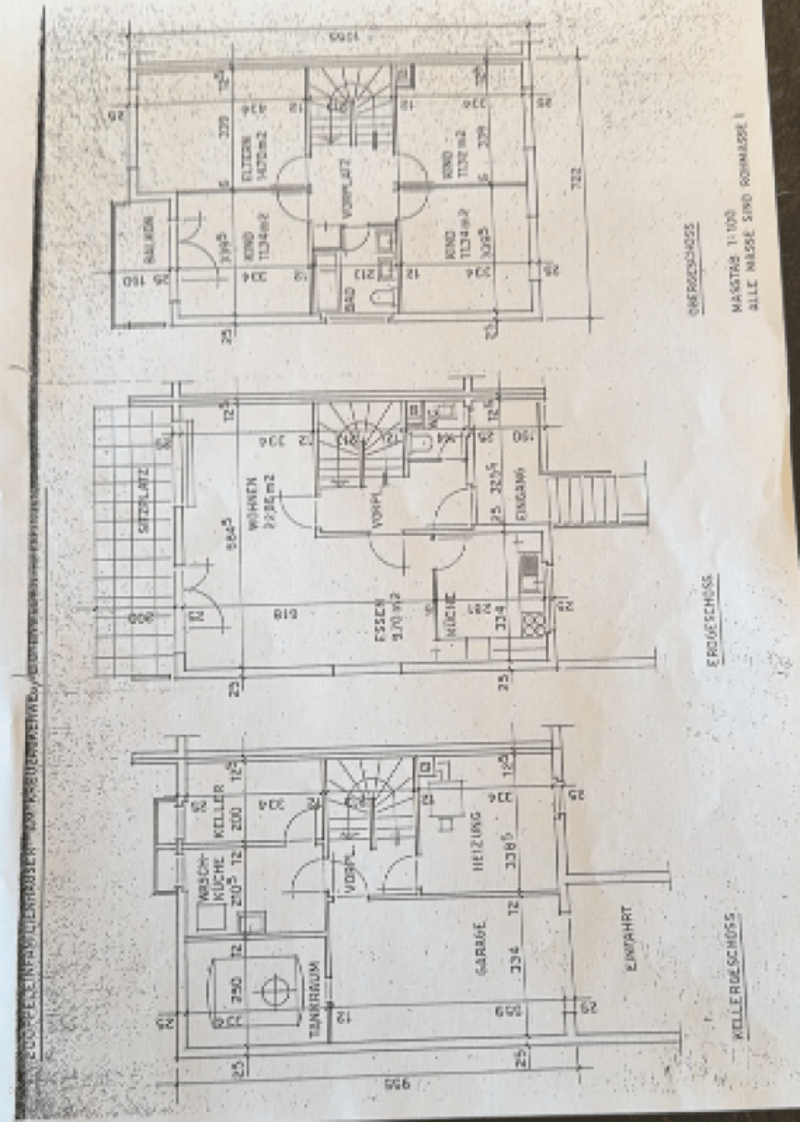
The property offers approximately 115 m² of net living space and spacious basement, hobby, and secondary areas on the lower floor.
Ground floor
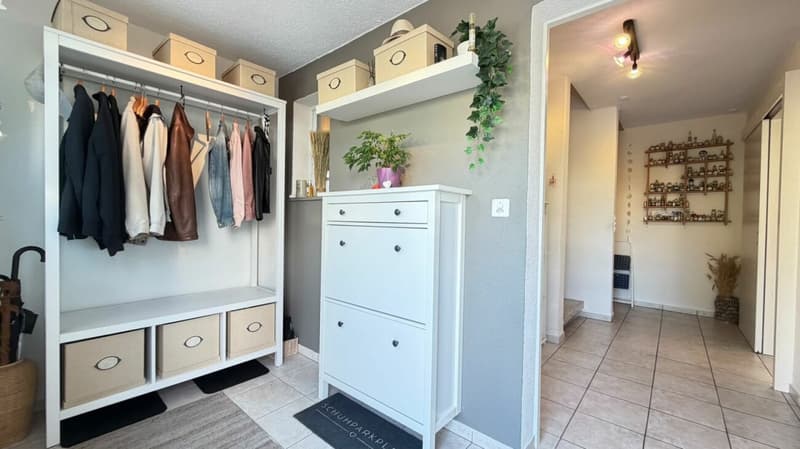
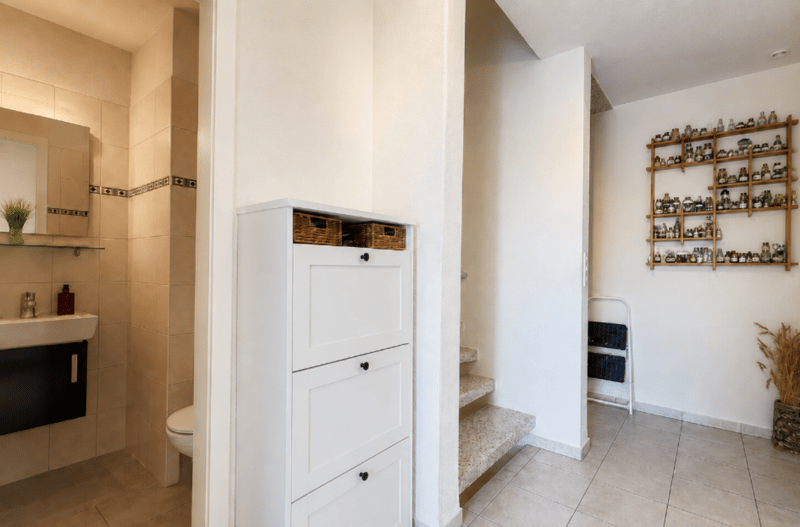
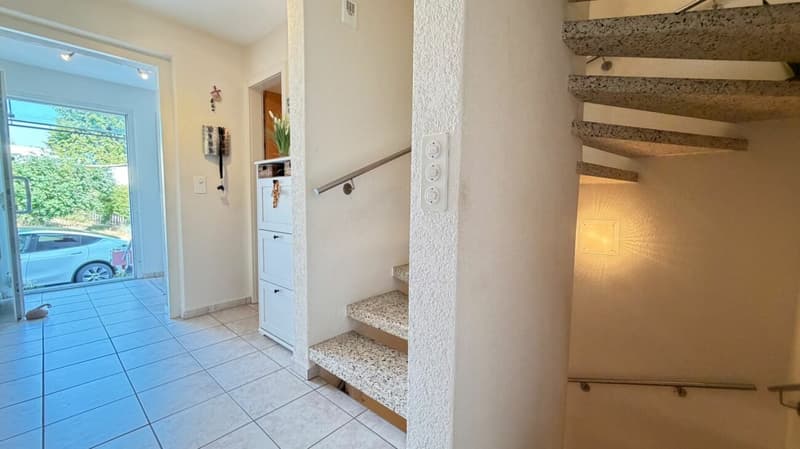
Through the entrance area of approximately 5.5 m², you enter the approximately 7 m² large hallway, from which the various rooms are accessed.
On this floor, you will find:
Entrance area approximately 5.5 m²
Hallway approximately 7 m²
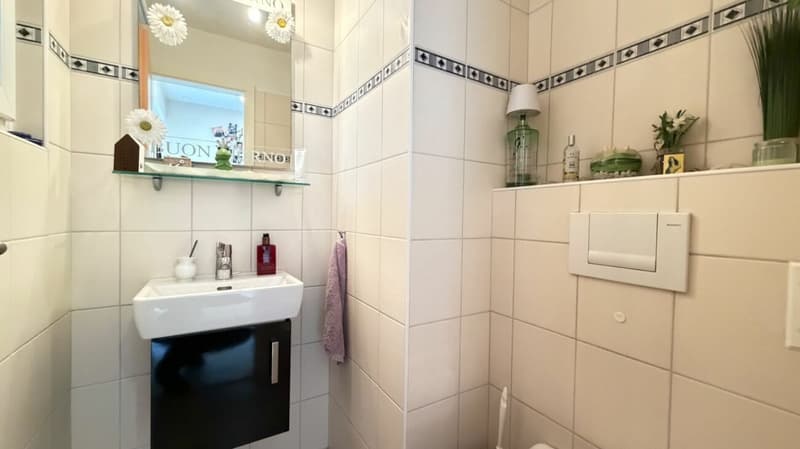
Guest toilet approximately 2 m²
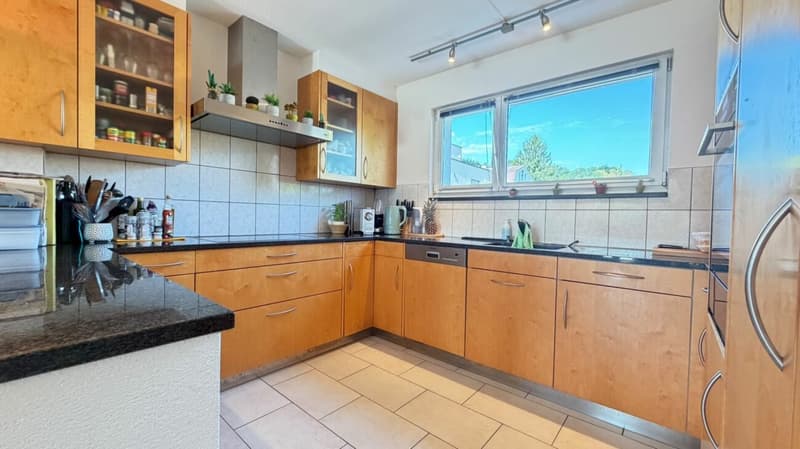
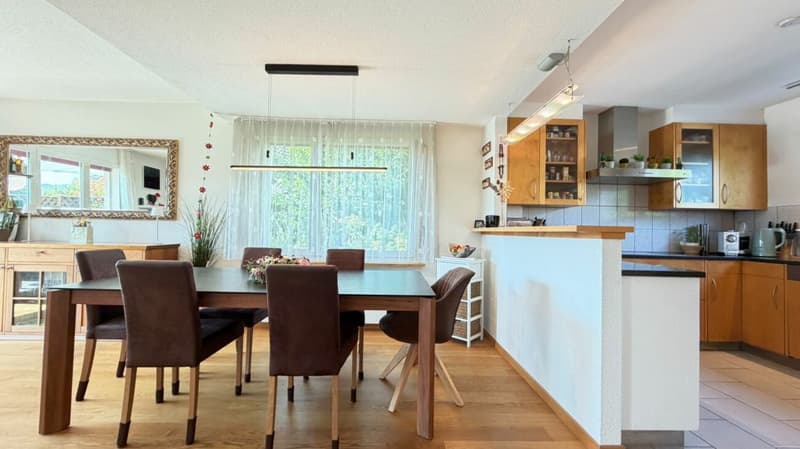
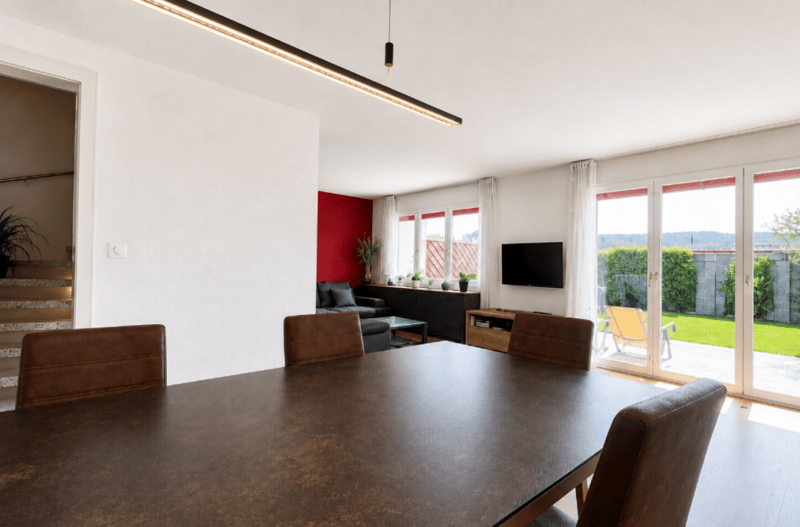
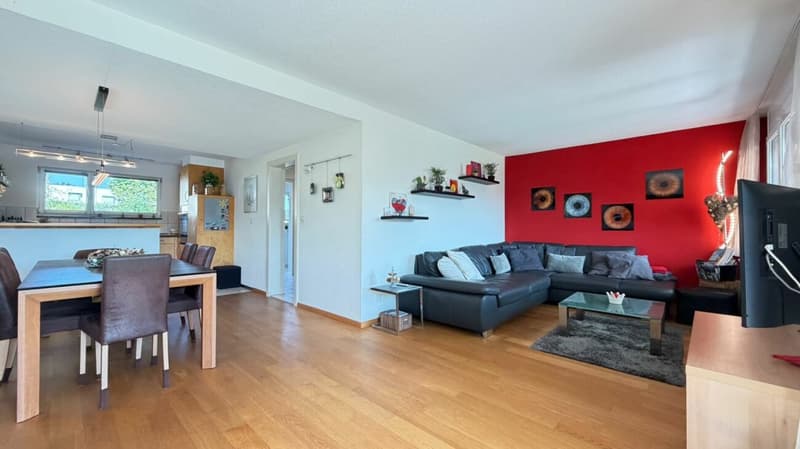
Kitchen/dining area approximately 30 m²
Additional living area approximately 12 m²
The spacious living, dining, and kitchen area forms the heart of the house and offers plenty of space for daily family life.
Upper floor
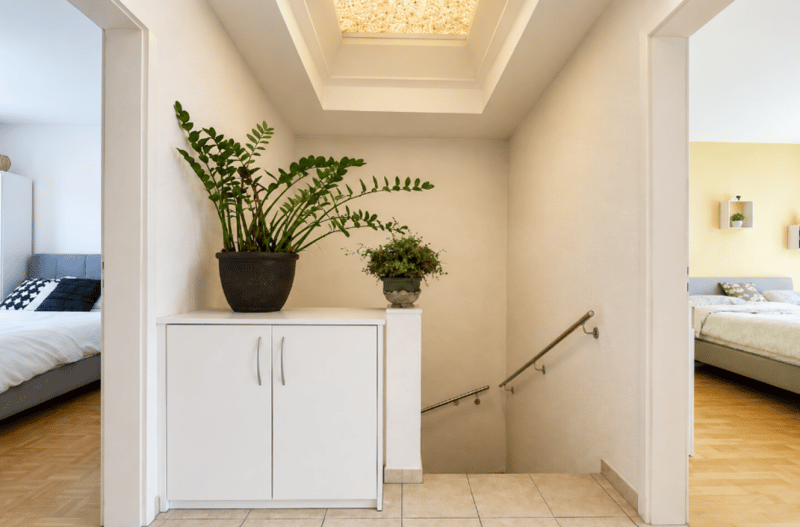
On the upper floor, there is a foyer of approximately 5 m², from which a total of four rooms and the bathroom are accessed.
Foyer approximately 5 m²
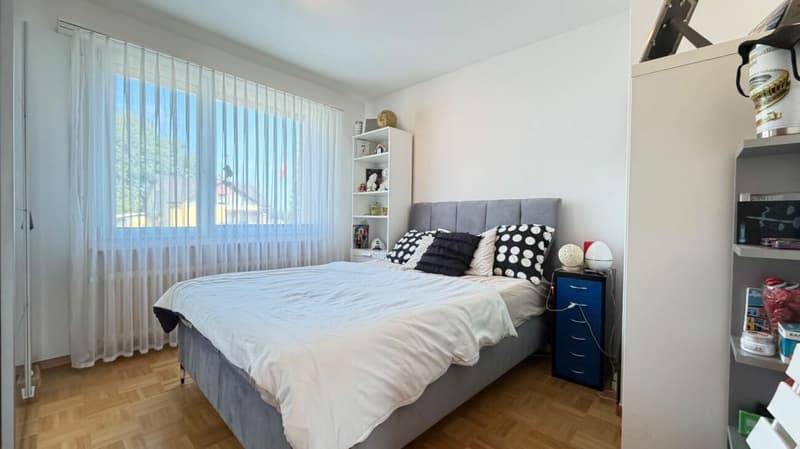
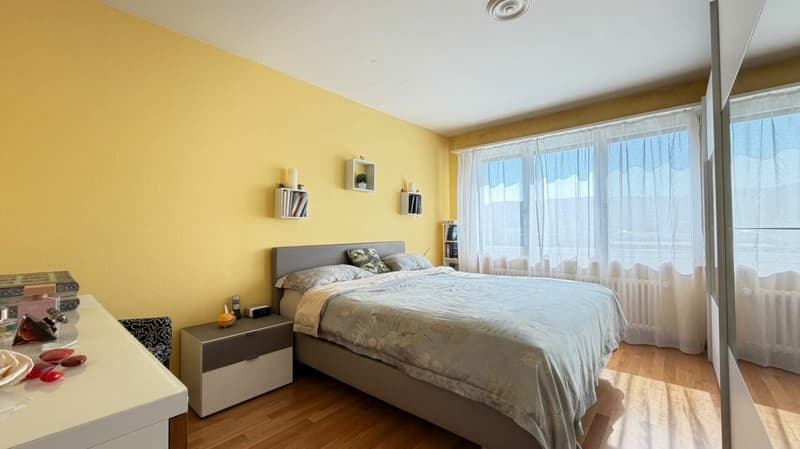
Room 1 approximately 15 m²
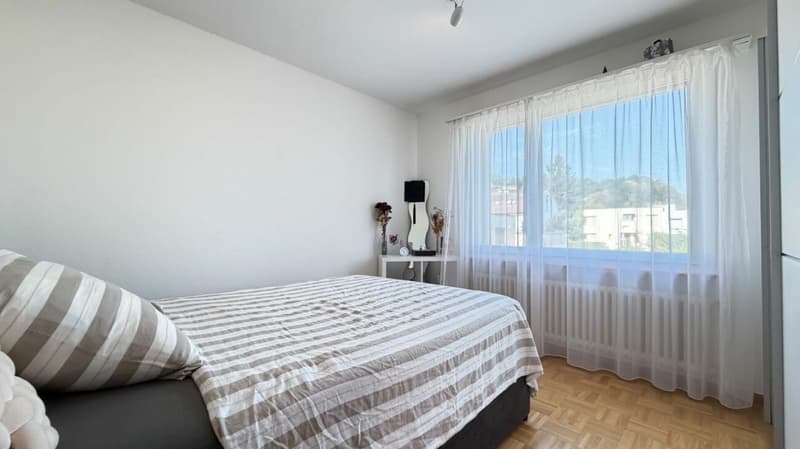
Room 2 approximately 11 m²
Room 3 approximately 11 m²
Room 4 approximately 11 m²
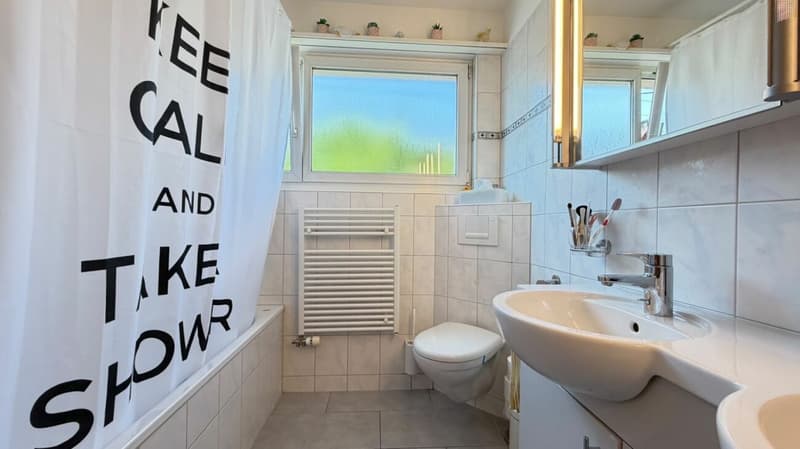
Bathroom approximately 5 m²
Balcony approximately 5 m²
The bathroom has a bathtub, sink, toilet, and a window.
The four rooms are ideal as bedrooms, children's rooms, offices, or guest rooms and make the house particularly interesting for families.
Lower floor
The lower floor also offers exceptionally much space:
Foyer approximately 5 m²
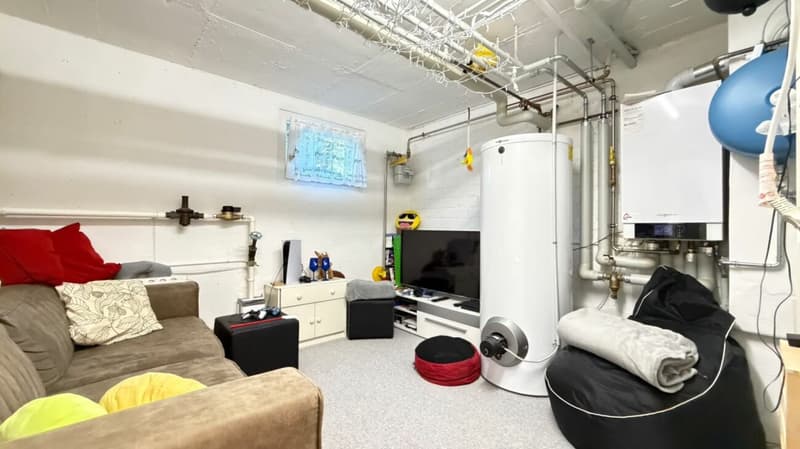
Hobby room approximately 11 m²
Garage approximately 20 m²
Storage/basement room approximately 8-9 m²
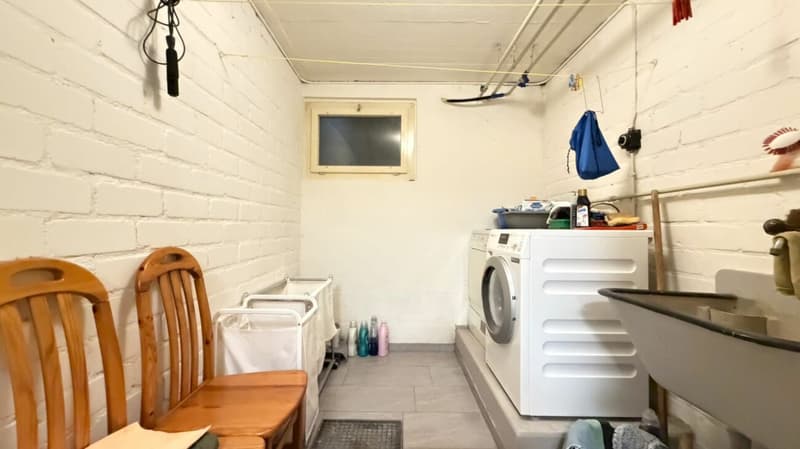
Laundry room approximately 7 m²
Wine cellar approximately 7 m²
In addition to the garage, extensive storage, basement, and hobby areas are available.
Parking
The property includes a private garage box with approximately 20 m². In the outdoor area, there is also space for approximately 2-3 vehicles.
Areas at a glance
Net living space: approximately 115 m²
Lower floor including garage and secondary rooms: approximately 59 m²
Total usable interior spaces: approximately 173 m²
Balcony: approximately 5 m²
Garage: approximately 20 m²
Outdoor parking spaces: approximately 2-3
An interesting home for families and couples who value several rooms, spacious secondary areas, private parking, and plenty of space.
Mortgage Calculator
From dream house to home ownership: the mortgage calculator can help you estimate the affordability of this property.

Create an account for more options
Create your account to manage your favorites across all devices, keep track of your search alerts, and never miss an update. Everything you need for your home search, all in one place!

Contact
Rosario PERRI
- Listing ID
- 4003391700
- Object ref.
- kreuzack-5-pfeff-iv-1008.2026-100-50-in-pl