Rooms
6.5
Living space
394 m2
Selling price
CHF 2,590,000.–
Notify on price drop
"Saxon - Contemporary villa with pool"
Address
Chemin du Toulin 3B, 1907 SaxonTravel time
- 10 min.Station: Saxon
Surrounding information
Pharmacy
10 min.Rue de GottefreySchool
9 min.CrècheSupermarket
11 min.CoopPublic Transport
10 min.Saxon
Times refer to the route on foot.
Price
- Purchase price:
- CHF 2,590,000.–
- Notify on price drop
Main information
- Availability:
- By agreement
- Type:
- Villa
- No. of rooms:
- 6.5
- Surface living:
- 394 m2
- Land area:
- 1655 m2
- Volume:
- 1300 m3
- Year built:
- 2019
Characteristics
Balcony / Terrace
View
Child-friendly
Parking space
Garage
Swimming pool
Documents (0)
Description
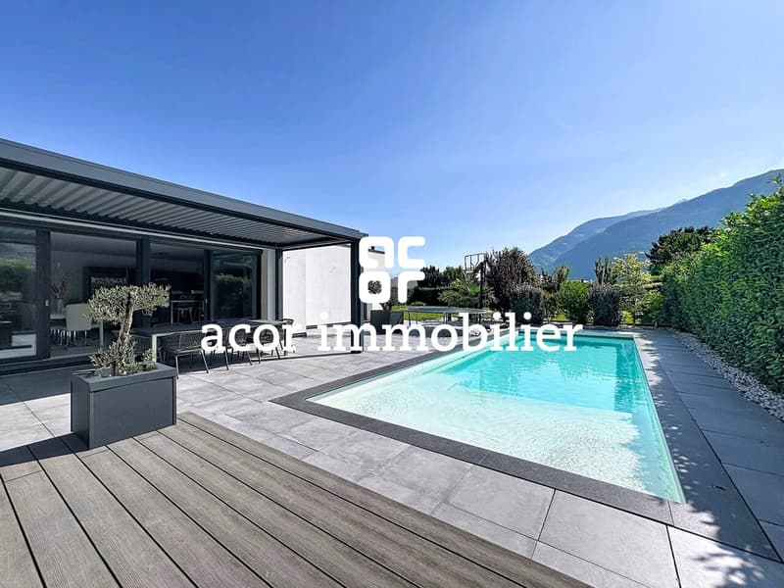
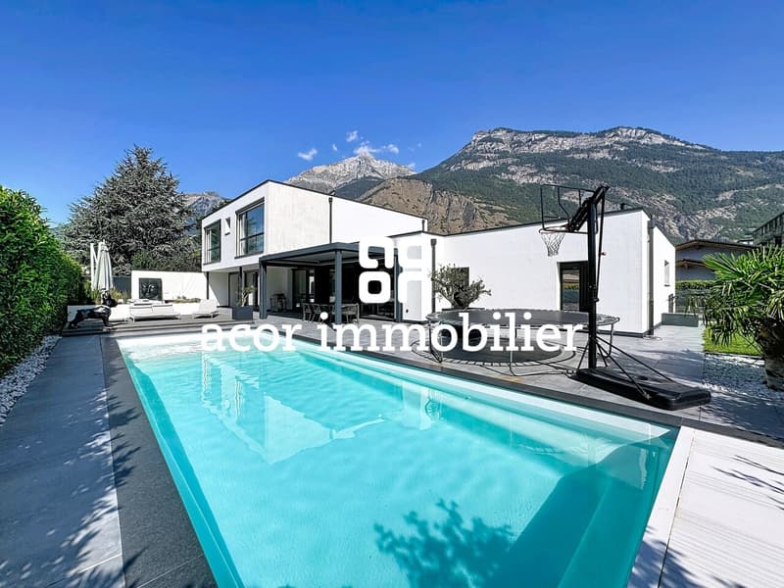
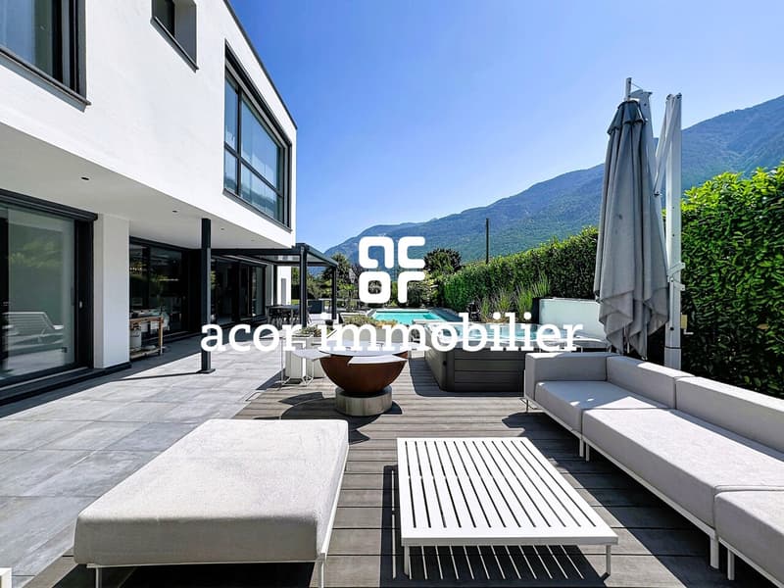
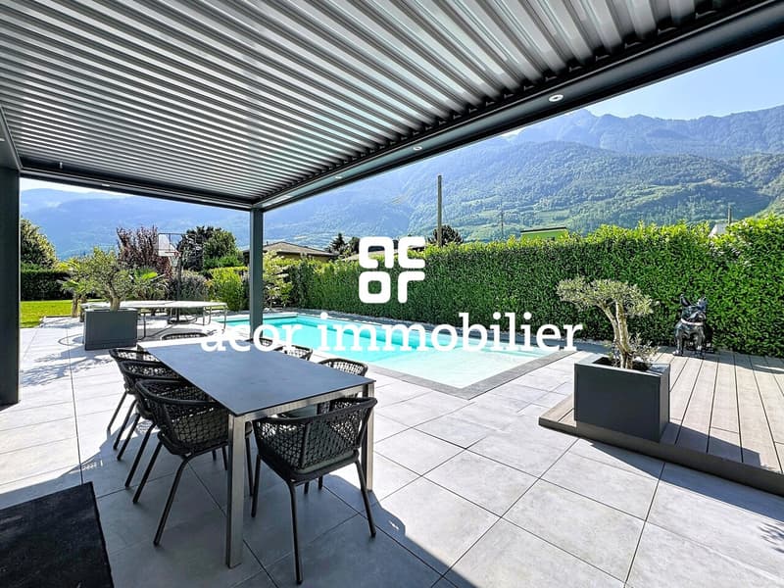
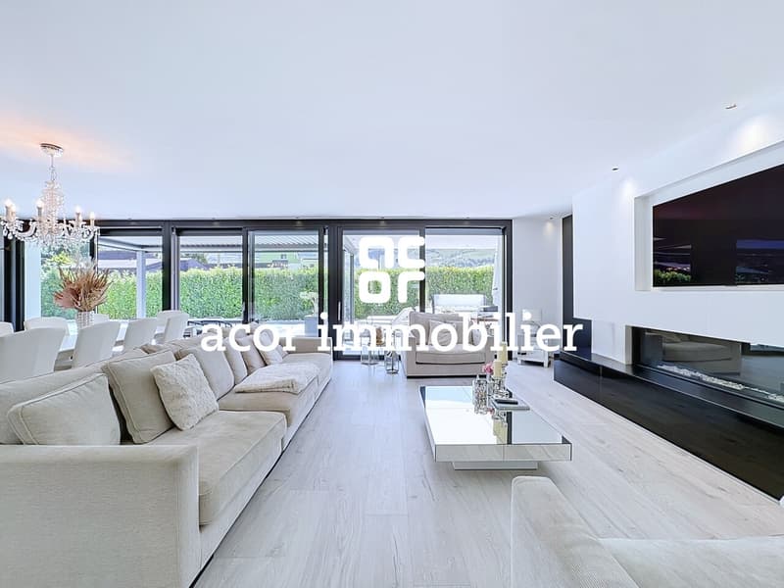
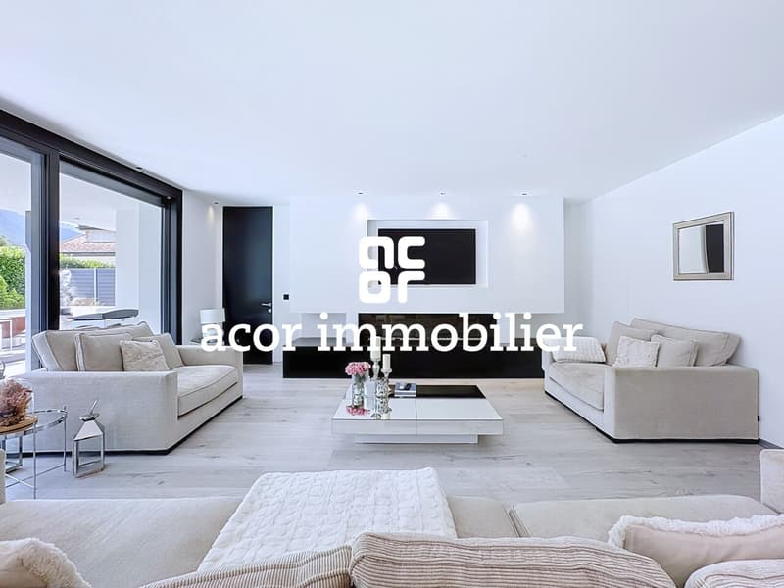
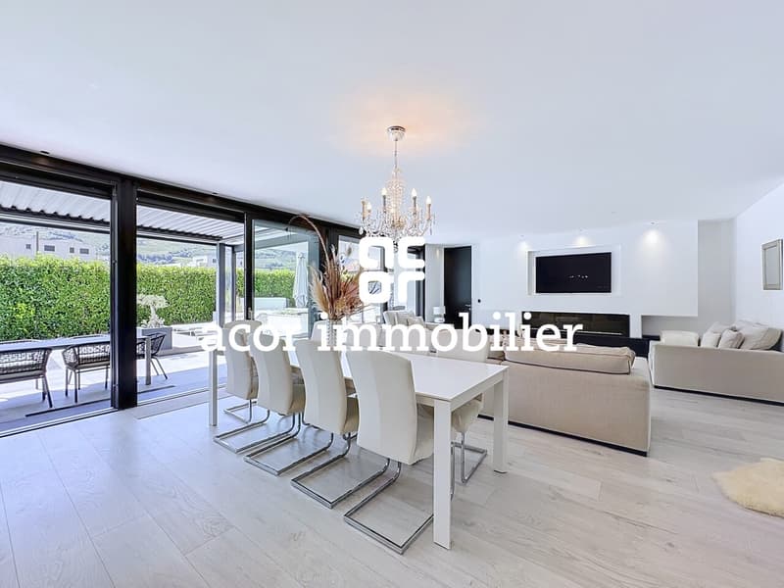
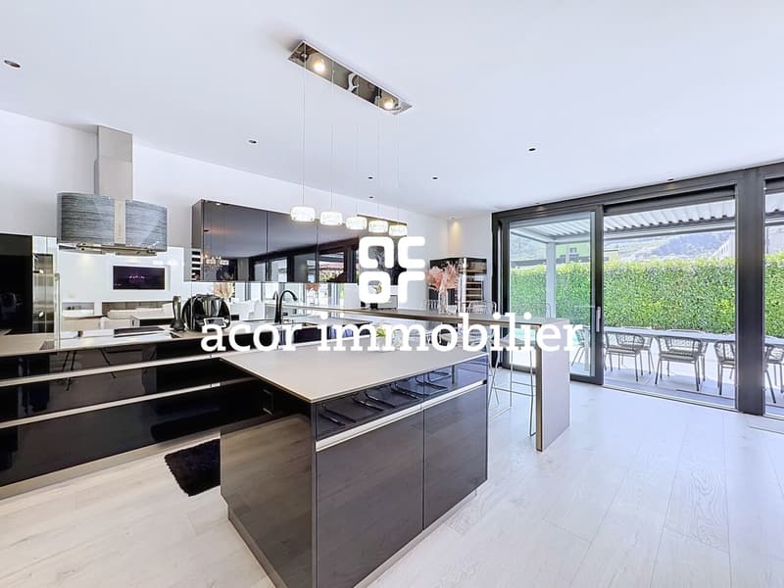
acor immobilier proposes to you exclusively in Saxon, this magnificent contemporary villa built in 2019 in a modern architecture with high-end finishes. Ideally located in a residential area of the town, this property enjoys an exceptional quality of life, calm and intimate.
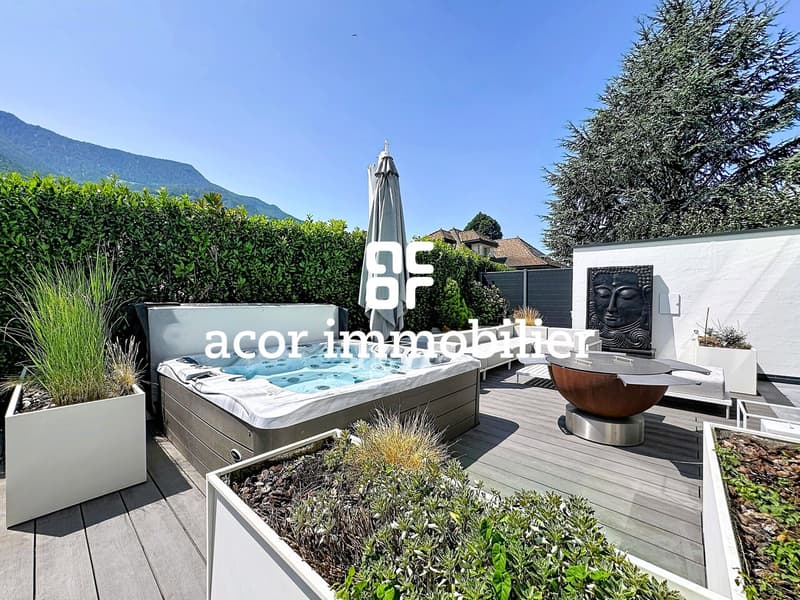
Beyond its important volume and its spacious and bright interior spaces, the property benefits from a large plot offering a real outdoor life with many landscaped areas.
A rare and unique property to visit and discover absolutely!
Ground floor amenities:
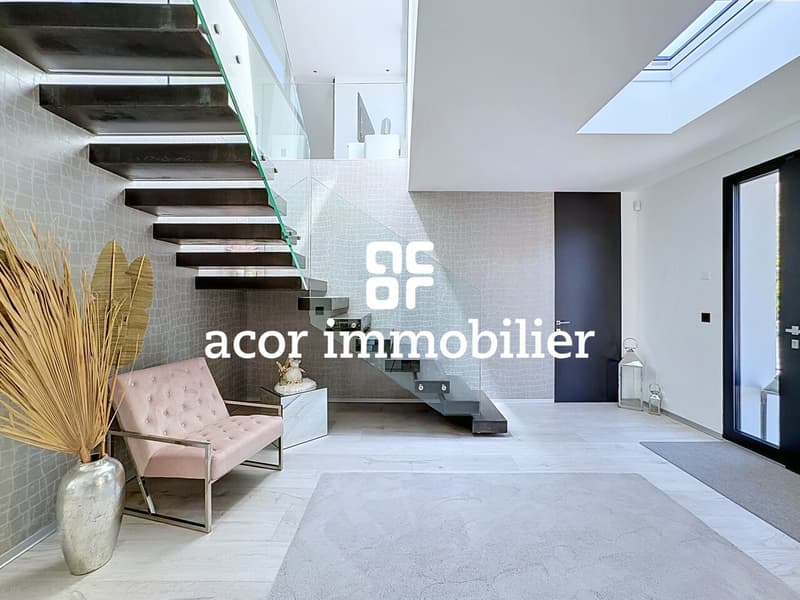
- entrance hall with a long dressing room connecting the hall and the garage
- a spacious living room with open kitchen and large hidden storage room
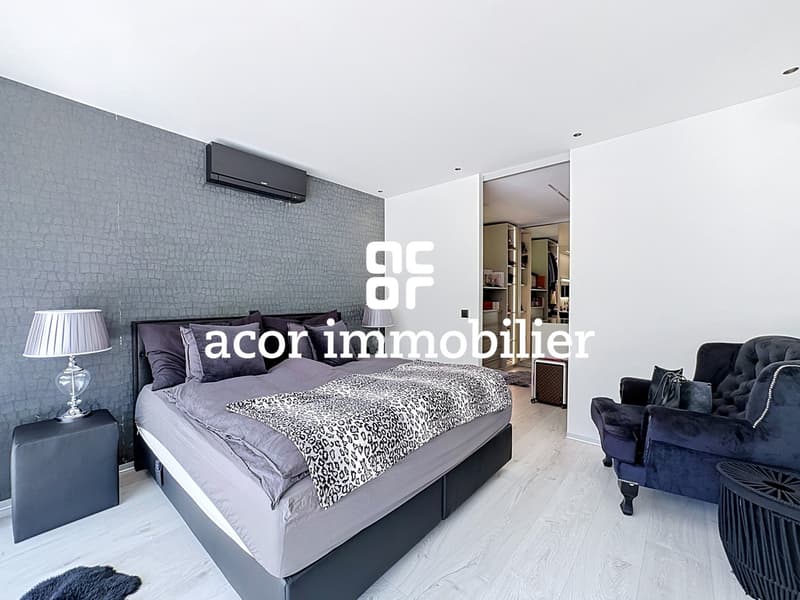
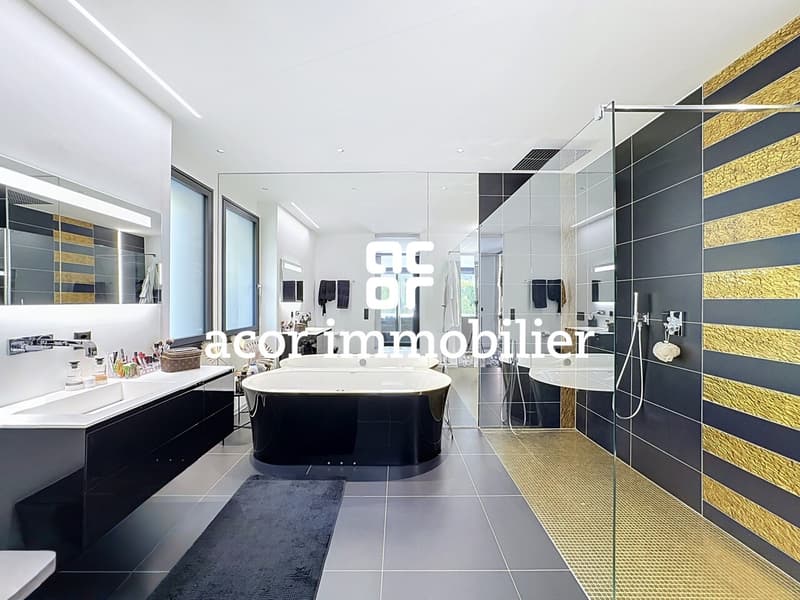
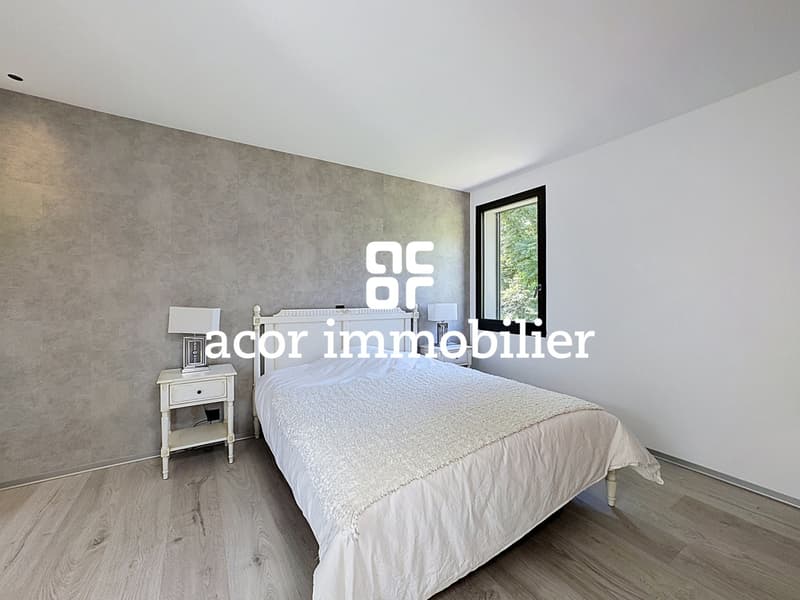
- a parental suite with dressing room and private bathroom
- a room or office
- an independent laundry room
- a visitor toilet
First floor amenities:
- spacious first floor hall
- an individual suite with private shower room
- two mirror-image bedrooms with private dressing rooms and shared bathroom
Annexes and equipment:
- large double garage with direct interior access
- technical room with heat pump (water-water)
- outdoor visitor toilet for the terrace and pool
- heated and automatically treated pool 11x4.5
- a jacuzzi installed in 2024
- triple-glazed windows
- ceiling height 2.90 m on the ground floor
- air conditioning in some rooms
- 40 photovoltaic panels (production of hot water and heating)
- fully fenced plot
- automatic watering
- centralized vacuum system
Beyond its important volume and its spacious and bright interior spaces, the property benefits from a large plot offering a real outdoor life with many landscaped areas.
A rare and unique property to visit and discover absolutely!
Ground floor amenities:
- entrance hall with a long dressing room connecting the hall and the garage
- a spacious living room with open kitchen and large hidden storage room
- a parental suite with dressing room and private bathroom
- a room or office
- an independent laundry room
- a visitor toilet
First floor amenities:
- spacious first floor hall
- an individual suite with private shower room
- two mirror-image bedrooms with private dressing rooms and shared bathroom
Annexes and equipment:
- large double garage with direct interior access
- technical room with heat pump (water-water)
- outdoor visitor toilet for the terrace and pool
- heated and automatically treated pool 11x4.5
- a jacuzzi installed in 2024
- triple-glazed windows
- ceiling height 2.90 m on the ground floor
- air conditioning in some rooms
- 40 photovoltaic panels (production of hot water and heating)
- fully fenced plot
- automatic watering
- centralized vacuum system
Mortgage Calculator
From dream house to home ownership: the mortgage calculator can help you estimate the affordability of this property.

Free
Create an account for more options
Create your account to manage your favorites across all devices, keep track of your search alerts, and never miss an update. Everything you need for your home search, all in one place!
Viewing
Contact for viewing
Guillaume Stäuble

Contact
- Listing ID
- 4003391104
- Object ref.
- 6119581
