
Rooms
7
Living space
191 m2
Selling price
CHF 1,580,000.–
Notify on price drop
"Single-family house with chalet character. Sunny location with a far-reaching view"
Address
Emmetten, 6376 EmmettenPrice
- Purchase price:
- CHF 1,580,000.–
- Notify on price drop
Main information
- Availability:
- Immediately
- Type:
- Single house
- No. of rooms:
- 7
- Number of floors:
- 4
- Surface living:
- 191 m2
- Land area:
- 674 m2
- Volume:
- 1385 m3
- Last refurbishment:
- 1994
- Year built:
- 1962
Characteristics
Fireplace
View
Parking space
Garage
Raised ground floor
Documents (1)
Description
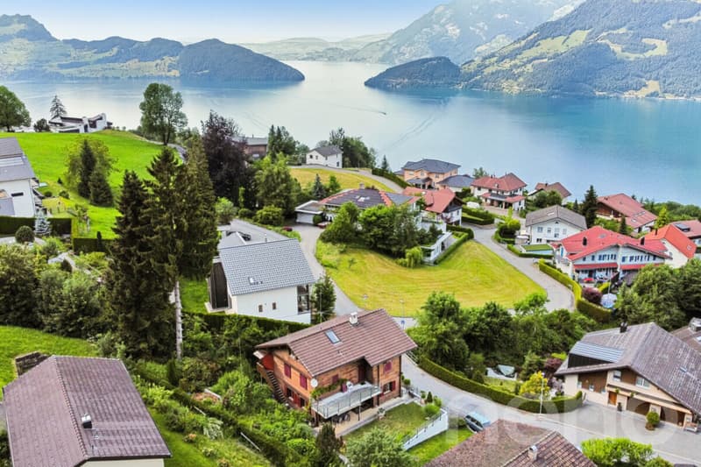
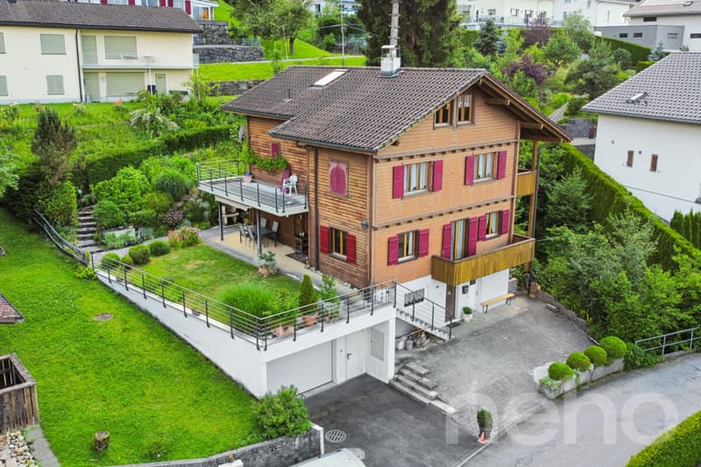
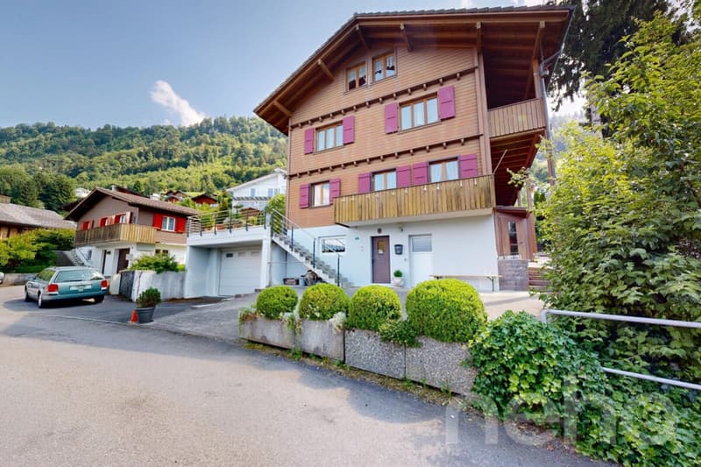
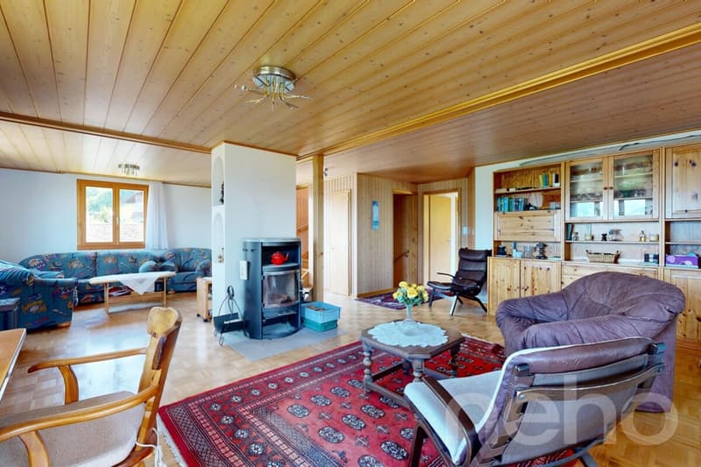
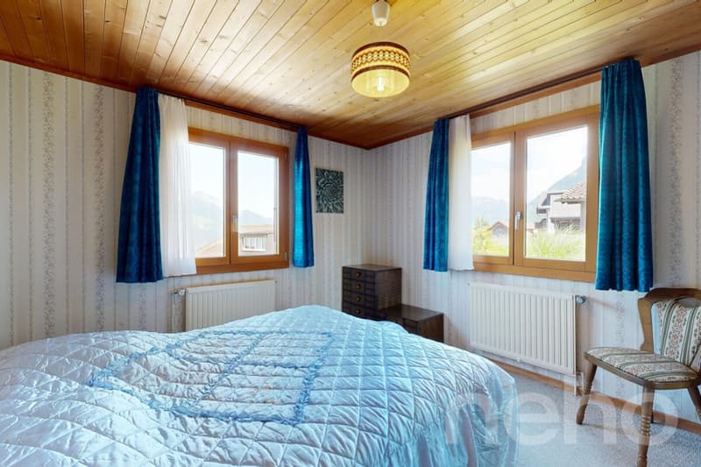
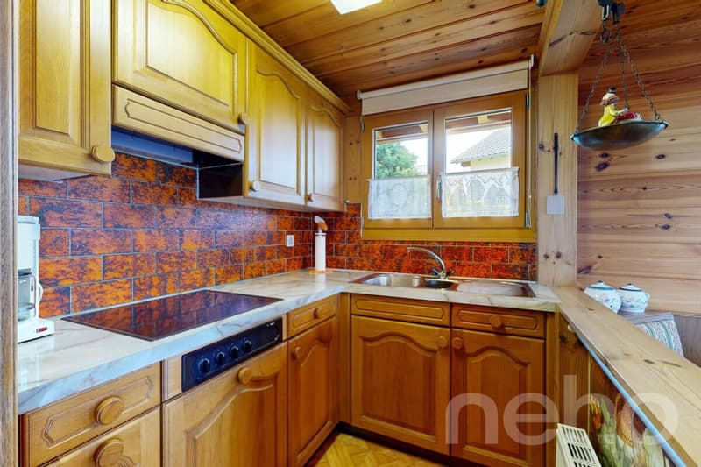
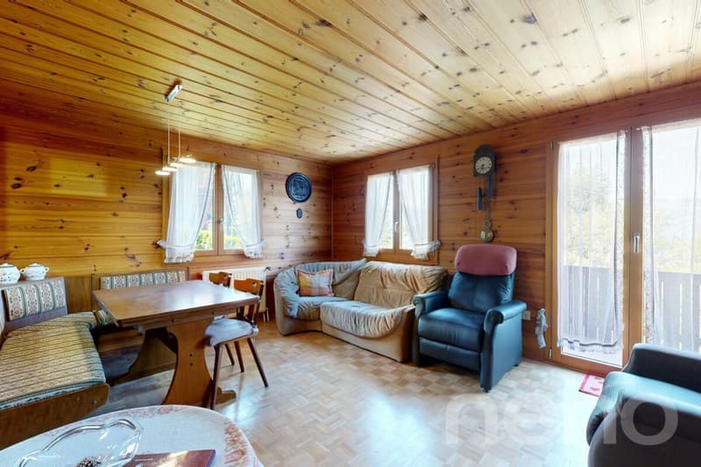
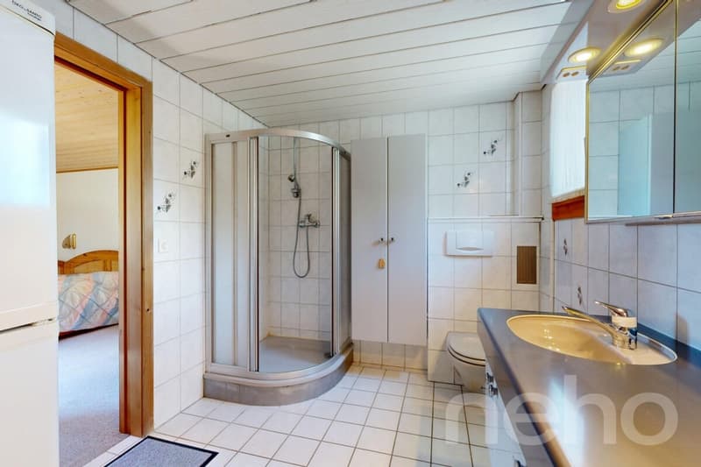
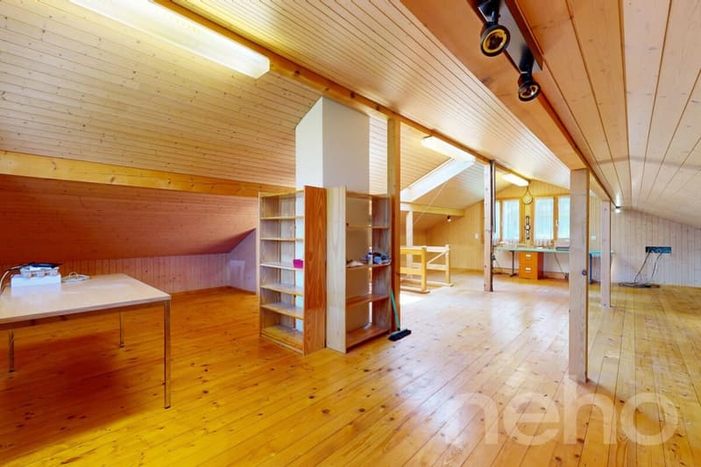
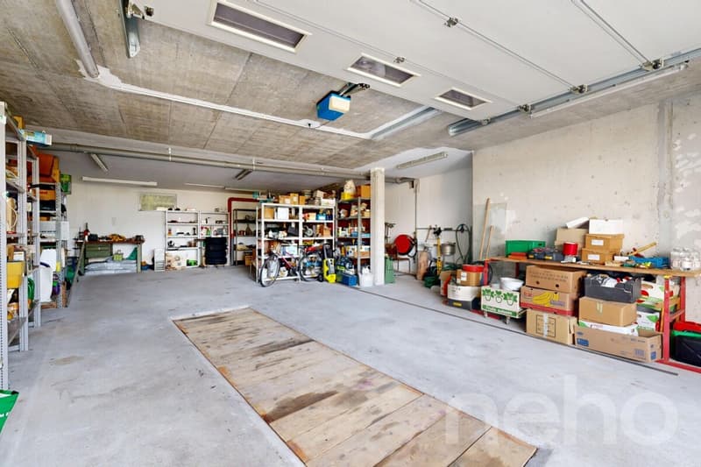
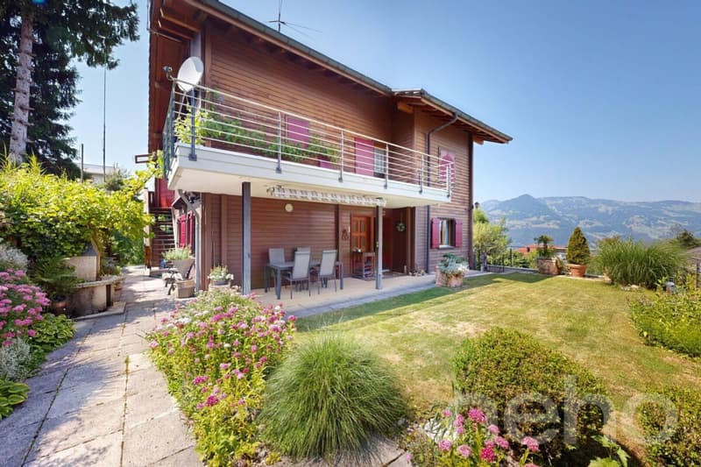
The large single-family house in Emmetten was built in 1963 and renovated in 1994. Spread over three floors and a converted attic, it has a living area of around 262 square meters, of which around 200 square meters are living space in seven rooms. On the ground floor, there are two rooms, a living room with dining room and kitchen, as well as a bathroom, supplemented by a balcony and a terrace. On the upper floor, there is another room, a large living room, and an additional bathroom, plus two more balconies on this floor. The converted attic on the top floor offers additional ancillary rooms and can be used flexibly. The rooms can be converted into two separate residential units if needed, providing space for different forms of living. The 674 square meter plot includes a garden with a biotope and a stream, as well as a terrace and a balcony as outdoor areas. In the basement, several cellar rooms are available for storage, supplemented by an outdoor parking space and an 82 square meter garage with an integrated workshop and a walkable pit. This provides a total of two parking options for vehicles. Thanks to the elevated, free location and good propagation conditions, the property offers an ideal QTH for radio amateurs. The sunny microlocation offers a view of the lake and mountains, with a short distance to the village center and cable cars.
Facts at a glance
Exact address available after registration on neho.ch.
INTERESTED IN A VIEWING? PLEASE REGISTER: https://neho.ch/b/6376-25-1
Facts at a glance
- Year of construction 1963, renovated in 1994
- 674 square meter plot
- Around 262 square meters of living space, of which around 200 square meters of living space over three floors and attic
- 7 rooms, conversion into two separate residential units possible
- Two living areas on the ground floor and on the upper floor
- Garden with biotope and stream, as well as terrace and balcony
- Several cellar rooms for additional storage space
- Outdoor parking space and 82 square meter garage with workshop and walkable pit
- Ideal QTH for radio amateurs
- Sunny microlocation with a view of the lake and mountains
- Village center and cable car within walking distance
Exact address available after registration on neho.ch.
INTERESTED IN A VIEWING? PLEASE REGISTER: https://neho.ch/b/6376-25-1
Mortgage Calculator
From dream house to home ownership: the mortgage calculator can help you estimate the affordability of this property.

Free
Create an account for more options
Create your account to manage your favorites across all devices, keep track of your search alerts, and never miss an update. Everything you need for your home search, all in one place!
Viewing
Contact for viewing
Vejza Kuljici

Contact
Markus Gyhr
- Listing ID
- 4003389674
- Object ref.
- 6376-25-1
