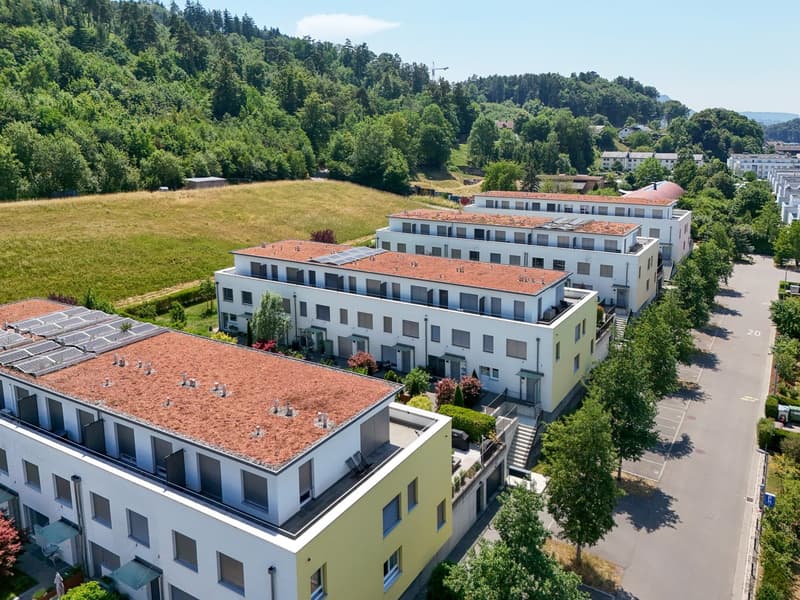
"Modern Semi-Detached House, Oberfeld Ostermundigen"
Address
Erlenweg 5A, 3072 OstermundigenTravel time
- 20 min.Station: Deisswil
Surrounding information
Supermarket
7 min.MigrosSchool
8 min.Schule RütiPharmacy
6 min.AmavitaPublic Transport
7 min.Oberfeld
Times refer to the route on foot.
Price
- Purchase price:
- CHF 1,450,000.–
Main information
- Availability:
- By agreement
- Type:
- Row house
- No. of rooms:
- 5.5
- Number of bathrooms:
- 2
- Number of floors:
- 4
- Surface living:
- 154 m2
- Land area:
- 149 m2
- Volume:
- 747 m3
- Year built:
- 2014
Characteristics
Balcony / Terrace
Dishwasher
Fireplace
Quiet neighborhood
Child-friendly
Garage
Documents (0)
Description
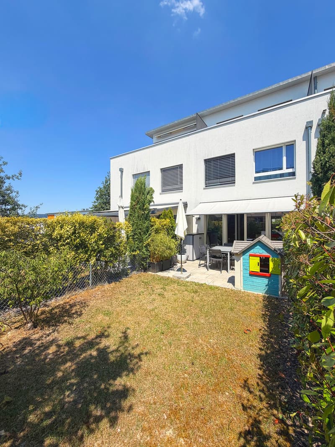
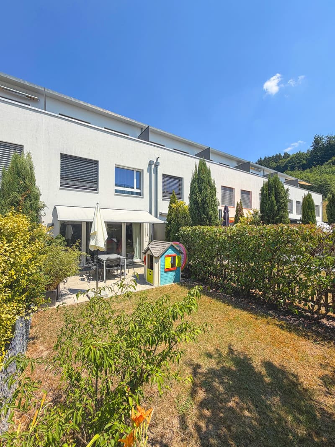
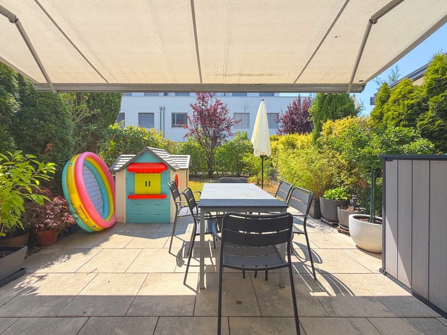
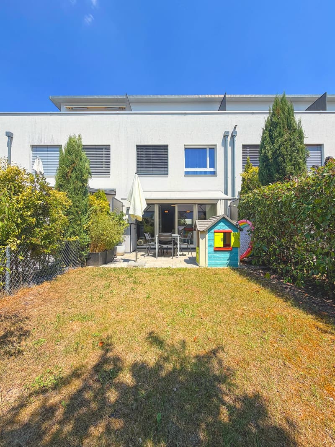
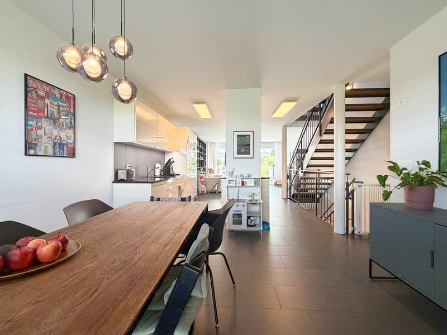
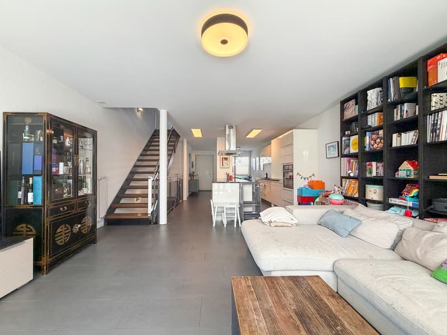
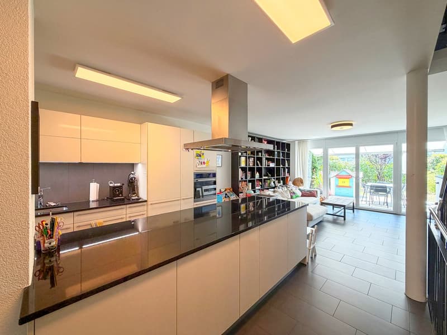
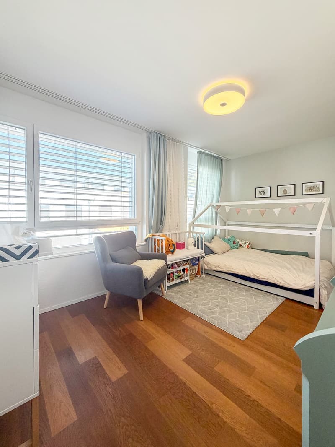
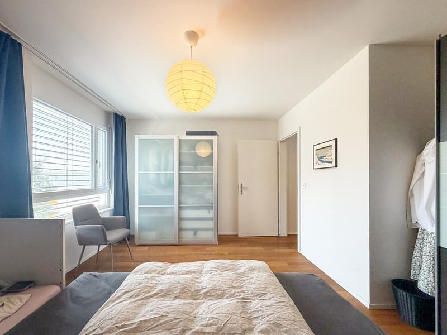
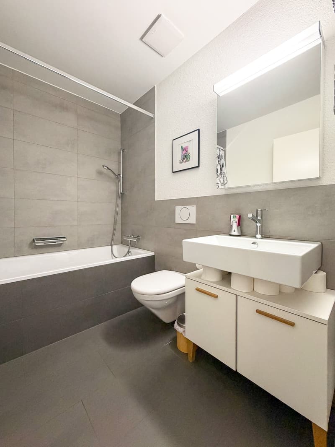
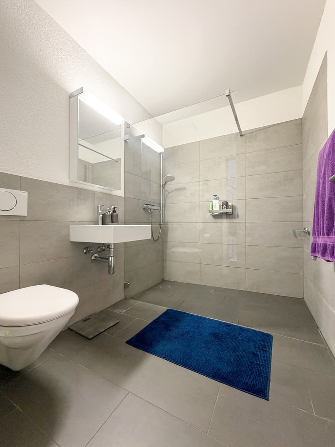
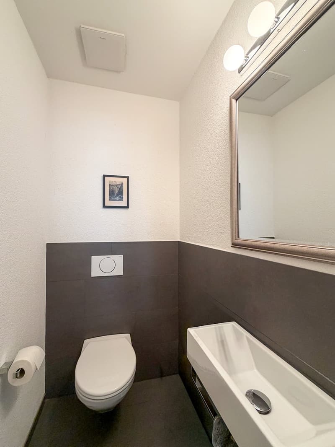
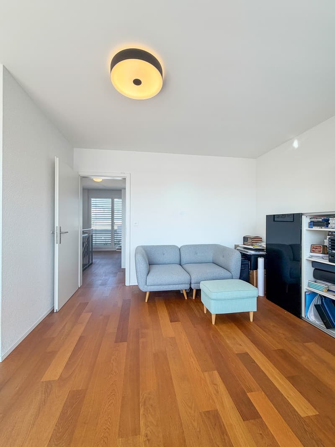
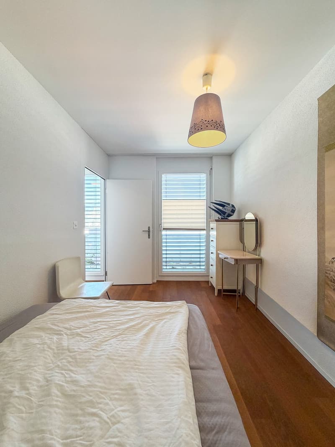
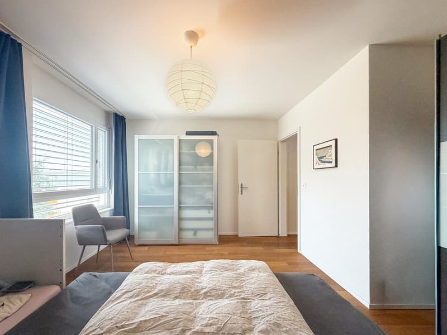
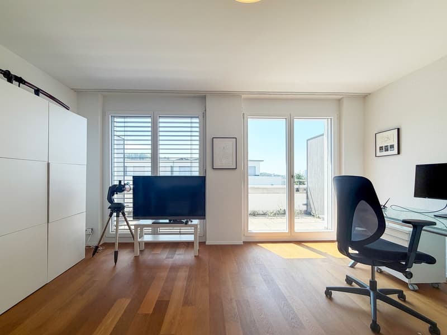
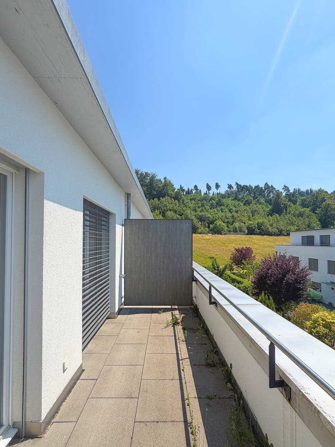
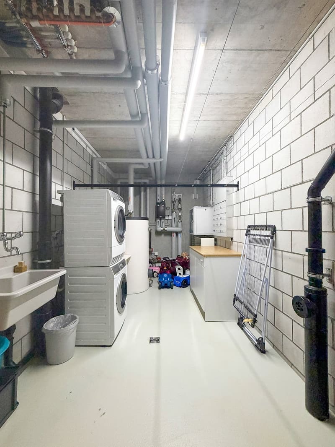
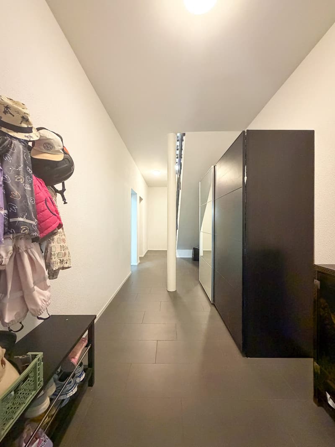
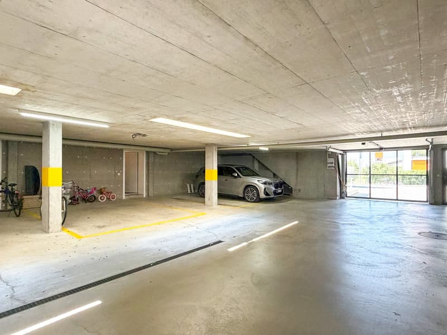
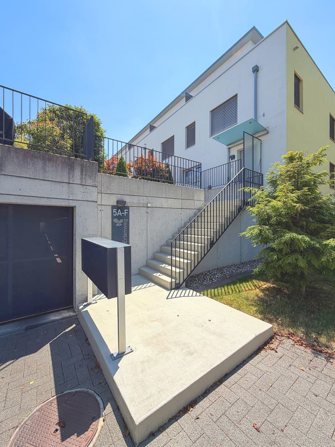
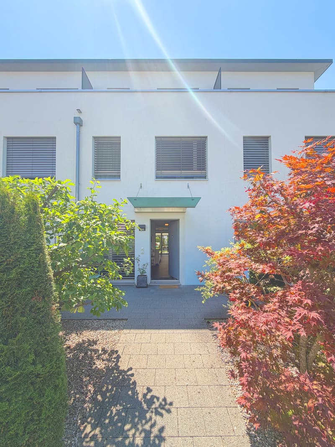
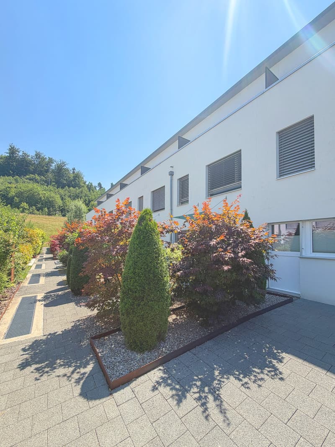
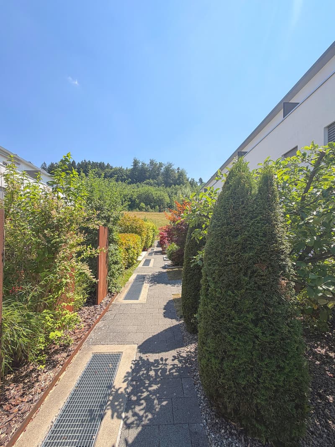
The beautiful single-family home is a modern semi-detached house built in 2014 in a quiet residential area in Ostermundigen. The building has two full floors and an attic floor and is fully basement. The floor plan is very appealing; the ground floor is open and has, in addition to the entrance area with a beautiful built-in wardrobe and separate toilet, a stylish and bright kitchen as well as an open living/dining area (28 m2) with large wing doors to the southwest terrace and garden. On the lower floor, there is a second entrance area with direct access to the garage. The access to the upper floors is open, which gives the building a spacious and airy living atmosphere. On the first upper floor, there are two wet cells - one with a bathtub (5 m2) and one with a shower (4 m2) as well as two bedrooms of 15 and 19 m2. In the attic floor, there are two more rooms (10 and 16 m2), both with access to the private roof terrace with a beautiful view of the neighborhood. The house has 5.5 rooms and a total of 154 m2 of living space (excluding the utility room). In all rooms, high-quality oak parquet is laid, and recently, all room doors have been equipped with planet handles and fly screens have been installed on the windows. The house is heated with district heating (geothermal, space heating, and hot water). On the lower floor, there is the laundry room (15 m2), a cellar room (7 m2), and a utility room (14 m2). The utility room is heated (underfloor heating) and has a light well. The property has been well maintained in recent years and presents itself in a well-kept condition. The property includes a garage parking space No. 2 (space for two vehicles). Access to the garage is direct via the lower floor. The plot is 149 m² in size and consists of a paved house forecourt with an area of around 20 m2 and a beautiful enclosed garden on the southwest side with an area of around 60 m2. Directly in front of the living area, there is a spacious terrace that can be covered with a wide sunshade. In front of the terrace, there is a beautiful green area with lush vegetation on all three sides.

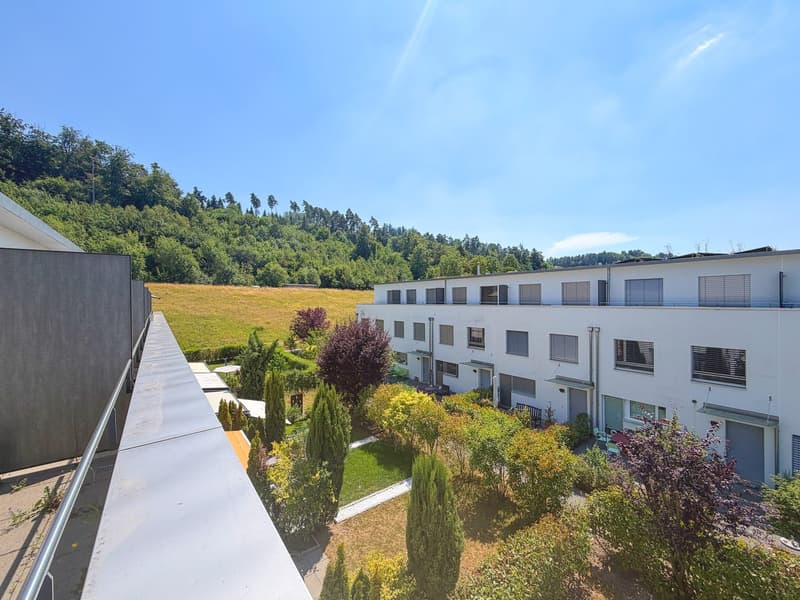
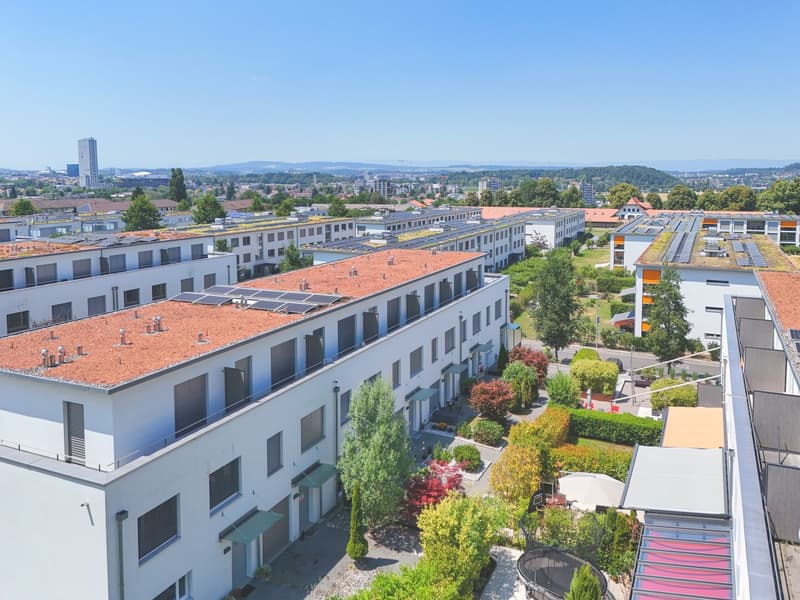
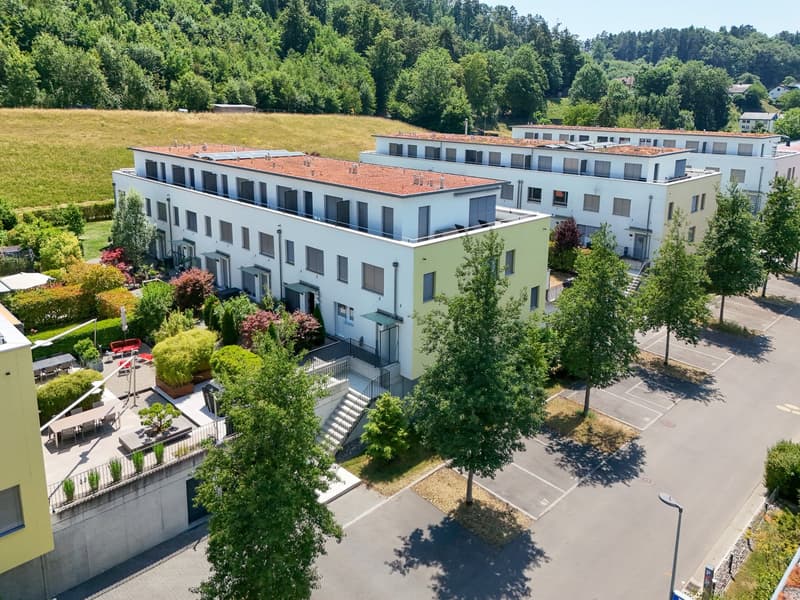
The Oberfeld district is a quiet and yet central residential area in Ostermundigen, consisting of modern semi-detached houses, a garage, and spacious outdoor and community areas. The development includes 13 semi-detached houses on a neighborhood street (20 km/h zone) with visitor parking spaces and a central square with seating and a large green area. Directly adjacent is the Rüti leisure facility with a football and tennis court as well as a huge playground (total around 6,000 m2).
Mortgage Calculator
From dream house to home ownership: the mortgage calculator can help you estimate the affordability of this property.

Create an account for more options
Create your account to manage your favorites across all devices, keep track of your search alerts, and never miss an update. Everything you need for your home search, all in one place!
Viewing
Advertiser

Contact
Christoph Krebs
- Listing ID
- 4003388090
- Object ref.
- a95kr.3x4z7