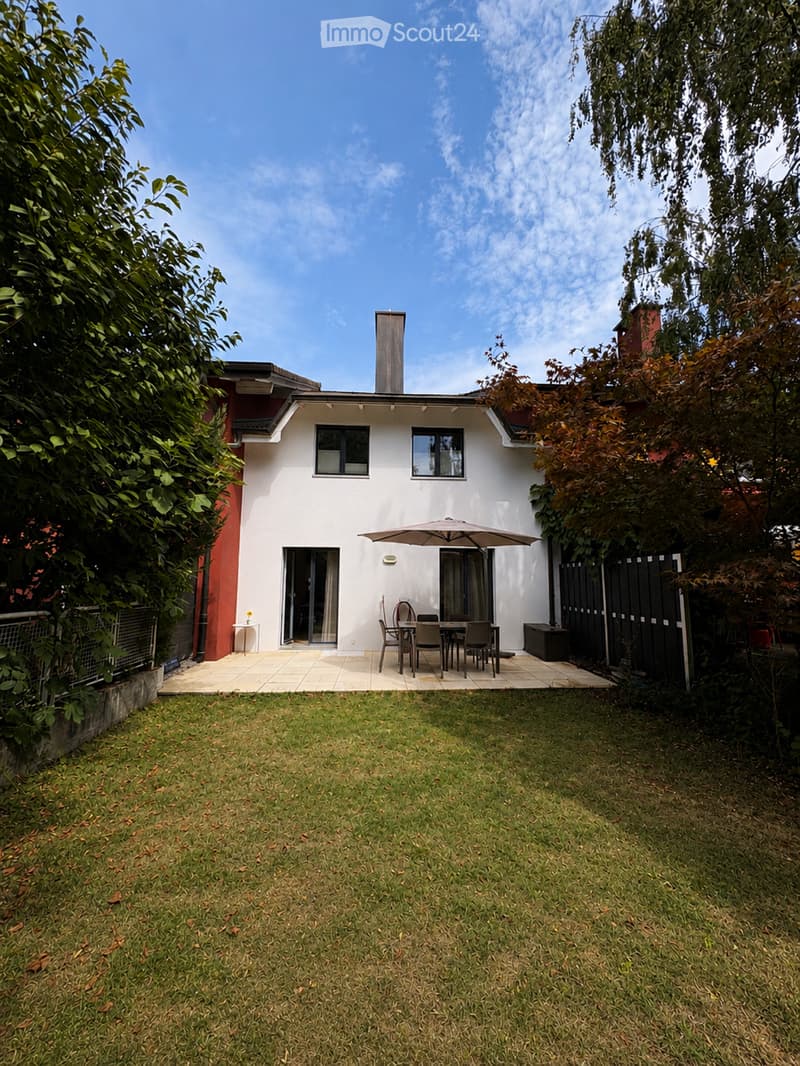
• A well-maintained garden with a grassy lawn, a patio area featuring a table, chairs, and an umbrella, surrounded by trees and a white house with large windows.
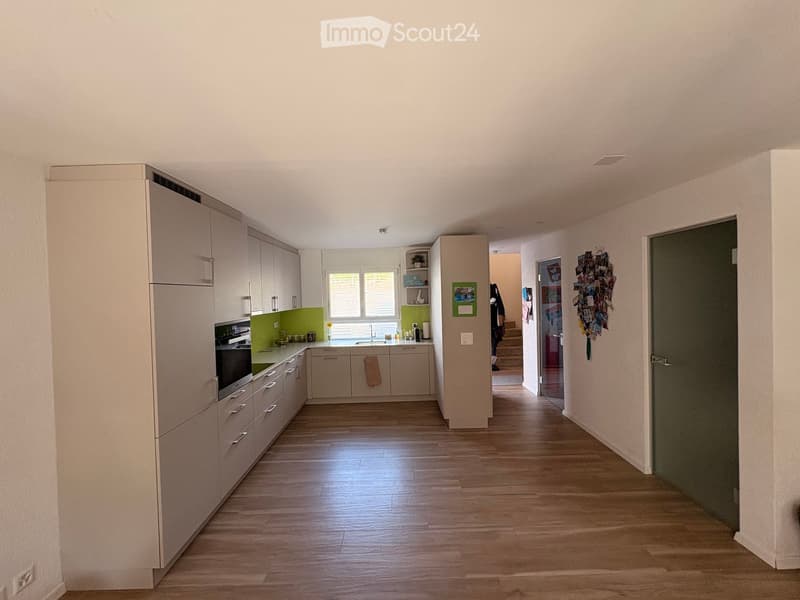
  • Bright hallway with wooden flooring leading to a modern kitchen area featuring white cabinets, a green backsplash, and stainless steel appliances.
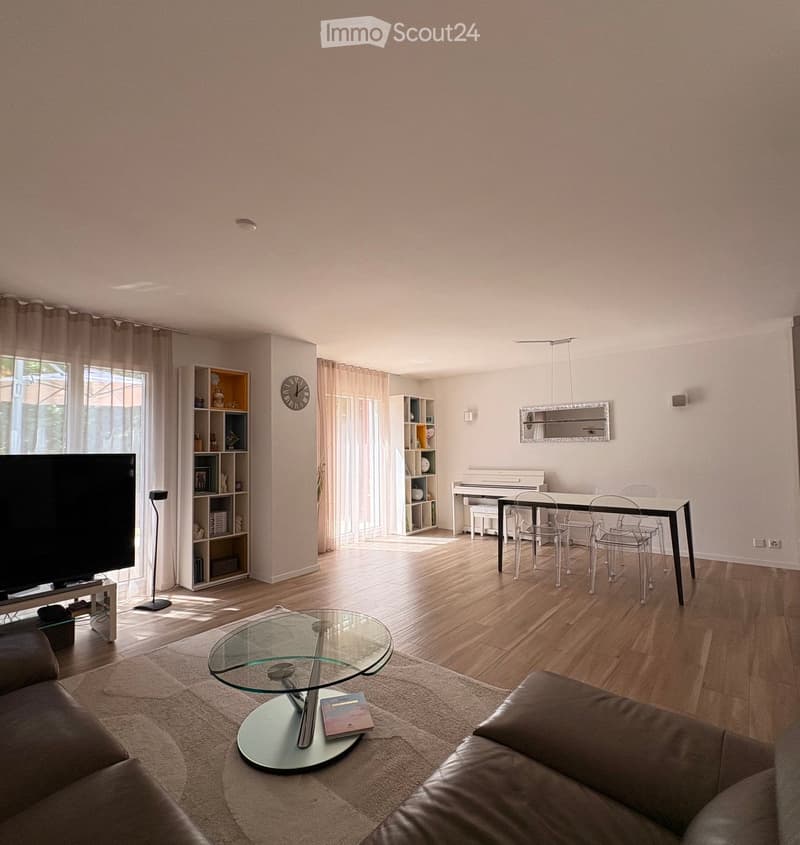
  • A modern living room with a sofa, coffee table, dining table, chairs, piano, shelves, and a large window with curtains.
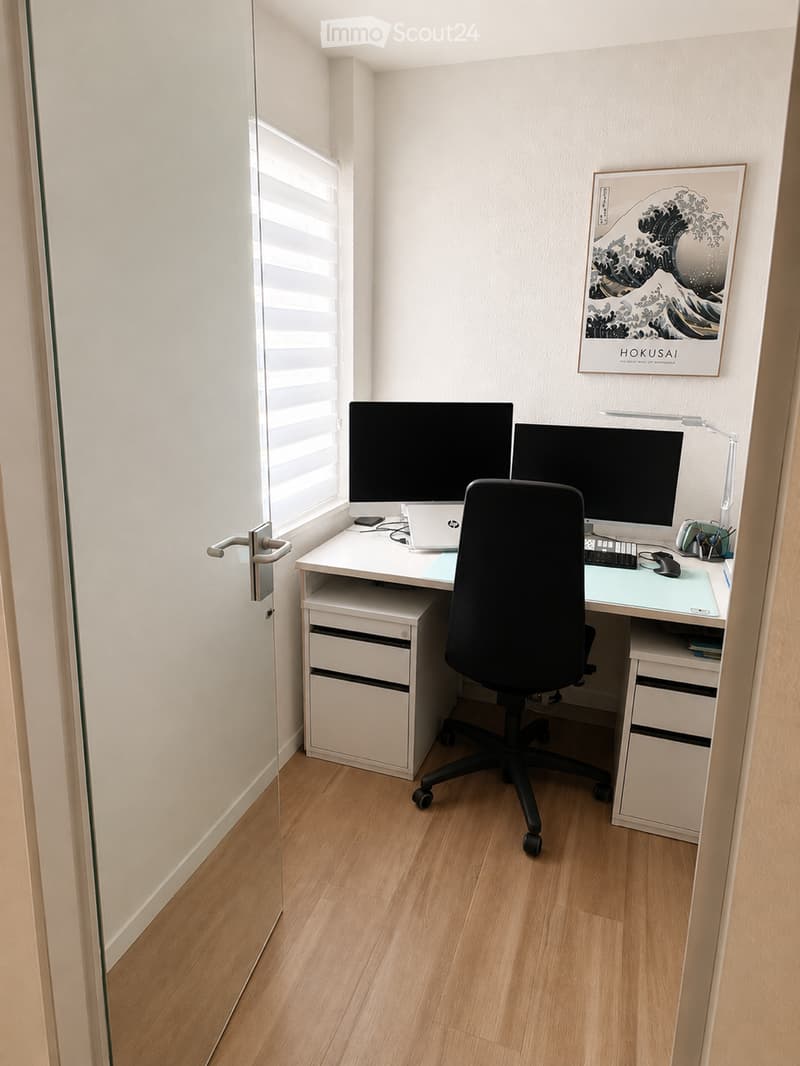
  • A modern, minimalist home office with a white desk, ergonomic chair, dual monitors, laptop, keyboard, mouse, and a decorative picture frame on the wall.
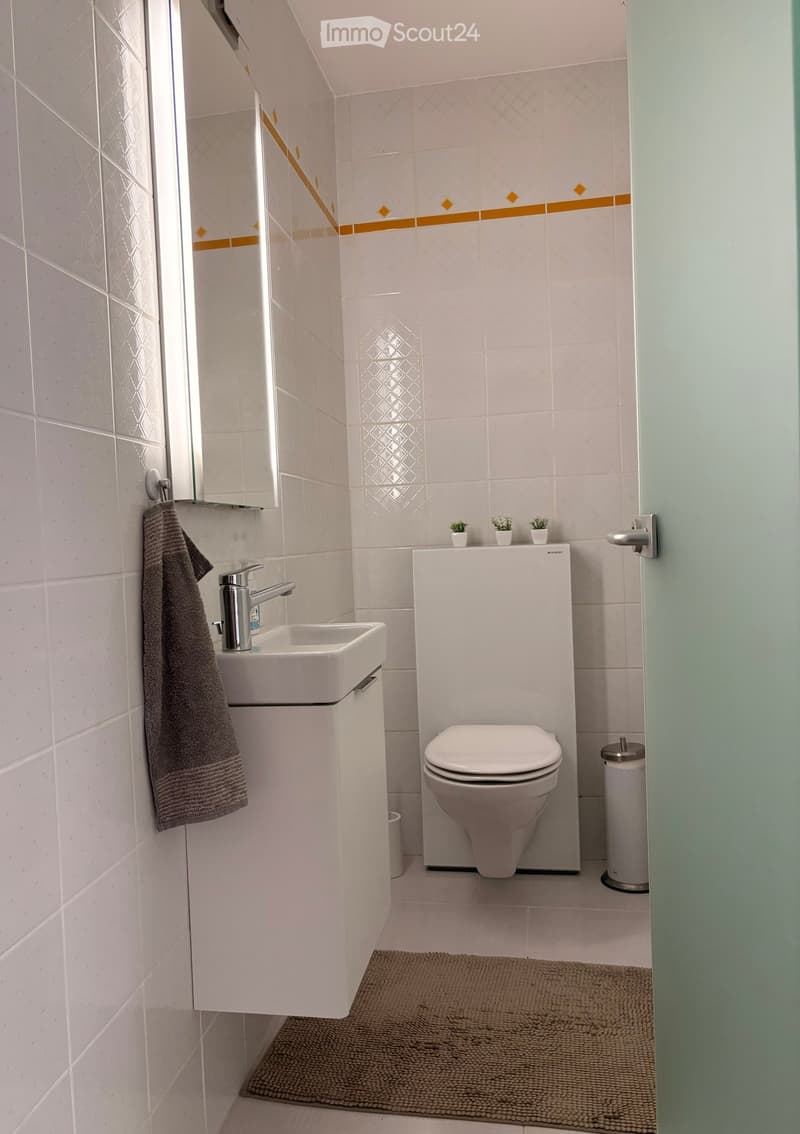
  • Modern bathroom with white tiles, a sink with a chrome faucet, a toilet, a mirror, a towel, a small rug, and decorative plants on the toilet tank.
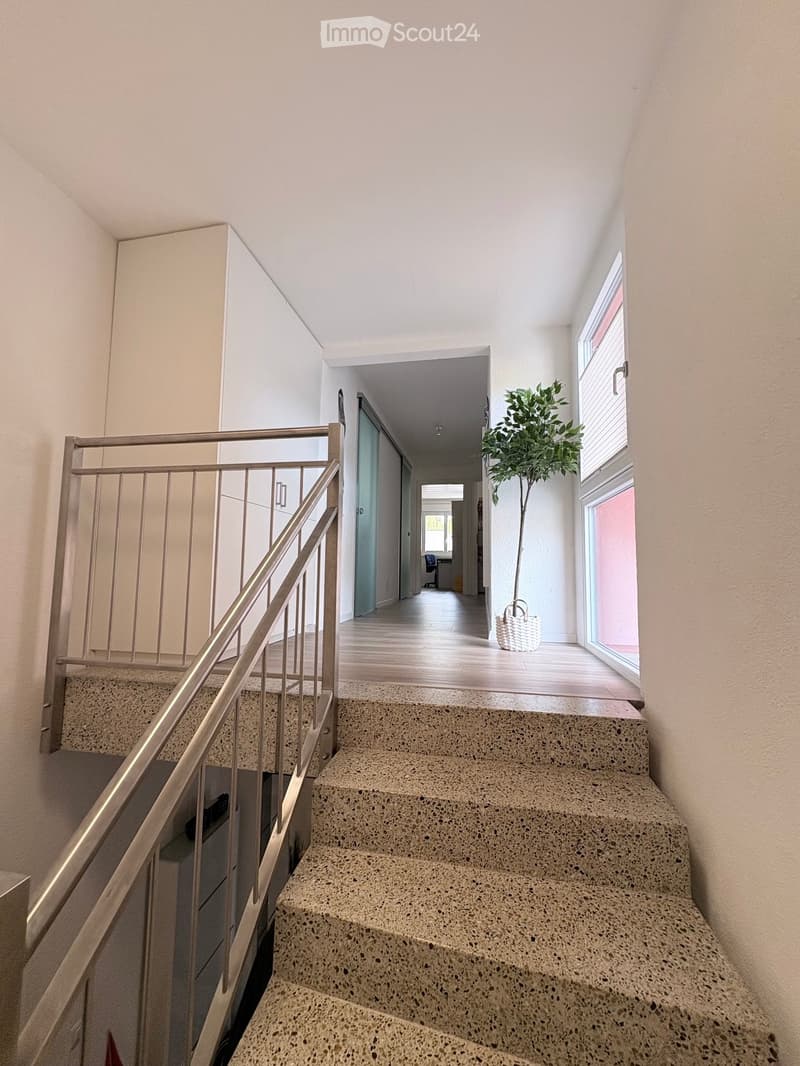
  • Modern hallway with a staircase featuring a metal railing and concrete steps, leading to a bright, open area with large windows and a potted plant.
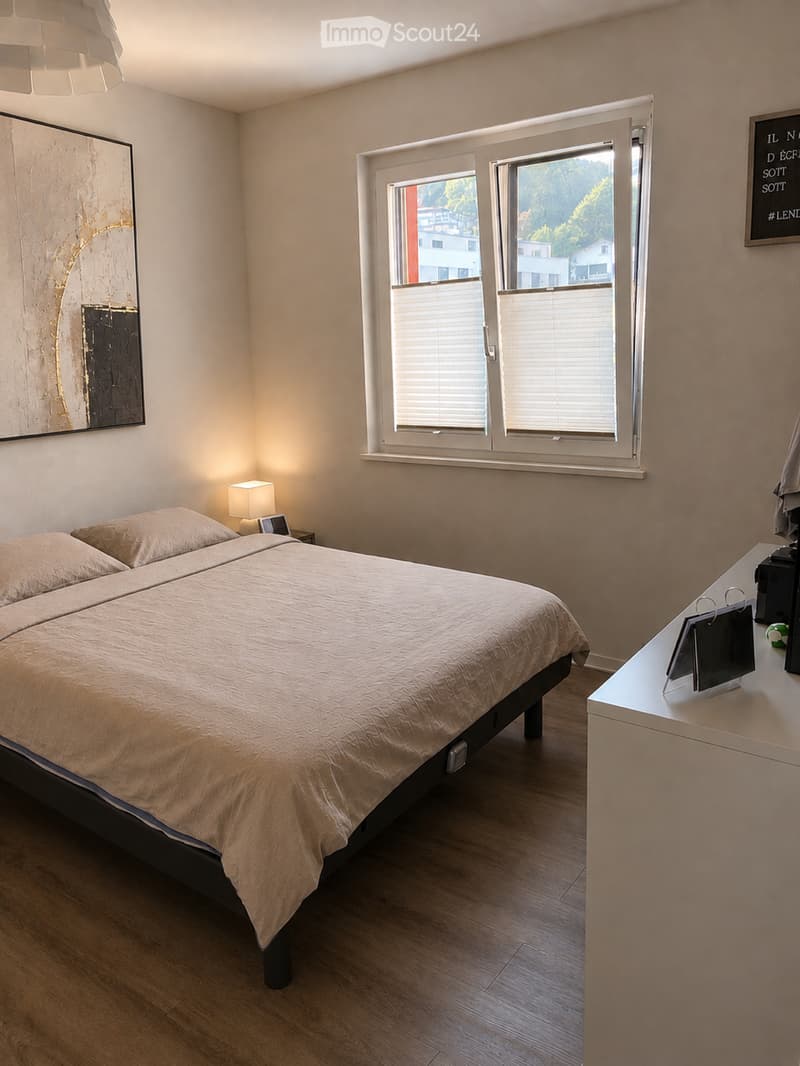
  • Cozy bedroom with a double bed, nightstand with lamp, large window with blinds, and a small table with a screen and other items.
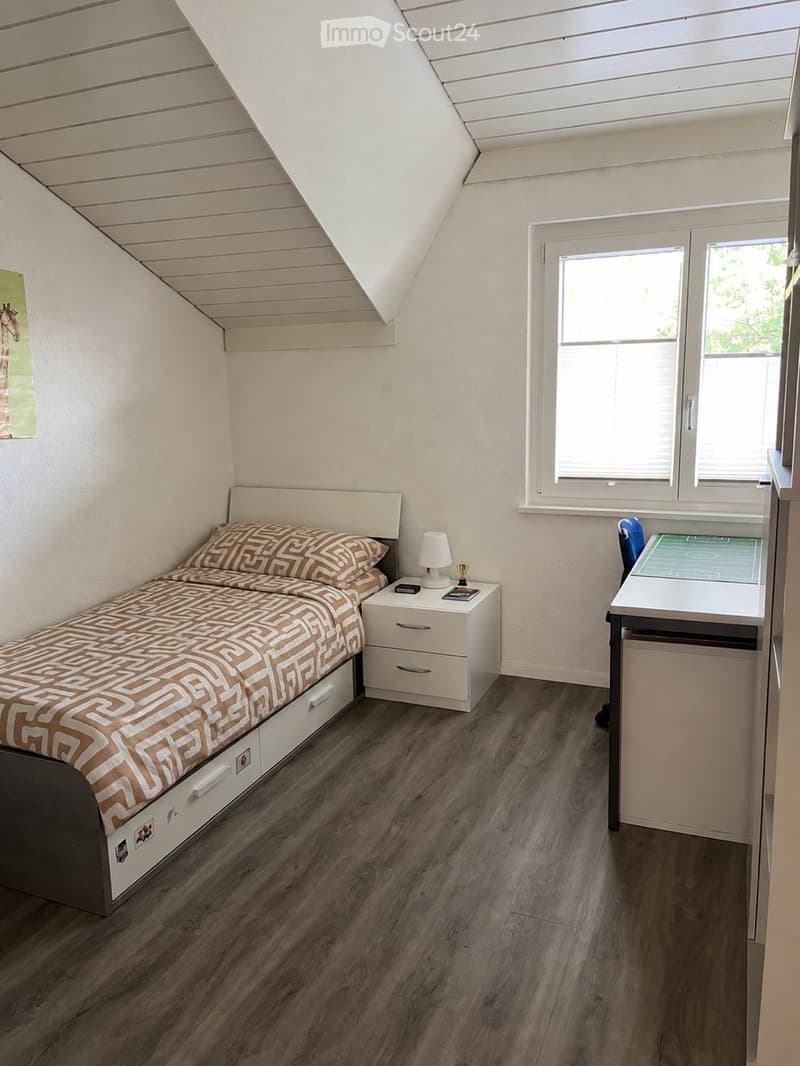
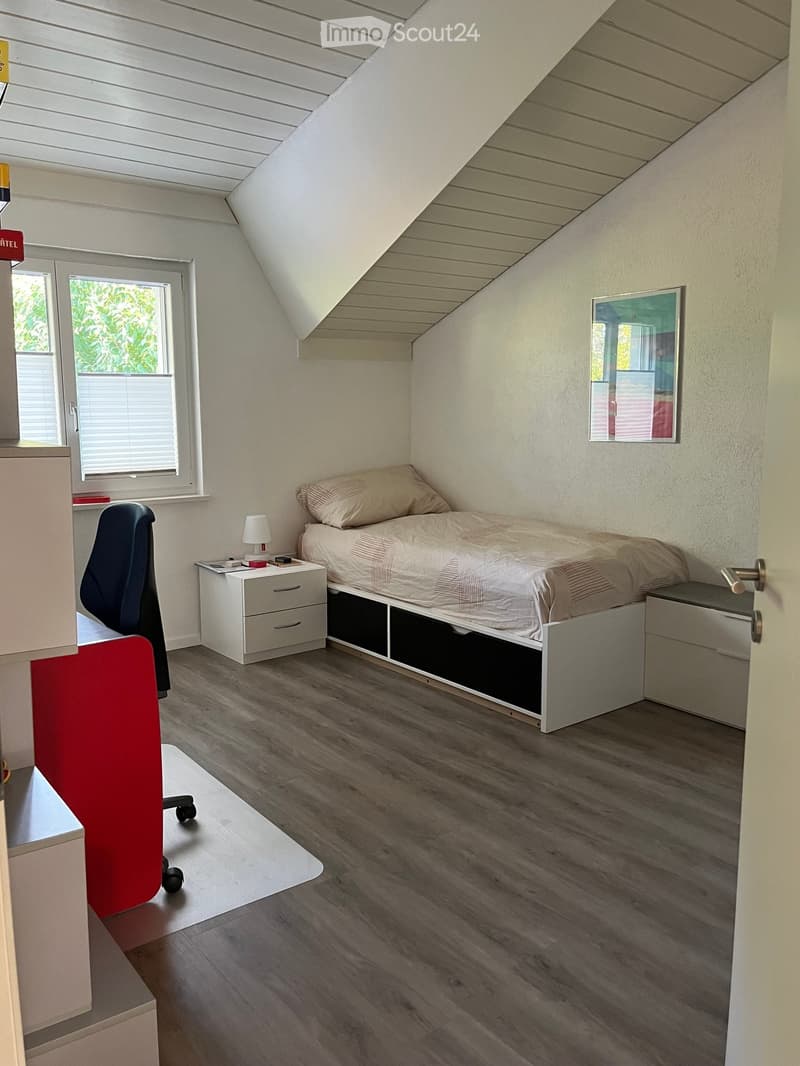
  • Cozy attic bedroom with wooden flooring, slanted ceiling, large window, bed with patterned bedding, nightstand with lamp, and desk with chair.
  • Cozy attic bedroom with a single bed, nightstand, lamp, chair, and mirror. The room features wooden flooring and slanted ceilings.
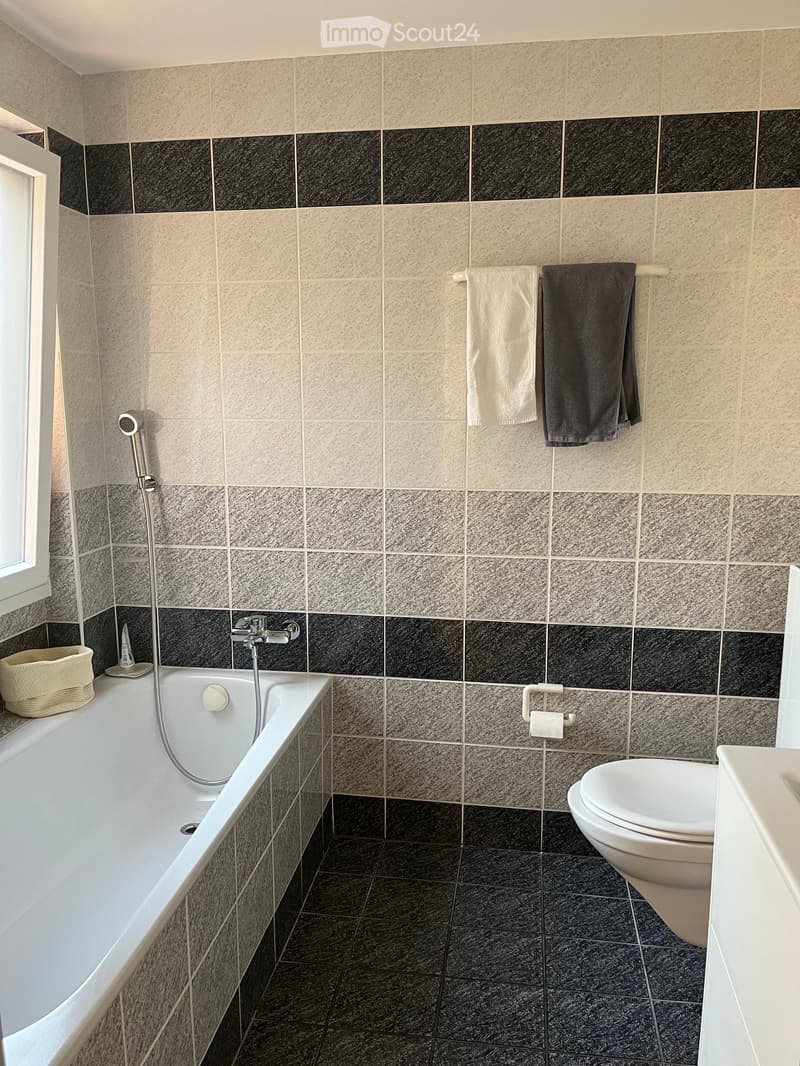
  • Modern bathroom with a bathtub, toilet, and towel rack. Features a mix of beige and black tiles, a shower hose, and a small basket on the windowsill.
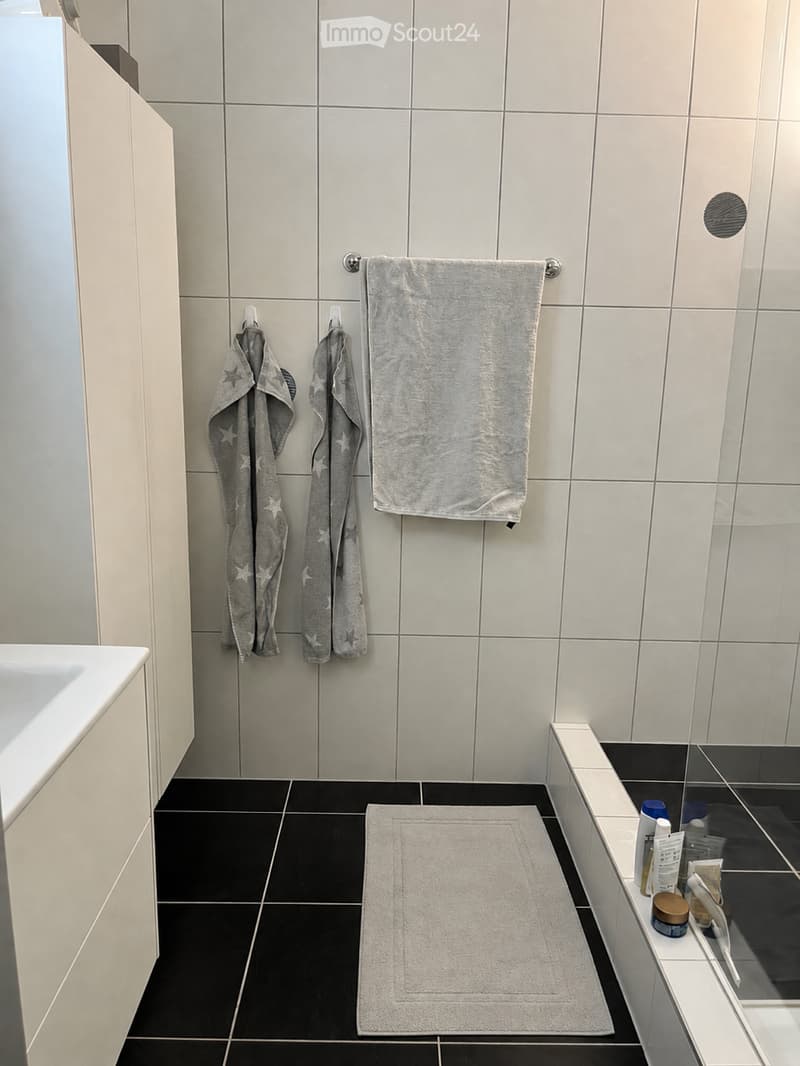
  • Modern bathroom with white tiled walls, black tiled floor, and a white cabinet. Features include two hanging towels, a bath mat, and toiletries on the edge of the tub.
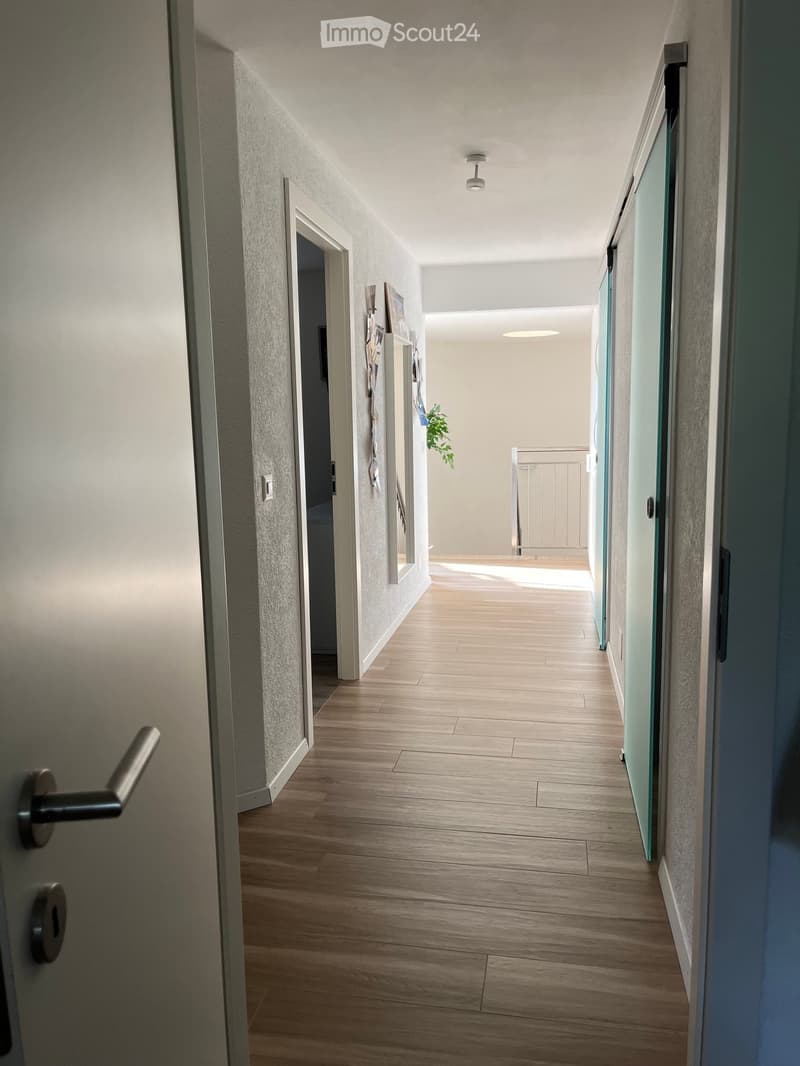
  • A modern hallway with wooden flooring, white walls, and recessed lighting. Features a glass door on the right and a partially visible room with a plant on the left.
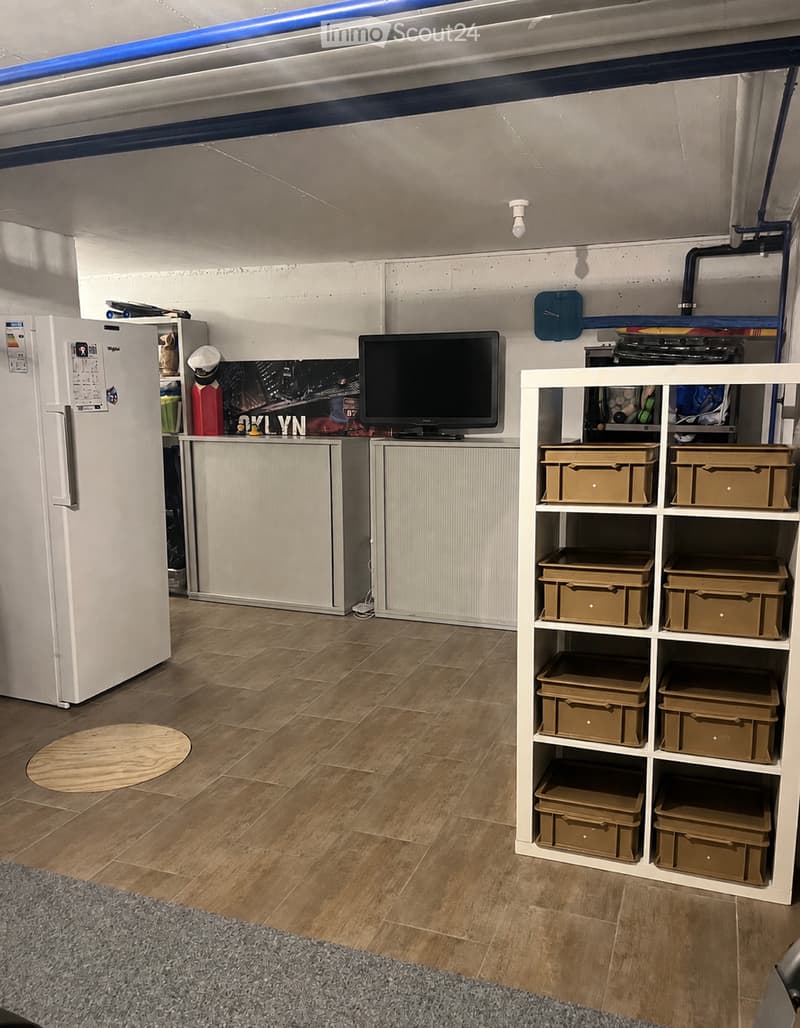
  • The room features a refrigerator, a television, a white shelving unit with storage boxes, and a wooden floor.
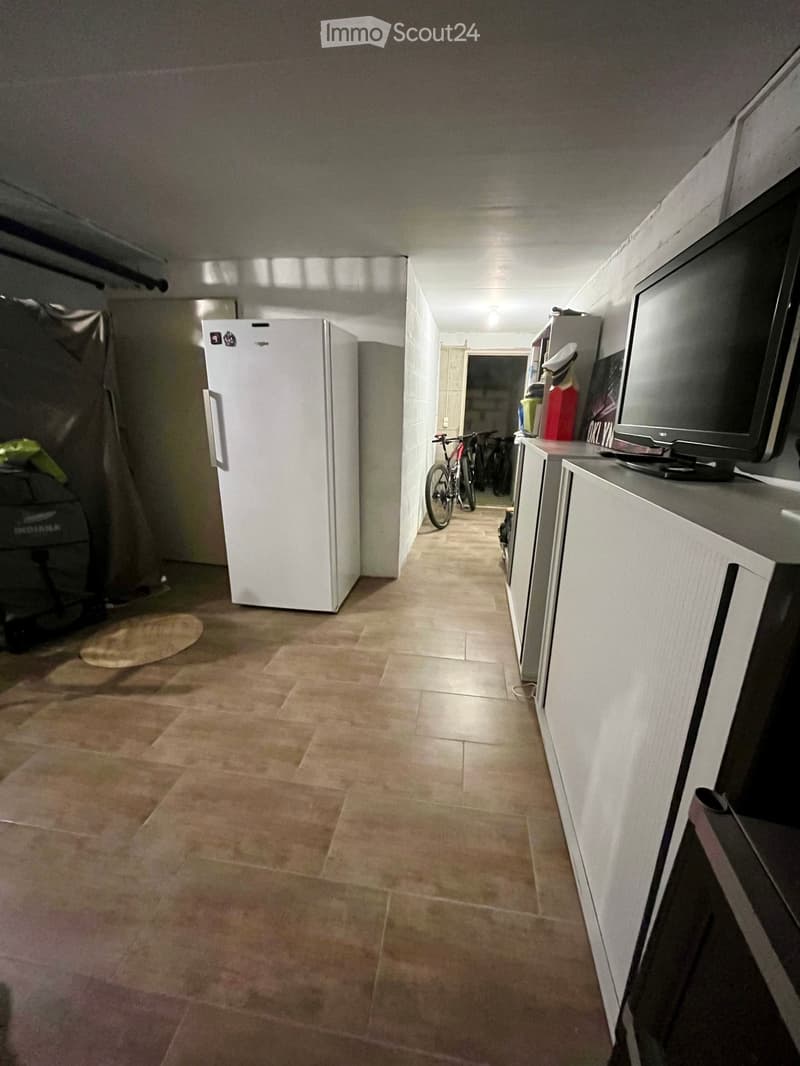
  • A narrow hallway with tiled flooring, white walls, and a refrigerator on the left side. A television is placed on a stand to the right, and bicycles are visible in the background.
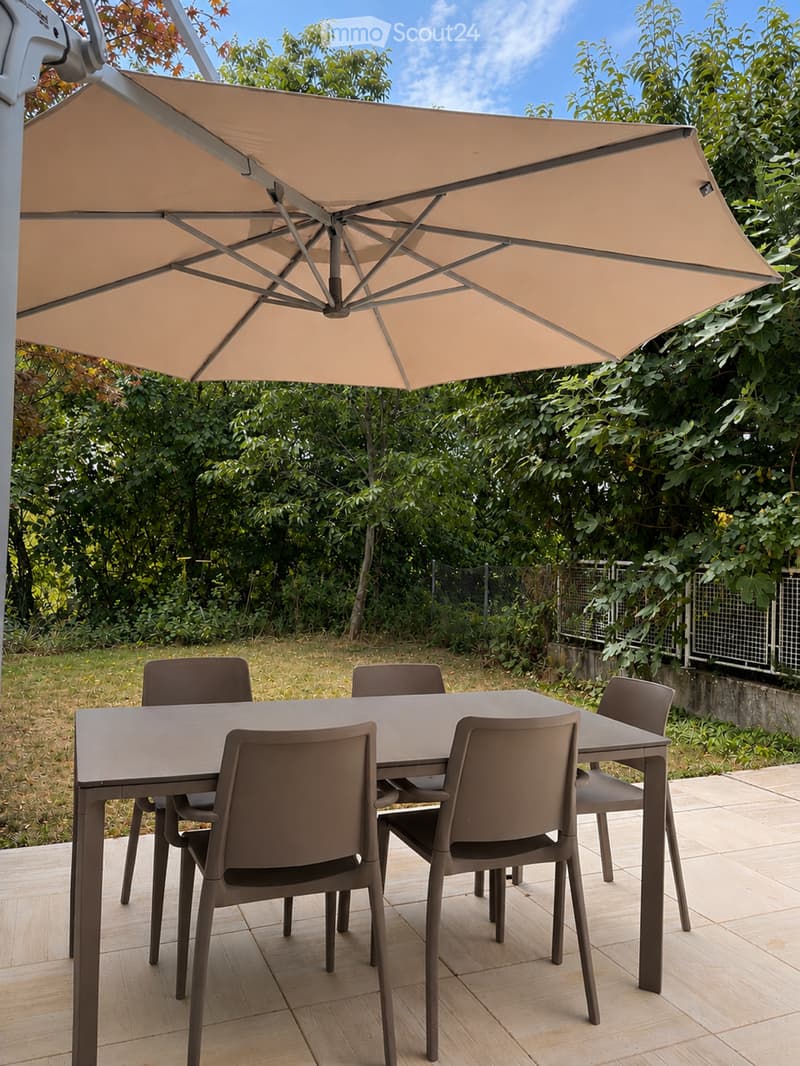
  • A modern outdoor dining set with a rectangular table and four matching chairs, placed on a wooden deck under a large beige umbrella, surrounded by lush greenery.
  • Get full property details

    Contact the advertiser for the exact address, floor plans and additional documents.

1 / 16
Rooms
5
Selling price
CHF 830,000.–

"Semi-detached house with 5 rooms in Landeron – Peaceful and bright setting"

Find the right mortgage for your new home

Address

Chemin des Bévières, 2525 Le Landeron

Travel time

  • 7 min.Station: Le Landeron

Surrounding information

Source of this data

The data displayed is provided by one of our third-party suppliers.

Please note that the locations displayed may not be up to date and there may be some deviations.

  • Pharmacy

    9 min.Amavita Des 2 Thielles
  • Supermarket

    9 min.Volg
  • School

    11 min.Collège primaire
  • Public Transport

    7 min.Le Landeron Gare

Times refer to the route on foot.

Price

Purchase price:
CHF 830,000.–

Main information

Availability:
By agreement
Type:
Row house
No. of rooms:
5
Number of floors:
1
Last refurbishment:
2018
Year built:
1986

Characteristics

  • Balcony / Terrace

  • Child-friendly

  • Parking space

Documents (0)

Description

Charming family house in Landeron, with a privileged situation

This charming semi-detached house with 5 rooms offers a rare combination of tranquility, intimacy, and proximity to the village amenities. It is ideally located on Chemin des Bévières in Landeron (2525), in the canton of Neuchâtel. Built in 1986 and carefully renovated in 2018, this property offers a privileged living environment.

Functional and bright interior

The house has a particularly functional organization with 5 rooms:

  • On the ground floor: entrance hall; open living room with kitchen and dining room; independent office; WC.

  • On the first floor: three bedrooms; two bathrooms.

  • In the basement: cellar; large available spaces.

Peaceful and practical outdoor areas

To the south, the terrace and garden constitute a real relaxation area and benefit from generous sunlight.

To the north, two parking spaces and an electric vehicle charging station are available.

Sheltered from all views, both to the north and south, the property offers a peaceful environment, allowing you to fully enjoy the interior and exterior spaces.

An ideal and rare situation

The house benefits from an ideal situation, in a quiet neighborhood while remaining close to the village center. The train station is accessible on foot in 7 minutes, the school in 10 minutes, and the lake in less than 15 minutes.

The main advantages

  • Family house with 5 rooms

  • Quiet location, close to the village center

  • Underfloor heating

  • No overlooking, either to the north or south

  • Major renovations carried out in 2018

  • Several built-in closets on the first floor

  • Garden and terraces facing south

  • Two parking spaces

  • Large basement, including a cellar

  • Electric vehicle charging station

  • Possibility of installing a stove or fireplace

  • Public transportation and lake accessible nearby

Mortgage Calculator

From dream house to home ownership: the mortgage calculator can help you estimate the affordability of this property.

Purchase price
Household income

Annual gross income of all persons applying for the mortgage (including 13th month salary or bonus payment).

The mortgage is affordable if the living costs do not exceed one third (33%) of your income.

Equity capital

You must finance at least 20% of the property value with your own funds. This includes savings, advance inheritance, gifts, all retirement assets (3a, 3b) and pension fund assets. You may withdraw a maximum of 10% of the purchase price from the pension fund.

Create your account
Free

Create an account for more options

Create your account to manage your favorites across all devices, keep track of your search alerts, and never miss an update. Everything you need for your home search, all in one place!

Listing ID
4003387961
Object ref.
tpbfl.g9g3q

Contact the advertiser

Equity capital (optional)

By continuing, I declare that I accept the GTC and acknowledge the privacy policy, and that personal aggregated data related to my interests may be shared with the advertiser.

* By selecting “Yes”, I agree that ImmoScout24 may process this information as described here.

Similar properties which might be interesting for you

Fraud prevention: a few useful tips

  • Never transfer money in advance
  • Be careful if the price appears too low
  • Never share personal data such as bank details or copies of ID upfront
  • Do not sign a contract before you have visited the property

Tips and services