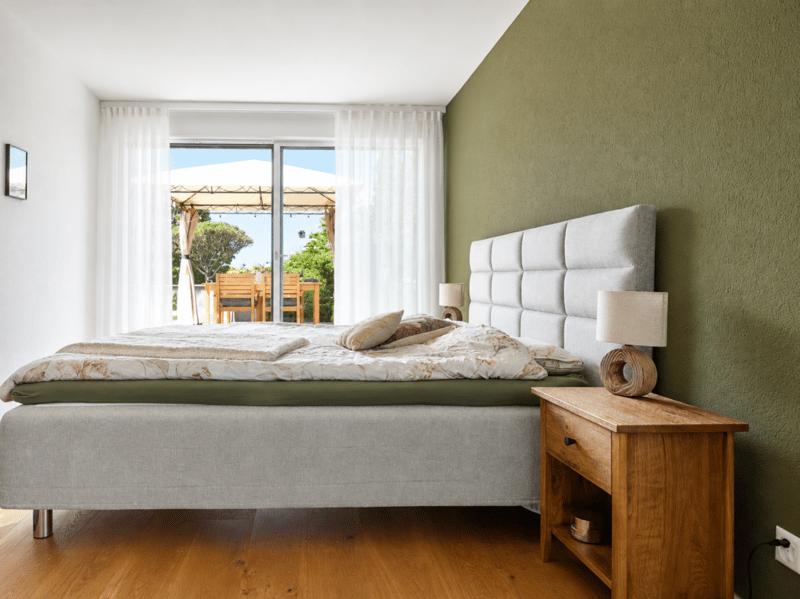
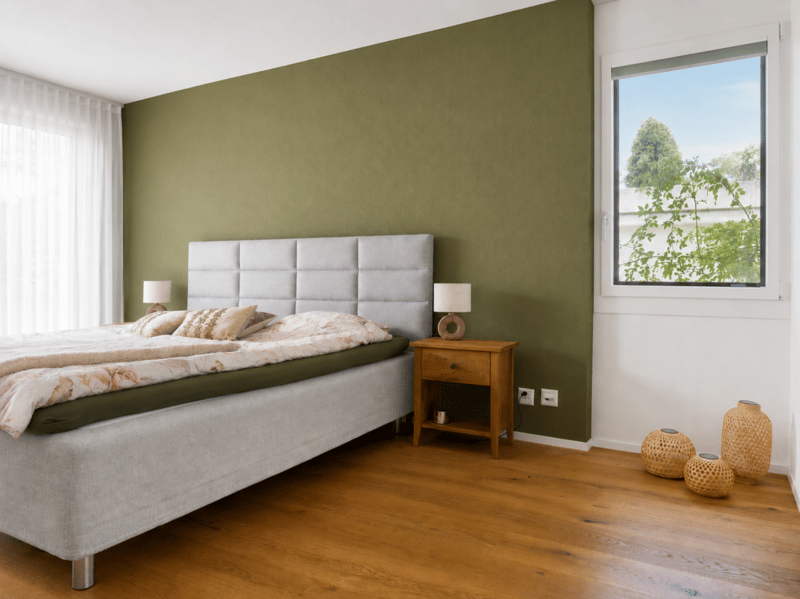
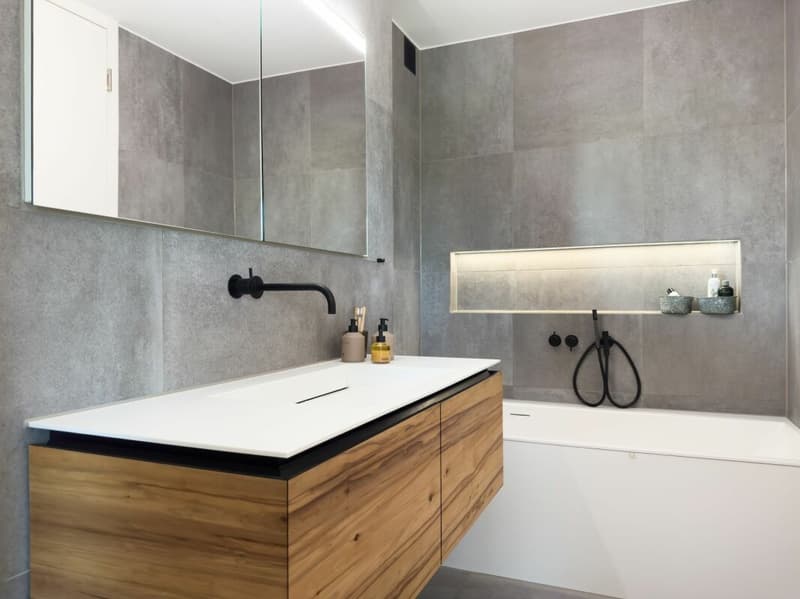
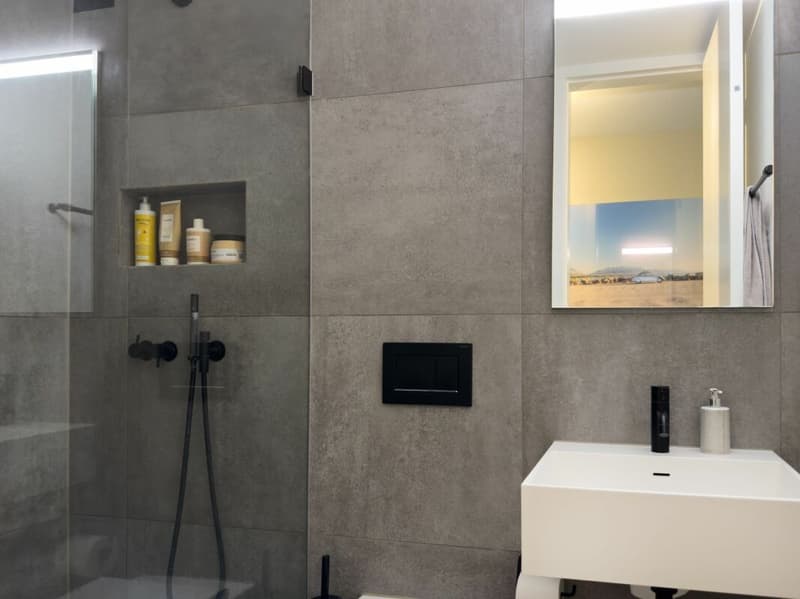
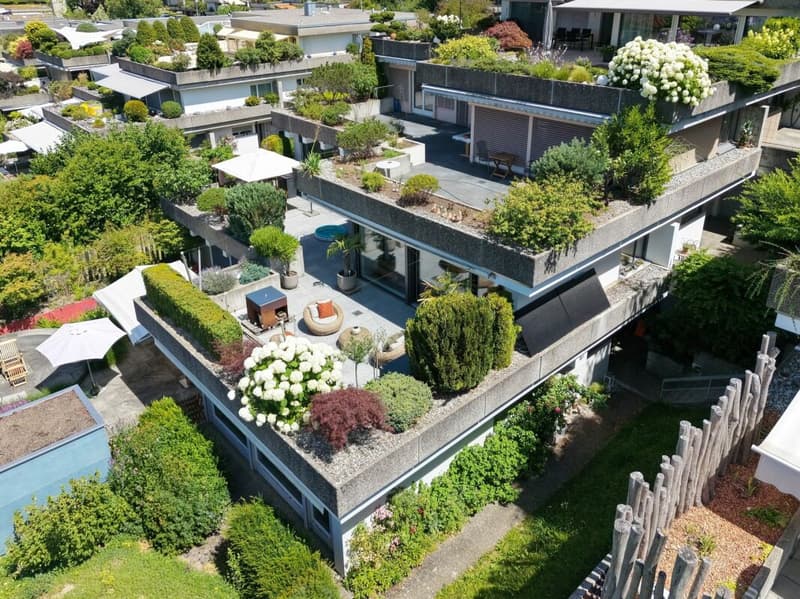
• Von Grund auf erneuert, bis ins Detail hochwertig ausgebaut! Ein aussergewöhnliches Terrassenhaus mit über 112 m² Sonnenterrasse (1)
  • Von Grund auf erneuert, bis ins Detail hochwertig ausgebaut! Ein aussergewöhnliches Terrassenhaus mit über 112 m² Sonnenterrasse (2)
  • Von Grund auf erneuert, bis ins Detail hochwertig ausgebaut! Ein aussergewöhnliches Terrassenhaus mit über 112 m² Sonnenterrasse (3)
  • Von Grund auf erneuert, bis ins Detail hochwertig ausgebaut! Ein aussergewöhnliches Terrassenhaus mit über 112 m² Sonnenterrasse (4)
  • Von Grund auf erneuert, bis ins Detail hochwertig ausgebaut! Ein aussergewöhnliches Terrassenhaus mit über 112 m² Sonnenterrasse (5)
  • Von Grund auf erneuert, bis ins Detail hochwertig ausgebaut! Ein aussergewöhnliches Terrassenhaus mit über 112 m² Sonnenterrasse (6)
  • Von Grund auf erneuert, bis ins Detail hochwertig ausgebaut! Ein aussergewöhnliches Terrassenhaus mit über 112 m² Sonnenterrasse (7)
  • Von Grund auf erneuert, bis ins Detail hochwertig ausgebaut! Ein aussergewöhnliches Terrassenhaus mit über 112 m² Sonnenterrasse (8)
  • Von Grund auf erneuert, bis ins Detail hochwertig ausgebaut! Ein aussergewöhnliches Terrassenhaus mit über 112 m² Sonnenterrasse (9)
  • Von Grund auf erneuert, bis ins Detail hochwertig ausgebaut! Ein aussergewöhnliches Terrassenhaus mit über 112 m² Sonnenterrasse (10)
  • Von Grund auf erneuert, bis ins Detail hochwertig ausgebaut! Ein aussergewöhnliches Terrassenhaus mit über 112 m² Sonnenterrasse (11)
  • Von Grund auf erneuert, bis ins Detail hochwertig ausgebaut! Ein aussergewöhnliches Terrassenhaus mit über 112 m² Sonnenterrasse (12)
  • Von Grund auf erneuert, bis ins Detail hochwertig ausgebaut! Ein aussergewöhnliches Terrassenhaus mit über 112 m² Sonnenterrasse (13)
  • Von Grund auf erneuert, bis ins Detail hochwertig ausgebaut! Ein aussergewöhnliches Terrassenhaus mit über 112 m² Sonnenterrasse (14)
  • Von Grund auf erneuert, bis ins Detail hochwertig ausgebaut! Ein aussergewöhnliches Terrassenhaus mit über 112 m² Sonnenterrasse (15)
  • Von Grund auf erneuert, bis ins Detail hochwertig ausgebaut! Ein aussergewöhnliches Terrassenhaus mit über 112 m² Sonnenterrasse (16)
  • Von Grund auf erneuert, bis ins Detail hochwertig ausgebaut! Ein aussergewöhnliches Terrassenhaus mit über 112 m² Sonnenterrasse (17)
  • Von Grund auf erneuert, bis ins Detail hochwertig ausgebaut! Ein aussergewöhnliches Terrassenhaus mit über 112 m² Sonnenterrasse (18)
  • Von Grund auf erneuert, bis ins Detail hochwertig ausgebaut! Ein aussergewöhnliches Terrassenhaus mit über 112 m² Sonnenterrasse (19)
  • Von Grund auf erneuert, bis ins Detail hochwertig ausgebaut! Ein aussergewöhnliches Terrassenhaus mit über 112 m² Sonnenterrasse (20)
  • Von Grund auf erneuert, bis ins Detail hochwertig ausgebaut! Ein aussergewöhnliches Terrassenhaus mit über 112 m² Sonnenterrasse (21)
  • Von Grund auf erneuert, bis ins Detail hochwertig ausgebaut! Ein aussergewöhnliches Terrassenhaus mit über 112 m² Sonnenterrasse (22)
  • Von Grund auf erneuert, bis ins Detail hochwertig ausgebaut! Ein aussergewöhnliches Terrassenhaus mit über 112 m² Sonnenterrasse (23)
  • Get full property details

    Contact BRIGITTE SENN.IMMOBILIEN GmbH for the exact address, floor plans and additional documents.

1 / 24
Rooms
4.5
Living space
138 m2
Selling price
CHF 1,350,000.–
Notify on price drop

"Completely renovated, high-quality construction down to the last detail! An exceptional terraced house with over 112 m² of sun terrace"

Find the right mortgage for your new home

Address

Lindenmattstrasse 76, 3065 Bolligen

Travel time

  • 9 min.Station: Bolligen

Surrounding information

Source of this data

The data displayed is provided by one of our third-party suppliers.

Please note that the locations displayed may not be up to date and there may be some deviations.

  • Supermarket

    9 min.Coop
  • School

    12 min.Oberstufenzentrum Eisengasse
  • Pharmacy

    8 min.Wyss
  • Public Transport

    7 min.Bolligen Sternen

Times refer to the route on foot.

Price

Purchase price:
CHF 1,350,000.–
Notify on price drop

Main information

Availability:
By agreement
Type:
Terrace house
No. of rooms:
4.5
Number of bathrooms:
2
Surface living:
138 m2
Floor space:
269 m2
Volume:
564 m3
Last refurbishment:
2024
Year built:
1975

Characteristics

  • Washing machine

  • Tumble dryer

  • Quiet neighborhood

  • Child-friendly

  • Parking space

  • Garage

Documents (0)

Description

Living with width, light, and design

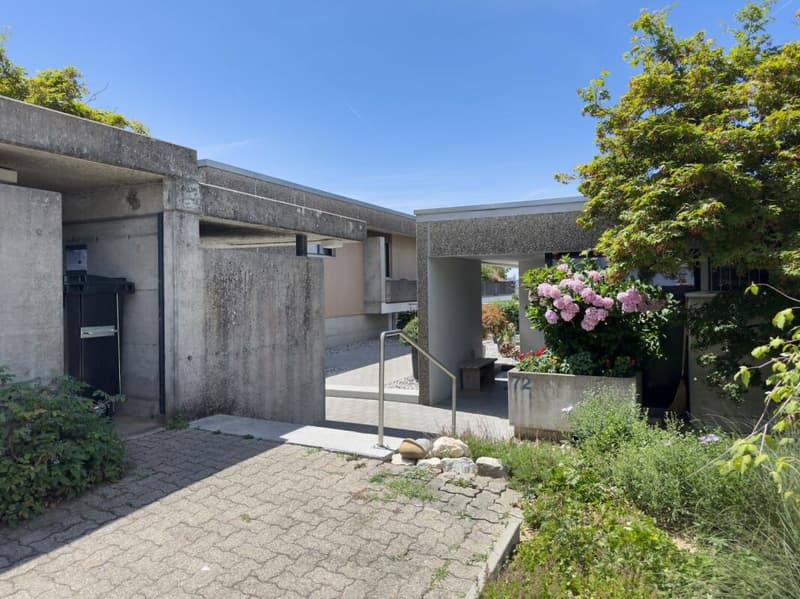
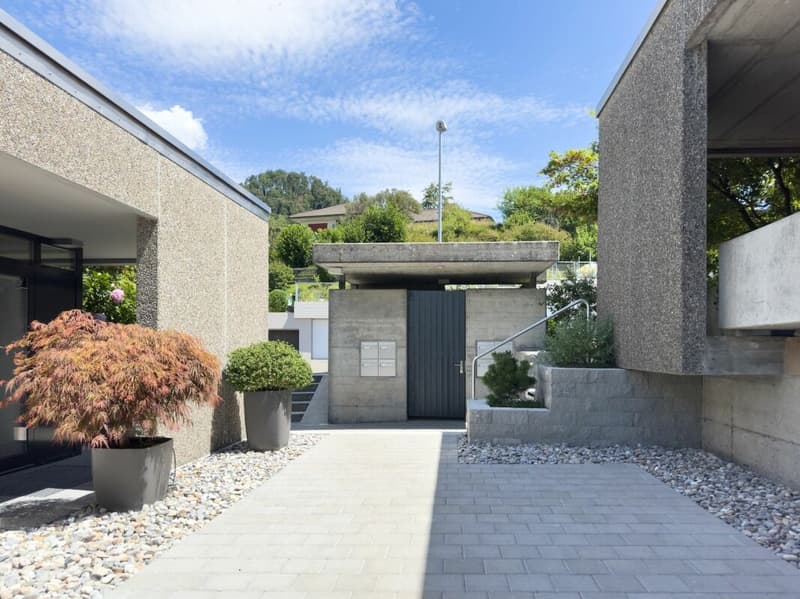
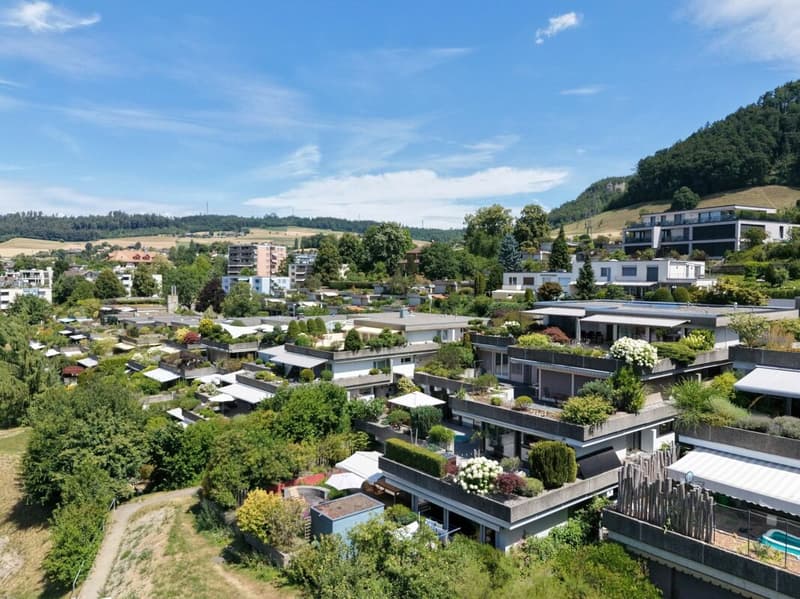
In a sunny south-facing location in Bolligen, an exceptional terraced house awaits you, which has been comprehensively renovated and rebuilt with high-quality materials down to the last detail.

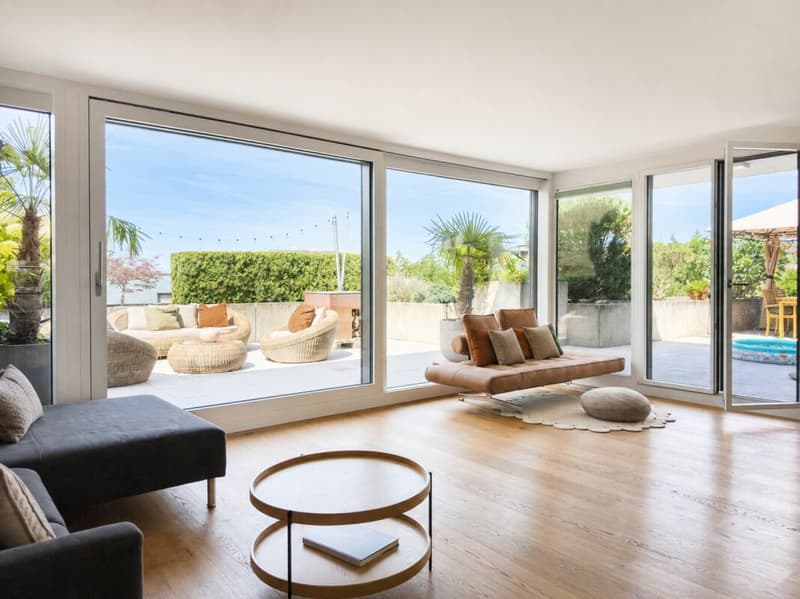
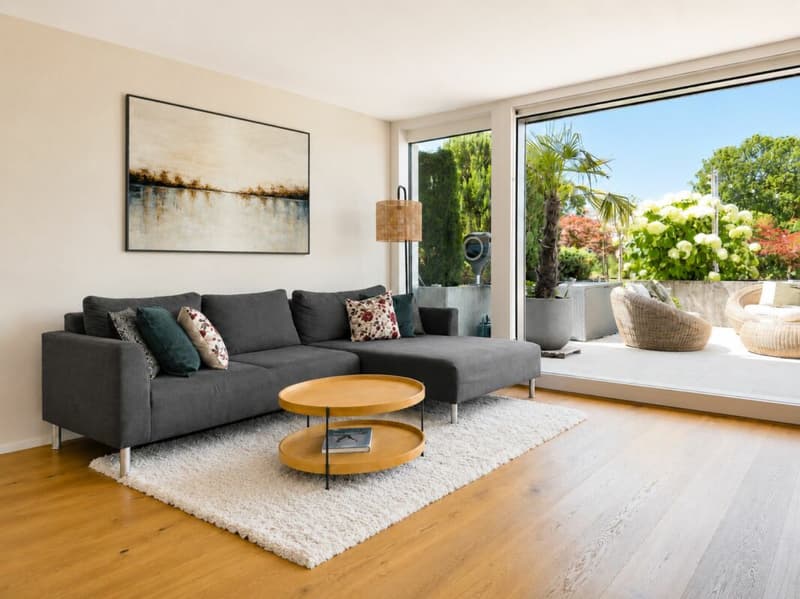
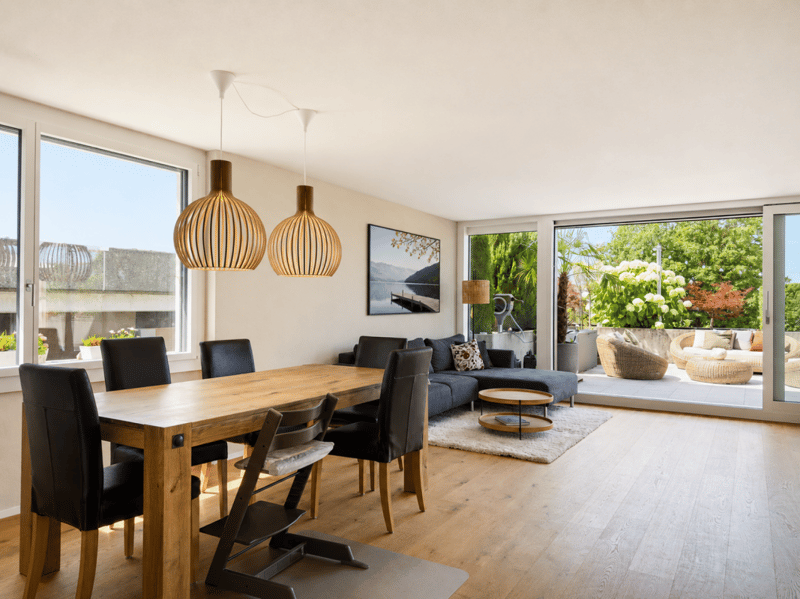
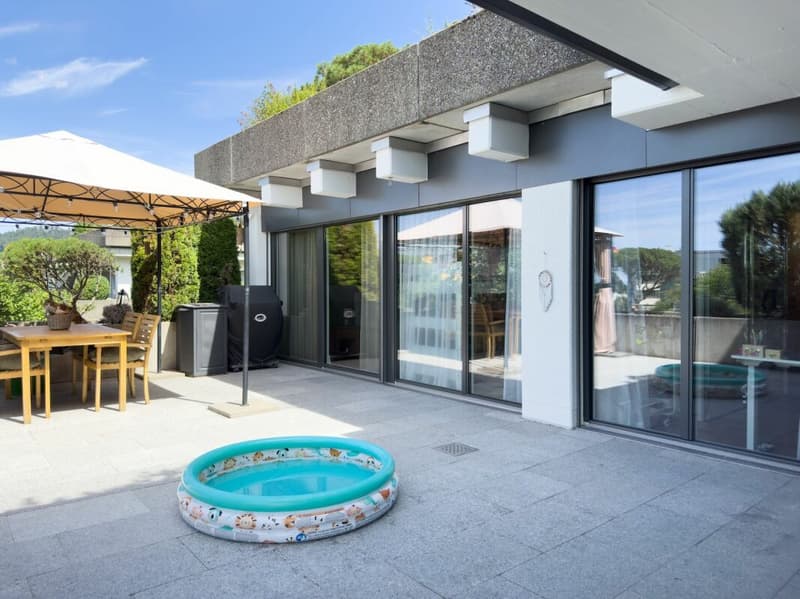
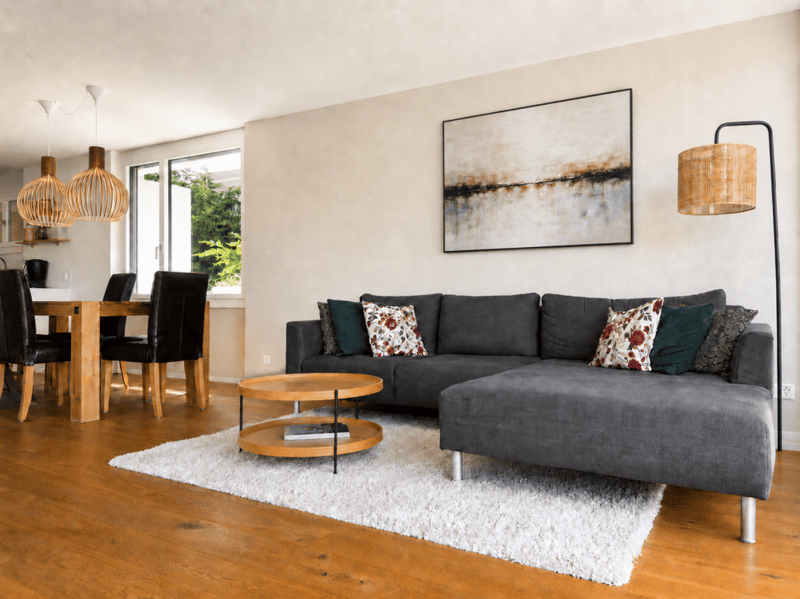
The original room concept has been redesigned and consistently oriented towards today's living standards. Spacious rooms, carefully executed details, and modern home technology characterize the high-quality living experience. Extensive window fronts and sliding doors open the living area to the outside and provide plenty of daylight and an open room feeling.

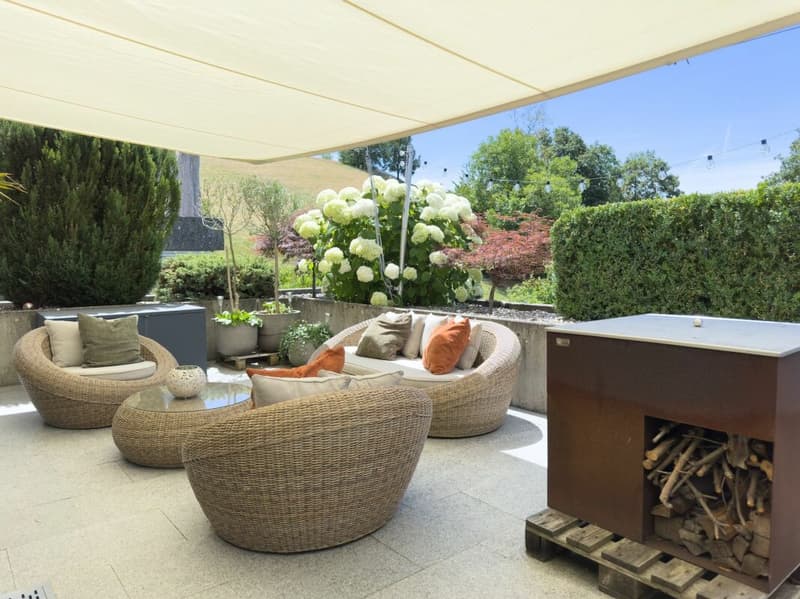
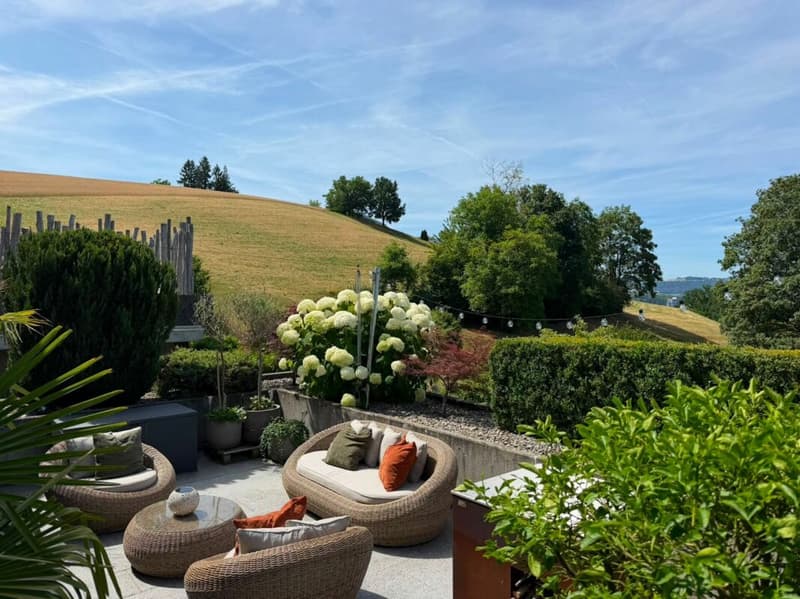
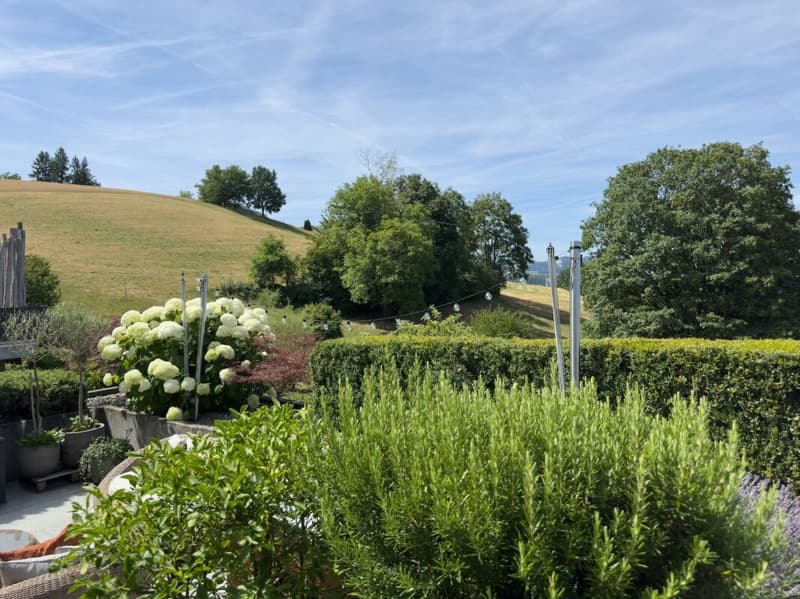
The over 112 m² large sun terrace expands the living space into the outdoors and offers a lot of privacy as well as sunny spots to relax and enjoy. Whether it's breakfast in the morning sun or a cozy evening with a view of the greenery - here, the terrace becomes the second living room.

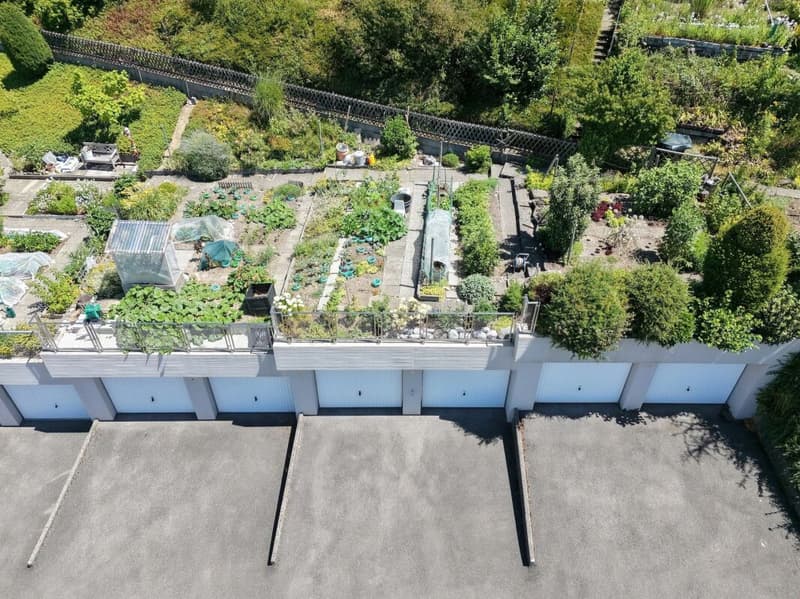
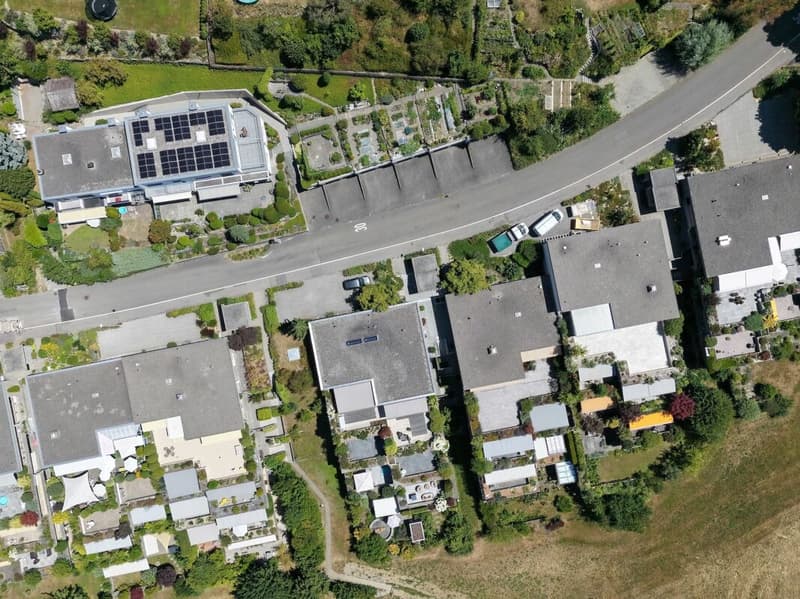
Do you want to grow your own vegetables and need space for an additional vehicle at the same time? Optionally, a separate garage with an additional outdoor parking space and a garden area above it can be purchased - a rare combination with versatile possibilities.

Highlights at a glance

  • Quiet south-facing location with high quality of life
  • Comprehensive overall renovation 2020-2026
  • Comfortable living on one level
  • Over 112 m² large sun terrace with plenty of privacy
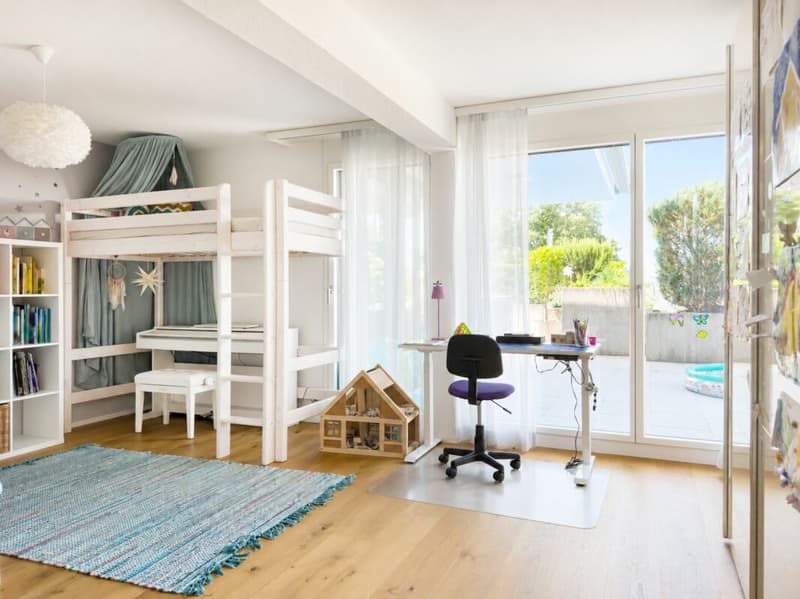
  • Large sliding doors create a bright and airy living ambiance
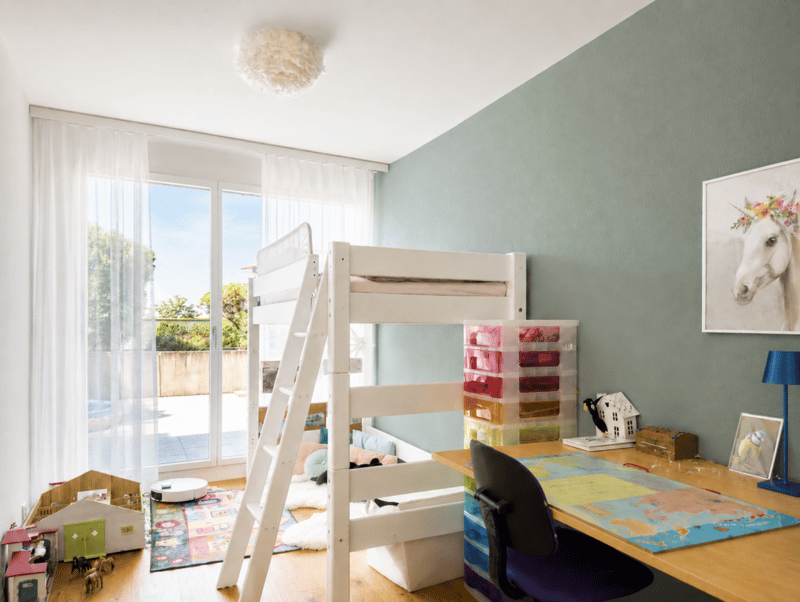
  • All living and sleeping rooms have direct access to the terrace
  • High-quality Wenger wood/aluminum windows with 3-fold insulation glazing
  • European wild oak parquet, room-high doors, and high-quality Glutz door handles
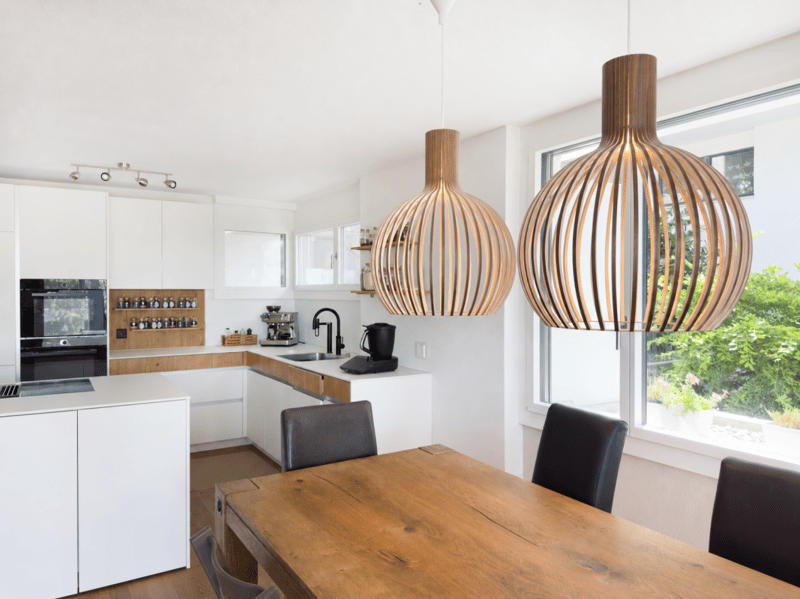
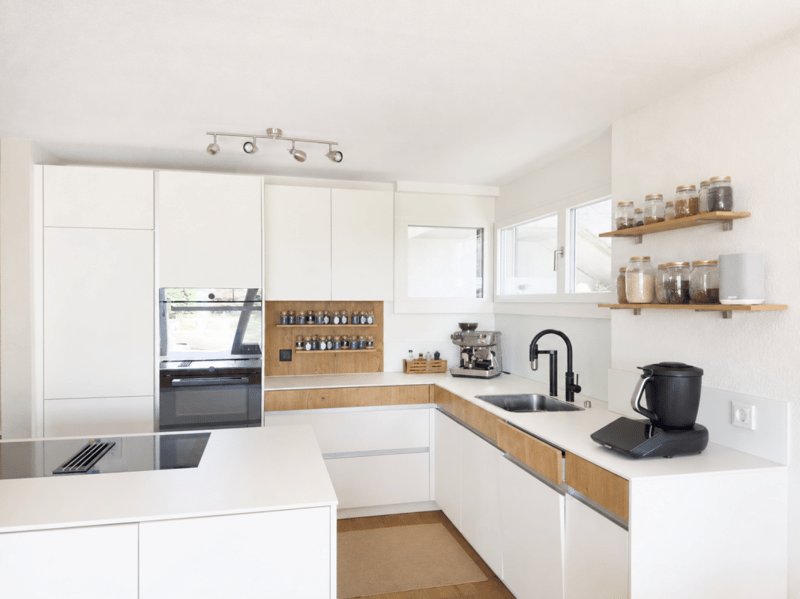
  • Exclusive design kitchen with cooking island, V-ZUG appliances, Quooker, and Franke Vital water filter system
  • Elegant bathrooms with Corian bathtubs, Corian washbasins, Vola fittings, and floor-level rain showers
  • Comfort ventilation (Zehnder ERV) and underfloor heating throughout the house
  • Somfy Smart-Home system with app control of all shading elements
  • Numerous custom-made built-in cabinets and versatile usable storage space
  • Fiber optic connection and LAN cabling for modern home office work
  • Optional: separate garage with additional outdoor parking space and garden area above

Sales price
CHF 1'350'000.-
excl. parking space à CHF 35'000.-

Single garage with garden area available upon request.

We would be happy to provide you with our exclusive DOSSIER. Please fill out the contact form. You will receive the sales documents subsequently by email.

Let yourself be impressed by this exceptional home on the occasion of a personal viewing.

We look forward to your contact.

Mortgage Calculator

From dream house to home ownership: the mortgage calculator can help you estimate the affordability of this property.

Purchase price
Household income

Annual gross income of all persons applying for the mortgage (including 13th month salary or bonus payment).

The mortgage is affordable if the living costs do not exceed one third (33%) of your income.

Equity capital

You must finance at least 20% of the property value with your own funds. This includes savings, advance inheritance, gifts, all retirement assets (3a, 3b) and pension fund assets. You may withdraw a maximum of 10% of the purchase price from the pension fund.

Create your account
Free

Create an account for more options

Create your account to manage your favorites across all devices, keep track of your search alerts, and never miss an update. Everything you need for your home search, all in one place!

Advertiser

BRIGITTE SENN.IMMOBILIEN GmbH
Militärstrasse 62
3014Bern
Listing ID
4003385891
Object ref.
202630
BRIGITTE SENN.IMMOBILIEN GmbH
Advertiser
BRIGITTE SENN.IMMOBILIEN GmbH

Contact the advertiser

Equity capital (optional)

By continuing, I declare that I accept the GTC and acknowledge the privacy policy, and that personal aggregated data related to my interests may be shared with the advertiser.

* By selecting “Yes”, I agree that ImmoScout24 may process this information as described here.

Similar properties which might be interesting for you

Fraud prevention: a few useful tips

  • Never transfer money in advance
  • Be careful if the price appears too low
  • Never share personal data such as bank details or copies of ID upfront
  • Do not sign a contract before you have visited the property

Tips and services