"Single-family house flair in Baden"
Address
Fluhmattstrasse 18, 5400 BadenTravel time
- 29 min.Station: Baden
Surrounding information
School
7 min.Primarschule KappelerhofSupermarket
21 min.MigrosPharmacy
21 min.TopPharm Damian Apotheke & DrogeriePublic Transport
4 min.Ifang
Times refer to the route on foot.
Price
- Purchase price:
- CHF 980,000.–
Main information
- Availability:
- By agreement
- Type:
- Apartment
- No. of rooms:
- 5.5
- Number of bathrooms:
- 2
- Floor:
- GF
- Surface living:
- 124 m2
- Year built:
- 1988
Documents (0)
Description
Single-family house flair in Baden
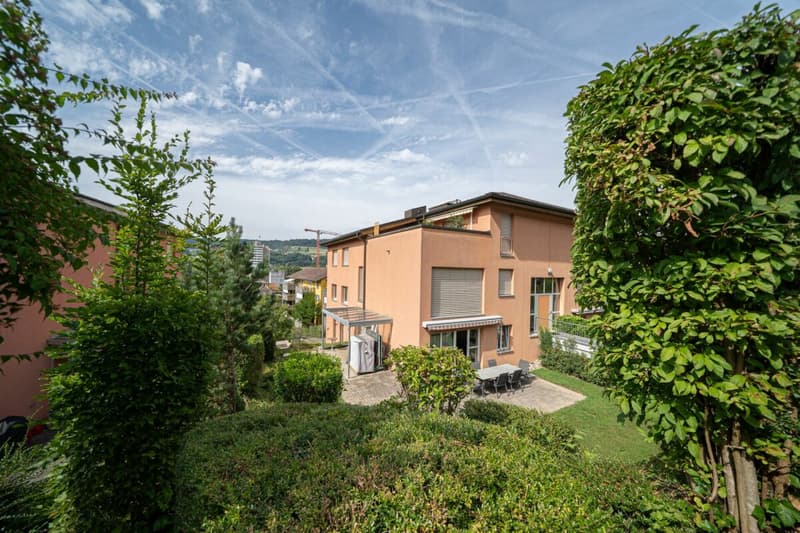
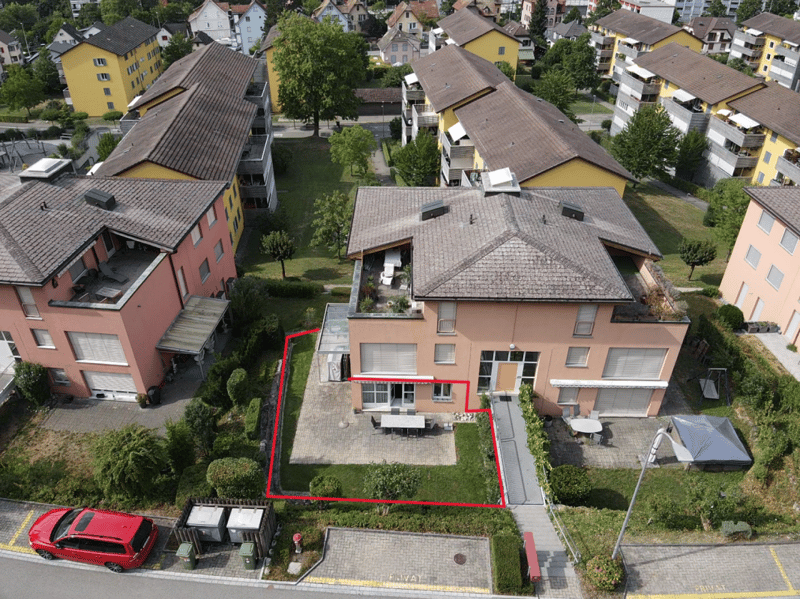
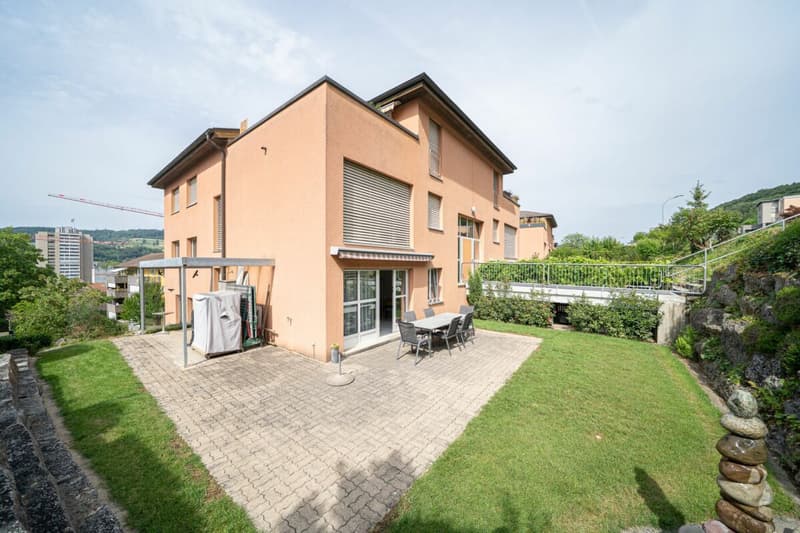
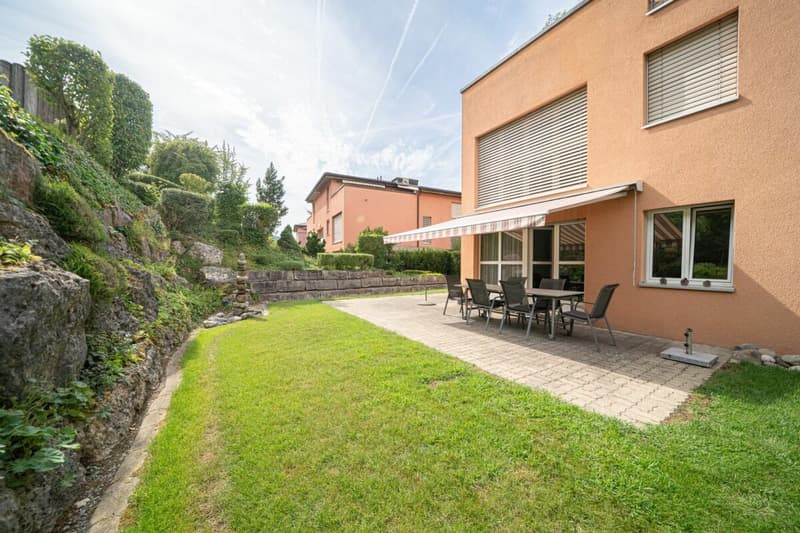
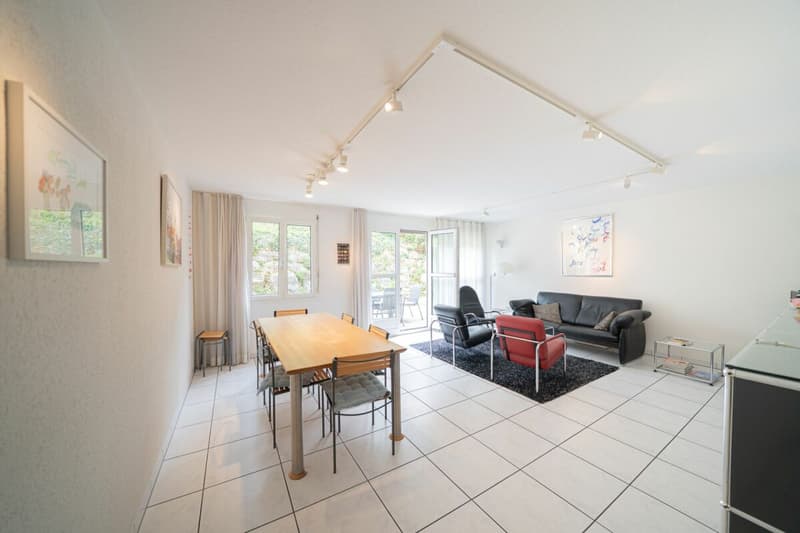
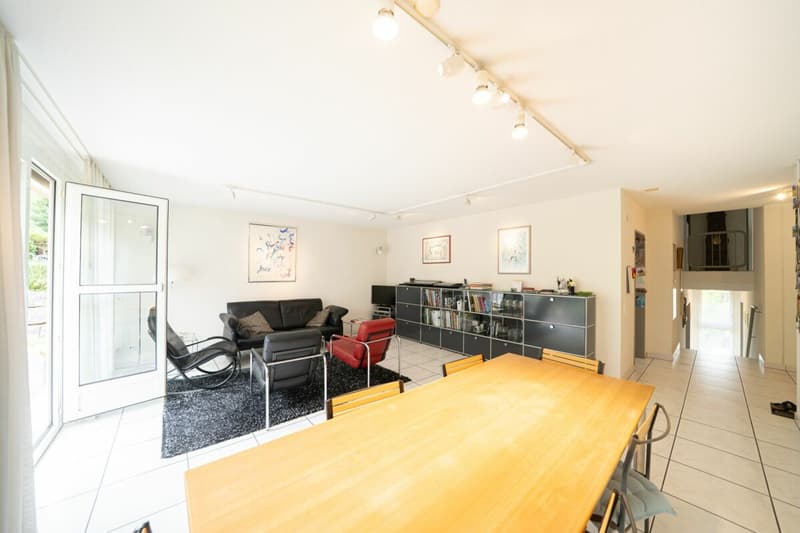
The unconventional maisonette garden apartment has around 124 m2 of living space, which is presented on 3 half floors in a split-level style. Not only inside, but also outside, there is space: around 180 m2 of garden area with southern exposure, including a glass canopy on the west side, supplemented by a 30 m2 seating area with sunshade, complete the living space offer.
The property, which houses a total of 4 apartments, is accessible on the one hand directly from Fluhmattstrasse to the south and on the other hand directly from Quartierweg to the north.
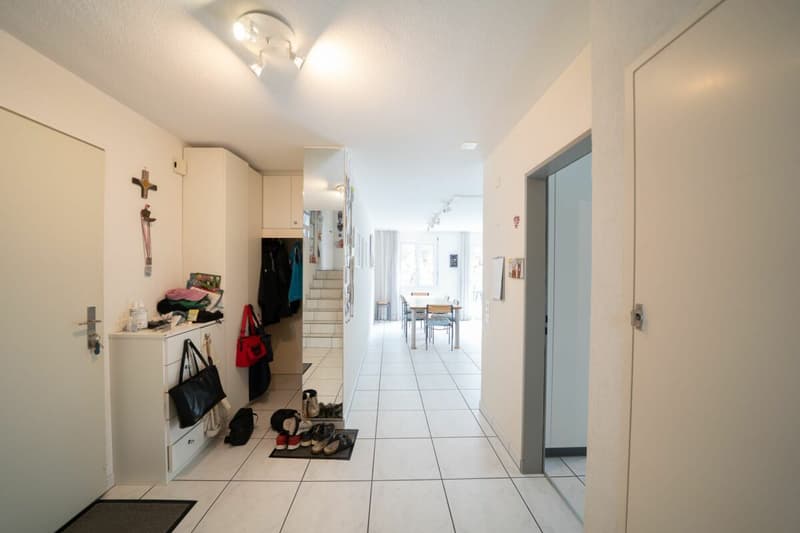
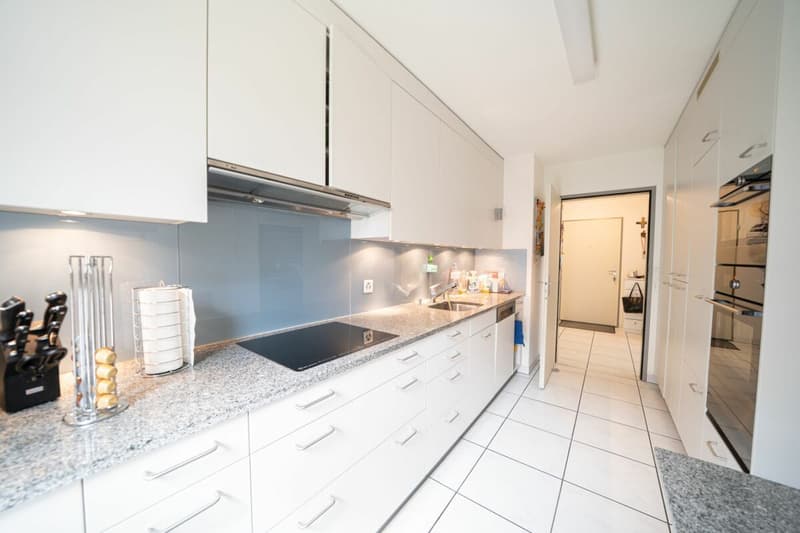
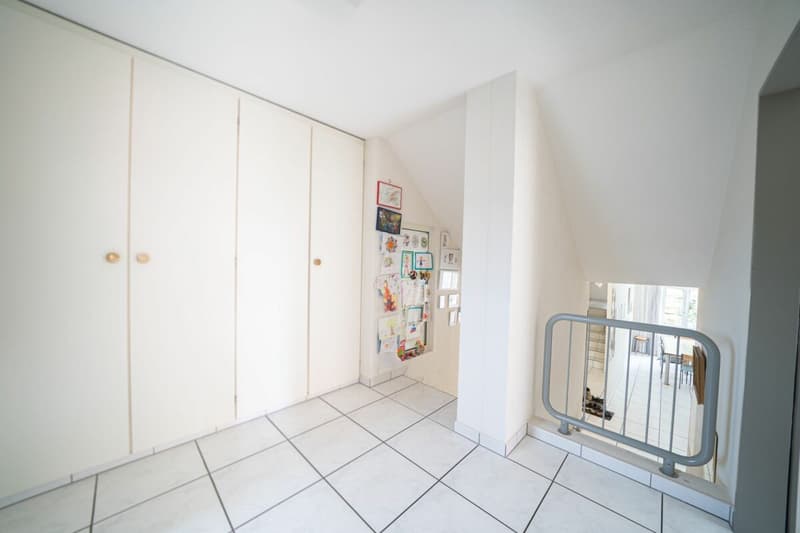
Upon arriving at the apartment, the entrance area greets us with a well-thought-out wardrobe system, which promises a lot of storage space. Straight ahead is the closed kitchen with direct access to the outdoor area. Next to it is the large living room with direct access to the seating area and the beautiful garden scenery, which is enclosed by natural stones and guarantees privacy.
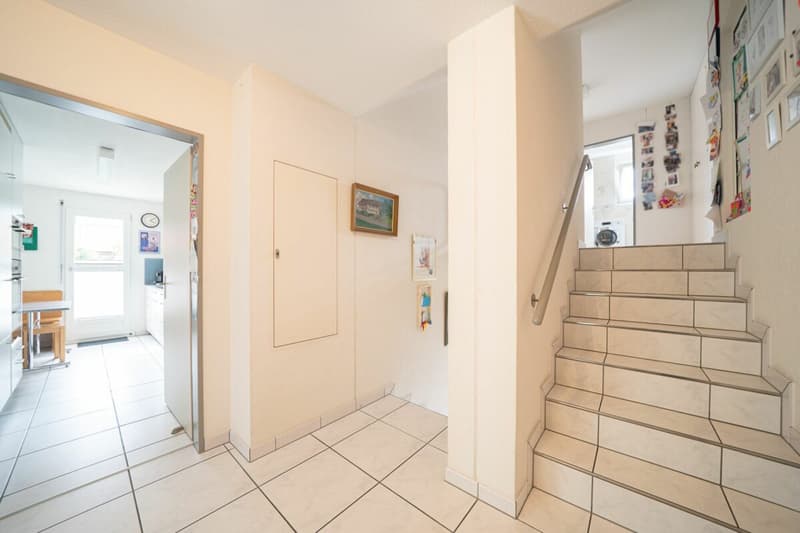
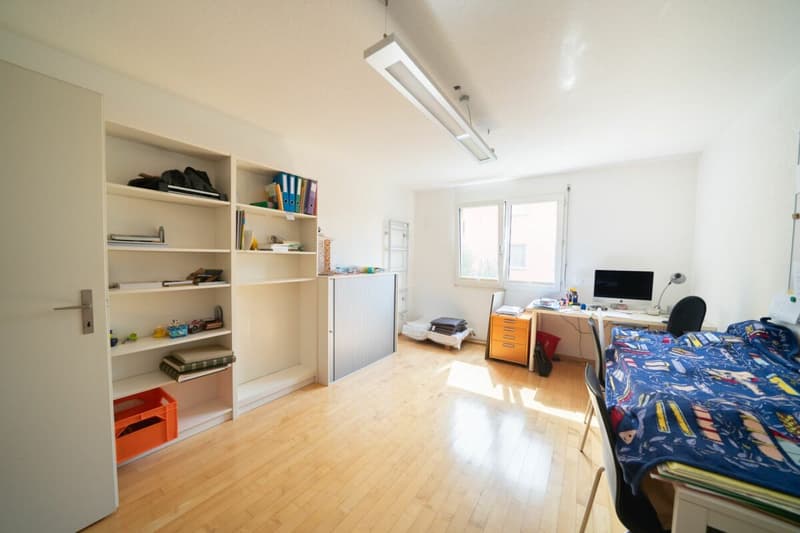
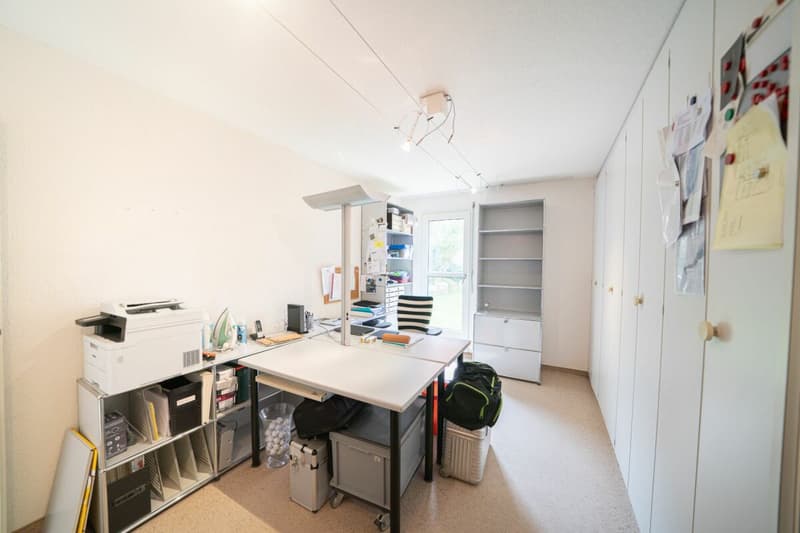
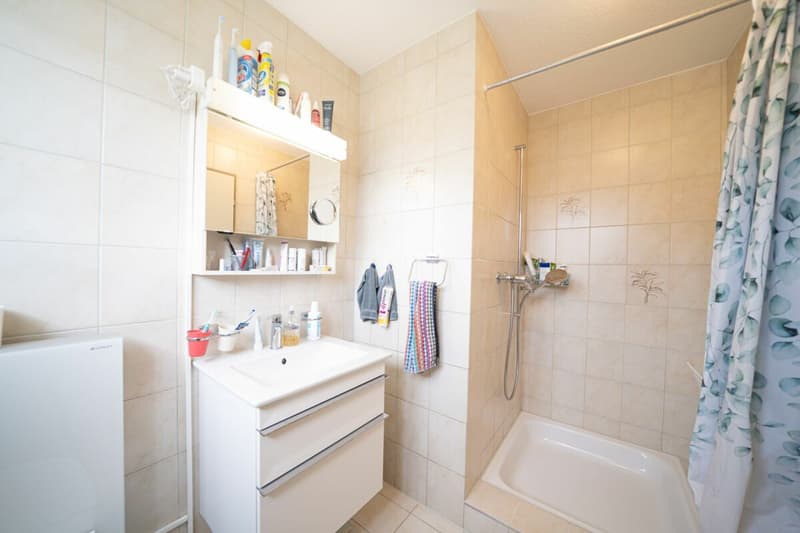
One half floor lower are 2 spacious rooms with access to the outdoor area and a bathroom with a shower cubicle.
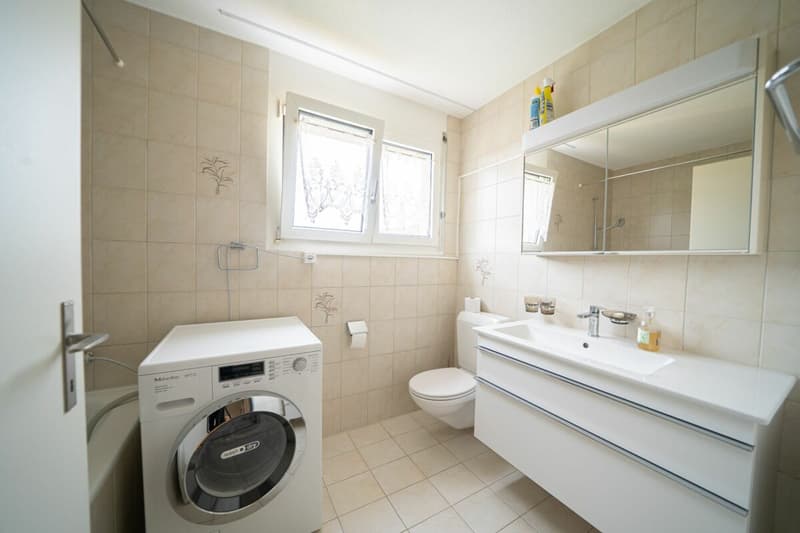
One half floor up are again 2 rooms and a bathroom with a bathtub and a Miele WM/TU combination unit, where one room and the anteroom are equipped with spacious built-in cabinets.
In the basement of the house, there is a cellar compartment belonging to the apartment, and another room is used jointly for storage possibilities. We also find a spacious laundry room with Secomat and a bicycle room for shared use.
The most important things in brief- Year of construction 1988
- Multi-family house with 4 apartments
- 124.5 m2 net living area on 3 half floors
- around 180 m2 garden area with south-west exposure
- Glass canopy on the west side for additional outdoor storage space
- around 30 m2 seating area with sunshade
- 2 bathrooms with shower cubicle/bathtub
- Miele WM/TU combination unit in the apartment (additional communal laundry room with Secomat in the basement)
- separate cellar compartment in the basement
- no elevator
- floor heating via electricity
- 3-fold insulating glazing
- fiber optic connection
- 1 underground parking space can be rented in the collective garage Stockmattstrasse (Lägern Wohnen cooperative)
- 3 visitor parking spaces
The apartment has been continuously maintained over the years:
- Kitchen and floor renovation 2004
- Bathroom renovation 2018
- Replacement of glass ceramic field V-Zug 2018
- Replacement of WM/TU combination unit V-Zug 2020
- Replacement of oven/steamer V-Zug 2021
- Replacement of dishwasher V-Zug 2022
- Renovation of drainage system 2023
- Replacement of sunshades 2024
Mortgage Calculator
From dream house to home ownership: the mortgage calculator can help you estimate the affordability of this property.

Create an account for more options
Create your account to manage your favorites across all devices, keep track of your search alerts, and never miss an update. Everything you need for your home search, all in one place!
Advertiser

Contact
Nino Ackermann
- Listing ID
- 4003385365
- Object ref.
- 1294cbf8-97ef-11f1-a4e0-069ae14c7a06