"Charming single-family house in Walkringen – living with a far-reaching view and comfort"
Address
Bahnweg 5, 3512 WalkringenTravel time
- 10 min.Station: Walkringen
Surrounding information
School
9 min.DornistrassePublic Transport
8 min.Zihlstrasse
Times refer to the route on foot.
Price
- Purchase price:
- CHF 850,000.–
Main information
- Availability:
- Immediately
- Type:
- Single house
- No. of rooms:
- 4.5
- Number of floors:
- 3
- Surface living:
- 106 m2
- Floor space:
- 250 m2
- Land area:
- 606 m2
- Room height:
- 240 m
- Last refurbishment:
- 2021
- Year built:
- 1970
Characteristics
Balcony / Terrace
Fireplace
View
Wheelchair access
Child-friendly
Parking space
Garage
New building
Documents (0)
Description
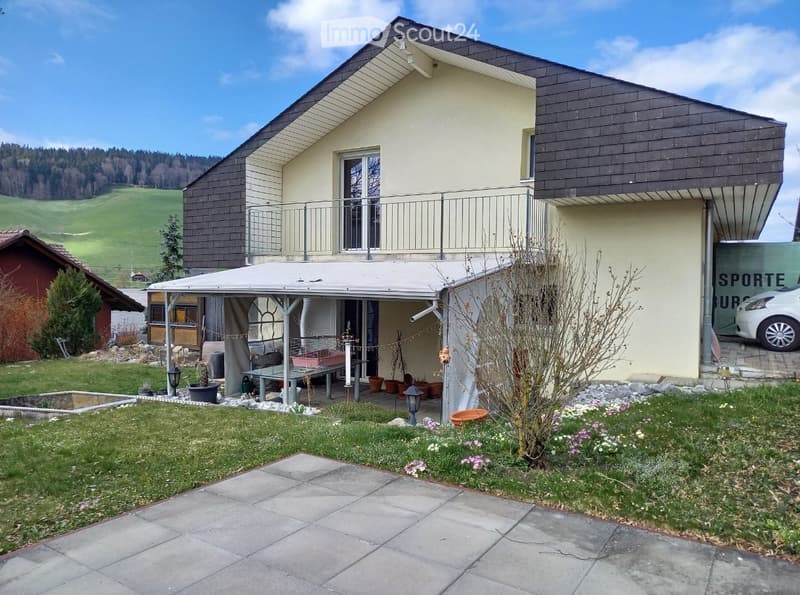
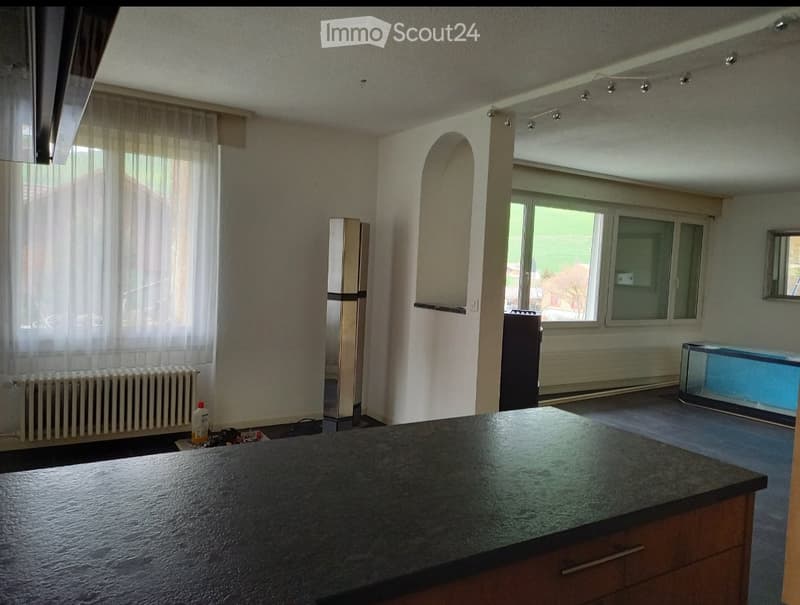
Welcome to Bahnweg 5 in 3512 Walkringen – here you will find a well-maintained, freshly renovated single-family house that leaves no wishes unfulfilled. The house from 1970 was completely renovated in 2021 and combines modern living comfort with the charm of a quiet Bernese rural community.
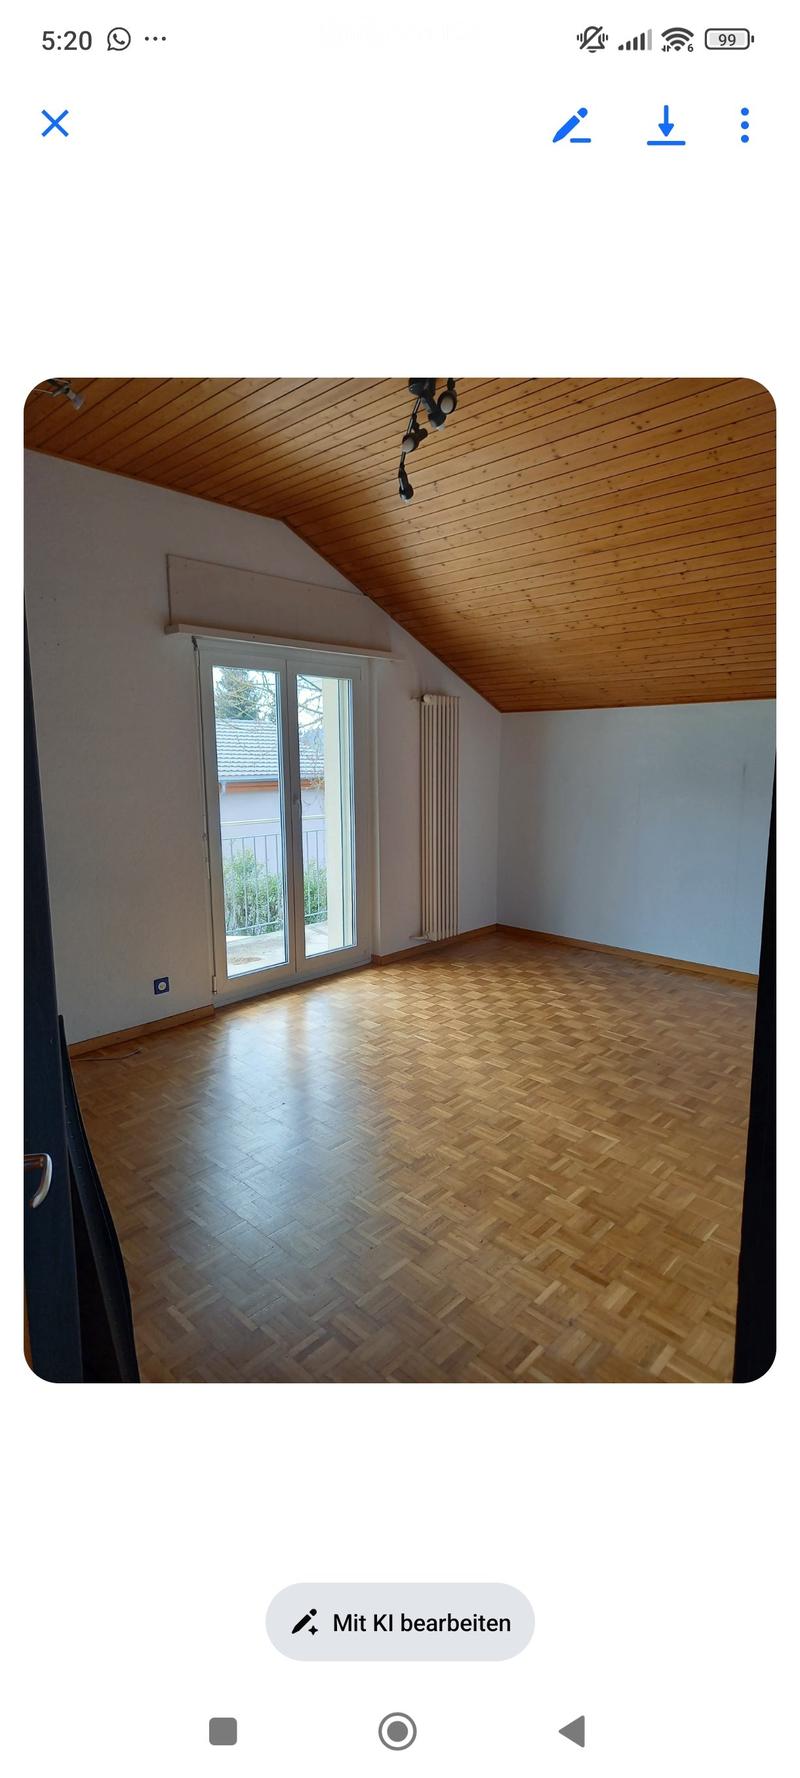
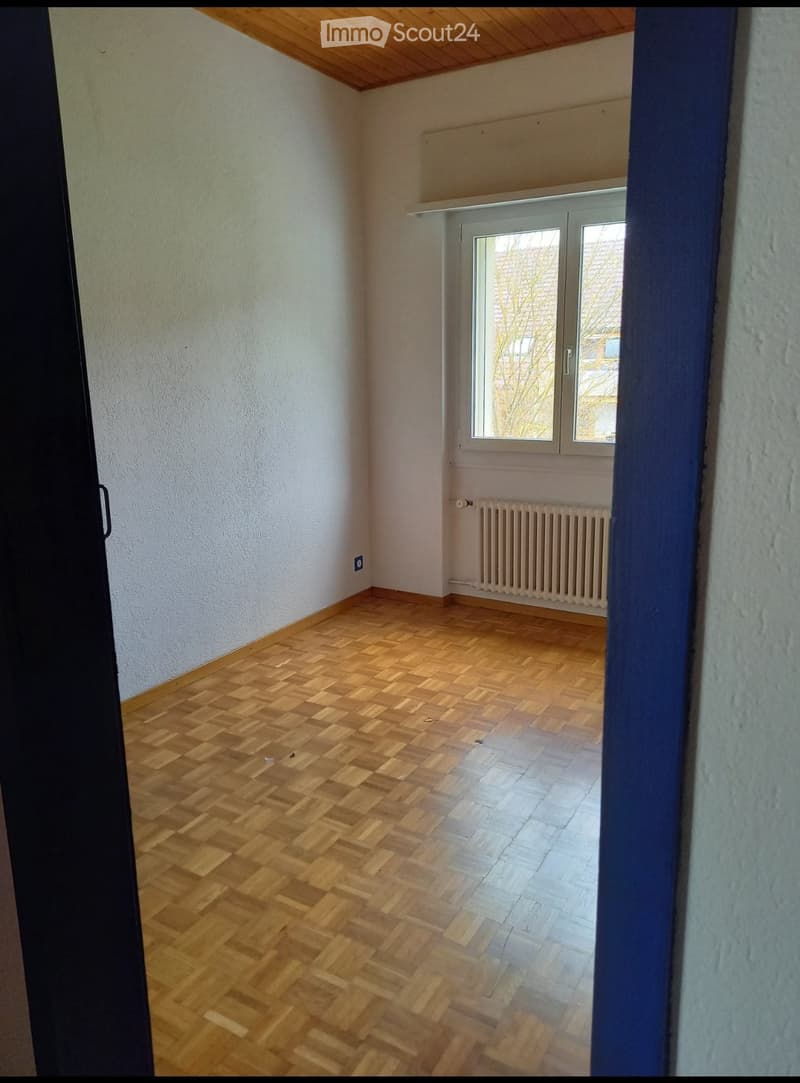
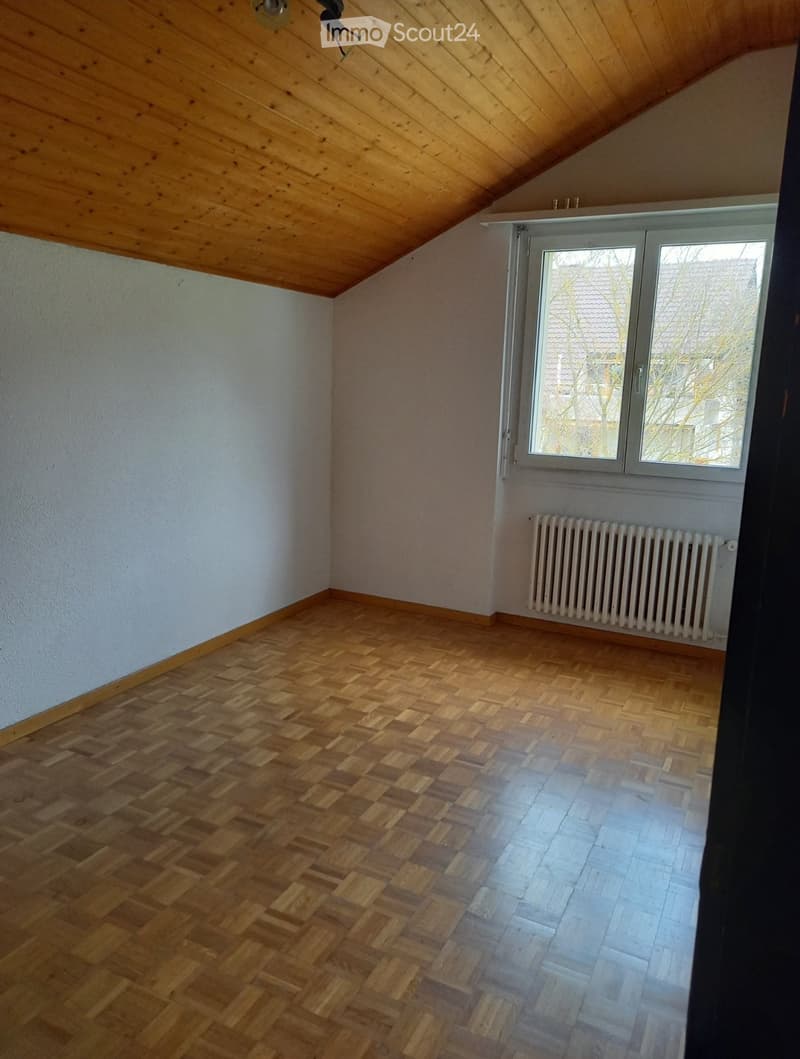
The house spans 3 floors with a living area of 106 m² and a total area of 250 m² on a 606 m² large plot. With 4.5 rooms, it offers spacious space for families and all those who want to enjoy rural life to the fullest.
The house offers, among other things:
- Well-maintained garden: A beautiful, well-maintained garden with a lawn, trimmed hedges, as well as a covered terrace and a cozy seating area – ideal for relaxed hours outdoors.
- Balcony with a beautiful view: Enjoy the magnificent view of the Bernese landscape.
- Fireplace: A stylish fireplace provides cozy evenings.
- Garage and parking: Comfortable parking for your vehicle directly at the house.
- Wheelchair accessible: The house is barrier-free.
- Child-friendly: Perfect for families with children.
- Room height: Comfortable ceiling height of 240 cm.
Location and surroundings: The property is located in a quiet, sunny location – during the day and at night, it is pleasantly quiet, neither street nor train noise disturbs the idyll. In the summer, you benefit from plenty of sunshine. The bus stop Dorni is just a 1-minute walk away, and the Walkringen train station is about 9 minutes on foot. The Dornistrasse school is also just a 7-minute walk away – ideal for families with school-age children.
This attractive property is available immediately and offers a rare opportunity to find a home in one of the quiet communities of the canton of Bern that combines nature, comfort, and accessibility. Don't miss this chance!
Mortgage Calculator
From dream house to home ownership: the mortgage calculator can help you estimate the affordability of this property.

Create an account for more options
Create your account to manage your favorites across all devices, keep track of your search alerts, and never miss an update. Everything you need for your home search, all in one place!
Contact
Fedele
- Listing ID
- 4003382921
- Object ref.
- r5f3c.w4hh3