Rooms
5.5
Living space
109 m2
Selling price
CHF 970,000.–
Notify on price drop
"Modernized family home with south balcony"
Address
8405 WinterthurPrice
- Purchase price:
- CHF 970,000.–
- Notify on price drop
Main information
- Availability:
- 31.08.2027
- Type:
- Apartment
- No. of rooms:
- 5.5
- Floor:
- GF
- Surface living:
- 109 m2
- Last refurbishment:
- 2016
- Year built:
- 1999
Characteristics
Parking space
Documents (0)
Description
On the outskirts of Winterthur, near the lake, is this attractive 5.5-room apartment. The property was renovated in 2016 and presents itself today with a timeless, modern interior design and a well-thought-out floor plan.
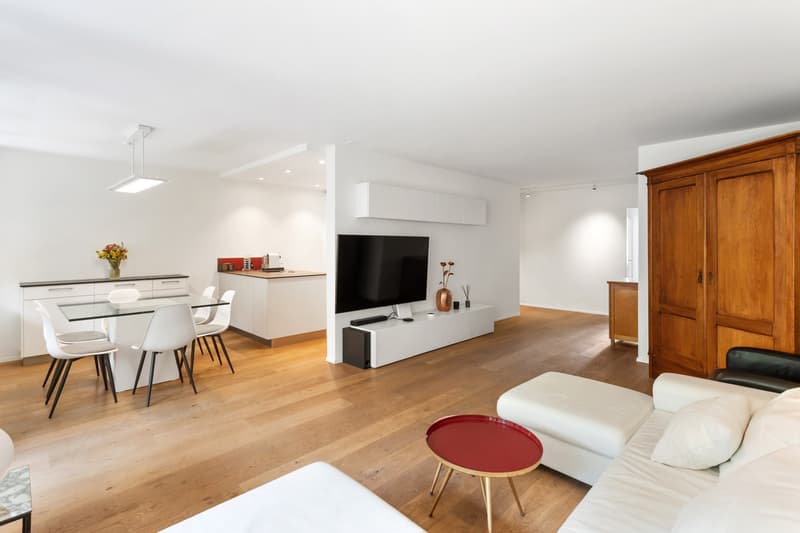
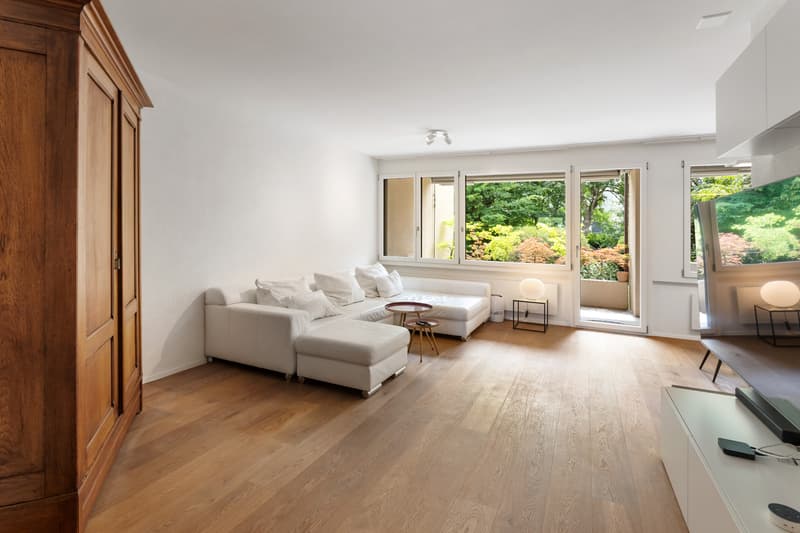
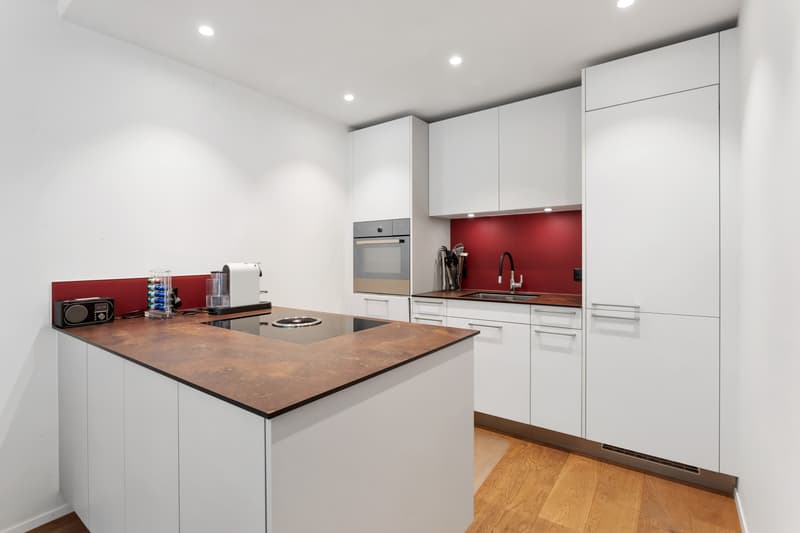
The entrance area with wardrobe leads directly into the spacious living and dining area. Extensive window surfaces provide plenty of daylight and create a pleasant living atmosphere together with the parquet floor. The open kitchen with cooking island is modernly equipped and blends harmoniously into the living room.
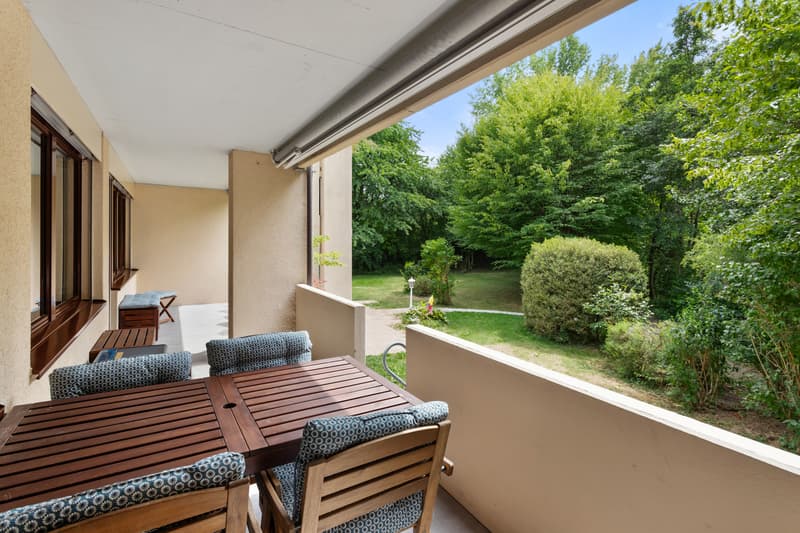
From the living and dining area, there is direct access to the covered south balcony with integrated grill-chimney. Thanks to the sunny orientation, the outdoor area can be used throughout the day. Via the stairs, you can directly access the communal garden, which is available to the only five-story condominium parties. The park-like design with old tree population and beautiful green areas creates an attractive retreat in everyday life.
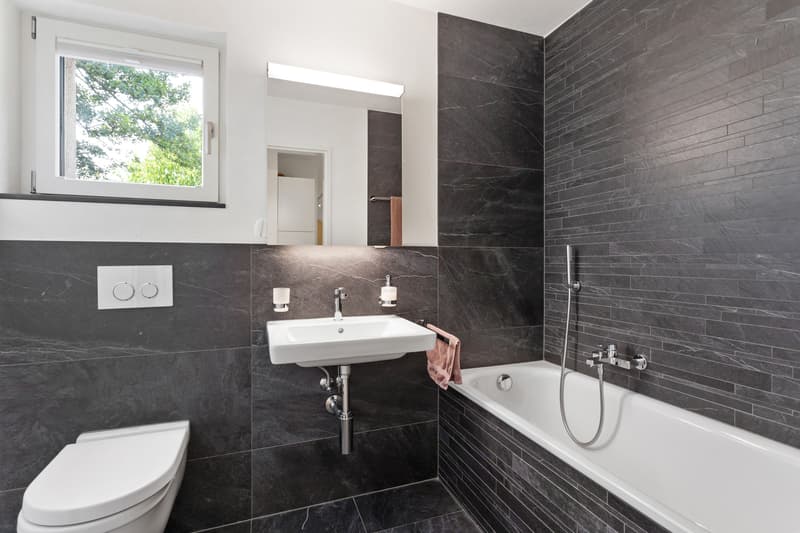
In addition to the spacious parent's room, three more rooms are available, which can be flexibly used as children's, guest or work rooms. The room offer is complemented by two bathrooms, one with shower and one with bathtub.
The practical laundry room with its own washing machine and dryer provides additional comfort in everyday life. The apartment also includes a carport parking space and a basement compartment.
This appealing home is ideal for families, couples or anyone who appreciates a quiet and well-connected living environment. Convince yourself with a non-binding visit. I look forward to your contact.
The entrance area with wardrobe leads directly into the spacious living and dining area. Extensive window surfaces provide plenty of daylight and create a pleasant living atmosphere together with the parquet floor. The open kitchen with cooking island is modernly equipped and blends harmoniously into the living room.
From the living and dining area, there is direct access to the covered south balcony with integrated grill-chimney. Thanks to the sunny orientation, the outdoor area can be used throughout the day. Via the stairs, you can directly access the communal garden, which is available to the only five-story condominium parties. The park-like design with old tree population and beautiful green areas creates an attractive retreat in everyday life.
In addition to the spacious parent's room, three more rooms are available, which can be flexibly used as children's, guest or work rooms. The room offer is complemented by two bathrooms, one with shower and one with bathtub.
The practical laundry room with its own washing machine and dryer provides additional comfort in everyday life. The apartment also includes a carport parking space and a basement compartment.
This appealing home is ideal for families, couples or anyone who appreciates a quiet and well-connected living environment. Convince yourself with a non-binding visit. I look forward to your contact.
Mortgage Calculator
From dream house to home ownership: the mortgage calculator can help you estimate the affordability of this property.

Free
Create an account for more options
Create your account to manage your favorites across all devices, keep track of your search alerts, and never miss an update. Everything you need for your home search, all in one place!
Advertiser

Raiffeisen Immomakler
Stationsstrasse 24
8472Seuzach
Contact
Elina Manera
- Listing ID
- 4003382599
- Object ref.
- VI-00026358-1