Rooms
4.5
Living space
112 m2
Selling price
CHF 1,050,000.–
Notify on price drop
"Look, beautify, move in - your new home!"
Address
Gatternweg 10, 4125 RiehenTravel time
- 3 min.Station: Bettingerstrasse
Surrounding information
Pharmacy
9 min.Amavita RiehenSupermarket
8 min.Coop Supermarkt Riehen SchmiedgasseSchool
8 min.Primarschule BurgstrassePublic Transport
3 min.Bettingerstrasse
Times refer to the route on foot.
Price
- Purchase price:
- CHF 1,050,000.–
- Notify on price drop
Main information
- Availability:
- By agreement
- Type:
- Single house
- No. of rooms:
- 4.5
- Surface living:
- 112 m2
- Land area:
- 54 m2
- Last refurbishment:
- 2019
- Year built:
- 1986
Documents (0)
Description
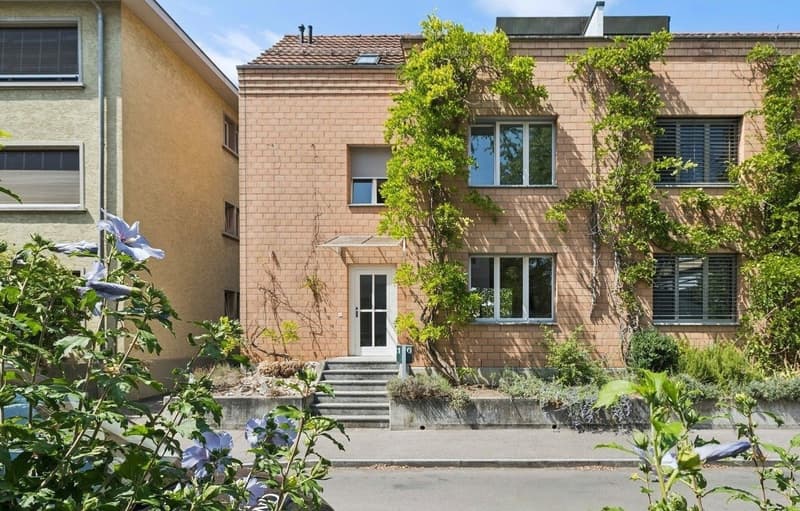
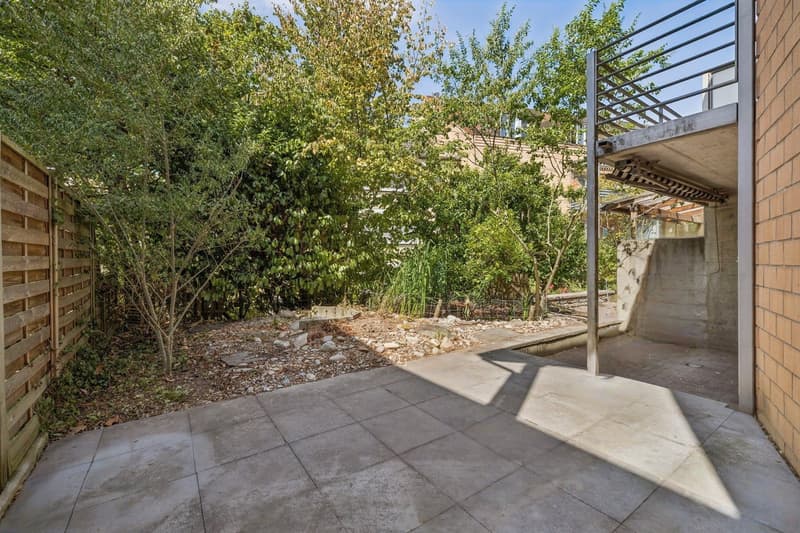
This charming 4.5-room semi-detached house in condominium ownership convinces with a practical room layout and versatile potential for realizing individual living ideas. The protected garden area with sole use rights complements the harmonious living concept and offers a private retreat for relaxing hours outdoors.
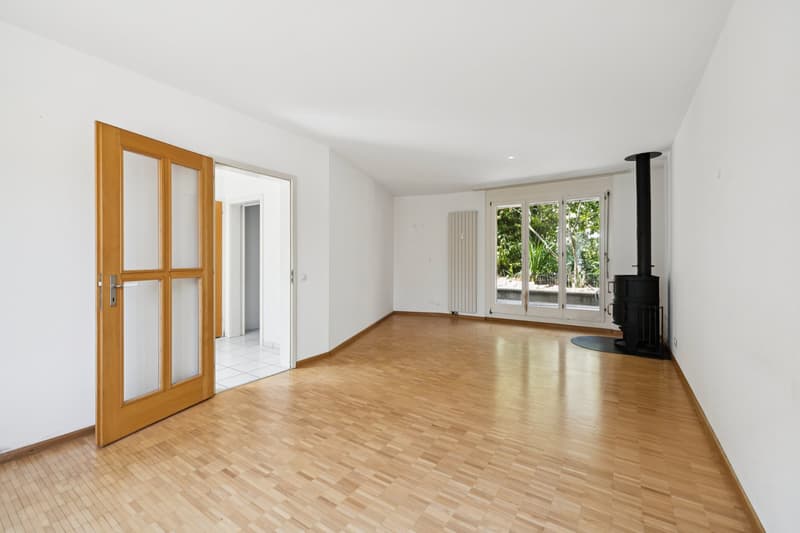
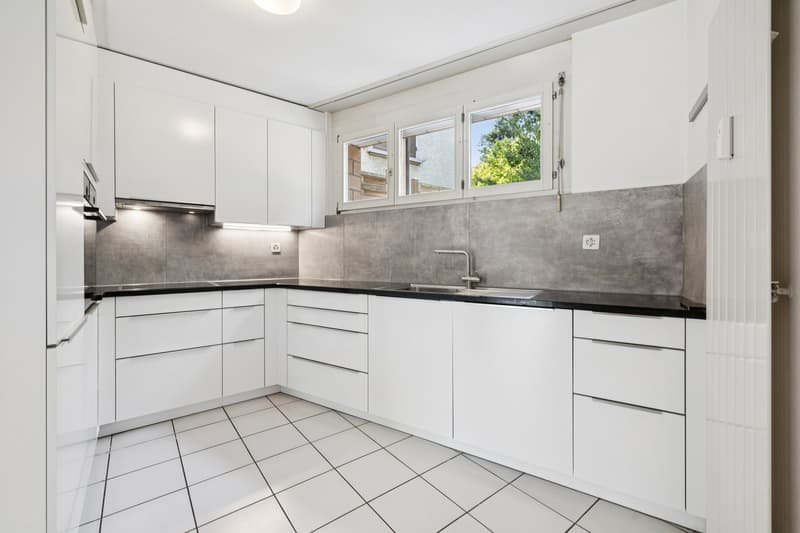
On the ground floor, a welcoming entrance area greets you, from which both the guest toilet and the modern kitchen can be reached. The adjacent living and dining area forms the heart of the house. The Swedish stove creates a cozy living atmosphere and gives the room a special touch. From here, you can access the outdoor area, which offers space for individual design ideas and relaxing moments.
The room offer continues on the upper floor with two cozy rooms. One of the rooms has direct access to the balcony and offers a beautiful view of the greenery. This floor is complemented by a bathroom with a bathtub.
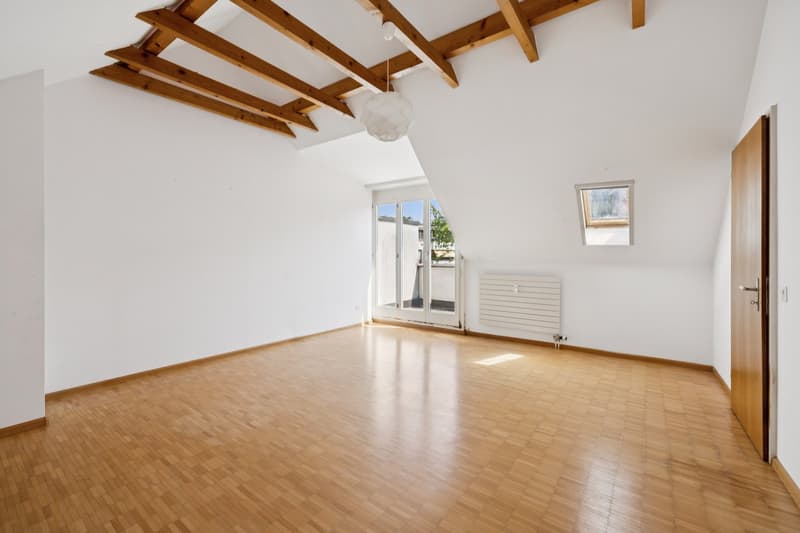
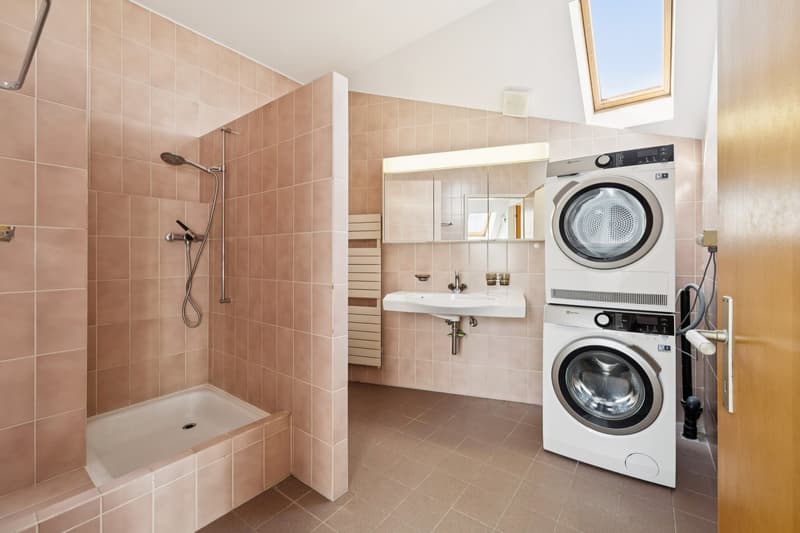
On the top floor, there is another room that impresses with its visible wooden beam construction and pleasant room height. These elements give the room a special character and a cozy atmosphere. From here, you can access a second balcony. Also on the top floor are a bathroom with a shower and a laundry room.
Parking spaces can be rented as needed. There is no cellar.
The property offers an attractive opportunity for buyers who want to design and modernize their future home according to their own ideas with an individual renovation budget.
Have you become curious? Make a contact inquiry today to receive the exposé and arrange a viewing appointment.
On the ground floor, a welcoming entrance area greets you, from which both the guest toilet and the modern kitchen can be reached. The adjacent living and dining area forms the heart of the house. The Swedish stove creates a cozy living atmosphere and gives the room a special touch. From here, you can access the outdoor area, which offers space for individual design ideas and relaxing moments.
The room offer continues on the upper floor with two cozy rooms. One of the rooms has direct access to the balcony and offers a beautiful view of the greenery. This floor is complemented by a bathroom with a bathtub.
On the top floor, there is another room that impresses with its visible wooden beam construction and pleasant room height. These elements give the room a special character and a cozy atmosphere. From here, you can access a second balcony. Also on the top floor are a bathroom with a shower and a laundry room.
Parking spaces can be rented as needed. There is no cellar.
The property offers an attractive opportunity for buyers who want to design and modernize their future home according to their own ideas with an individual renovation budget.
Have you become curious? Make a contact inquiry today to receive the exposé and arrange a viewing appointment.
Mortgage Calculator
From dream house to home ownership: the mortgage calculator can help you estimate the affordability of this property.

Free
Create an account for more options
Create your account to manage your favorites across all devices, keep track of your search alerts, and never miss an update. Everything you need for your home search, all in one place!
Advertiser

Raiffeisen Immomakler
St. Jakobsstrasse 7
4052Basel
Contact
Nora Weinmann
- Listing ID
- 4003382511
- Object ref.
- VI-00026526-1