Rooms
5.5
Selling price
On request
"Duplex attic in a new exclusive residence"
Address
Route du Centre Sportif 54, 1936 VerbierTravel time
- 55 min.Station: Le Châble
Surrounding information
School
3 min.École du VillagePharmacy
6 min.Pharmacie Amavita VerbierSupermarket
6 min.CoopPublic Transport
2 min.Verbier
Times refer to the route on foot.
Price
- Purchase price:
- On request
Main information
- Availability:
- By agreement
- Type:
- Apartment
- No. of rooms:
- 5.5
- Floor:
- 2
- Year built:
- 2026
Documents (1)
Description
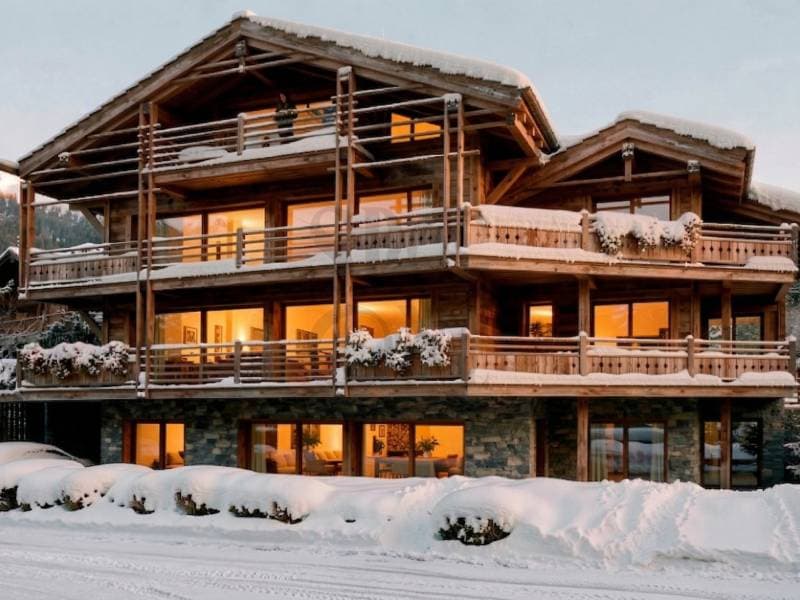
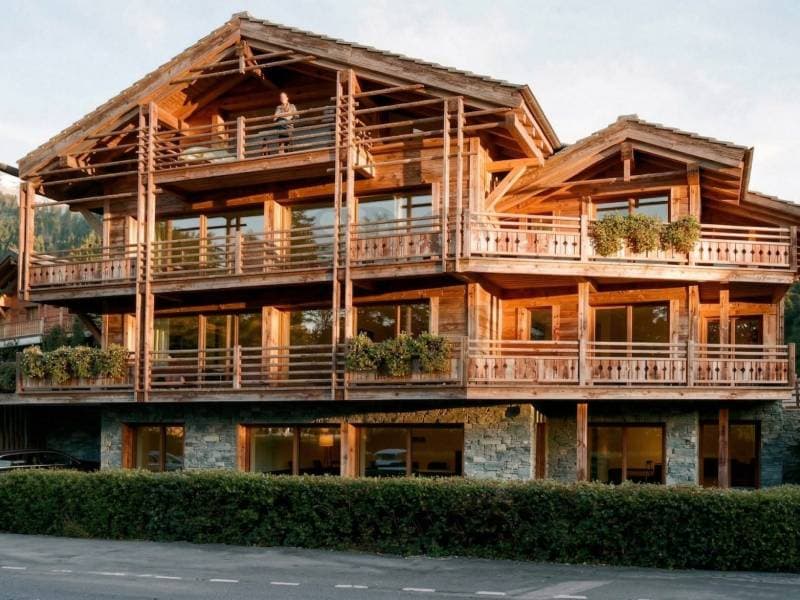
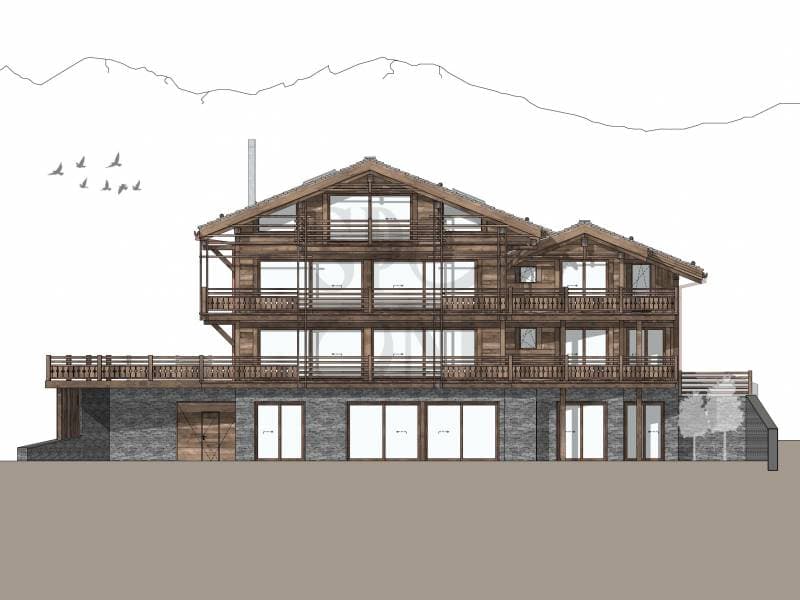
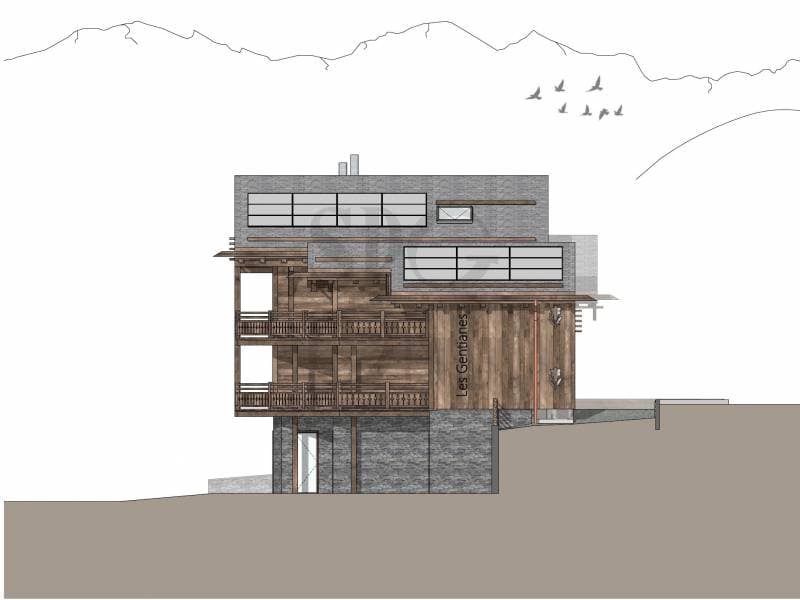
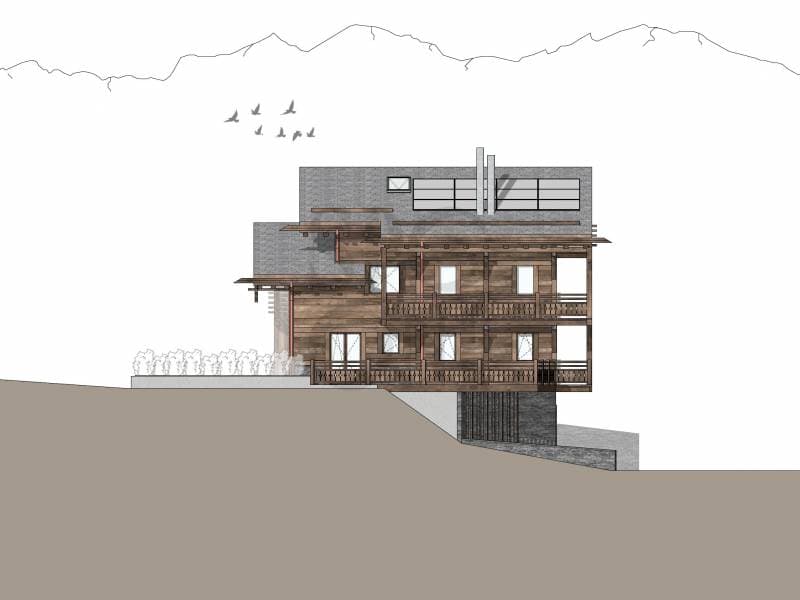
New exclusive residence with only three apartments, ideally located in the immediate vicinity of the center of Verbier.
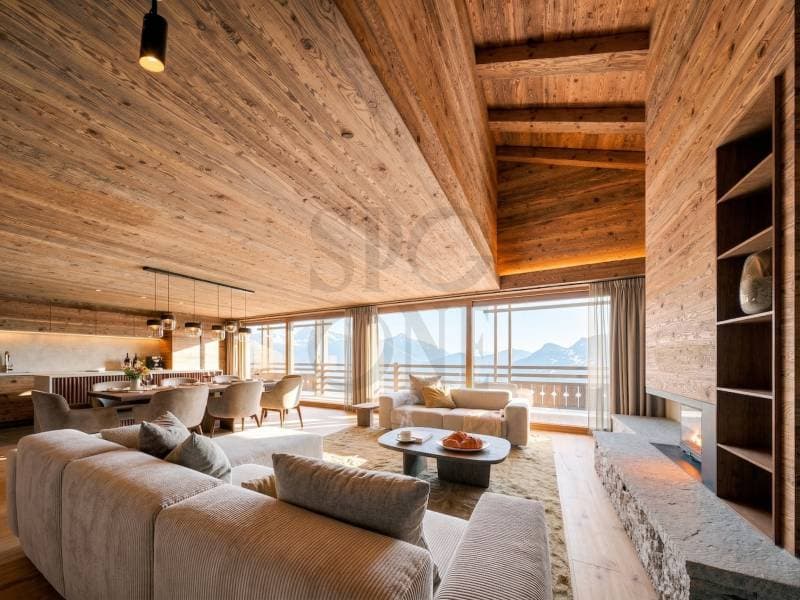
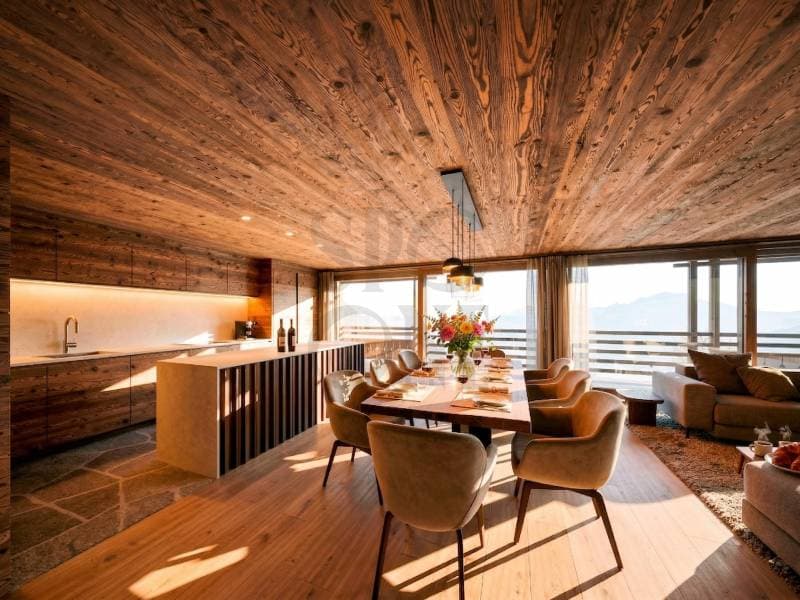
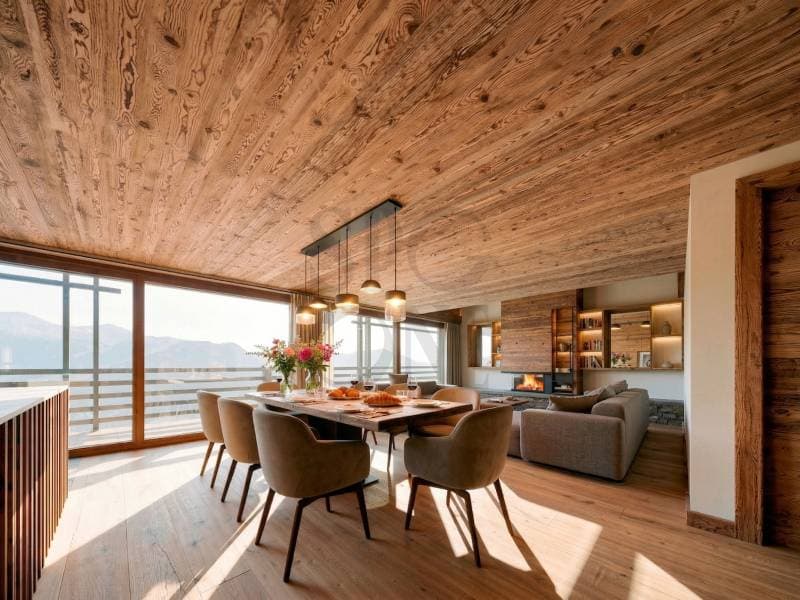
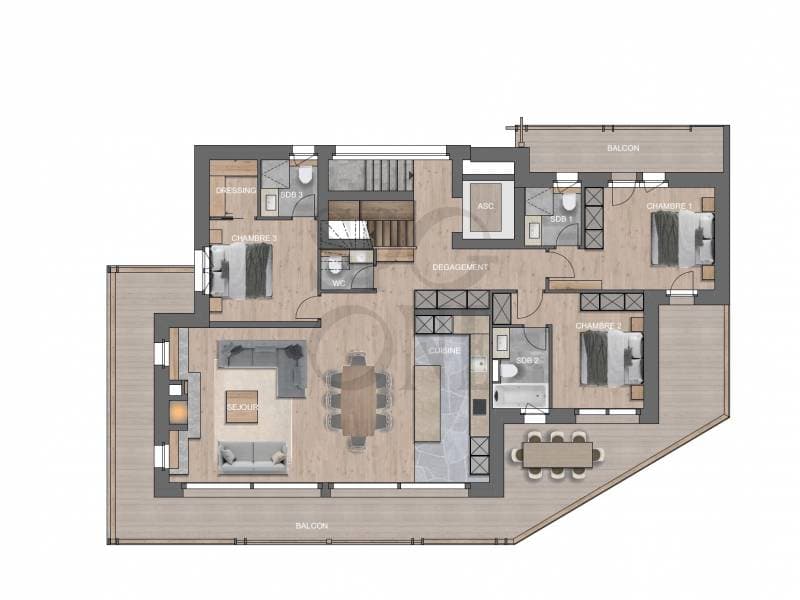
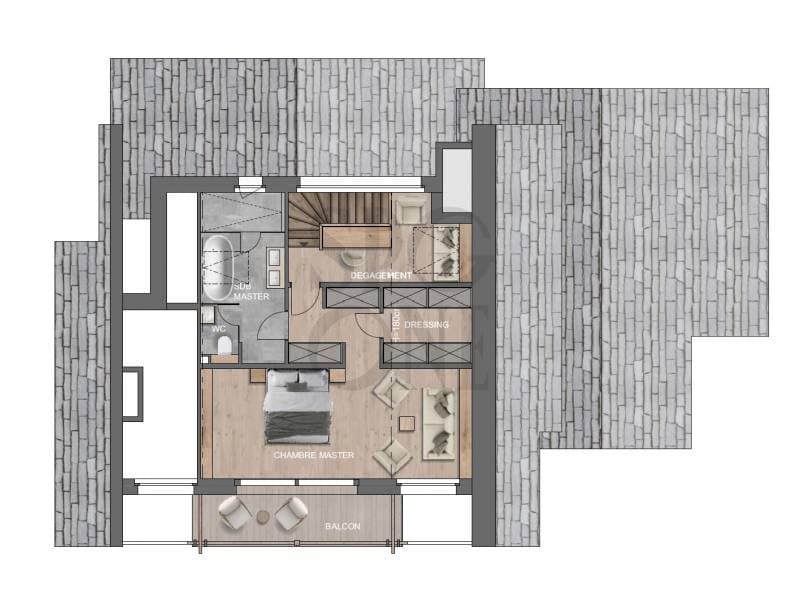
This superb duplex attic of 380 m² offers 4 en-suite bedrooms as well as a spacious, sunny terrace with a panoramic view. The high-end finishes and the alliance between contemporary architecture and Alpine craftsmanship give this property a unique character.
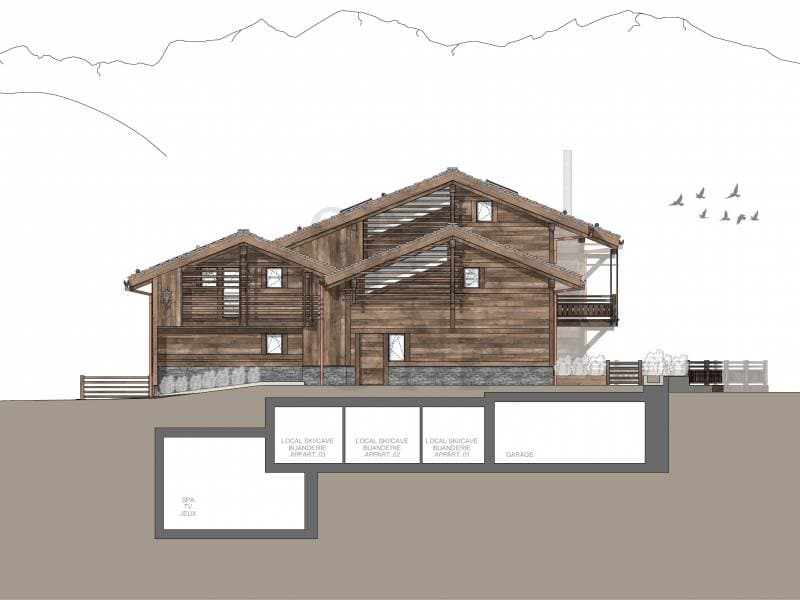
The attic apartment benefits from a private wellness area including sauna, hammam, fitness room, game room, and home cinema.
Two parking spaces (one indoor and one outdoor), a cellar, a storage room, and a private laundry room complete this property.
Apartment area: 286.17 m², SPA area: 93.96 m² for a total area of 380.13 m².
Sale to foreign clients is authorized.
This superb duplex attic of 380 m² offers 4 en-suite bedrooms as well as a spacious, sunny terrace with a panoramic view. The high-end finishes and the alliance between contemporary architecture and Alpine craftsmanship give this property a unique character.
The attic apartment benefits from a private wellness area including sauna, hammam, fitness room, game room, and home cinema.
Two parking spaces (one indoor and one outdoor), a cellar, a storage room, and a private laundry room complete this property.
Apartment area: 286.17 m², SPA area: 93.96 m² for a total area of 380.13 m².
Sale to foreign clients is authorized.

Free
Create an account for more options
Create your account to manage your favorites across all devices, keep track of your search alerts, and never miss an update. Everything you need for your home search, all in one place!
Viewing
Contact for viewing
Advertiser

SPG One | Christie's International Real Estate
Genève - Nyon - Lausanne - Alpes Suisses
1208Genève
Contact
- Listing ID
- 4003382298
- Object ref.
- mig-1277-5855857