"Space for the whole family: 5.5 rooms above the Limmattal"
Address
Im Föhret 6, 8962 BergdietikonTravel time
- 8 min.Station: Reppischhof
Surrounding information
School
10 min.sfb BildungszentrumSupermarket
8 min.AldiPublic Transport
8 min.Reppischhof
Times refer to the route on foot.
Price
- Purchase price:
- CHF 1,318,000.–
Main information
- Availability:
- By agreement
- Type:
- Apartment
- No. of rooms:
- 5.5
- Floor:
- 1
- Surface living:
- 134 m2
- Year built:
- 2015
Characteristics
Pets allowed
Balcony / Terrace
Washing machine
Quiet neighborhood
Child-friendly
Parking space
Garage
E-charging station
Elevator
Minergie certified
Minergie construction
Documents (1)
Description
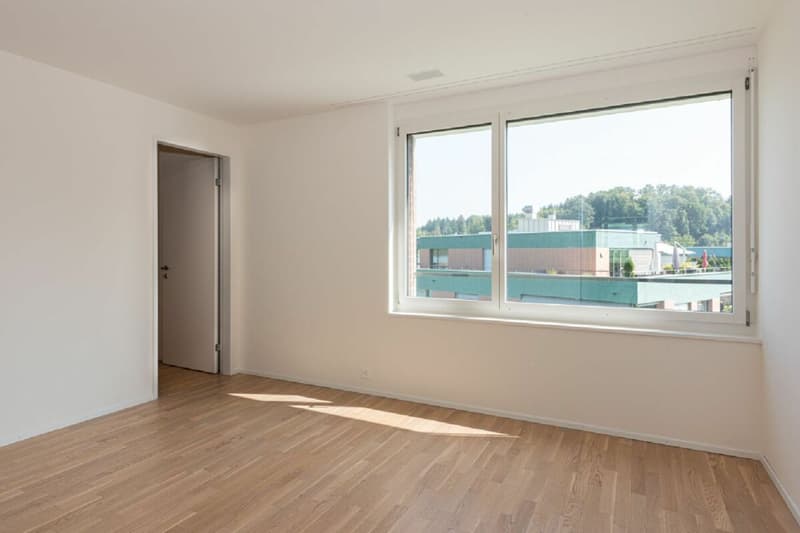
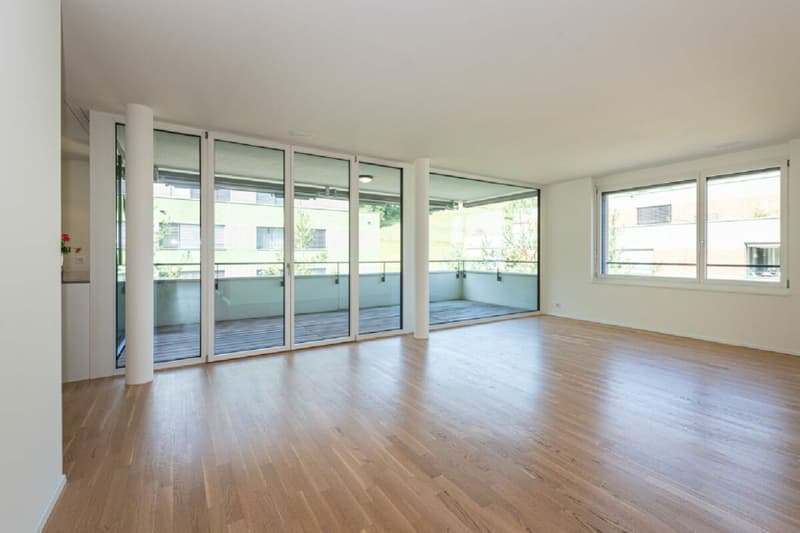
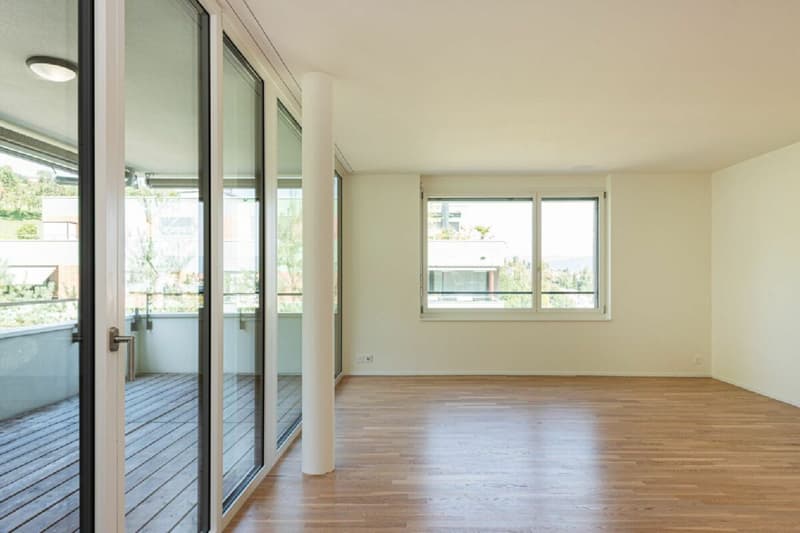
In the "Im Föhret" development in Bergdietikon, a spacious 5.5-room apartment with a well-thought-out floor plan, plenty of privacy, and a living ambiance that harmoniously combines tranquility, comfort, and modern architecture awaits you.
Highlights of the apartment:
- Spacious 5.5-room apartment with 134.5 m² living space
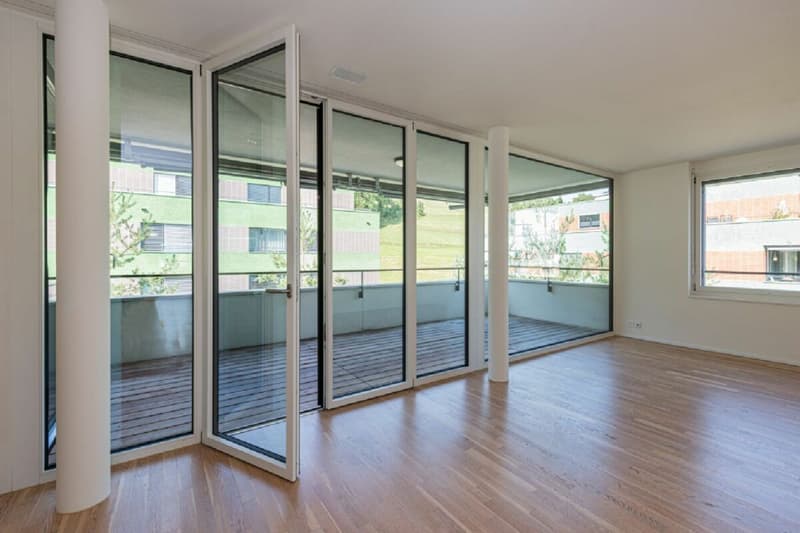
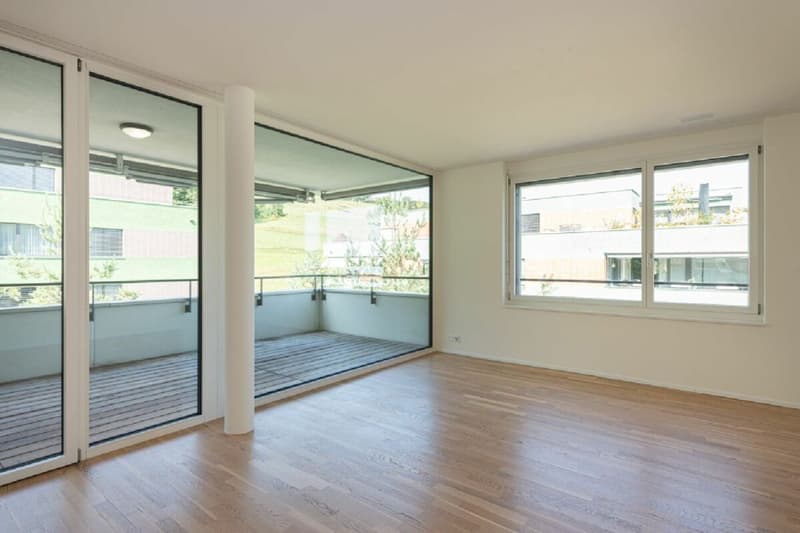
- Sunny loggia with approximately 17 m²
Light-filled rooms thanks to generous window areas - High-quality interior design with elegant oak parquet
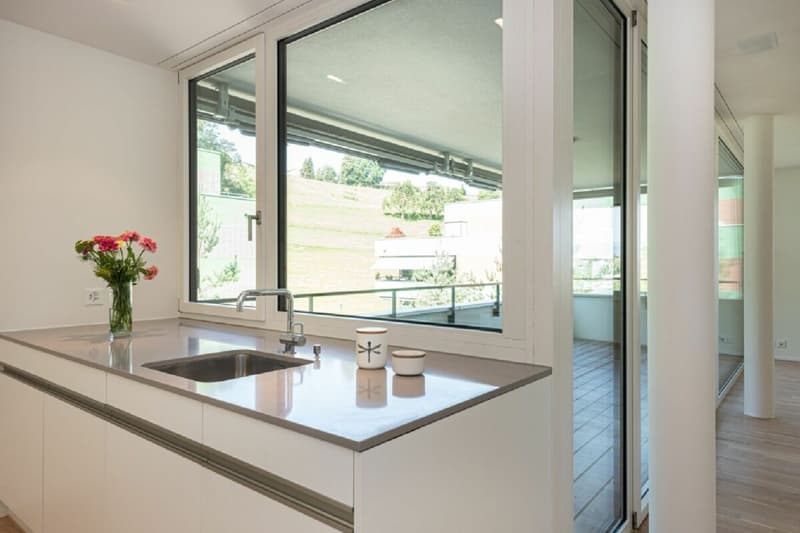
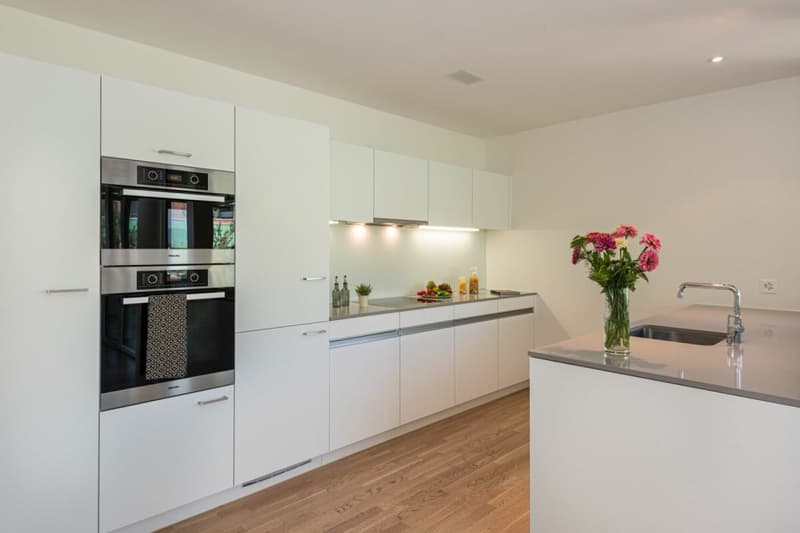
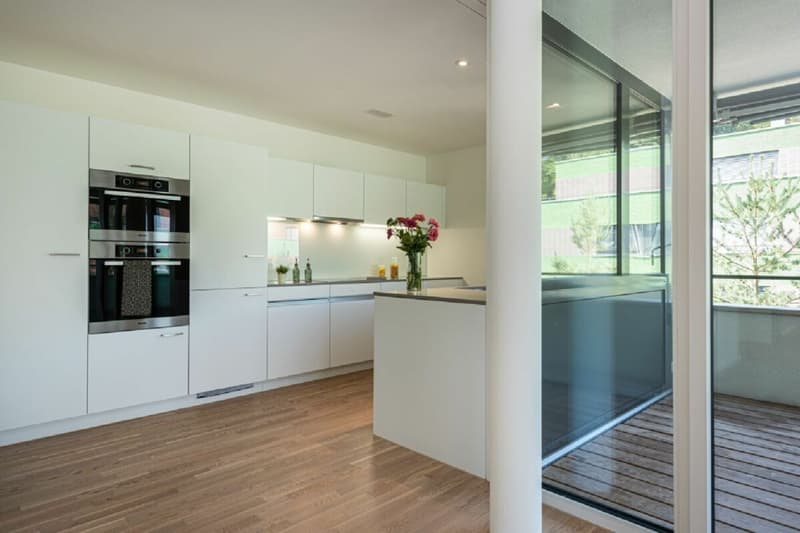
- Modern open kitchen with high-quality appliances and practical recess
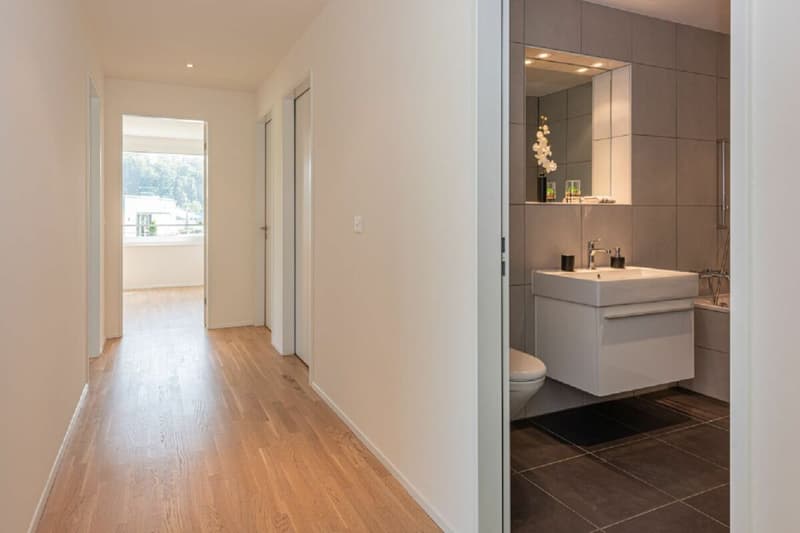
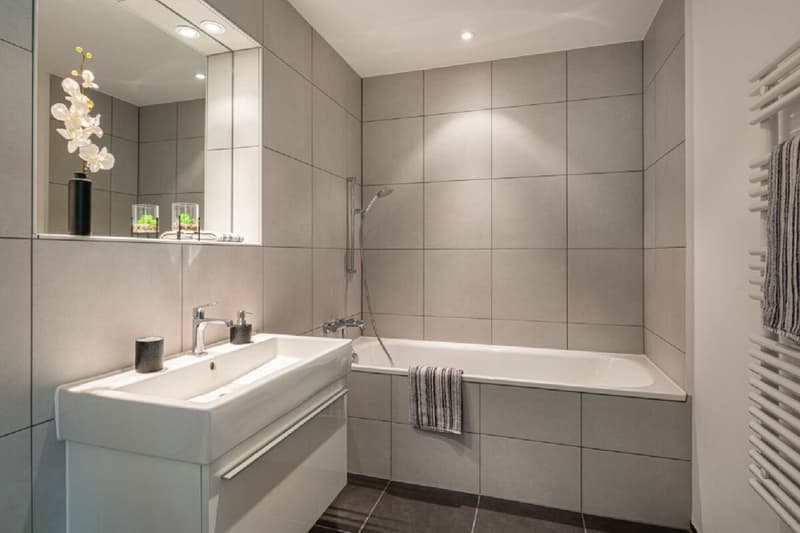
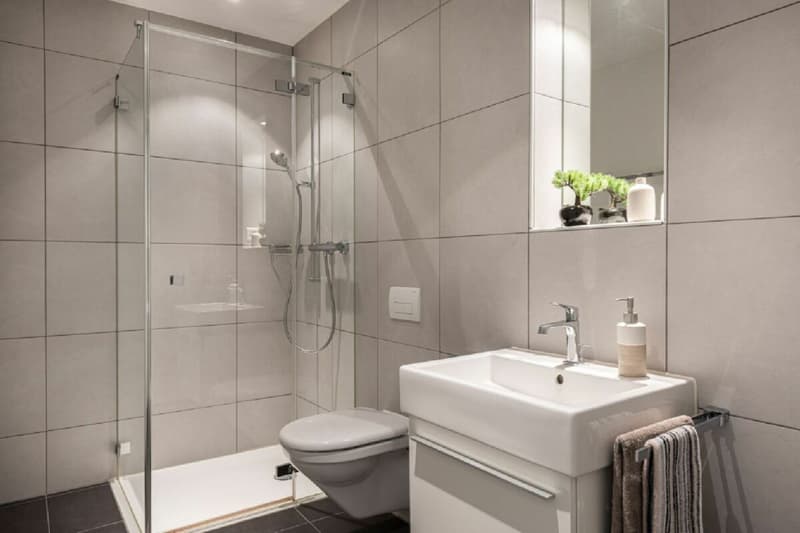
- Two stylish bathrooms with bath/WC and shower/WC
- Minergie® standard: Comfort ventilation for a pleasant room climate, pellet heating, and modern building technology
- Private parking space in the garage and cellar compartment included
The slightly elevated location above the Limmattal combines natural living with excellent accessibility to the centers of Zurich, Baden, and Aarau - ideal for all those who appreciate the proximity to the city and yet want to live quietly. The Dietikon train station is just a stone's throw away. Shopping facilities, schools, and public transport are also located in the immediate vicinity.
Other available apartments in the development:
- 3.5-room apartments
- Garden apartment 3.0.3, ground floor, 98.5 m², 17 m² seating area/ 120 m² garden, CHF 1'045'000
- Garden apartment 6.0.3, ground floor, 98.5 m², 17 m² seating area/ 150 m² garden, CHF 1'076'000
- Apartment 3.2.3, 2nd floor, 101 m², 17 m² loggia, CHF 1'045'000
- Penthouse apartment 6.3.2, 3rd floor, 98.5 m², 121 m² terrace, CHF 1'297'000
- 4.5-room apartment
- Penthouse apartment 3.3.1, 3rd floor, 108.0 m², 72 m² terrace, CHF 1'397'000
- 5.5-room apartments
- Garden apartment 6.0.1, ground floor, 134.5 m², 17 m² seating area/ 45 m² garden, CHF 1'344'000
- Apartment 6.1.1, 1st floor, 134.5 m², 17 m² loggia, CHF 1'318'000
- Apartment 6.2.1, 2nd floor, 134.5 m², 17 m² loggia, CHF 1'334'000
Each apartment includes at least one private parking space in the garage and a cellar compartment. We would be happy to provide you with the floor plans and sales documents for the apartments that interest you.
We are happy to provide you with further information or arrange a personal viewing appointment. We look forward to your contact.
The images are of a similar apartment.
Mortgage Calculator
From dream house to home ownership: the mortgage calculator can help you estimate the affordability of this property.

Create an account for more options
Create your account to manage your favorites across all devices, keep track of your search alerts, and never miss an update. Everything you need for your home search, all in one place!

Contact
Matthias Schaeppi
- Listing ID
- 4003381797
- Object ref.
- 611