Rooms
6.5
Living space
168 m2
Selling price
CHF 2,150,000.–
Notify on price drop
"TIMELESS ARCHITECTURE AND A LIVING CONCEPT OF THE EXTRA CLASS"
Address
3097 LiebefeldPrice
- Purchase price:
- CHF 2,150,000.–
- Notify on price drop
Main information
- Availability:
- By agreement
- Type:
- Row house
- No. of rooms:
- 6.5
- Surface living:
- 168 m2
- Land area:
- 84 m2
- Year built:
- 2026
Characteristics
Balcony / Terrace
Child-friendly
Parking space
Documents (0)
Description
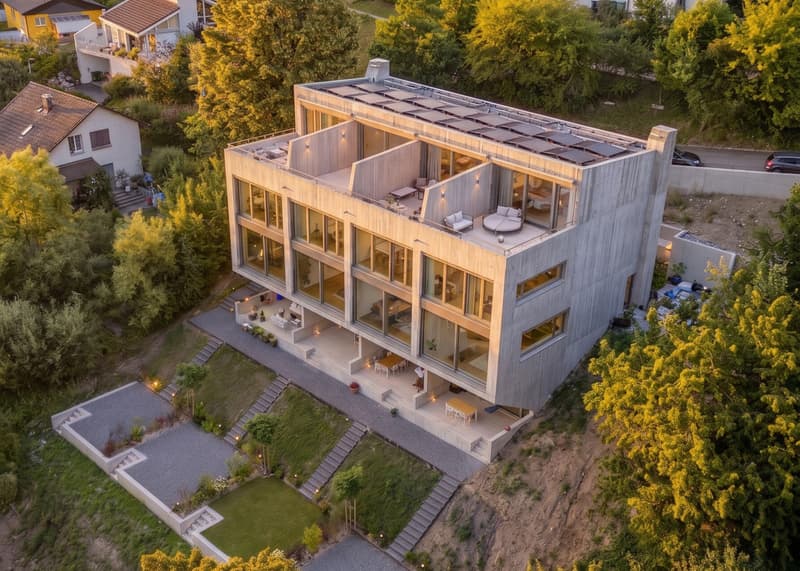
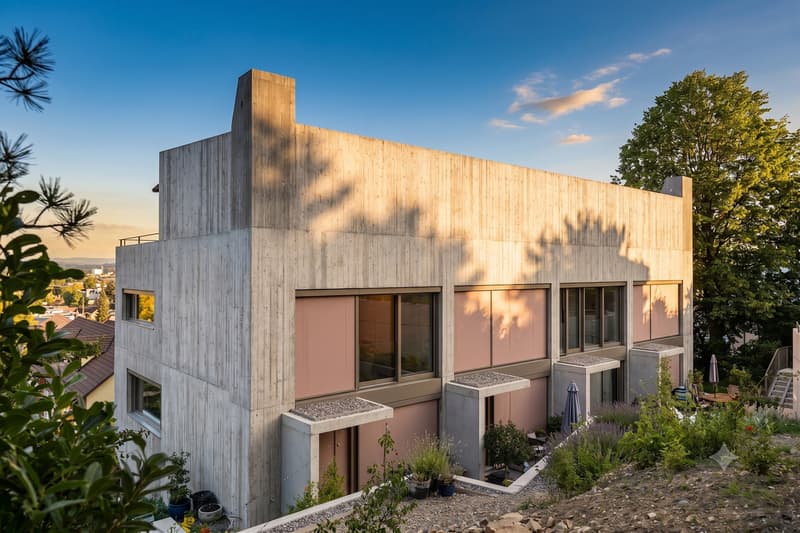
With its spacious 6.5 rooms, approximately 168 m2 of living space, and an unobstructable view, this family-friendly semi-detached house combines unique architecture with puristic elegance. It is the perfect, luxurious retreat on four floors for families and couples who have high demands on their home.
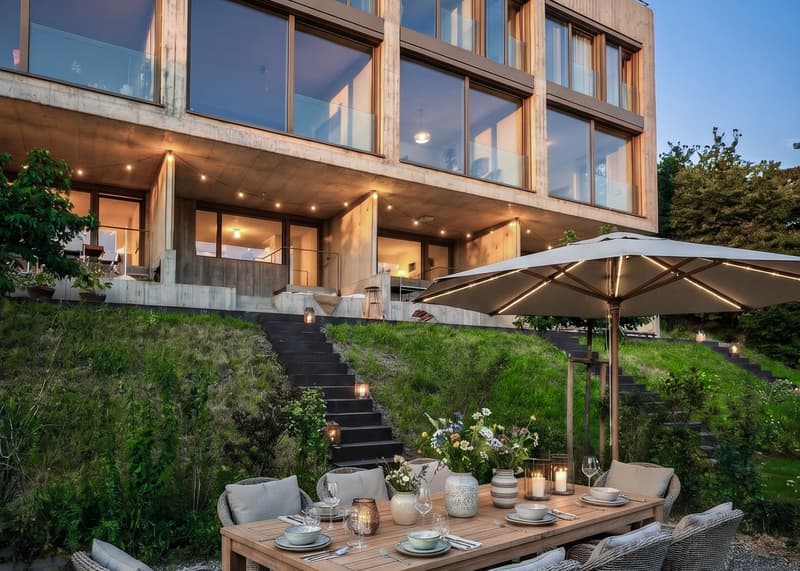
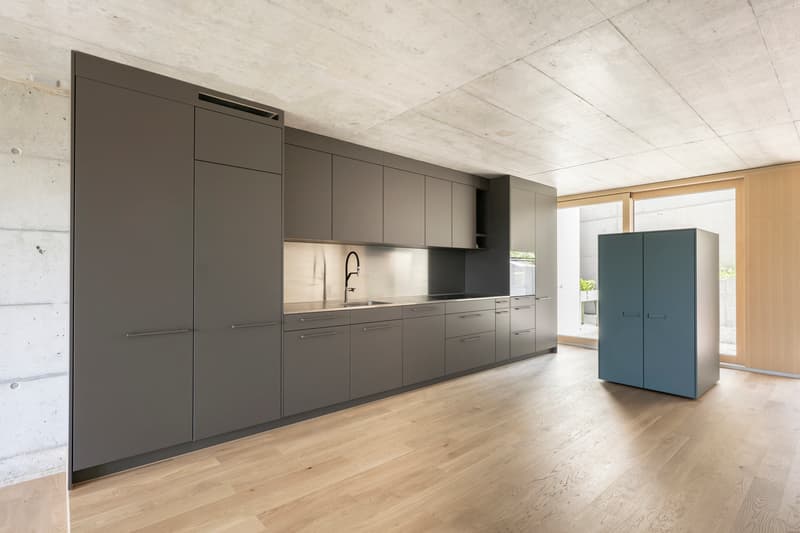
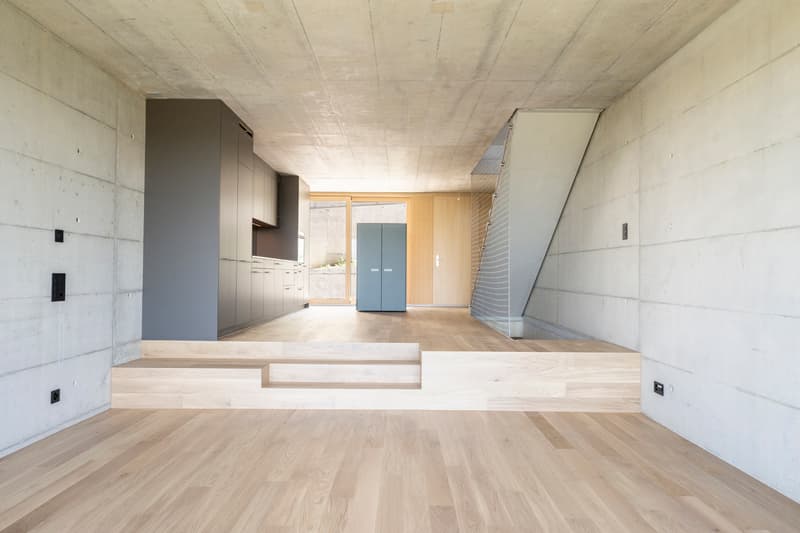
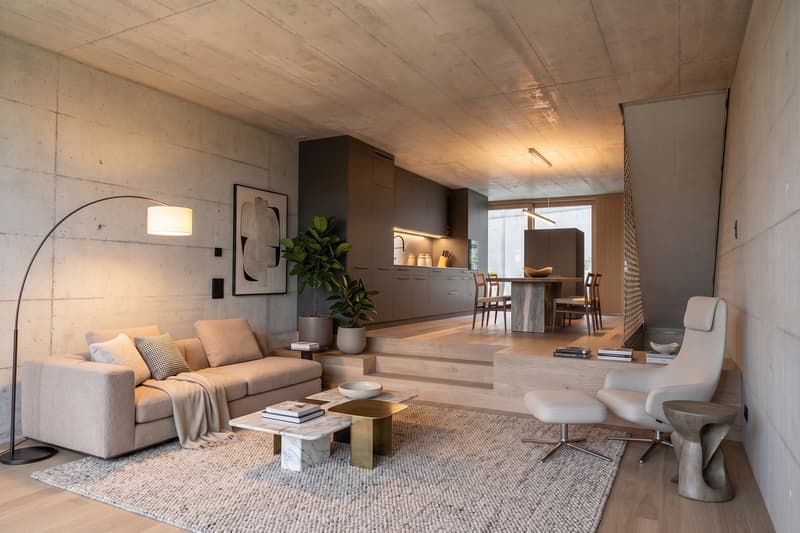
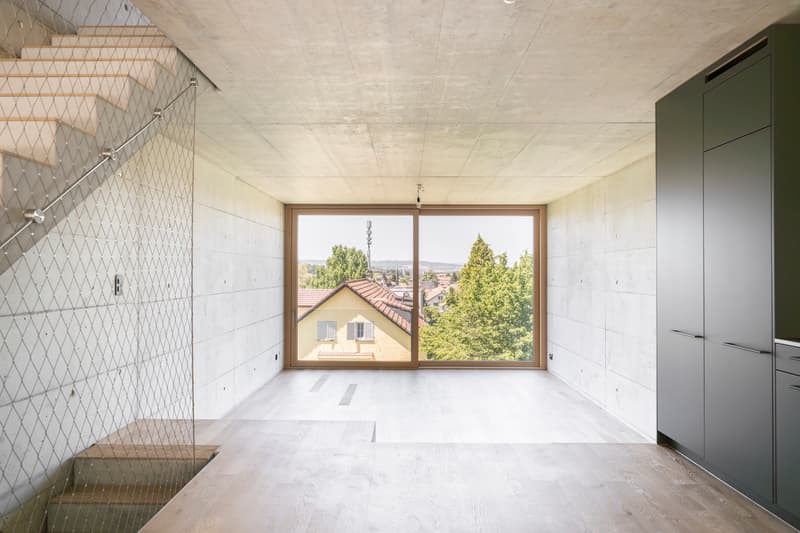
The representative ground floor already makes living dreams come true. The heart of the house is the bright, openly designed living and dining area, which is characterized by a stylish exposed concrete concept. Floor-to-ceiling windows and room-high doors masterfully capture the daylight and optically extend the interior into nature. The seamlessly integrated high-end kitchen offers an exquisite setting for culinary evenings. From the dining area, you can directly access the spacious seating area and the private garden. This exclusive wellness oasis invites you to stylish evenings in the green and creates a smooth transition between the interior and exterior world.
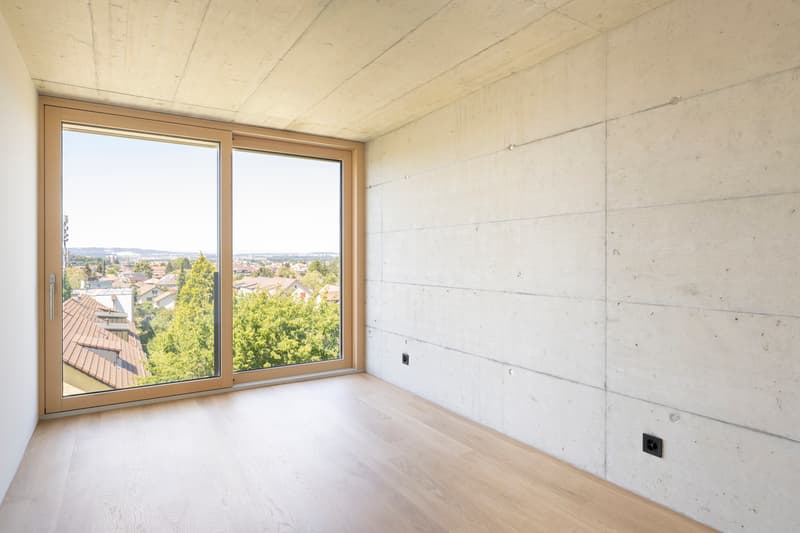
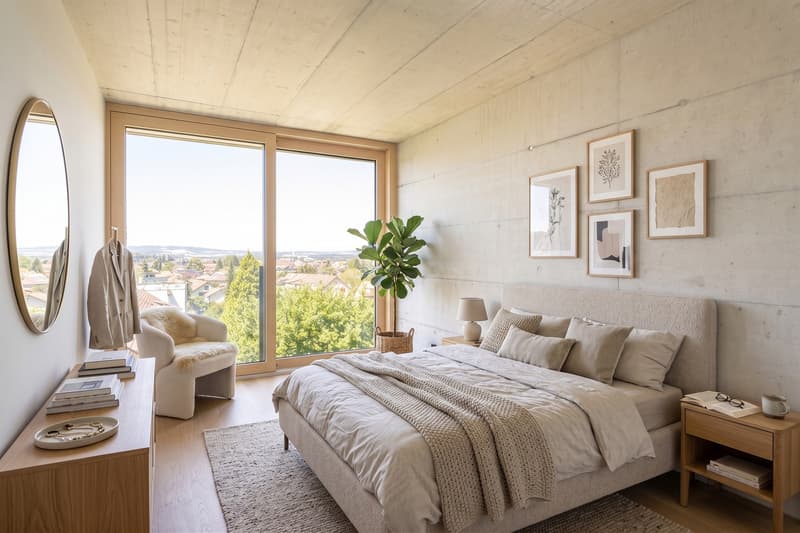
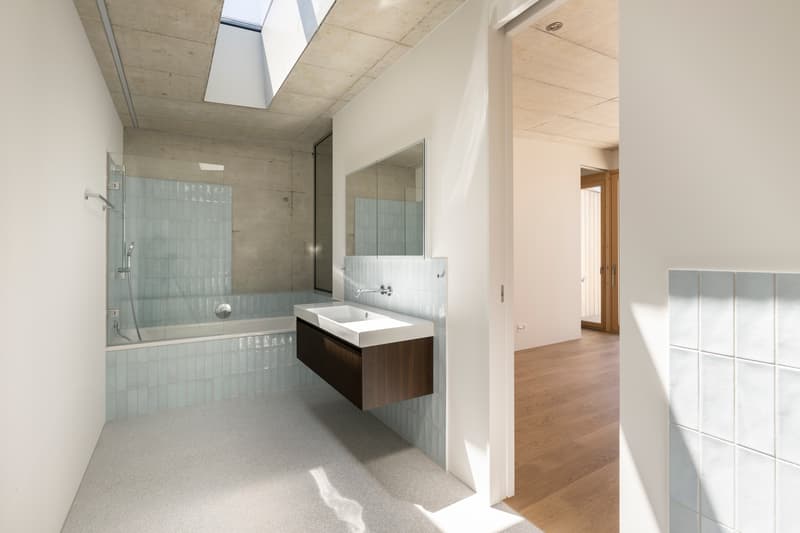
The first-class room concept on the upper floor is completely focused on relaxation and privacy. You can expect three bright rooms that can be used flexibly as elegant children's rooms, inspiring home offices, or representative guest areas thanks to perfect proportions. A cleverly designed bathroom on the same floor, equipped with noble fittings, guarantees exclusive comfort in special moments and in daily life.
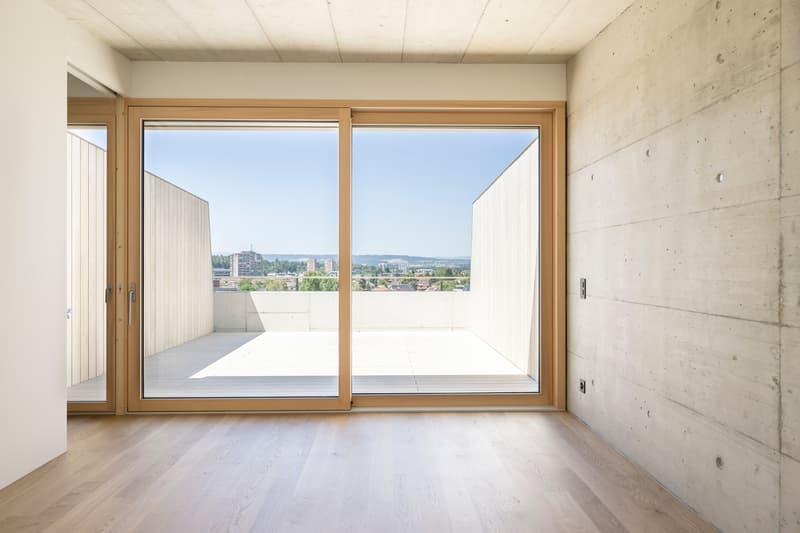
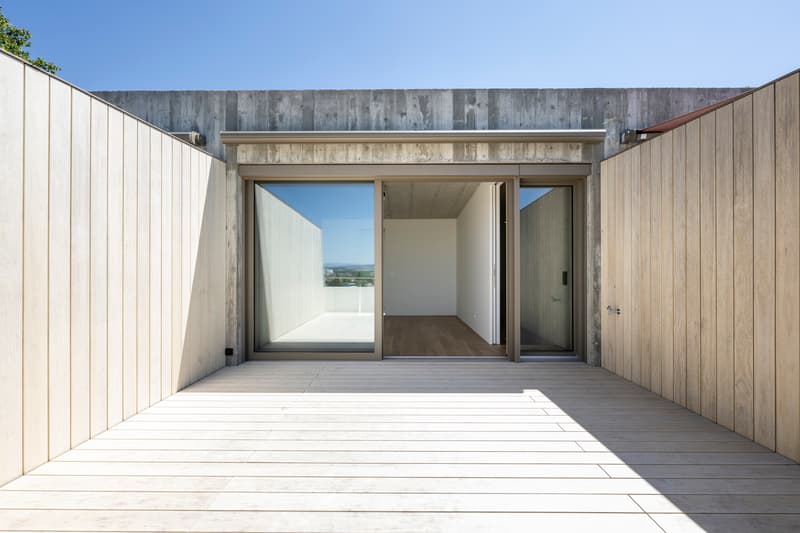
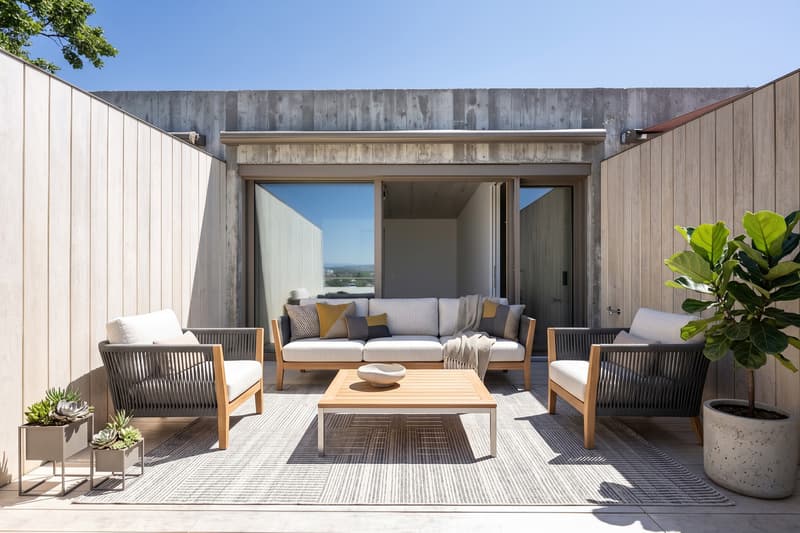
An absolute unique selling point is the impressive attic floor. Here, you can enjoy another exclusive room that impresses with its privileged location. A special highlight is the directly adjacent, over 25 m2 large private terrace. Equipped with plenty of space, it is the perfect refuge to enjoy the spectacular view and let the day come to a peaceful end.
The house is rounded off by the spacious basement. In addition to the technical and cellar rooms, this level scores with a fully usable additional room that is ideal as a creative studio, private gym, or wellness oasis. Modern house technology ensures a future-oriented living climate: an earth probe heat pump with freecooling provides optimal temperatures all year round, while the house's own PV system perfectly complements the sustainable energy concept of this exceptional property.
THE MOST IMPORTANT IN BRIEF:
- New building
- Noble materials
- Luxurious interior design
- Bright
- Spacious room feeling
- Terrace and garden seating area
- Roof terrace
- 3 wet cells
- 4 floors
For further information or for a viewing on site, we are at your disposal at any time.
"Your specialists for residential lifestyle"
The representative ground floor already makes living dreams come true. The heart of the house is the bright, openly designed living and dining area, which is characterized by a stylish exposed concrete concept. Floor-to-ceiling windows and room-high doors masterfully capture the daylight and optically extend the interior into nature. The seamlessly integrated high-end kitchen offers an exquisite setting for culinary evenings. From the dining area, you can directly access the spacious seating area and the private garden. This exclusive wellness oasis invites you to stylish evenings in the green and creates a smooth transition between the interior and exterior world.
The first-class room concept on the upper floor is completely focused on relaxation and privacy. You can expect three bright rooms that can be used flexibly as elegant children's rooms, inspiring home offices, or representative guest areas thanks to perfect proportions. A cleverly designed bathroom on the same floor, equipped with noble fittings, guarantees exclusive comfort in special moments and in daily life.
An absolute unique selling point is the impressive attic floor. Here, you can enjoy another exclusive room that impresses with its privileged location. A special highlight is the directly adjacent, over 25 m2 large private terrace. Equipped with plenty of space, it is the perfect refuge to enjoy the spectacular view and let the day come to a peaceful end.
The house is rounded off by the spacious basement. In addition to the technical and cellar rooms, this level scores with a fully usable additional room that is ideal as a creative studio, private gym, or wellness oasis. Modern house technology ensures a future-oriented living climate: an earth probe heat pump with freecooling provides optimal temperatures all year round, while the house's own PV system perfectly complements the sustainable energy concept of this exceptional property.
THE MOST IMPORTANT IN BRIEF:
- New building
- Noble materials
- Luxurious interior design
- Bright
- Spacious room feeling
- Terrace and garden seating area
- Roof terrace
- 3 wet cells
- 4 floors
For further information or for a viewing on site, we are at your disposal at any time.
"Your specialists for residential lifestyle"
Mortgage Calculator
From dream house to home ownership: the mortgage calculator can help you estimate the affordability of this property.

Free
Create an account for more options
Create your account to manage your favorites across all devices, keep track of your search alerts, and never miss an update. Everything you need for your home search, all in one place!

Contact
- Listing ID
- 4003381391
- Object ref.
- 6153789