"6.5-room single-family house in Signau, like new, available immediately, ideal for families"
Address
Sängeliweg 15, 3534 SignauTravel time
- 7 min.Station: Signau
Surrounding information
School
4 min.SchulhausstrasseSupermarket
4 min.CoopPublic Transport
4 min.Hof
Times refer to the route on foot.
Price
- Purchase price:
- CHF 1,250,000.–
Main information
- Availability:
- Immediately
- Type:
- Single house
- No. of rooms:
- 6.5
- Surface living:
- 140 m2
Characteristics
Balcony / Terrace
Fireplace
View
Child-friendly
Parking space
Garage
Documents (0)
Description
Attention - Currently!
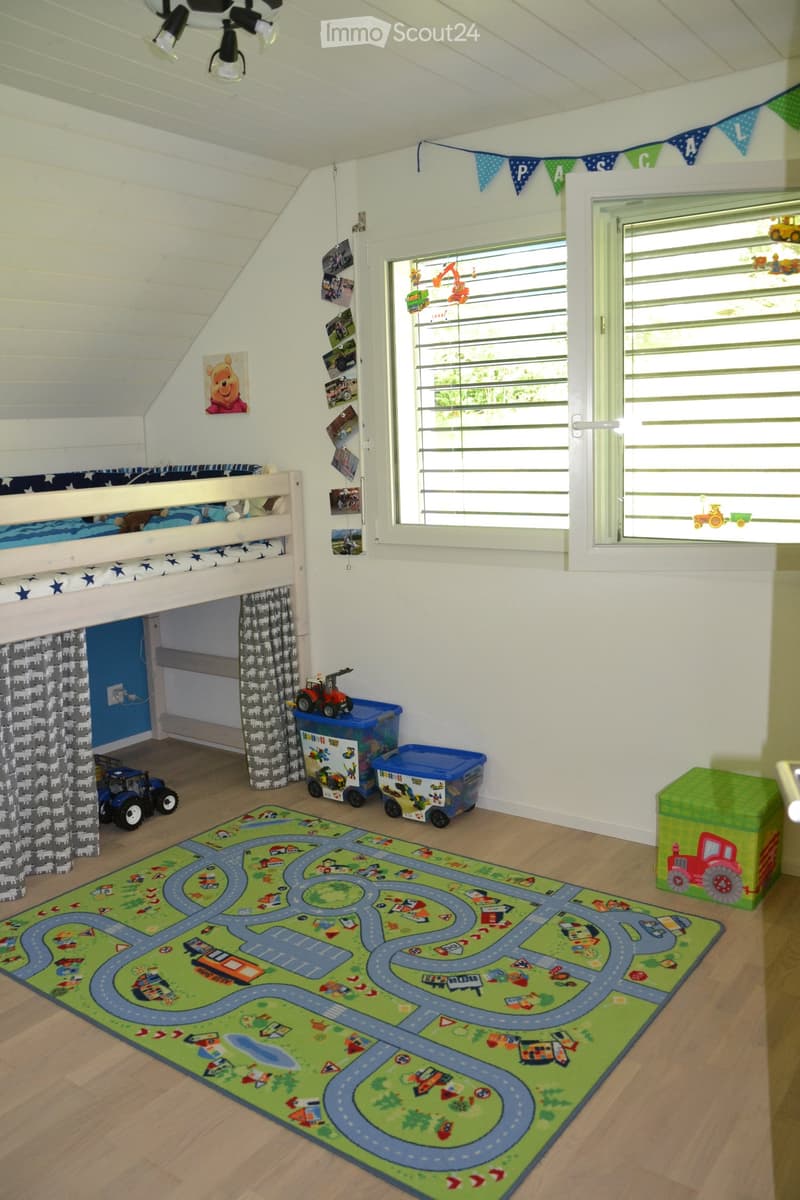
The house is now empty and the pictures show the occupied state. During the visit, you will see the emptied state, and the house can be taken over in principle immediately. Don't miss this opportunity and enjoy the autumn in your new home!
Signau – Living in Emmental
Signau combines rural tranquility with excellent infrastructure and high quality of life. The municipality in Emmental offers a beautiful natural landscape, numerous leisure activities, and ideal accessibility towards Bern, Langnau, and Thun.
Location in the village
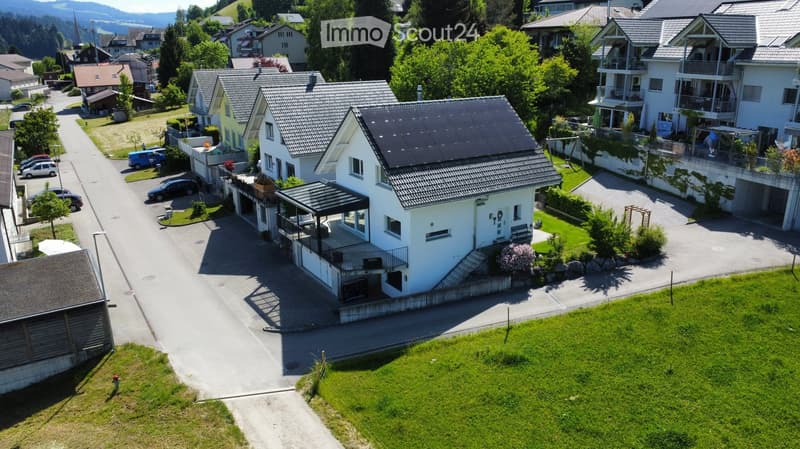
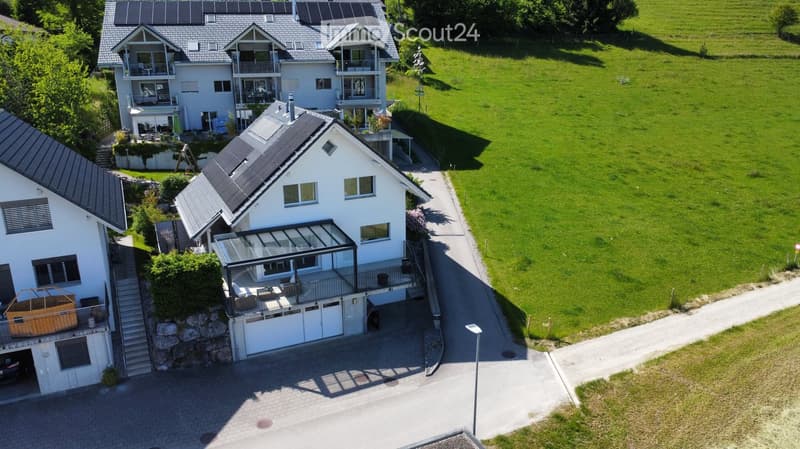
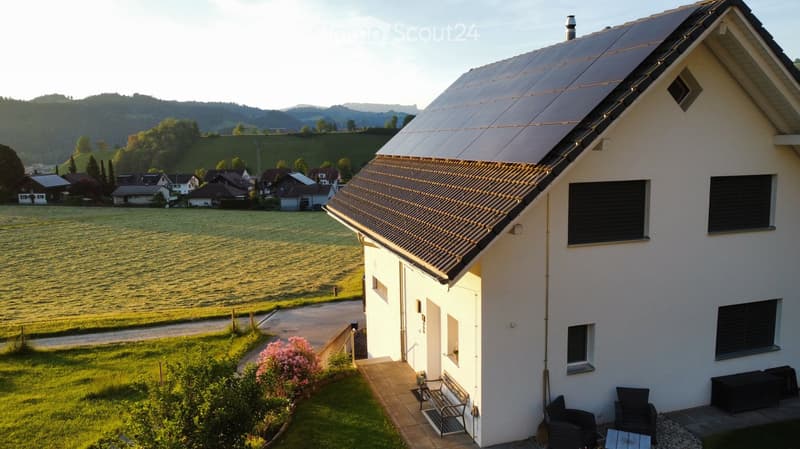
The property is located in a preferred and sunny residential area on Sängeliweg. The immediate surroundings are quiet, family-friendly, and characterized by well-maintained residential houses and extensive green spaces.
Near schools, train station & shopping facilities
Schools, kindergarten, shopping facilities, and the Signau train station are within comfortable distance and can be reached on foot or by bike. The good transport links make the location particularly attractive for families and commuters.
Outdoor area & seating
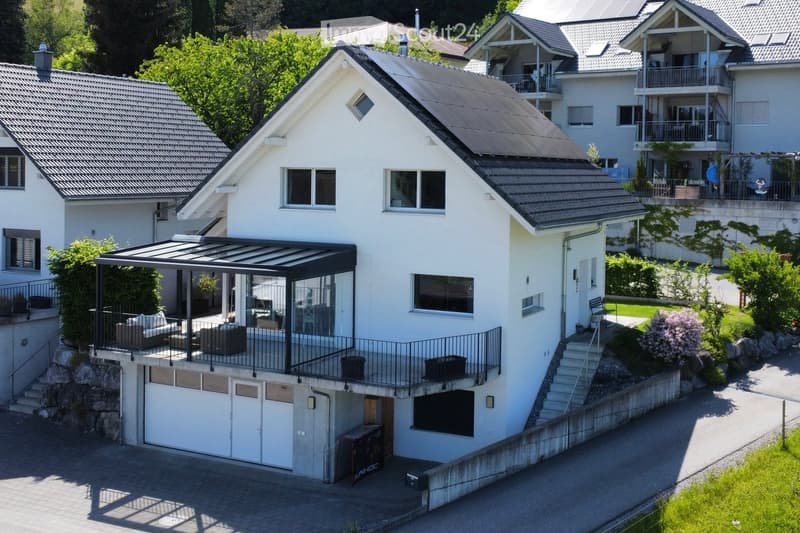
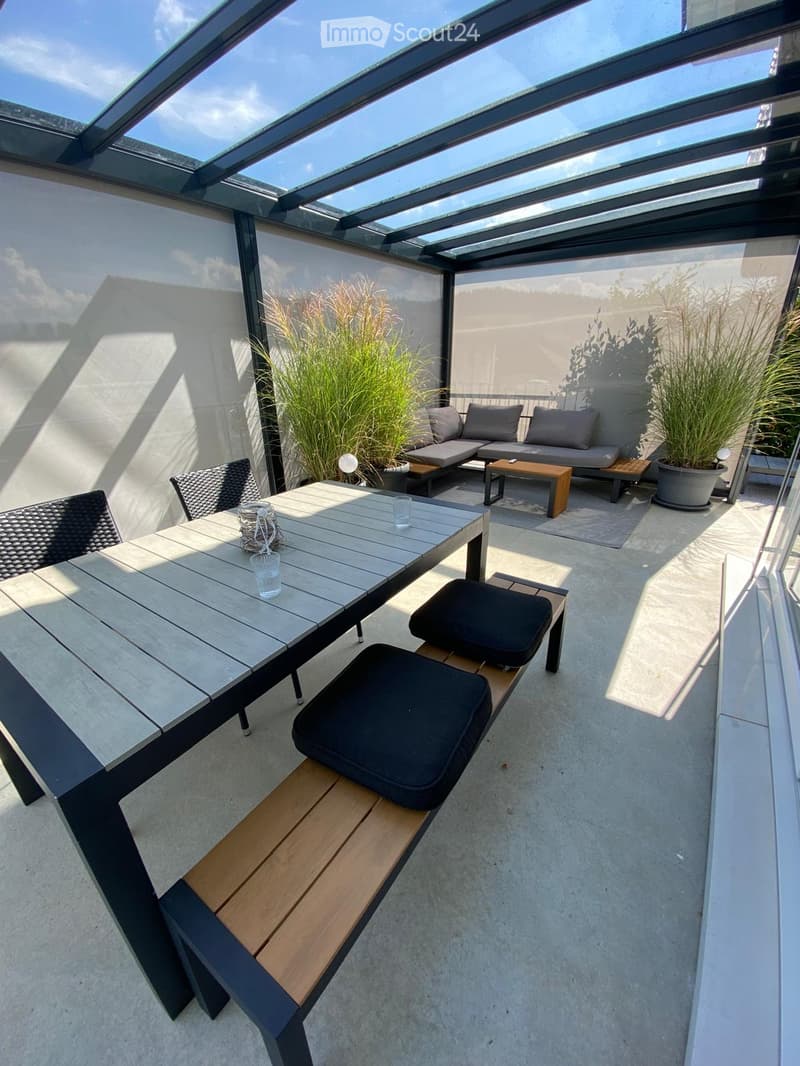
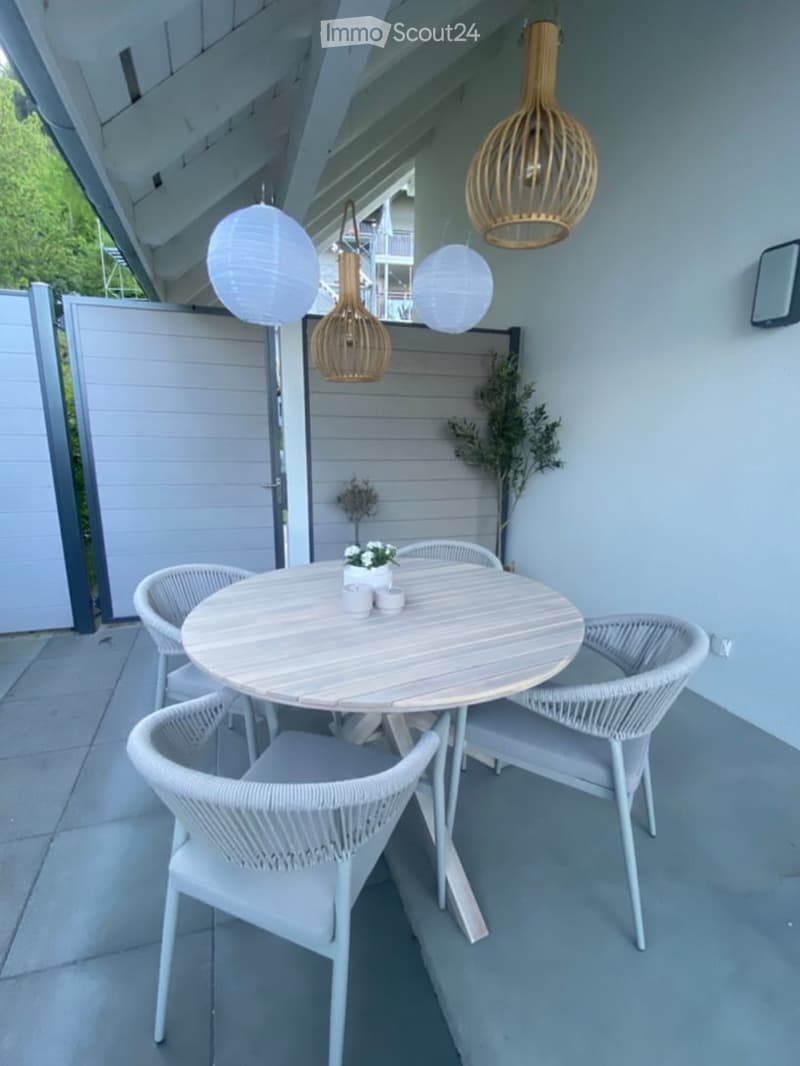
The well-maintained garden area with several seating options invites you to linger and enjoy. The spacious covered terrace optimally extends the living space and offers a beautiful view of the greenery. The various outdoor areas create ideal conditions for families, guests, or relaxed summer evenings.
Sustainability
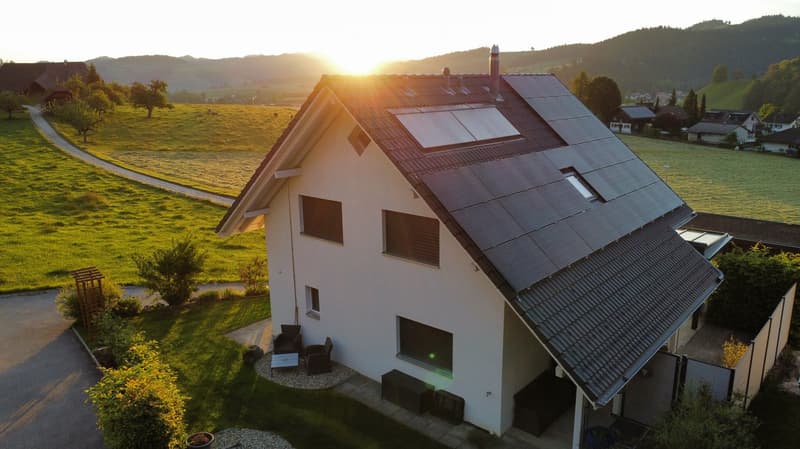
The property also impresses with a sustainable energy concept. The modern photovoltaic system and the hot water collectors contribute to efficient energy supply and reduced operating costs.
Condition & construction quality
The house is in excellent condition and presents itself as modern and well-maintained thanks to its young construction year. Ongoing maintenance work has been carefully carried out.
High-quality interior design
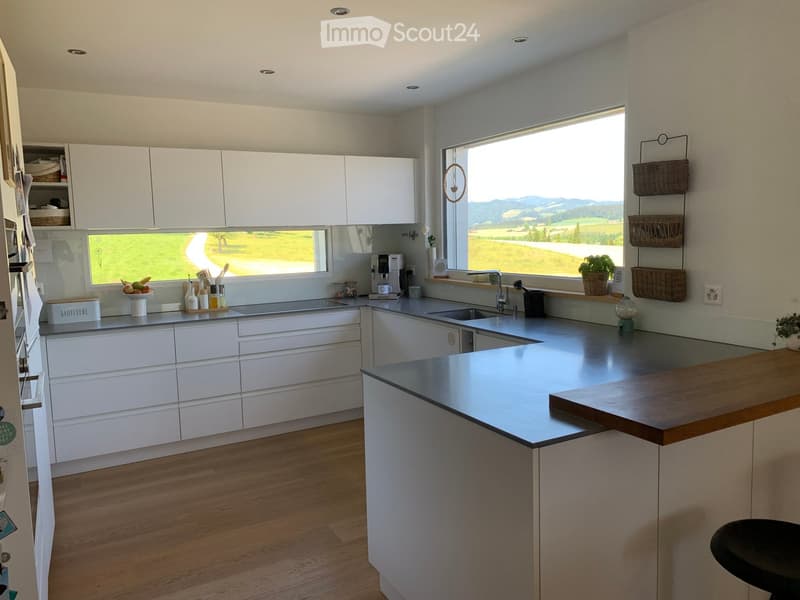
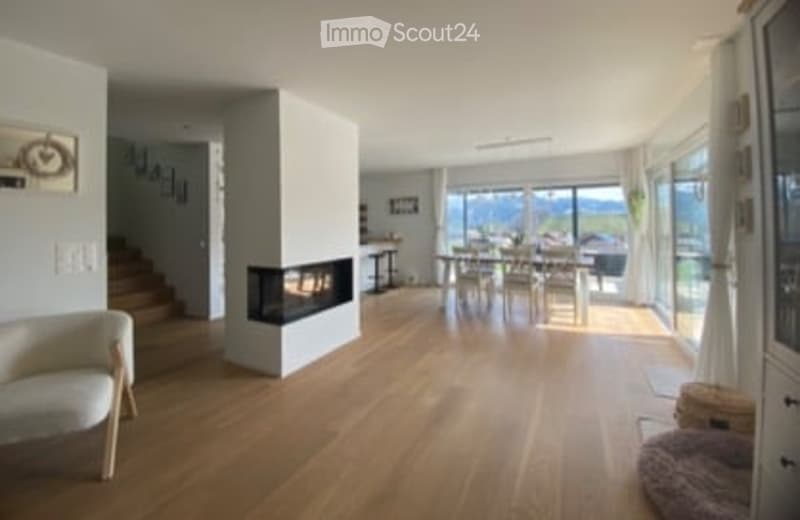
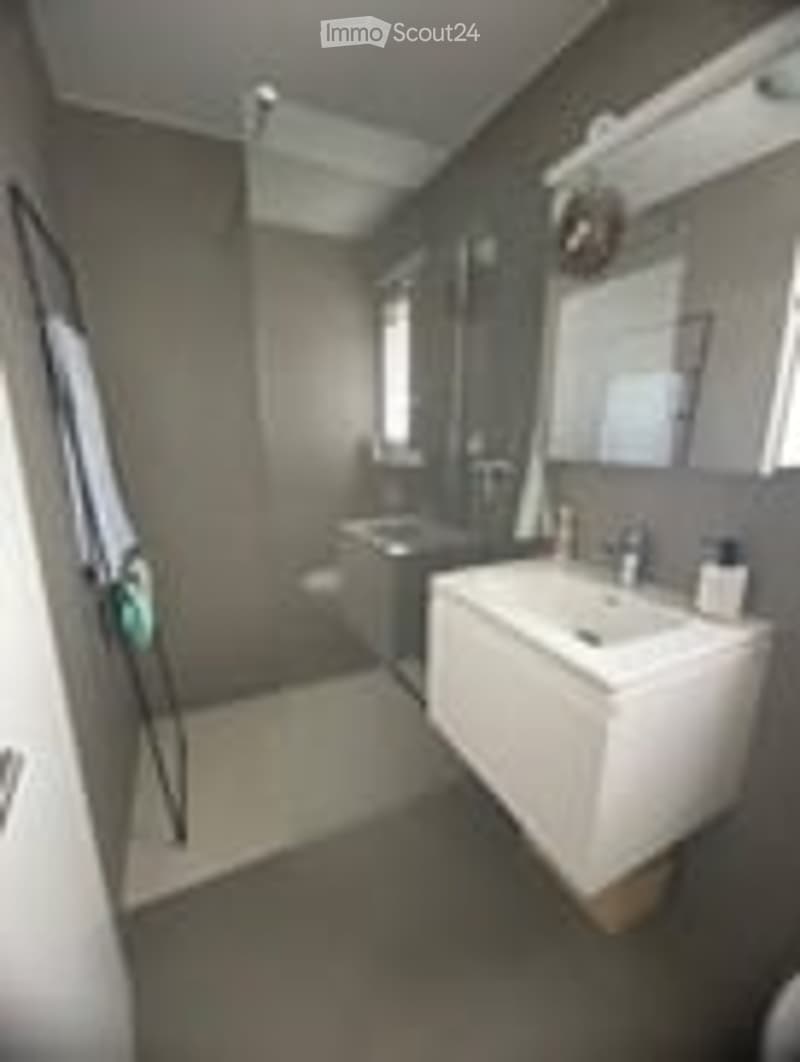
The high-quality construction standard runs through all living areas. Particular highlights include the stylish chimney, the spacious and high-quality equipped kitchen, elegant bathrooms, and the beautiful parquet floors, which give the rooms a warm and modern atmosphere.
Ideal for families
Thanks to the quiet location, spacious living areas, several rooms, sufficient storage space, and nearby schools, the property is ideal for families who want to combine natural living with modern comfort.
Interested?
Then don't miss this unique opportunity and request the comprehensive sales documentation with many pictures, plans, and information today. We look forward to your contact.
Broker?
Are you a real estate agent and want to acquire this property for yourself? Then feel free to contact us.
Are you a real estate agent and want to sell this property on our behalf? Then you don't need to contact us, we will NOT respond to such inquiries.
Mortgage Calculator
From dream house to home ownership: the mortgage calculator can help you estimate the affordability of this property.

Create an account for more options
Create your account to manage your favorites across all devices, keep track of your search alerts, and never miss an update. Everything you need for your home search, all in one place!
Contact
Christine + Stefan Stalder
- Listing ID
- 4003381112
- Object ref.
- a3a7q.ssyhs