Rooms
7
Living space
173 m2
Selling price
CHF 590,000.–
Notify on price drop
"Spacious 7-room house in Leibstadt with large roof terrace and great potential"
Address
Oberdorfstrasse 128B, 5325 LeibstadtPrice
- Purchase price:
- CHF 590,000.–
- Notify on price drop
Main information
- Availability:
- Immediately
- Type:
- Bifamiliar house
- No. of rooms:
- 7
- Number of floors:
- 2
- Surface living:
- 173 m2
- Land area:
- 612 m2
- Volume:
- 1175 m3
- Last refurbishment:
- 1990
- Year built:
- 1943
Characteristics
Child-friendly
Documents (0)
Description
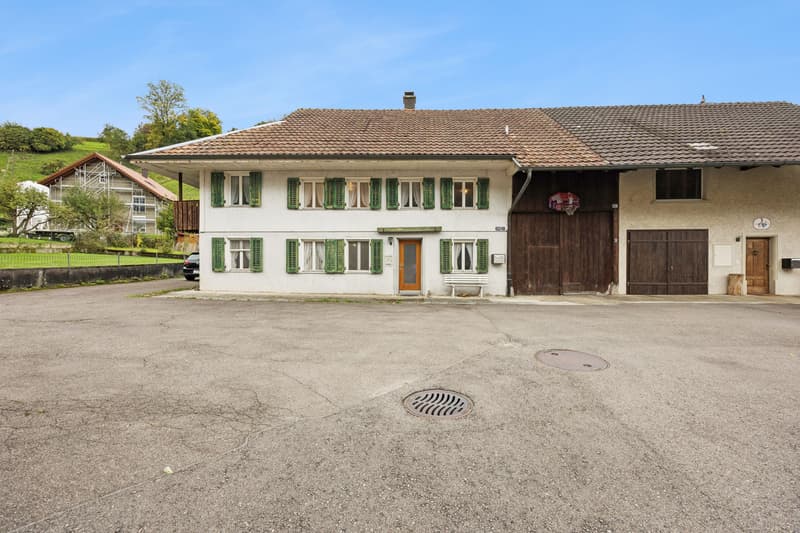
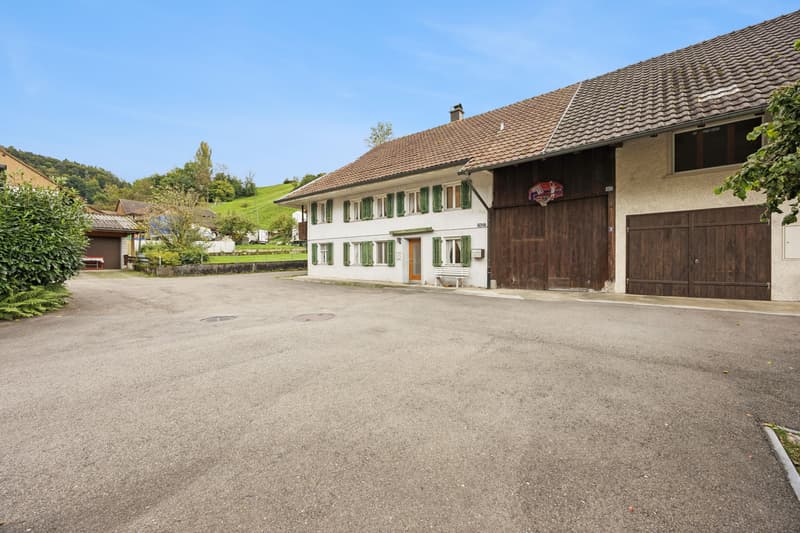
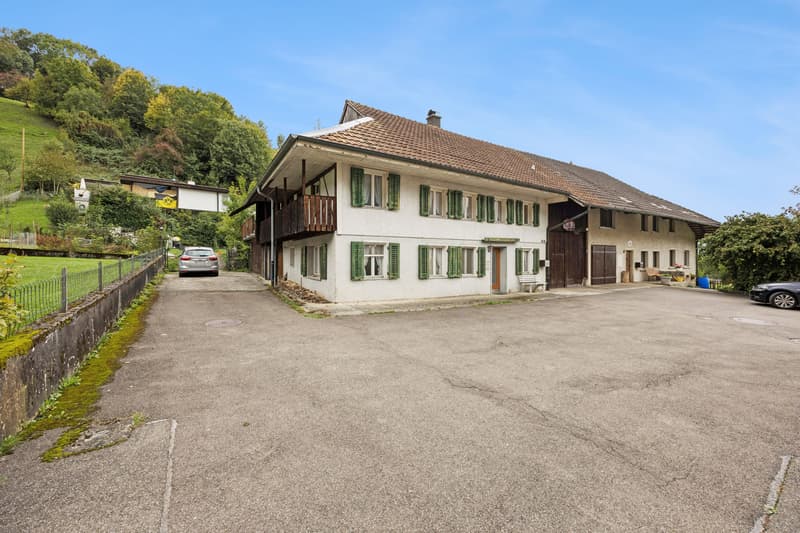
Charming semi-detached 7-room house with plenty of space and potential in Leibstadt
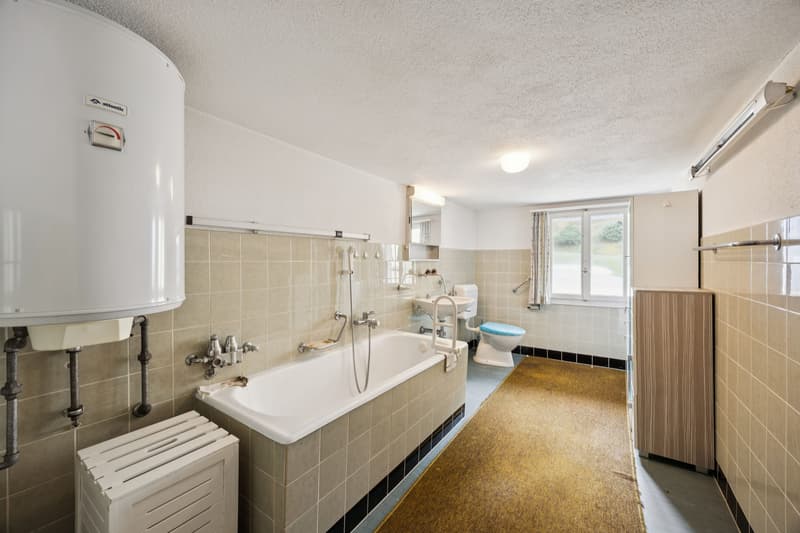
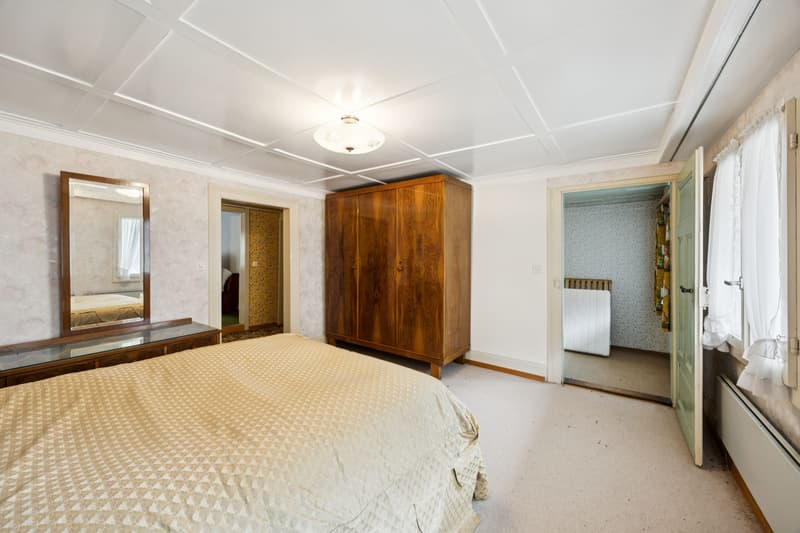
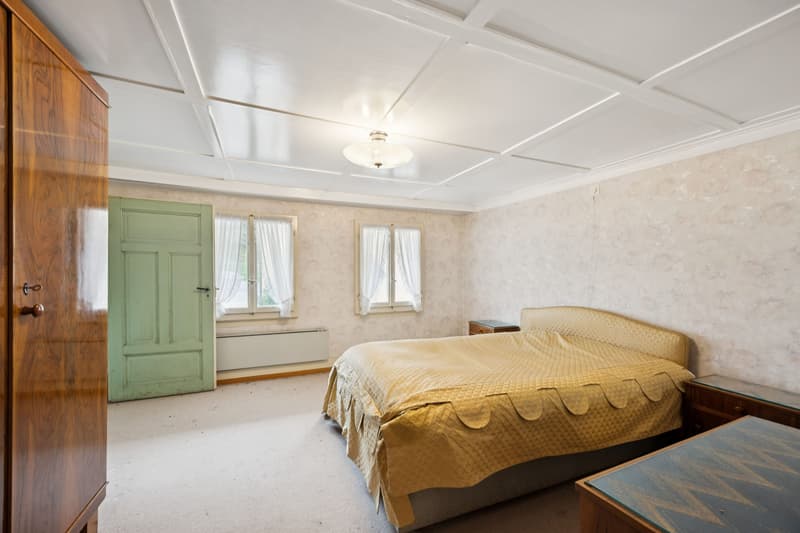
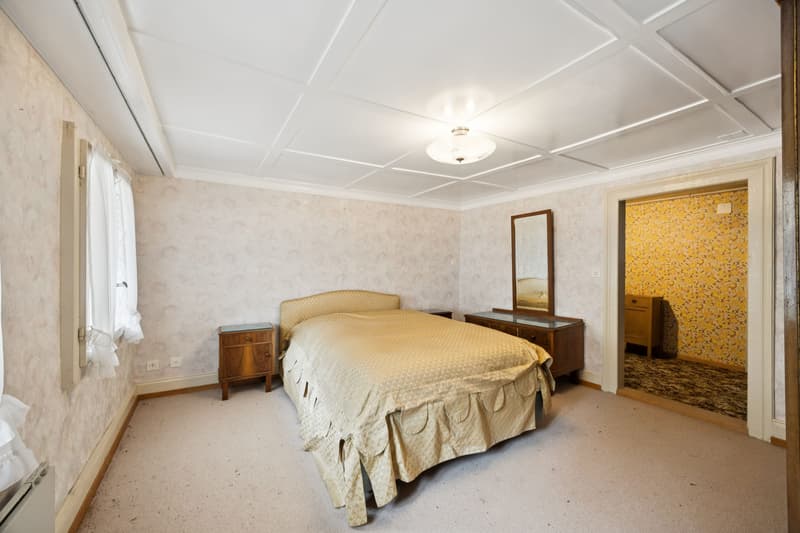
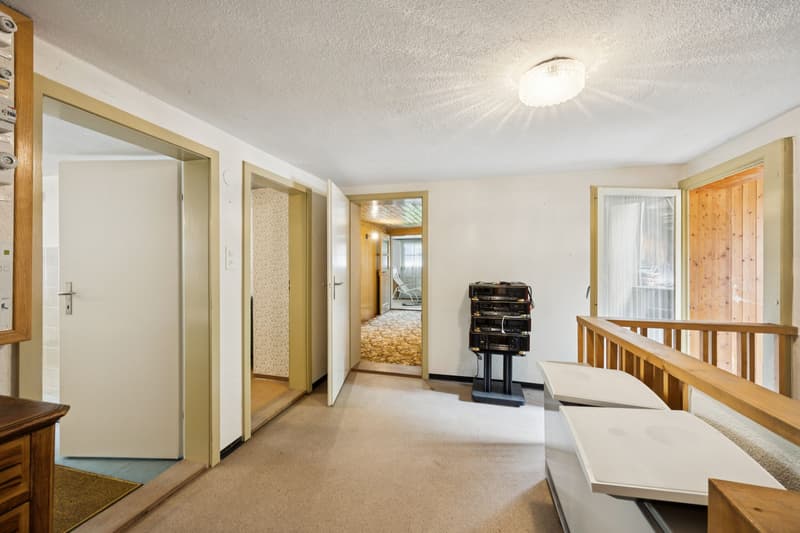
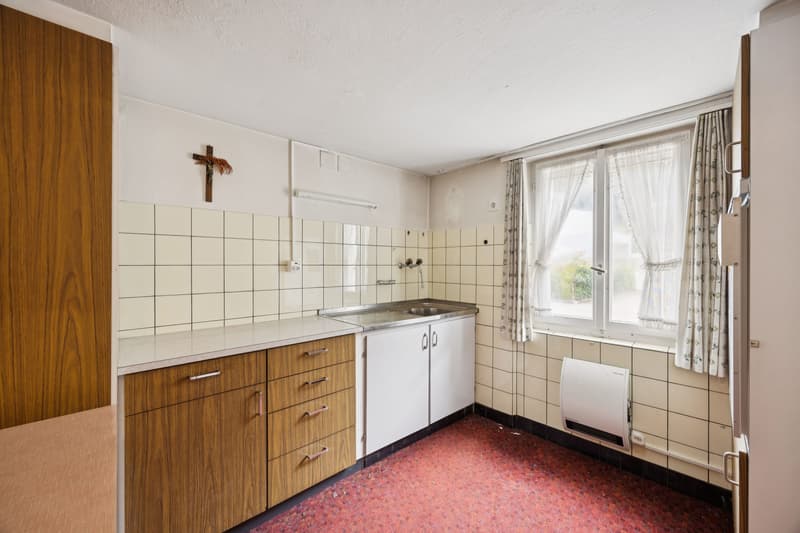
This well-maintained residential house from 1943 is located in a quiet and sunny area in Leibstadt and offers a net living area of 173 m² with spacious space for families, couples with space requirements or creative minds with individual living ideas. The property was renovated in 1990 and extends over two floors. In total, seven rooms and two bathrooms are available.
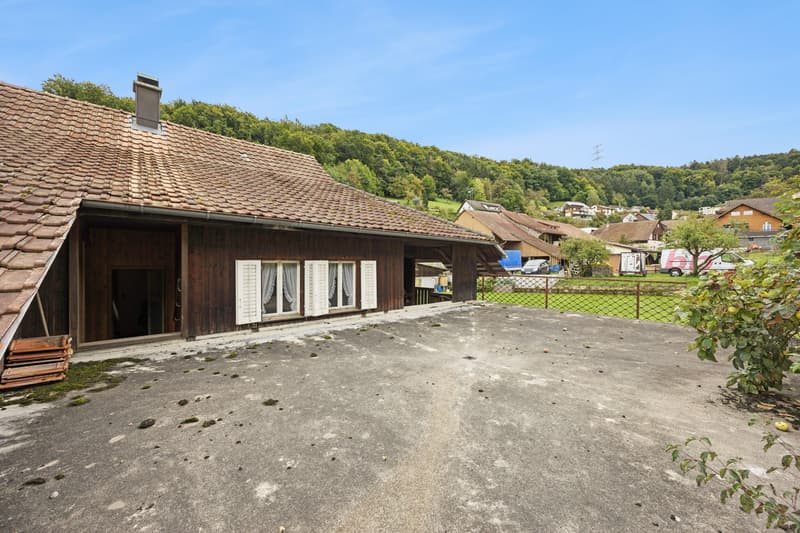
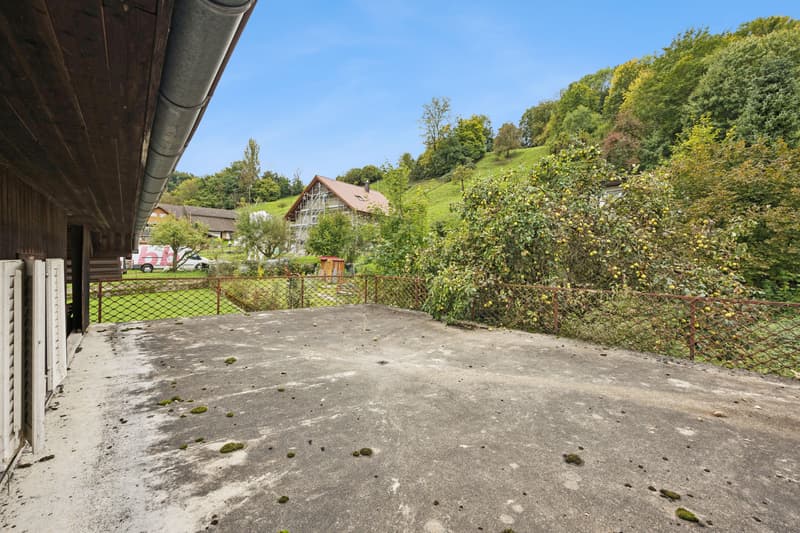
A special highlight is the sunny 59 m² large roof terrace. It expands the living area outdoors and offers plenty of space for cozy hours, social occasions or relaxed moments with a wide view. The property includes 612 m² and opens up additional possibilities for individual design. With a building volume of 1175 m, the house has an attractive substance and interesting perspectives for future adjustments or modernizations.
The property convinces with its authentic character, family-friendly environment and quiet living situation. A parking space directly at the house provides additional comfort. The heating is done by electric heating, the heat distribution via radiators.
Important key figures:
This well-maintained residential house from 1943 is located in a quiet and sunny area in Leibstadt and offers a net living area of 173 m² with spacious space for families, couples with space requirements or creative minds with individual living ideas. The property was renovated in 1990 and extends over two floors. In total, seven rooms and two bathrooms are available.
A special highlight is the sunny 59 m² large roof terrace. It expands the living area outdoors and offers plenty of space for cozy hours, social occasions or relaxed moments with a wide view. The property includes 612 m² and opens up additional possibilities for individual design. With a building volume of 1175 m, the house has an attractive substance and interesting perspectives for future adjustments or modernizations.
The property convinces with its authentic character, family-friendly environment and quiet living situation. A parking space directly at the house provides additional comfort. The heating is done by electric heating, the heat distribution via radiators.
Important key figures:
- 7 rooms
- 173 m² net living area
- 612 m² property area
- 59 m² roof terrace
- Year of construction 1943, renovation 1990
- 2 floors and 2 bathrooms
- 1 parking space
- Electric heating with radiators
- Available for occupancy immediately
Mortgage Calculator
From dream house to home ownership: the mortgage calculator can help you estimate the affordability of this property.

Free
Create an account for more options
Create your account to manage your favorites across all devices, keep track of your search alerts, and never miss an update. Everything you need for your home search, all in one place!
Viewing
Contact for viewing
Ivica Tolic

Contact
Ivica Tolic
- Listing ID
- 4003376927
- Object ref.
- 25325OB101.6a75e6559c339e58f211b78c