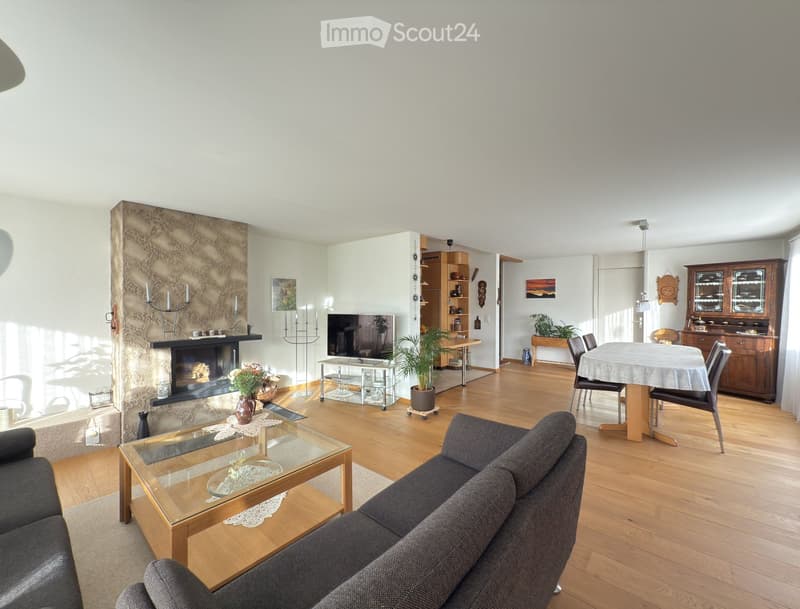
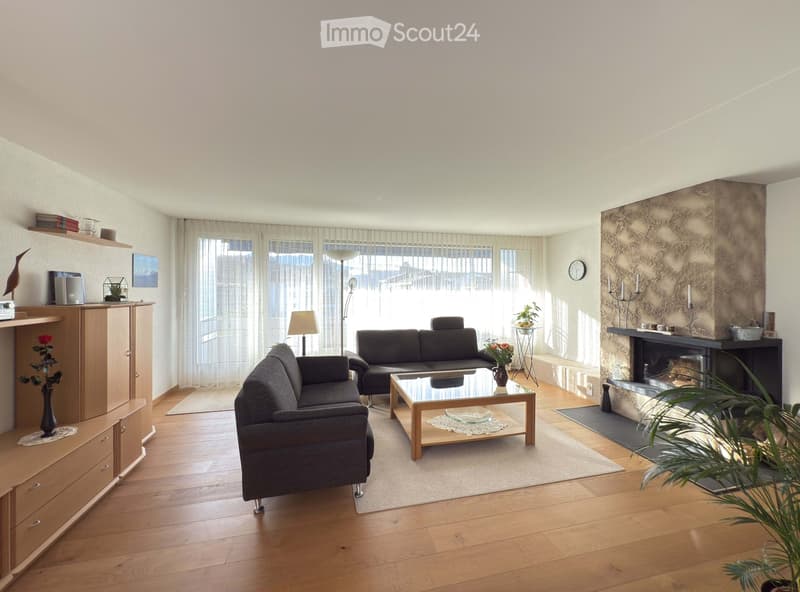
• Bright living room with wooden flooring, a dark grey sofa, a glass coffee table, a fireplace with candles, a TV stand, a dining area with a table and chairs, and a wooden cabinet.
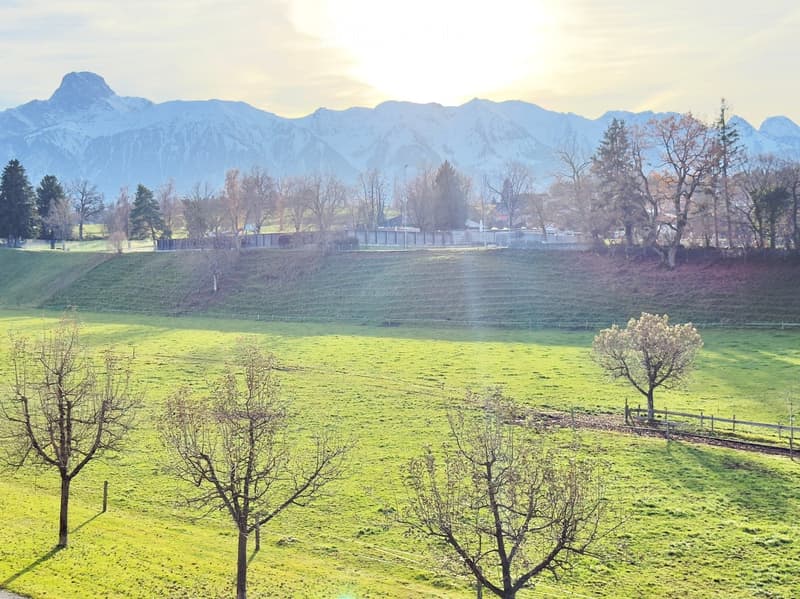
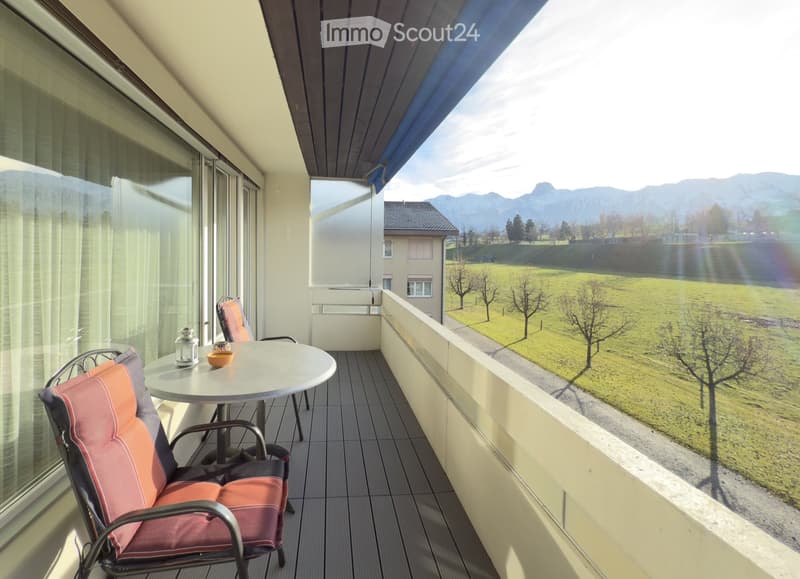
  • A wide, green field with scattered trees and a distant mountain range under a clear sky.
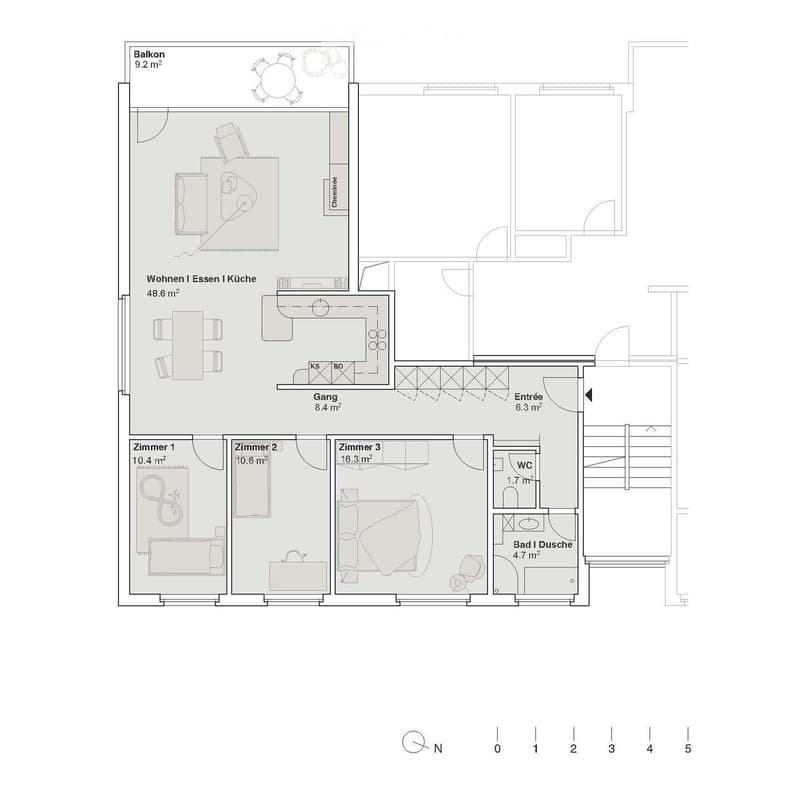
  • Floor plan of a 5-room apartment including a living/dining/kitchen area, three bedrooms, a bathroom, a WC, and a balcony.
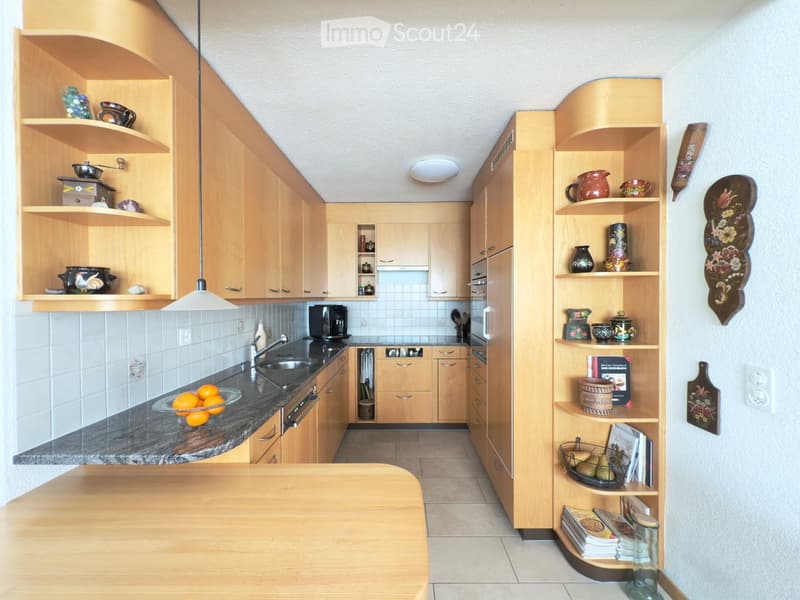
  • The kitchen features light wooden cabinets, a granite countertop, and a sink with a modern faucet. Shelves display decorative items and books, and a bowl of oranges sits on the counter.
  • Bright living room with wooden flooring, fireplace, two sofas, coffee table, side table, and decorative items.
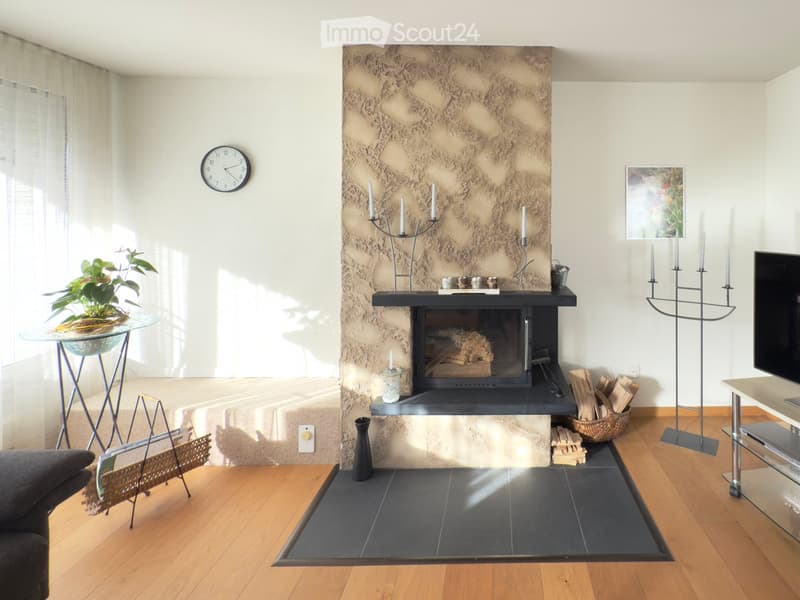
  • Modern living room with a stone fireplace, wooden flooring, a sofa, a glass table with a plant, and a television stand.
  • Balcony with a round table, two chairs, and a scenic view of a green field and mountains.
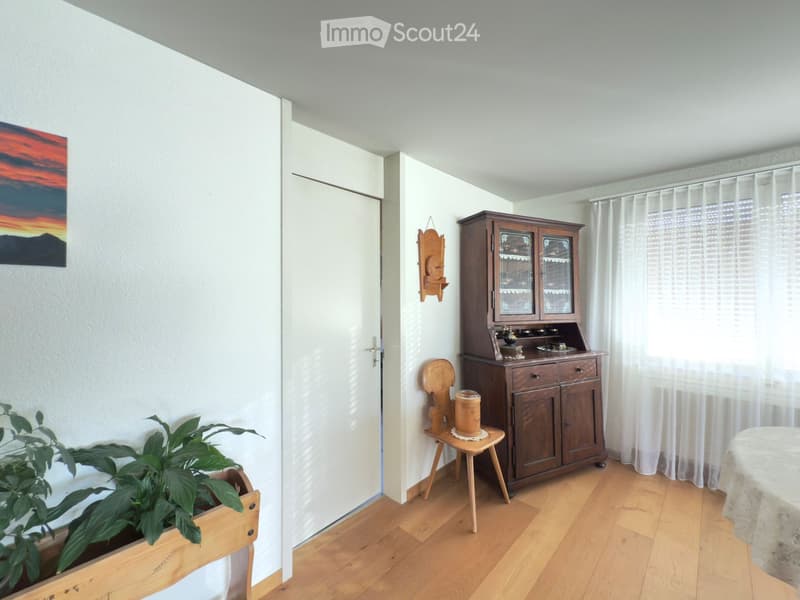
  • A well-lit room with wooden flooring, a large wooden cabinet with glass doors, a small wooden stool, a table with a tablecloth, a potted plant, and a painting on the wall.
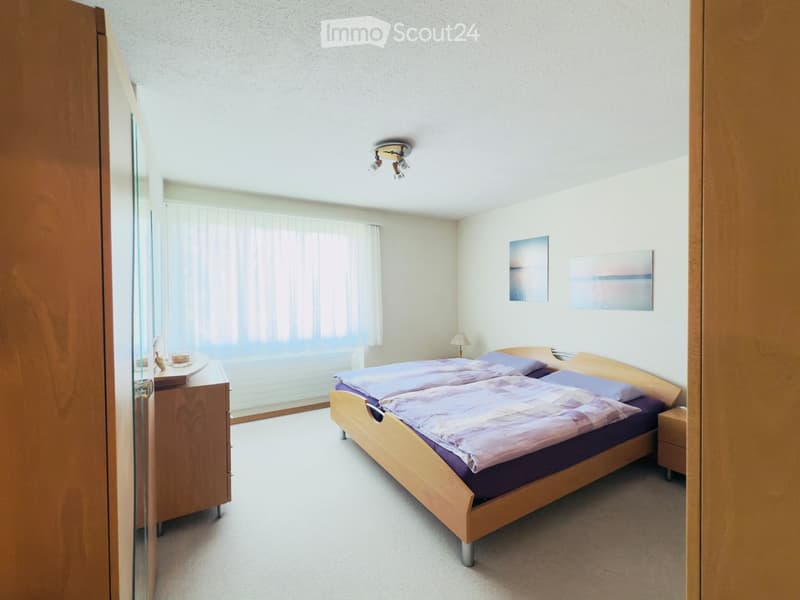
  • A well-lit bedroom with a double bed, nightstands, a lamp, and artwork on the wall.
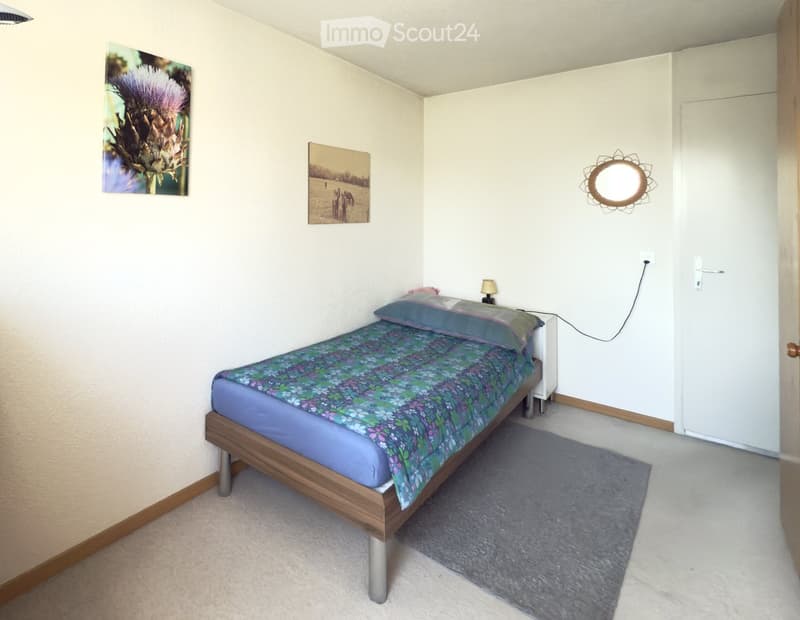
  • Cozy bedroom with a single bed, nightstand, lamp, and two picture frames on the wall.
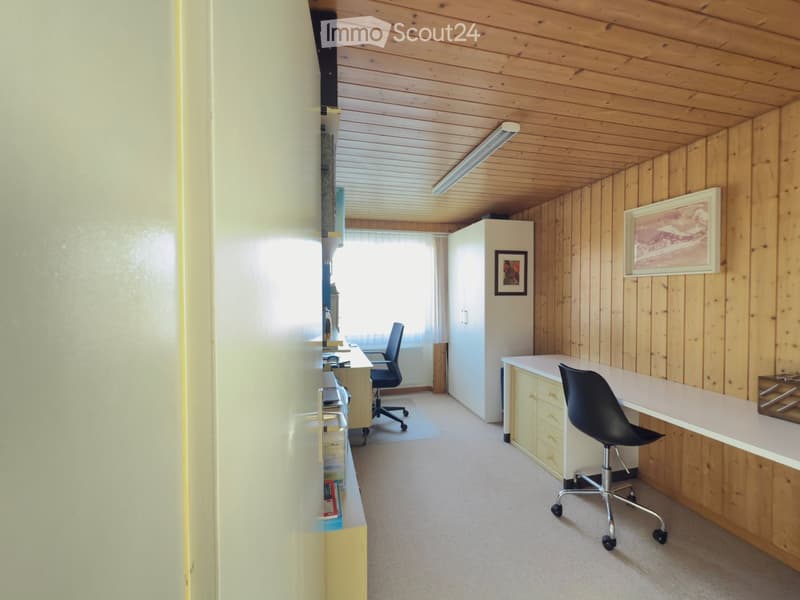
  • Bright, wooden-paneled room with two desks, chairs, a cabinet, and framed pictures on the wall.
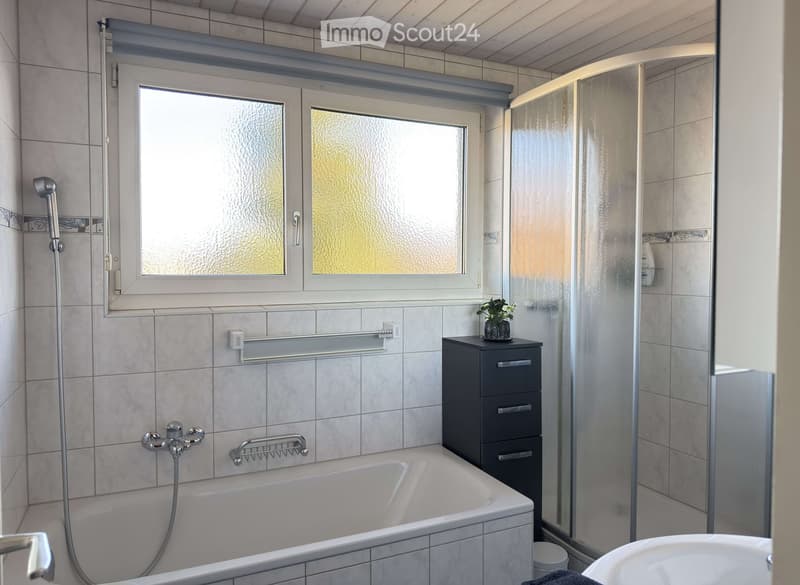
  • Modern bathroom with a bathtub, shower, and a small cabinet. Features a frosted window, tiled walls, and a flower pot on the cabinet.
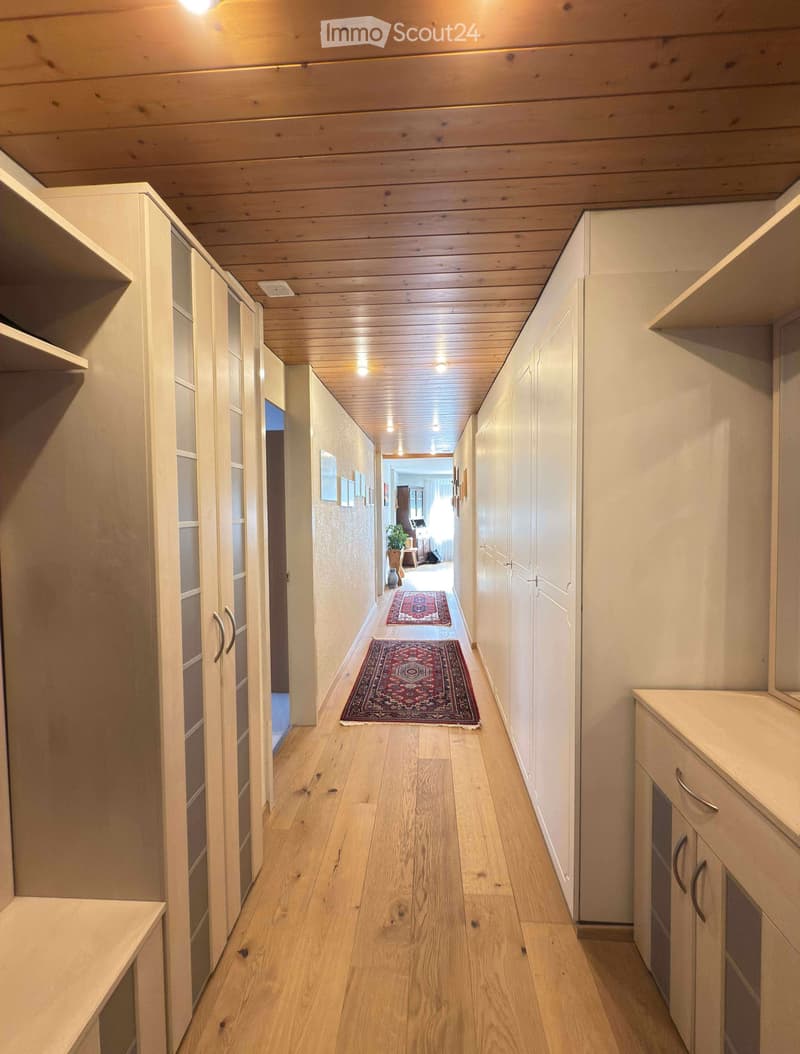
  • A long, well-lit hallway with wooden flooring, white built-in cabinets, and two patterned rugs placed on the floor. The ceiling features exposed wooden beams and recessed lighting.
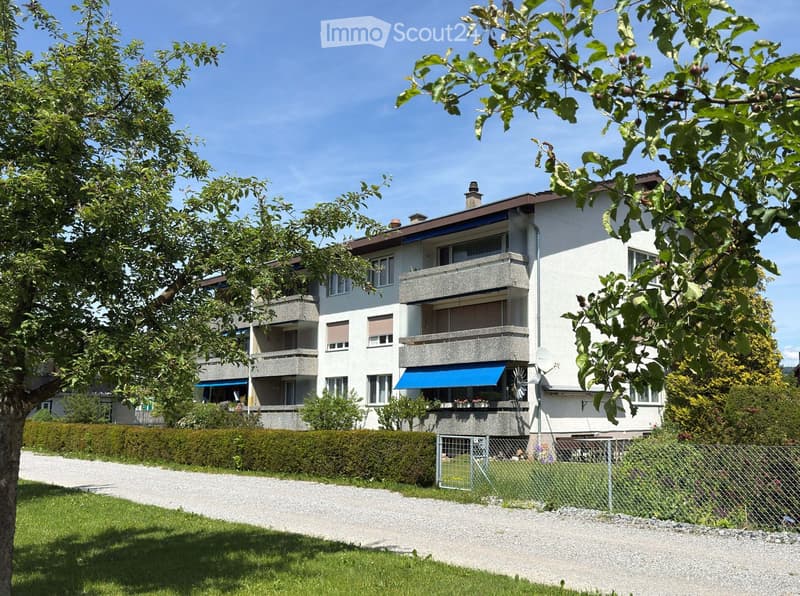
  • A modern two-story house with white walls, multiple windows, balconies, and a blue awning on the ground floor. The house is surrounded by greenery, including trees and shrubs, with a gravel driveway and a fenced garden area.
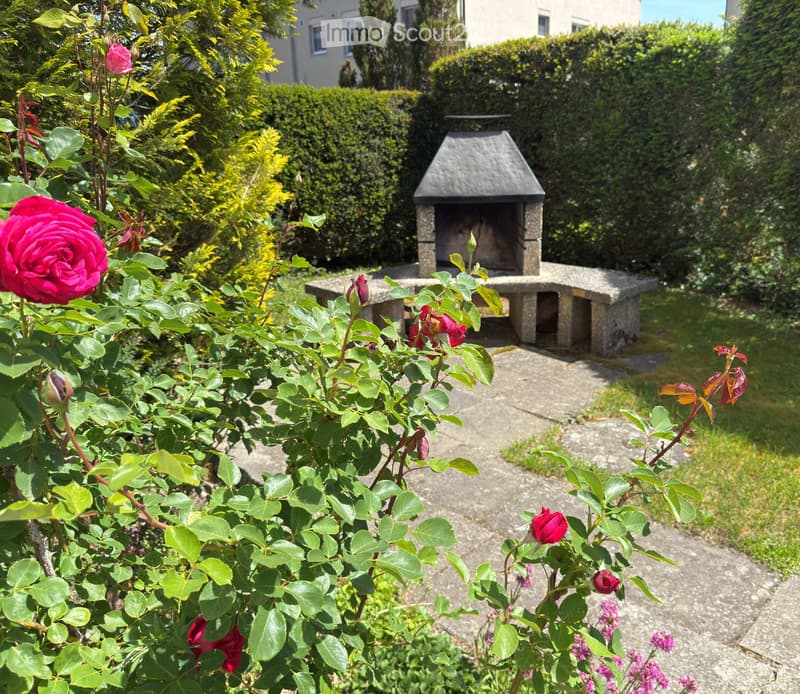
  • Garden with roses, a stone bench, and a small stone barbecue in the background.
1 / 15
Rooms
4.5
Living space
107 m2
Selling price
CHF 595,000.–

"Charming 4.5-room apartment with balcony and stunning views in Uetendorf"

Find the right mortgage for your new home

Address

Dorfstrasse 74, 3661 Uetendorf

Travel time

  • 9 min.Station: Uetendorf

Surrounding information

Source of this data

The data displayed is provided by one of our third-party suppliers.

Please note that the locations displayed may not be up to date and there may be some deviations.

  • Supermarket

    6 min.Denner
  • School

    8 min.Riedernstrasse
  • Public Transport

    3 min.Uetendorf

Times refer to the route on foot.

Price

Purchase price:
CHF 595,000.–

Main information

Availability:
01.04.2027
Type:
Apartment
No. of rooms:
4.5
Floor:
2
Surface living:
107 m2

Characteristics

  • Balcony / Terrace

  • View

  • Child-friendly

  • Garage

Documents (1)

Description

The bright 4.5-room apartment impresses with a harmonious layout, a well-thought-out room division, and an inviting living ambiance.

The spacious living and dining area forms the heart of the property. Large window fronts create a bright, friendly atmosphere and allow for a stunning view of the surrounding mountains. The fireplace adds extra coziness to the living area and invites you to spend cozy hours.

The kitchen is cleverly designed as a separate niche, yet remains open to the living area, creating a harmonious connection between cooking and living. Three versatile rooms are ideal as bedrooms, children's rooms, or home offices.

Enjoy the sunny balcony with south/west orientation and stunning views of the Stockhorn and the Gantrisch mountains with friends and family. The combination of comfort, generosity, and living quality makes this apartment the ideal home for couples or families.

Secure your new home in Uetendorf now – a community that perfectly combines nature, tranquility, excellent shopping opportunities, and good connections to public transport and the Thun-Nord motorway junction.

Mortgage Calculator

From dream house to home ownership: the mortgage calculator can help you estimate the affordability of this property.

Purchase price
Household income

Annual gross income of all persons applying for the mortgage (including 13th month salary or bonus payment).

The mortgage is affordable if the living costs do not exceed one third (33%) of your income.

Equity capital

You must finance at least 20% of the property value with your own funds. This includes savings, advance inheritance, gifts, all retirement assets (3a, 3b) and pension fund assets. You may withdraw a maximum of 10% of the purchase price from the pension fund.

Create your account
Free

Create an account for more options

Create your account to manage your favorites across all devices, keep track of your search alerts, and never miss an update. Everything you need for your home search, all in one place!

Contact

Patrizia Ledo, Ledo&Partner AG

Listing ID
4003376835
Object ref.
f4gva.mwreh

Contact the advertiser

Equity capital (optional)

By continuing, I declare that I accept the GTC and acknowledge the privacy policy, and that personal aggregated data related to my interests may be shared with the advertiser.

* By selecting “Yes”, I agree that ImmoScout24 may process this information as described here.

Similar properties which might be interesting for you

Fraud prevention: a few useful tips

  • Never transfer money in advance
  • Be careful if the price appears too low
  • Never share personal data such as bank details or copies of ID upfront
  • Do not sign a contract before you have visited the property

Tips and services