"Exclusive 4.5-room attic apartment with 188 m² terrace"
Address
Brüggliacher 1a, 5604 HendschikenTravel time
- 11 min.Station: Hendschiken
Surrounding information
School
6 min.Primarschule HendschikenPharmacy
12 min.New LifeSupermarket
8 min.VolgPublic Transport
11 min.Hendschiken
Times refer to the route on foot.
Price
- Purchase price:
- CHF 1,290,000.–
- Notify on price drop
Main information
- Availability:
- By agreement
- Type:
- Attic flat
- No. of rooms:
- 4.5
- Number of bathrooms:
- 2
- Floor:
- 3
- Surface living:
- 142 m2
- Year built:
- 2024
Characteristics
Balcony / Terrace
Dishwasher
View
Quiet neighborhood
Child-friendly
Parking space
Garage
Elevator
Documents (0)
Description
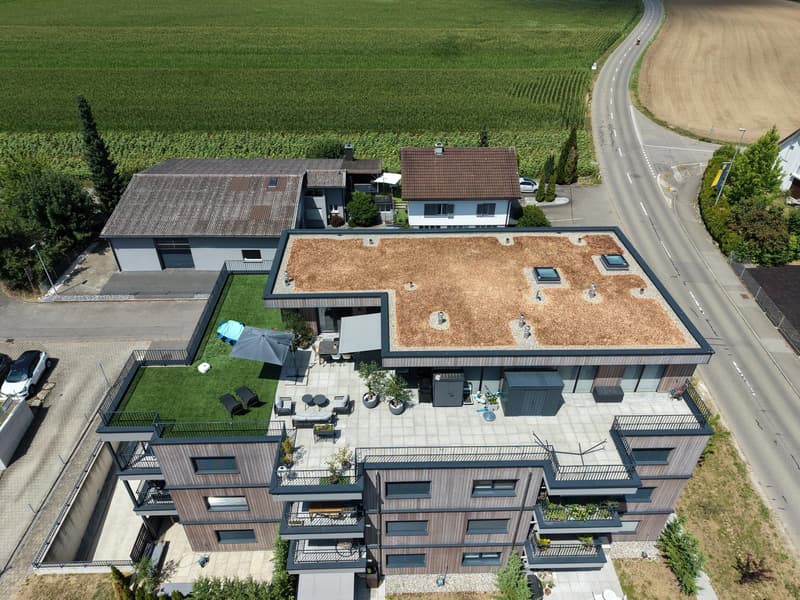
This exclusive 4.5-room attic apartment in a modern 10-family house combines spacious living, high-quality equipment, and plenty of privacy.
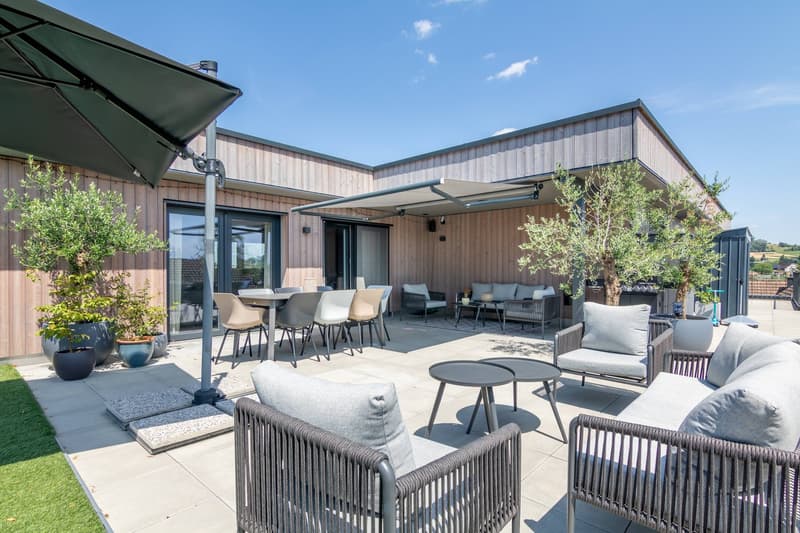
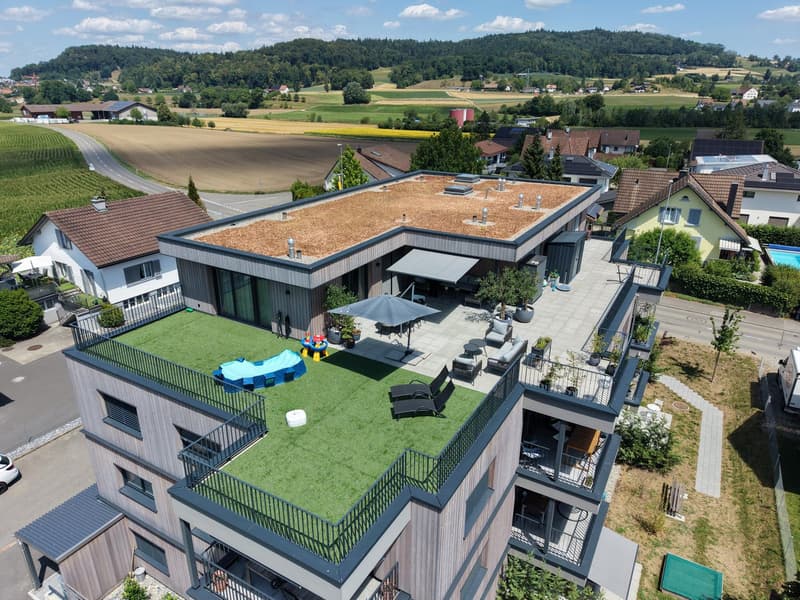
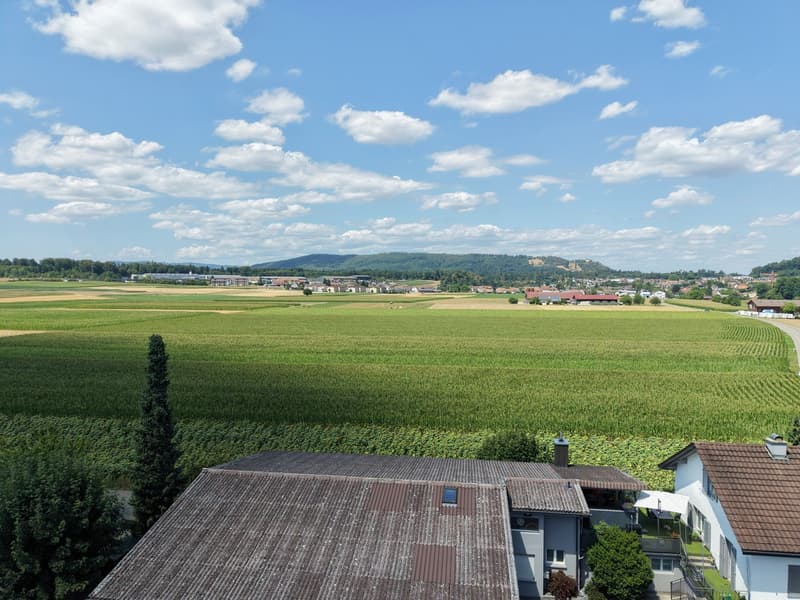
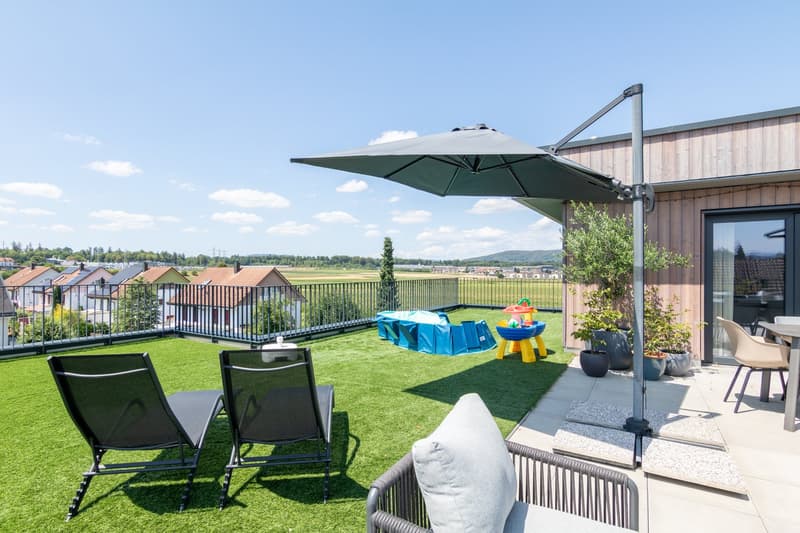
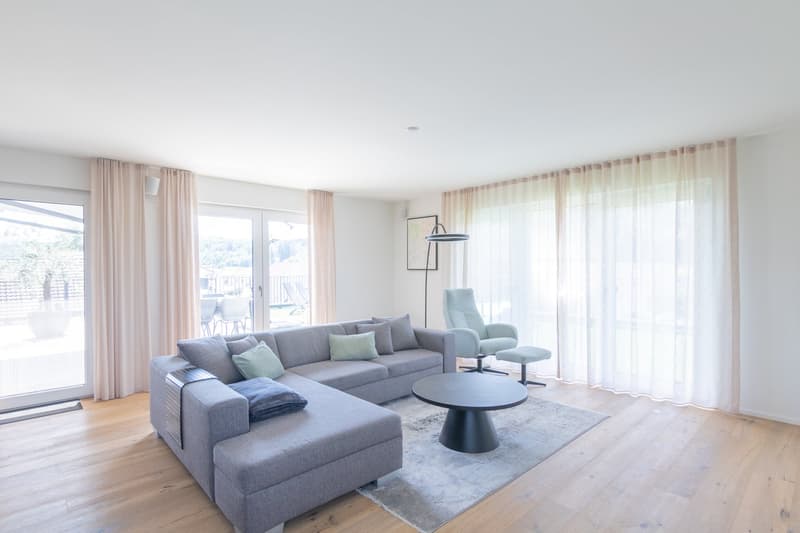
On 142 m² of living space, you can expect a well-thought-out floor plan with bright rooms and stylish details. The absolute highlight is the impressive 188 m² large, southwest-facing terrace. Around 65 m² of it are designed with high-quality artificial turf and offer a variety of possibilities for relaxation, play, and enjoyment. The unobstructable view of the greenery makes the terrace a very special wellness oasis.
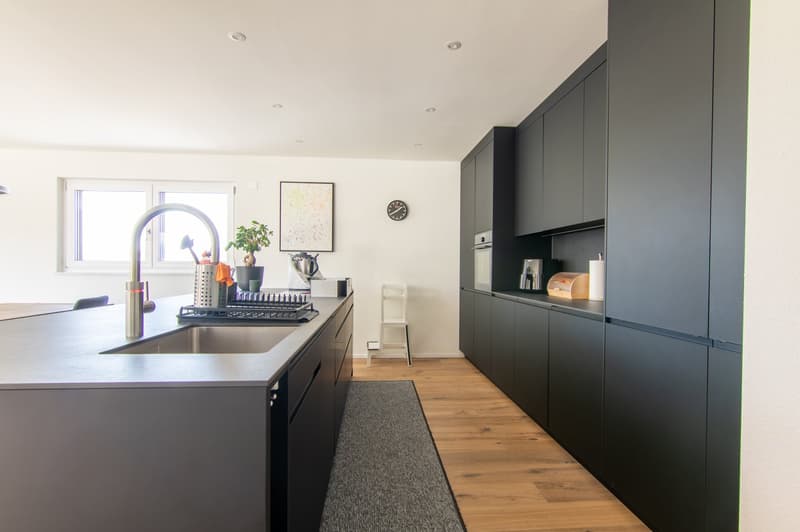
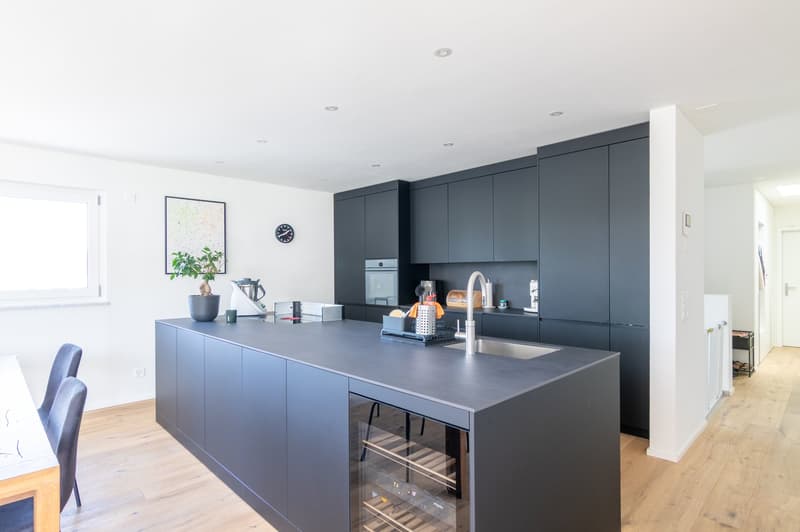
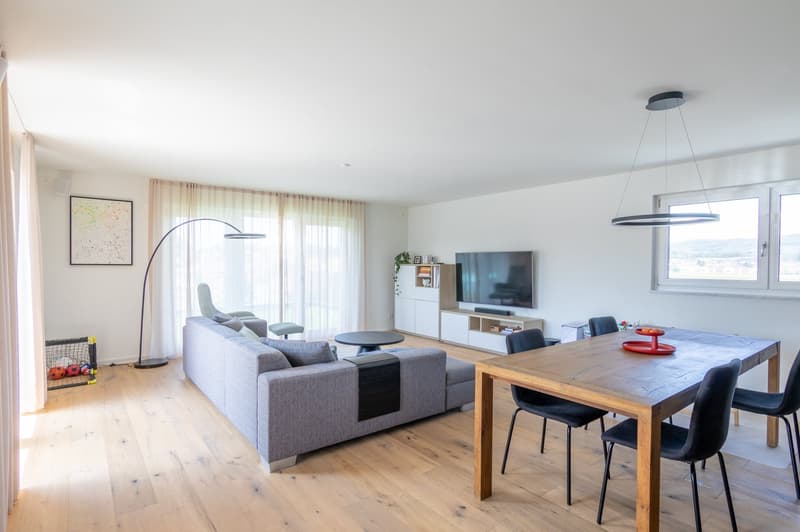
The bright living and dining area with a modern kitchen forms the heart of the apartment. The large window fronts provide plenty of daylight and offer a beautiful view of the greenery. From the living area, you can directly access the spacious terrace.
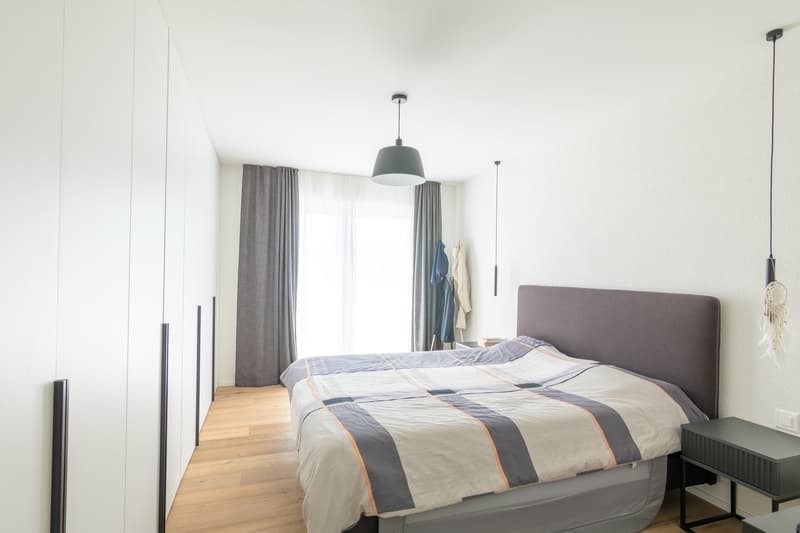
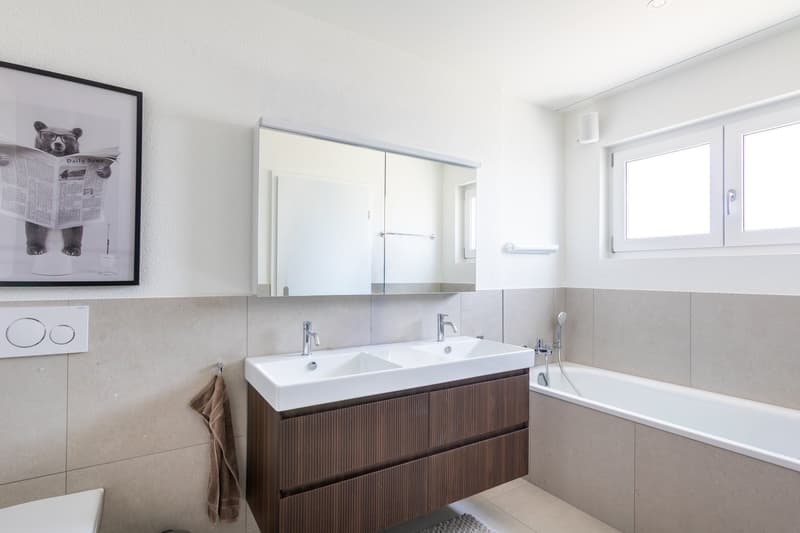
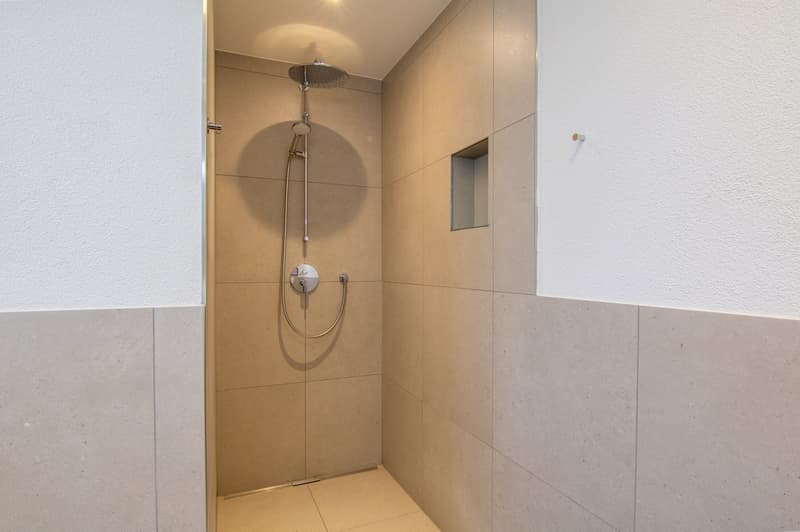
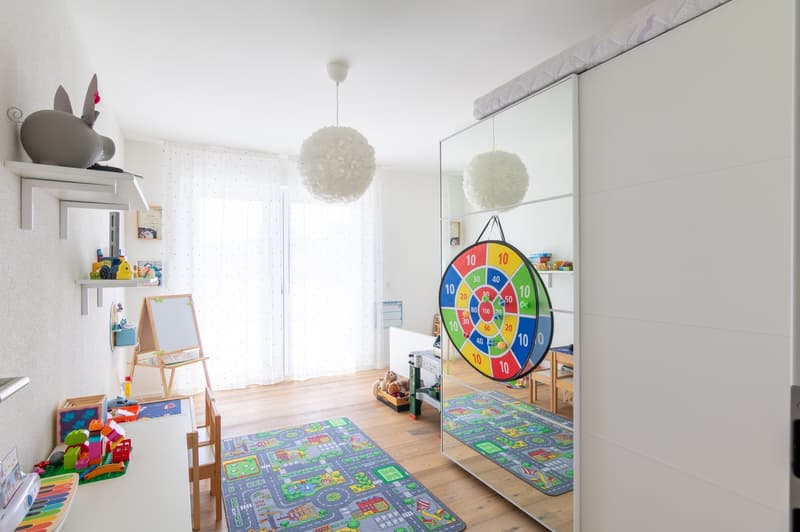
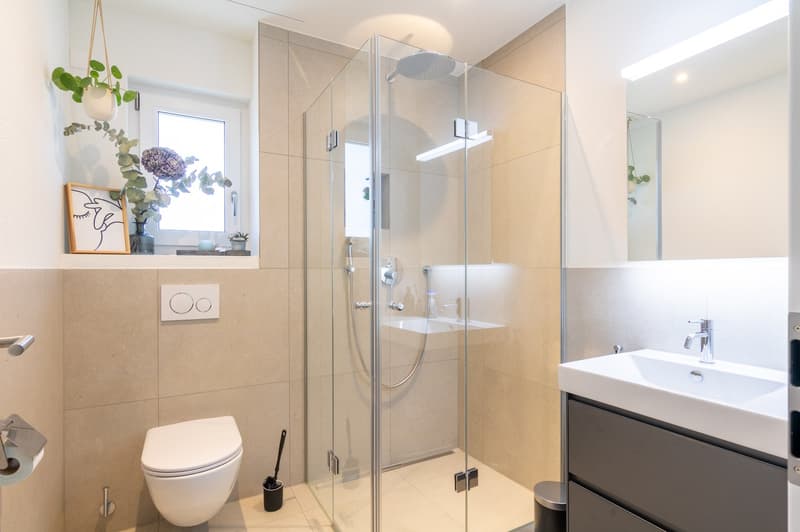
The private sleeping area includes a spacious parent's bedroom with dressing room and elegant en-suite bathroom with bathtub. Two more rooms are ideal as children's, guest, or home offices. An additional bathroom with shower and toilet, as well as a separate laundry room, round off the room offer.
High-quality equipment
Direct elevator access to the apartment
High-quality oiled oak parquet
Modern kitchen with integrated Miele wine refrigerator
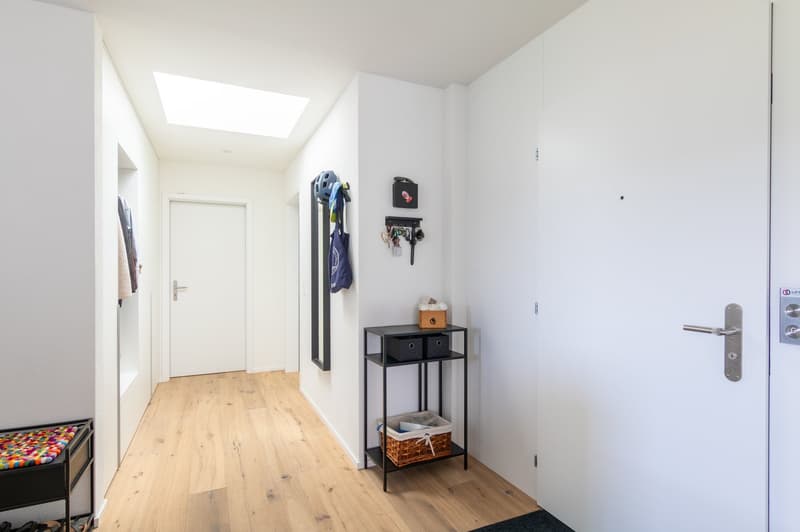
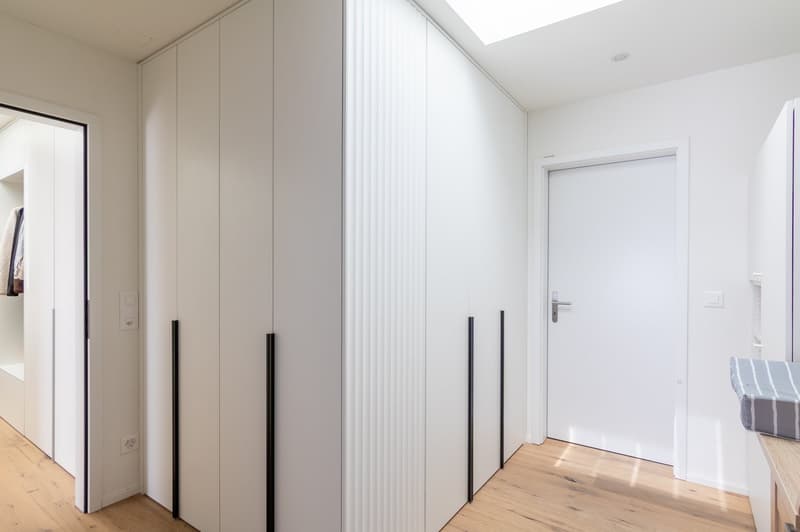
Built-in closets in the entrance area and bedroom
Insect protection on almost all windows and doors
Basement compartment approx. 7 m²
2 underground parking spaces at CHF 35,000.– each
This attic apartment is ideal for families, nature lovers, and connoisseurs who appreciate spacious living, comfort, and a special quality of life.
Sales price: CHF 1,290,000.–
Underground parking spaces: CHF 35,000.– each
1.1% mortgage interest until October 2029 – attractive financing can be taken over.
A home with plenty of space, privacy, and a terrace that uniquely combines living and nature.
Have we sparked your interest? Then don't hesitate to contact us. We will gladly send you the detailed sales dossier upon request.
Additionally, we will also convince you on site with a non-binding viewing.
Not the right object yet? You can find more interesting objects on our website.
Mortgage Calculator
From dream house to home ownership: the mortgage calculator can help you estimate the affordability of this property.

Create an account for more options
Create your account to manage your favorites across all devices, keep track of your search alerts, and never miss an update. Everything you need for your home search, all in one place!

Contact
Céline Hasenfratz
- Listing ID
- 4003376403
- Object ref.
- uozf1.716pp