
Rooms
6
Living space
265 m2
Selling price
On request
"Villa in Neuheim"
Address
Neuheim, 6345 NeuheimPrice
- Purchase price:
- On request
Main information
- Availability:
- By agreement
- Type:
- Villa
- No. of rooms:
- 6
- Number of floors:
- 3
- Surface living:
- 265 m2
- Land area:
- 1159 m2
- Volume:
- 1538 m3
- Year built:
- 1977
Characteristics
Fireplace
Parking space
Garage
Swimming pool
Documents (1)
Description
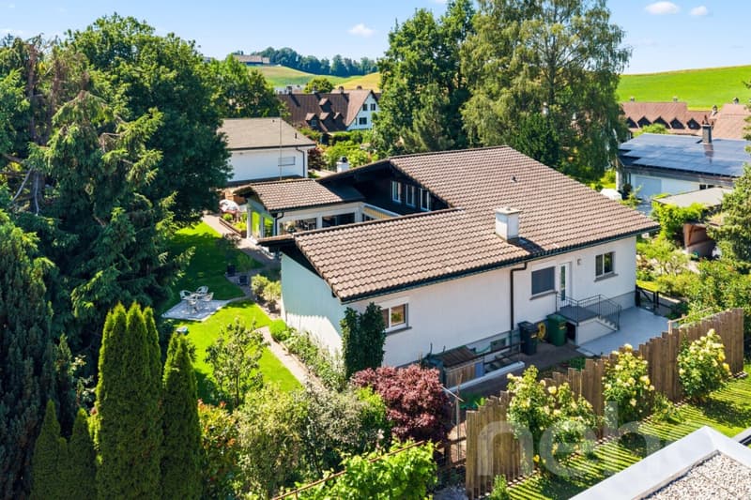
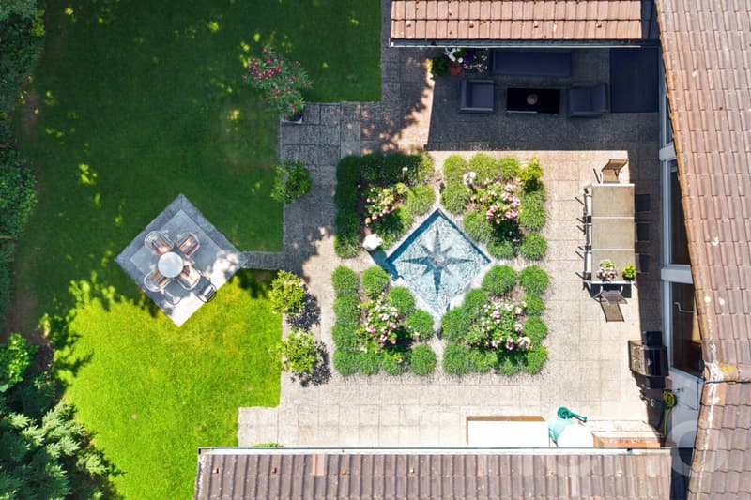
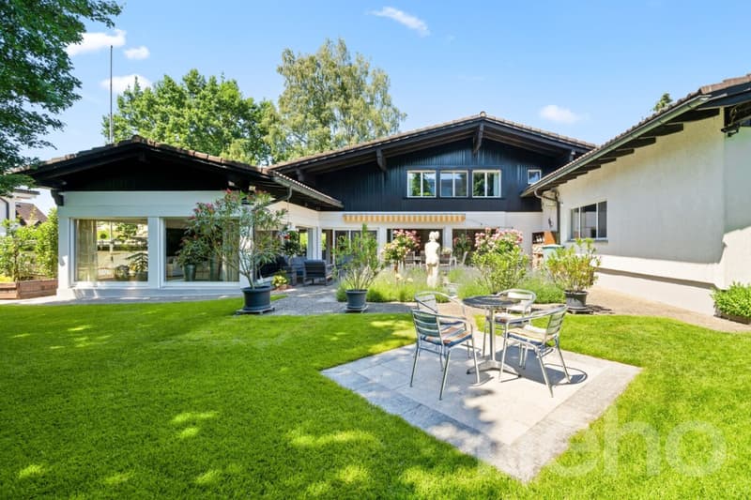
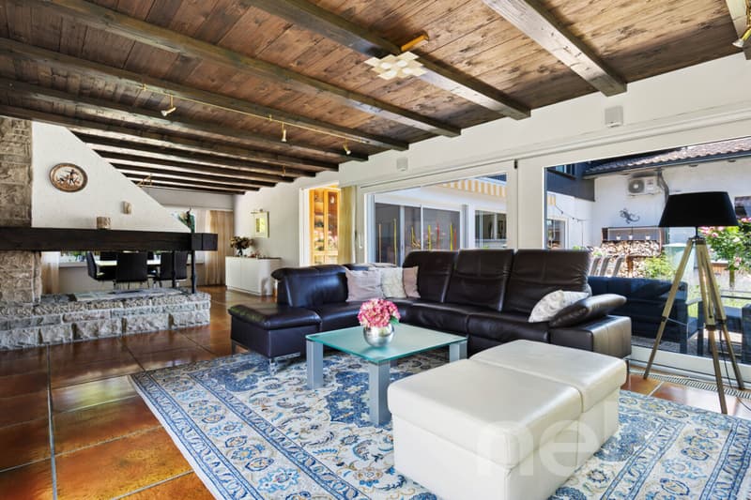
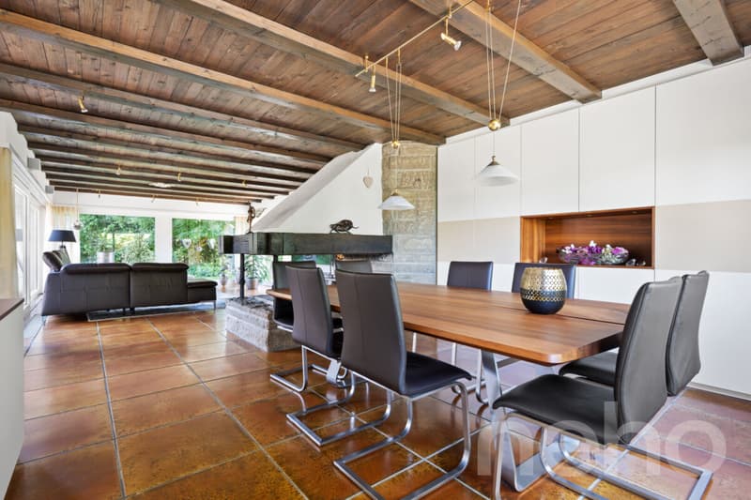
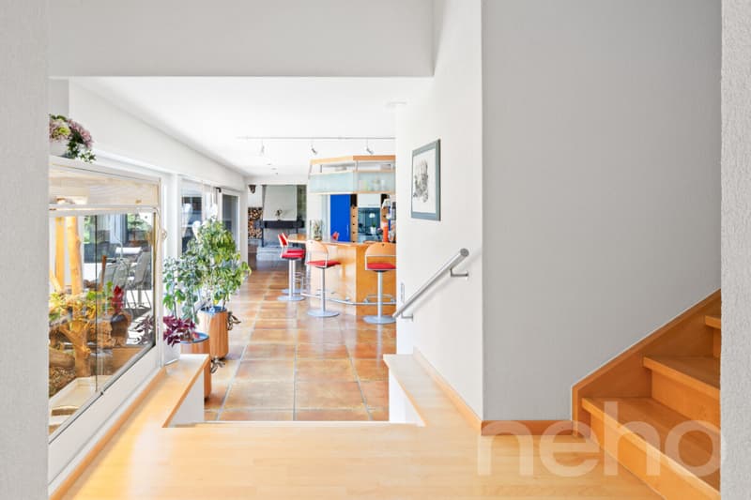
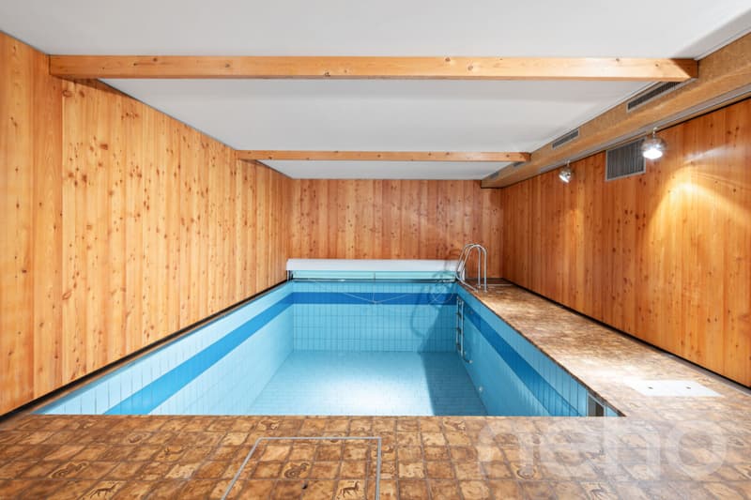
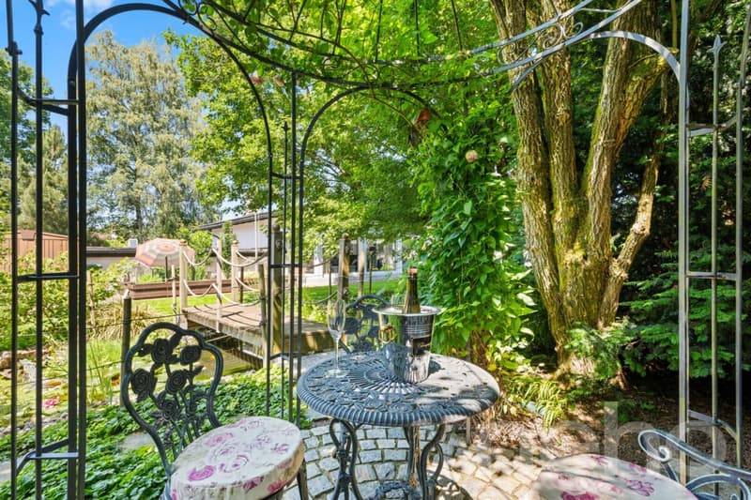
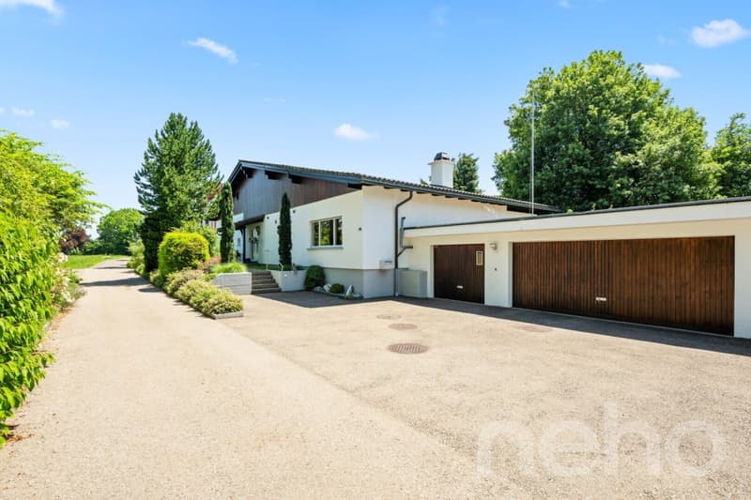
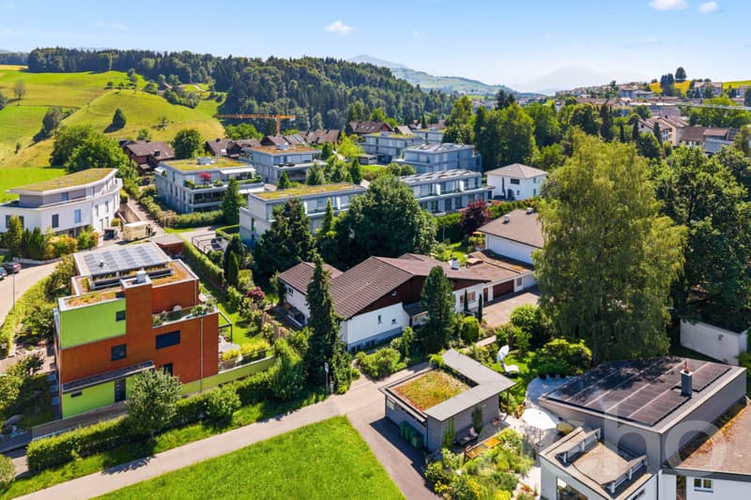
The U-shaped single-family house offers approximately 265 m² of living space and a spacious usable area of around 420 m². Thanks to its south-facing orientation and immediate proximity to the agricultural zone, the property enjoys plenty of light, peace, and privacy. The house has been continuously renovated and modernized. The spacious living and dining room features a striking chimney as well as floor-to-ceiling windows with a view of the garden. The kitchen is equipped with high-quality V-ZUG appliances, an induction cooktop, and a bar. The east wing, renovated in 2019, includes a bedroom with an en-suite bathroom, dressing room, and office. The basement features a fitness room, a hobby room, and a former indoor swimming pool with a sauna and versatile potential for use. The well-maintained garden has a pond, a fountain, various seating areas, and a section for a vegetable garden.
Highlights
? 265 m² of living space and approximately 420 m² of usable space
? 6 rooms on a plot of 1,159 m²
? East wing renovated in 2019: bedroom, bathroom, dressing room, and office
? Kitchen with V-ZUG appliances, induction cooktop, and bar
? Living and dining room with large chimney and floor-to-ceiling windows
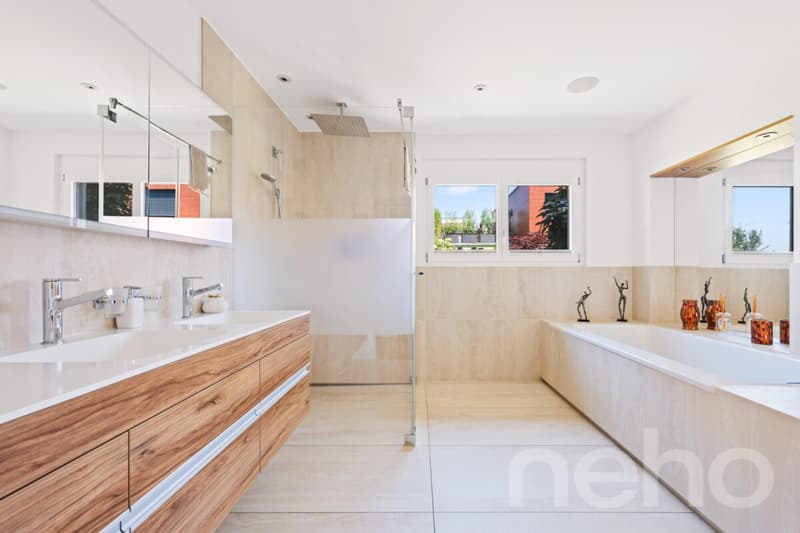
? Bathroom with double sink, shower, bathtub, and shower toilet
? Underfloor heating in the living areas and partially in the basement
? Garden with pond, fountain, seating areas, and vegetable garden
? Garage for three vehicles with a maintenance pit and two outdoor parking spaces
? Former indoor swimming pool with sauna and development potential
Exact address available after registration on neho.ch.
INTERESTED IN A VIEWING? PLEASE REGISTER: https://neho.ch/b/6345-26-2
Highlights
? 265 m² of living space and approximately 420 m² of usable space
? 6 rooms on a plot of 1,159 m²
? East wing renovated in 2019: bedroom, bathroom, dressing room, and office
? Kitchen with V-ZUG appliances, induction cooktop, and bar
? Living and dining room with large chimney and floor-to-ceiling windows
? Bathroom with double sink, shower, bathtub, and shower toilet
? Underfloor heating in the living areas and partially in the basement
? Garden with pond, fountain, seating areas, and vegetable garden
? Garage for three vehicles with a maintenance pit and two outdoor parking spaces
? Former indoor swimming pool with sauna and development potential
Exact address available after registration on neho.ch.
INTERESTED IN A VIEWING? PLEASE REGISTER: https://neho.ch/b/6345-26-2

Free
Create an account for more options
Create your account to manage your favorites across all devices, keep track of your search alerts, and never miss an update. Everything you need for your home search, all in one place!
Viewing
Contact for viewing
Vejza Kuljici

Contact
Markus Gyhr
- Listing ID
- 4003376173
- Object ref.
- 6345-26-2
