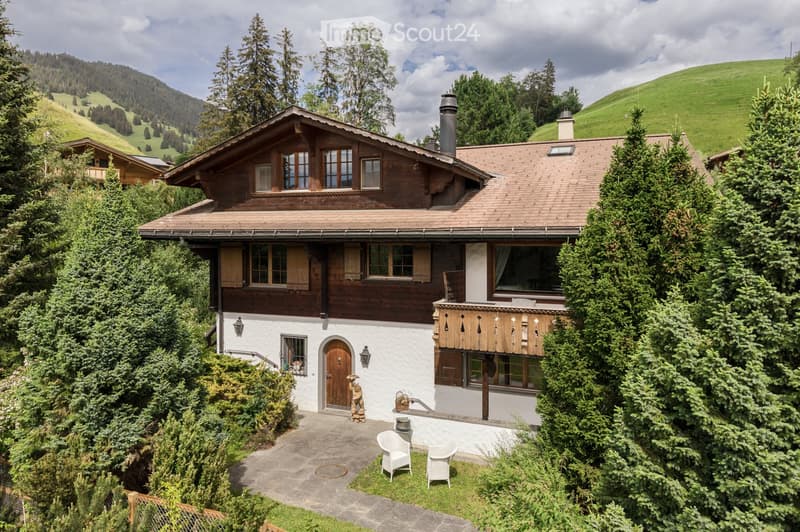
• A two-story wooden house with a brown roof and white walls, surrounded by lush greenery and trees, with a small patio area featuring white chairs and a table.
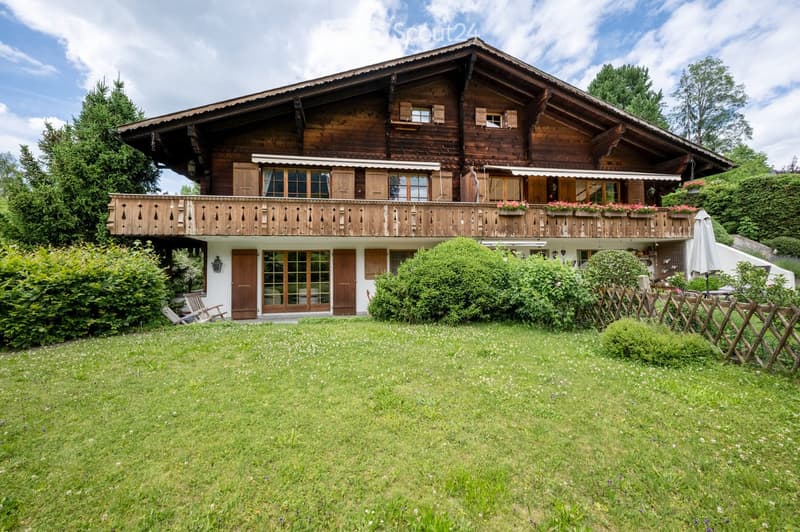
  • A two-story wooden house with a large balcony, surrounded by a well-maintained lawn and garden, with trees and shrubs in the background.
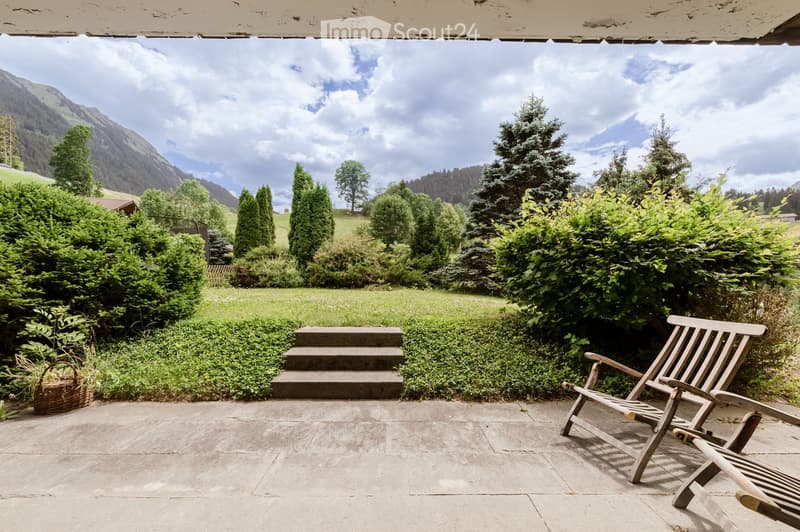
  • A serene garden area with a stone-paved patio, wooden lounge chairs, a small basket, and lush greenery, overlooking a picturesque mountain landscape.
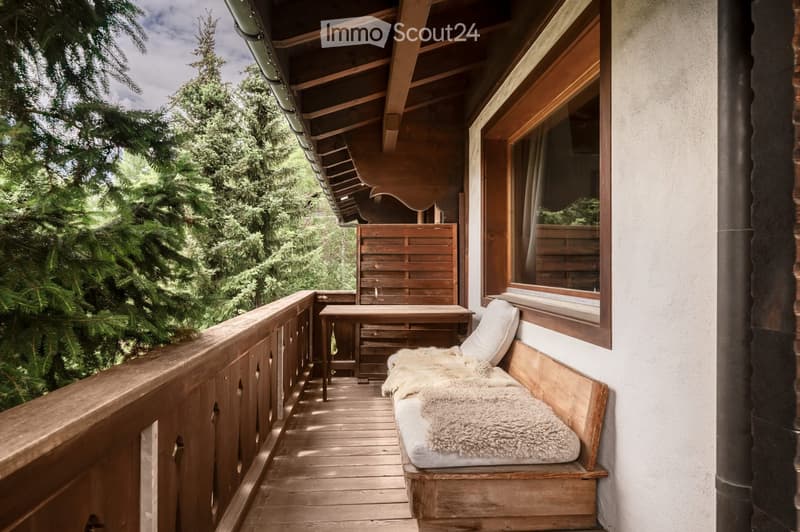
  • Wooden balcony with a bench, small table, and chair, surrounded by lush greenery.
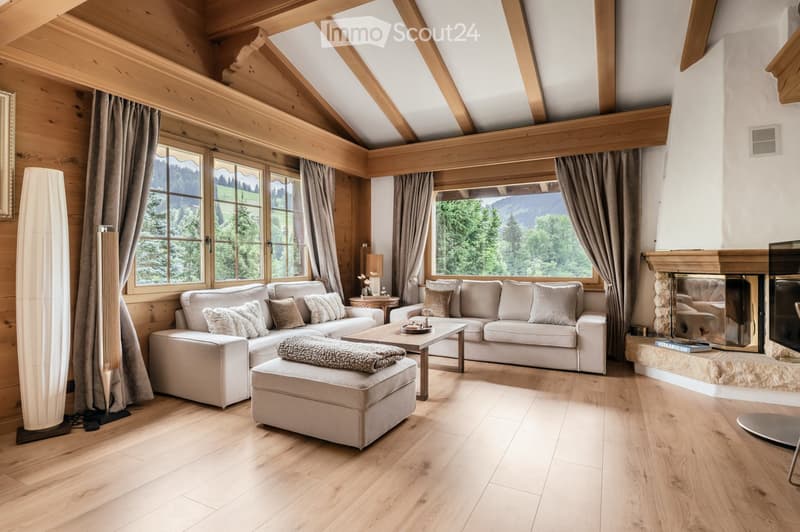
  • Cozy living room with exposed wooden beams, large windows offering a scenic mountain view, a fireplace, a sectional sofa, an ottoman, a coffee table, and a television.
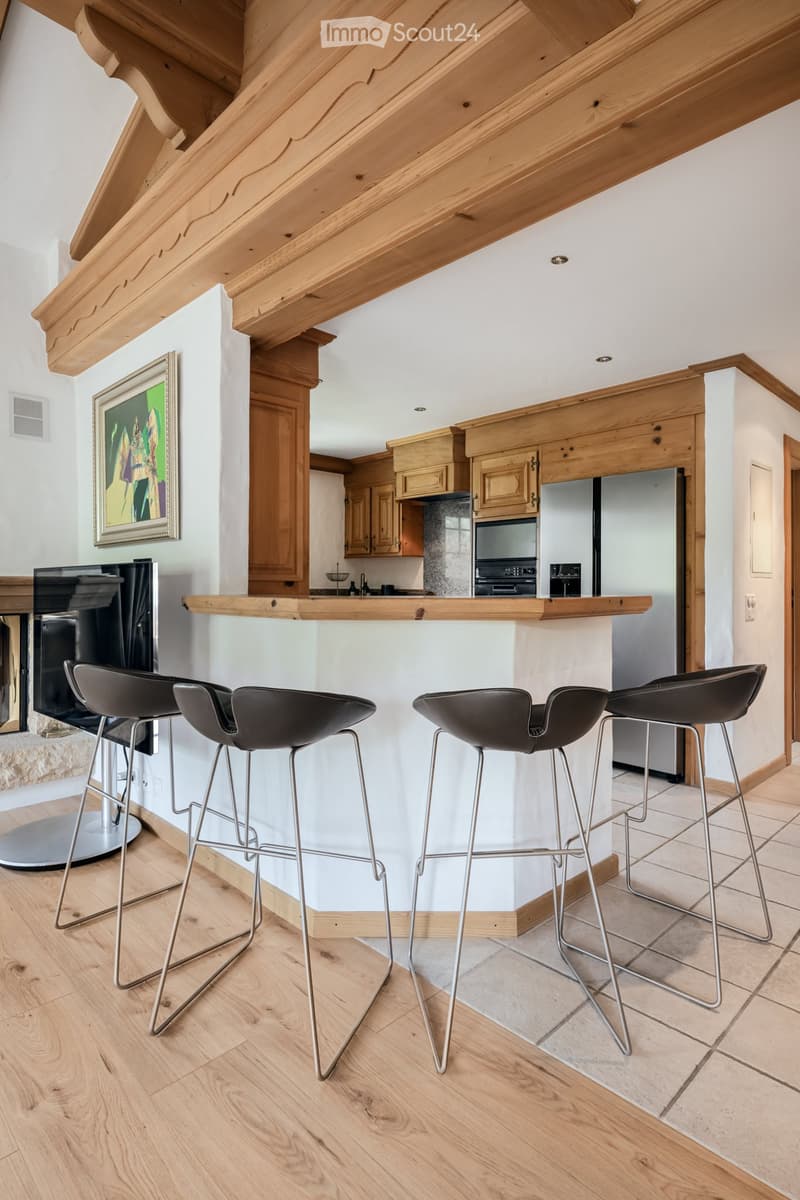
  • Modern kitchen with wooden bar counter, four black stools, stainless steel appliances, and exposed wooden beams on the ceiling.
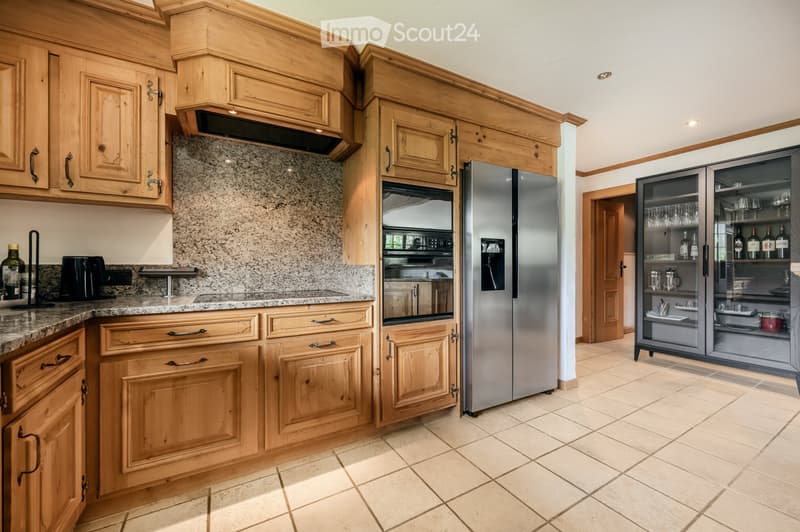
  • A well-furnished kitchen with wooden cabinets, granite countertops, a stainless steel refrigerator, and a wine rack. The space features a modern design with ample storage and a clean, organized layout.
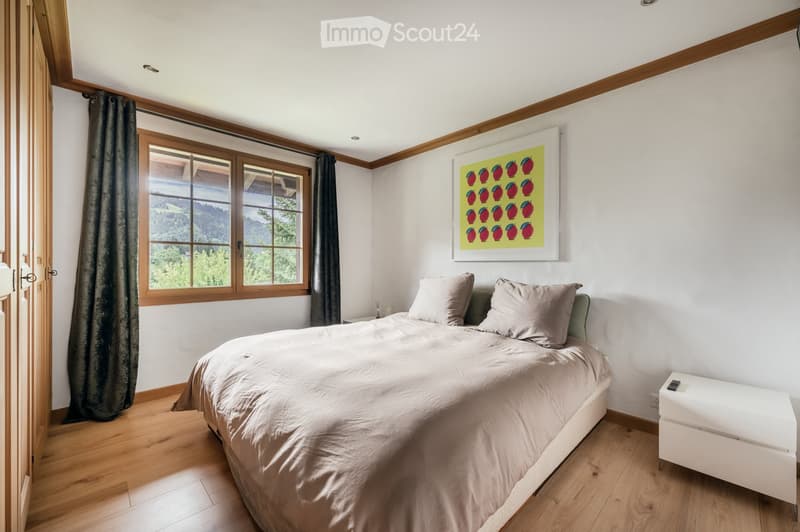
  • Cozy bedroom with wooden floors, large window with mountain view, bed with beige bedding, nightstand, and a colorful fruit-themed painting on the wall.
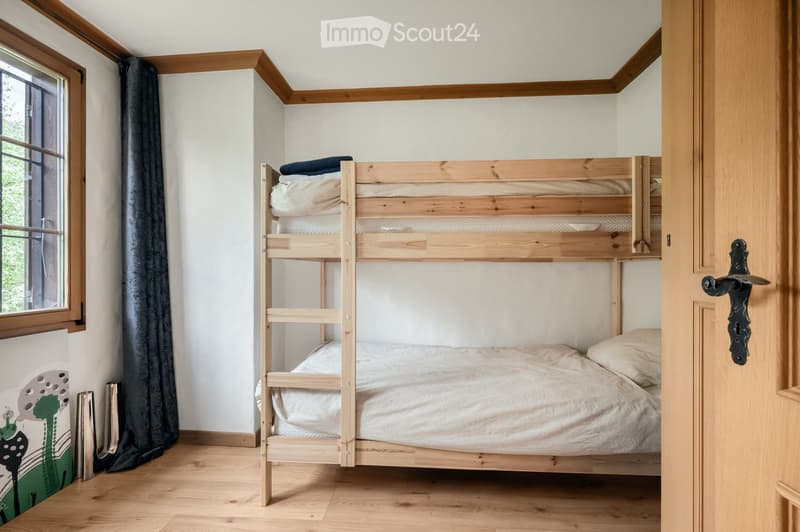
  • A small bedroom with a wooden bunk bed, neatly made with pillows and blankets, and a window with dark curtains.
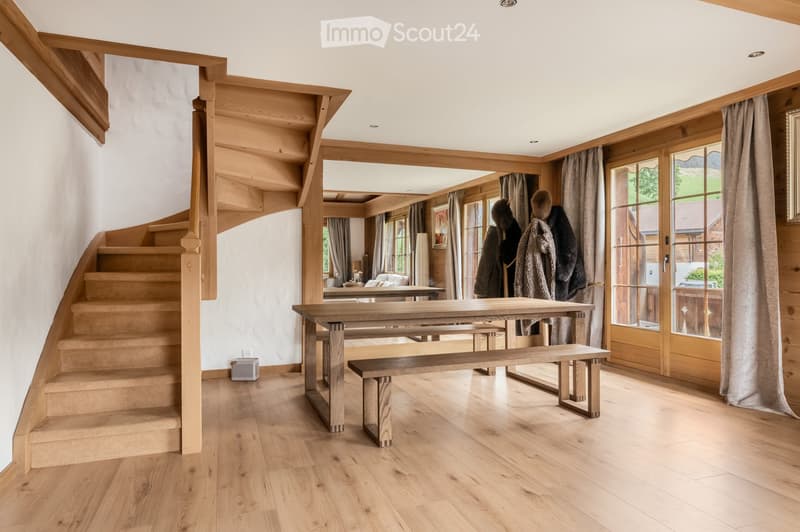
  • Spacious, light-filled room with wooden flooring, a large wooden table and benches, a staircase leading upwards, large windows with curtains, and a mirror on the wall.
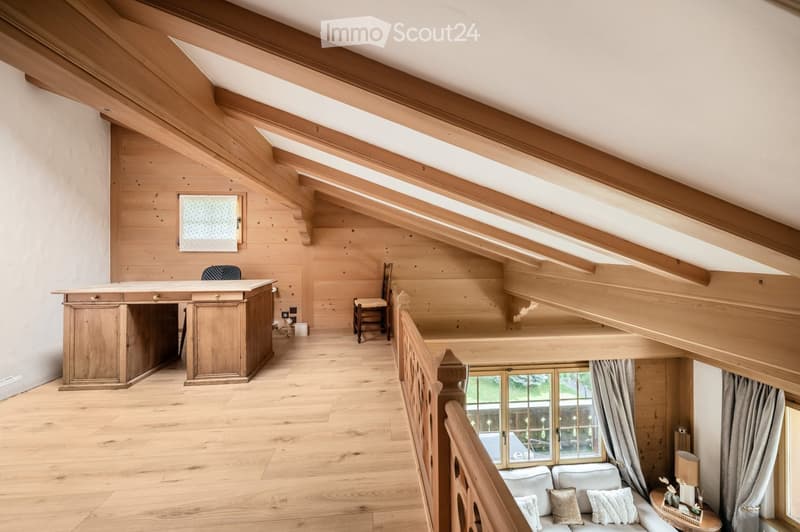
  • Spacious, wooden-furnished room with exposed wooden beams, a large window, a sofa, a small table, a desk, and a chair.
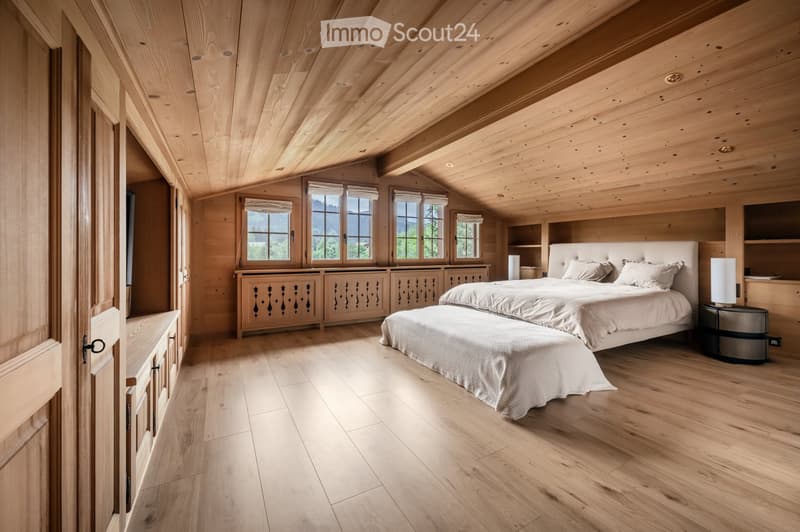
  • Spacious bedroom with wooden walls, ceiling, and flooring, large windows with views, a large bed with bench, nightstand, and built-in cabinets and shelves.
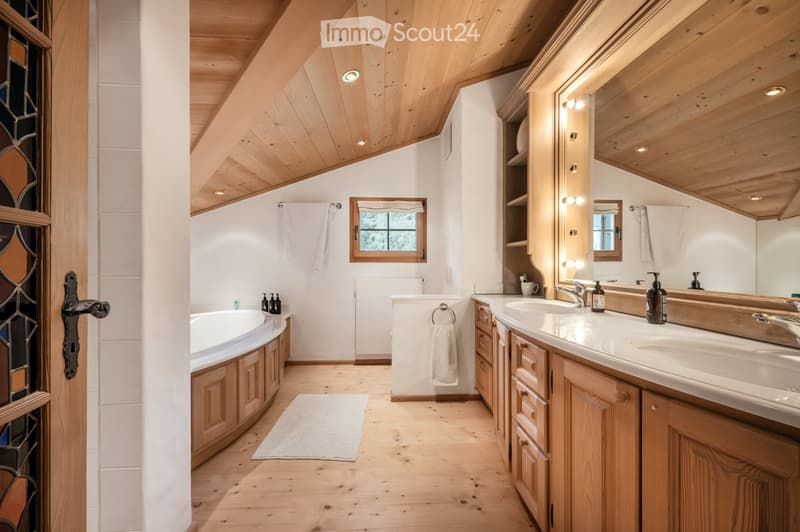
  • Cozy bathroom with wooden ceiling and flooring, featuring a bathtub, double sink, large mirror, and wooden cabinets.

  • Modern bathroom with a wooden ceiling, a large bathtub, a shower area, and a mirror above the sink.
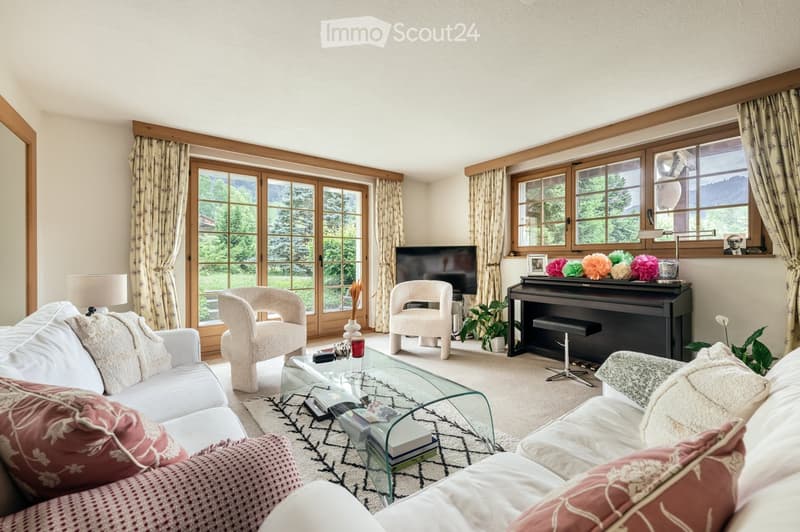
  • A well-lit living room with large windows and wooden frames, featuring a white sofa with red cushions, a glass coffee table, armchairs, a piano, and decorative items on the windowsill.
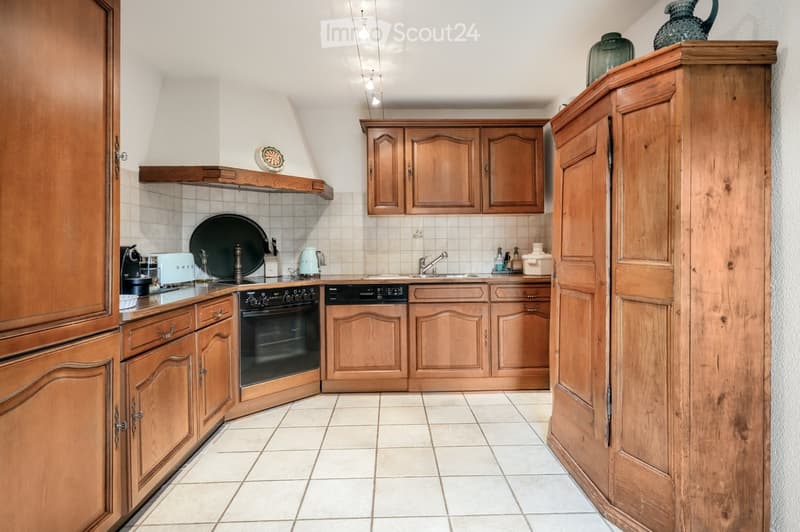
  • Bright kitchen with wooden cabinets, tiled floor, and modern appliances including an oven and dishwasher. Countertop features a coffee maker, a plate, and a vase.
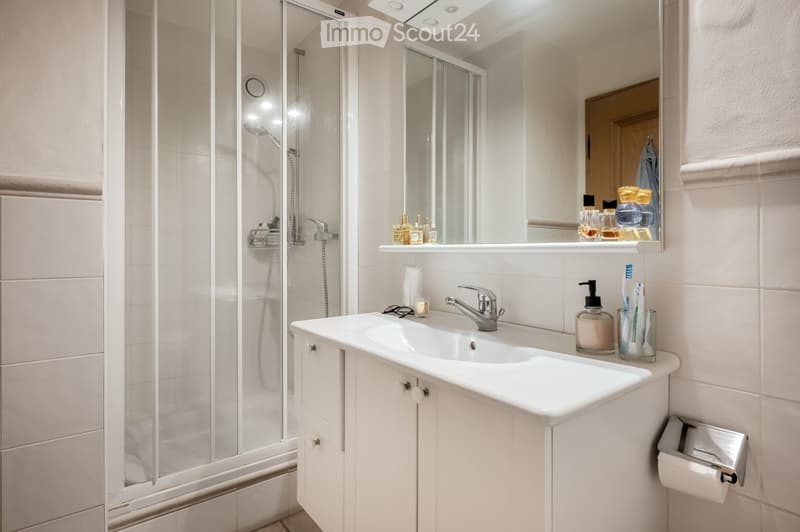
  • Modern bathroom with white tiles, a large sink with a modern faucet, a mirror with cosmetics on the shelf, a glass-enclosed shower, and a toothbrush holder with toothbrushes and a soap dispenser.
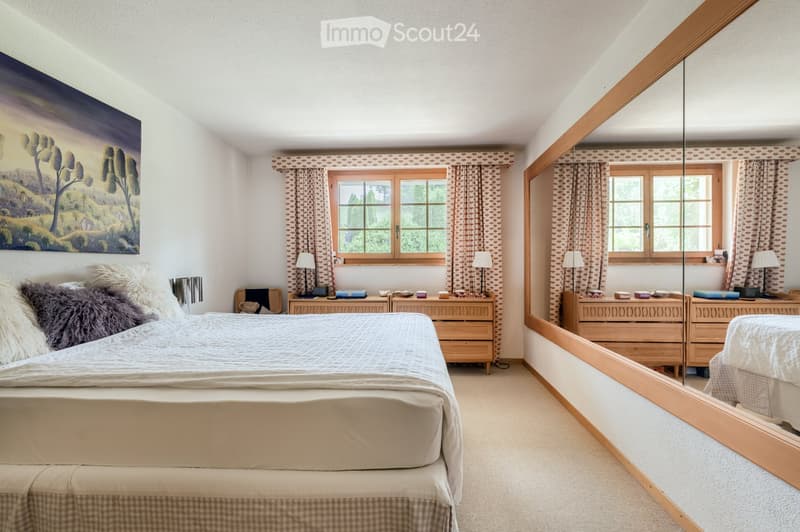
  • Cozy bedroom with a large bed, nightstands, lamps, a large mirror, and a scenic painting on the wall. The room features wooden furniture and patterned curtains.
  • Get full property details

    Contact the advertiser for the exact address, floor plans and additional documents.

1 / 19
Rooms
7
Living space
210 m2
Selling price
On request

"Your exclusive second home in the center of Gstaad"

Find the right mortgage for your new home

Address

Badweidlistrasse 15, 3780 Saanen

Travel time

  • 23 min.Station: Gstaad

Surrounding information

Source of this data

The data displayed is provided by one of our third-party suppliers.

Please note that the locations displayed may not be up to date and there may be some deviations.

  • School

    23 min.Schulhaus Rütti
  • Pharmacy

    19 min.Drogerie von Grünigen
  • Public Transport

    3 min.Badweidli

Times refer to the route on foot.

Price

Purchase price:
On request

Main information

Availability:
By agreement
Type:
Chalet
No. of rooms:
7
Number of floors:
50
Surface living:
210 m2
Land area:
983 m2
Volume:
768 m3
Last refurbishment:
2001
Year built:
1985

Characteristics

  • Balcony / Terrace

  • Fireplace

  • View

  • Garage

Documents (1)

Description

Welcome to this beautiful chalet at Badweidlistrasse 15 in Gstaad, one of the most exclusive holiday destinations in Switzerland. This chalet semi-detached house with a 4 1/2 room maisonette apartment and a separate studio apartment impresses with its alpine charm and offers a total of 210 m² of living space with generous comfort for the whole family.

The chalet at a glance:

  • 4 1/2 room maisonette apartment on the upper floor / attic with 138 m2 of net living space (rented for a limited time)

  • 2 1/2 room studio apartment on the ground floor with 72 m2 of net living space

  • Spacious and idyllic garden with a view of the surrounding countryside and mountains

  • Exclusive surroundings of the semi-detached house with a total of approximately 420 m², planted with lush greenery, trees, and shrubs

  • Renovated property with a year of construction 1985, last renovated in 2001

The house offers, among other things:

  • Cozy living room: High, bright living / dining area with exposed wooden beams, a cozy fireplace, and large windows with a picturesque mountain panorama – ideal for relaxation

  • Semi-open kitchen with wooden fronts

  • Several bedrooms: Including a spacious master bedroom with built-in closets and direct access to the main bathroom in the attic

  • Several bathrooms: Two bathrooms in the main apartment and one bathroom in the studio apartment – stylish and comfortable

  • Balcony and terrace: The 4 1/2 room apartment has a wooden loggia to the south and west. From the studio apartment, you can access the terrace and garden area to the south – perfect for enjoying the peace and mountain landscape

Location and surroundings: The chalet is located in a quiet and idyllic area, just a short distance from the center of Gstaad, one of the most sought-after places in the Bernese Oberland. The surroundings are pleasantly quiet both during the day and at night. In the summer, the location benefits from plenty of sunshine from early to late. A river is nearby, and the Badweidli bus stop is conveniently accessible in just 3 minutes on foot

This exceptional chalet combines alpine chic in a quiet location with the advantages of Gstaad's diverse and extensive shopping, leisure, and infrastructure offerings

For more information, please refer to the attached sales dossier. Also, note the additional documents, information, and photos in the download area (the link can be found on the last page of the sales dossier. The password is directly below)

Have we piqued your interest? Then we look forward to your call at 033 437 00 55. We would be happy to show you this interesting property during a personal viewing. Individual viewing appointments can be arranged exclusively by phone

Create your account
Free

Create an account for more options

Create your account to manage your favorites across all devices, keep track of your search alerts, and never miss an update. Everything you need for your home search, all in one place!

Contact

rychener immobilien + bau

Listing ID
4003373102
Object ref.
m7fs1.dfyxc

Contact the advertiser

Equity capital (optional)

By continuing, I declare that I accept the GTC and acknowledge the privacy policy, and that personal aggregated data related to my interests may be shared with the advertiser.

* By selecting “Yes”, I agree that ImmoScout24 may process this information as described here.

Similar properties which might be interesting for you

Fraud prevention: a few useful tips

  • Never transfer money in advance
  • Be careful if the price appears too low
  • Never share personal data such as bank details or copies of ID upfront
  • Do not sign a contract before you have visited the property

Tips and services