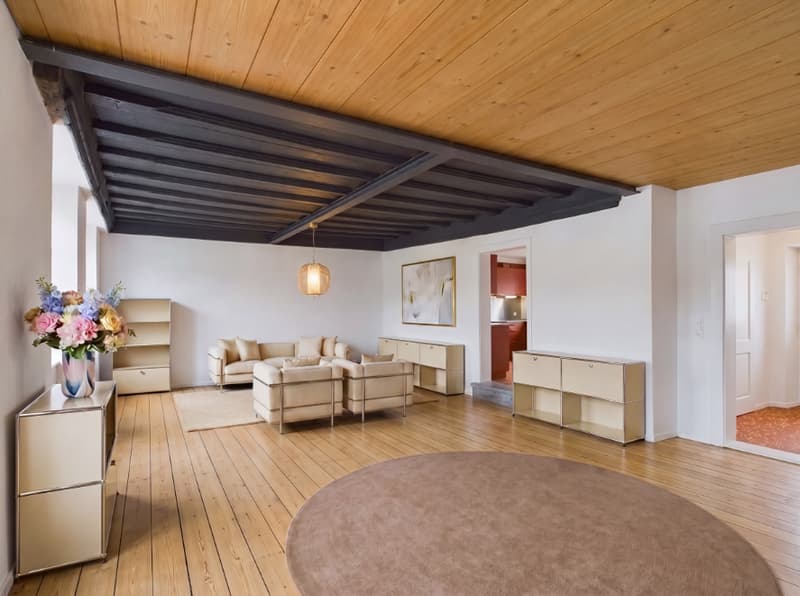
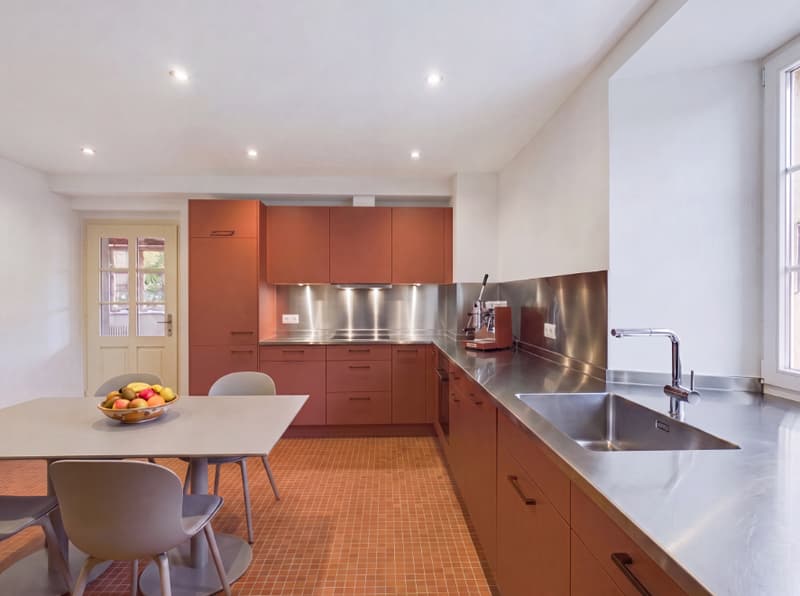
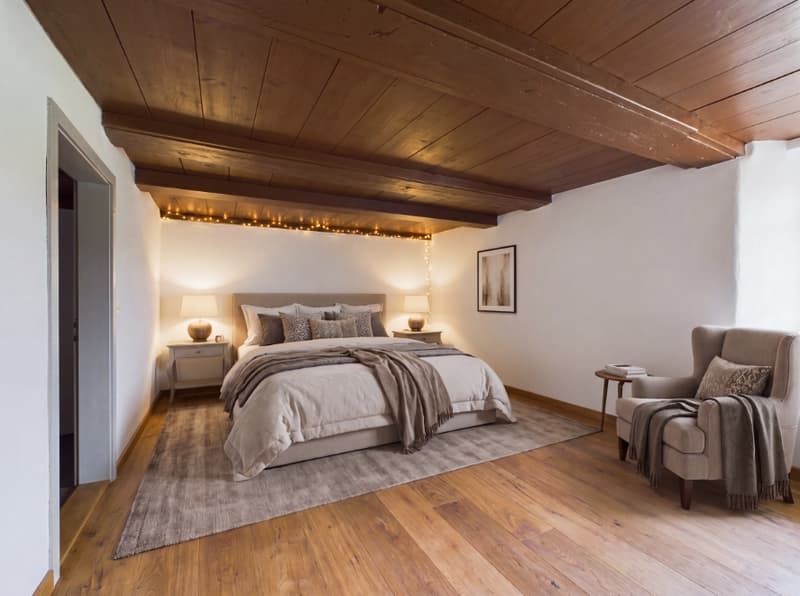
"3.5-room owner-occupied apartment on the ground floor in a historic mill from 1555 with a Gothic ceiling and private garden"
Address
4455 ZunzgenPrice
- Purchase price:
- CHF 875,000.–
- Notify on price drop
Main information
- Availability:
- By agreement
- Type:
- Apartment
- No. of rooms:
- 3.5
- Floor:
- GF
- Surface living:
- 122 m2
- Last refurbishment:
- 2026
- Year built:
- 1555
Characteristics
Pets allowed
Fireplace
Parking space
Elevator
Documents (0)
Description
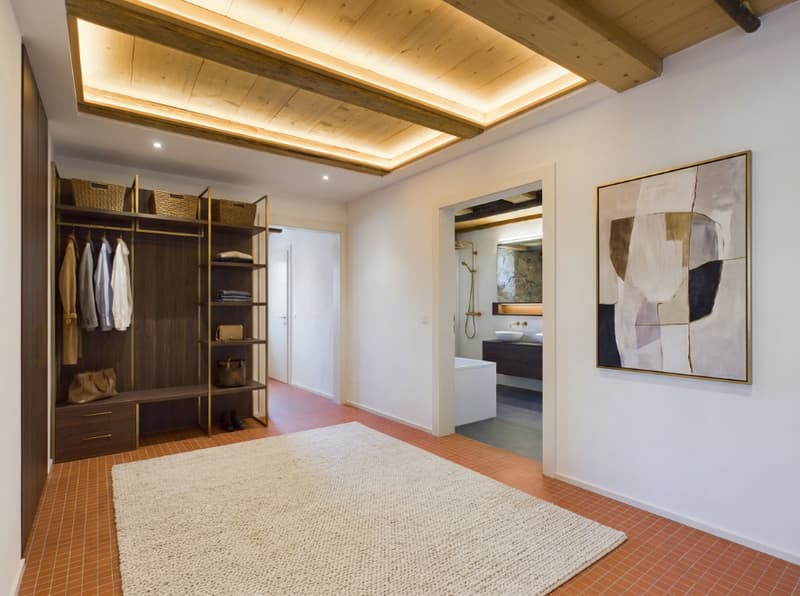
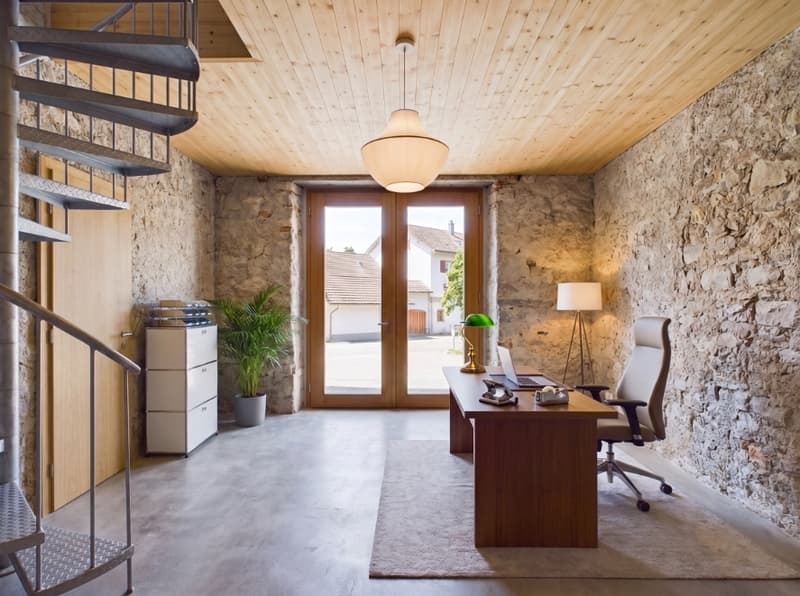
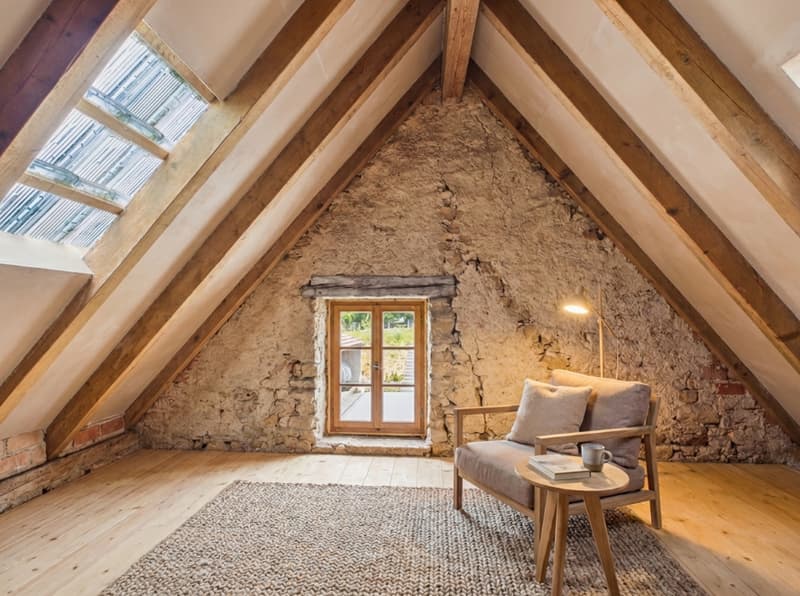
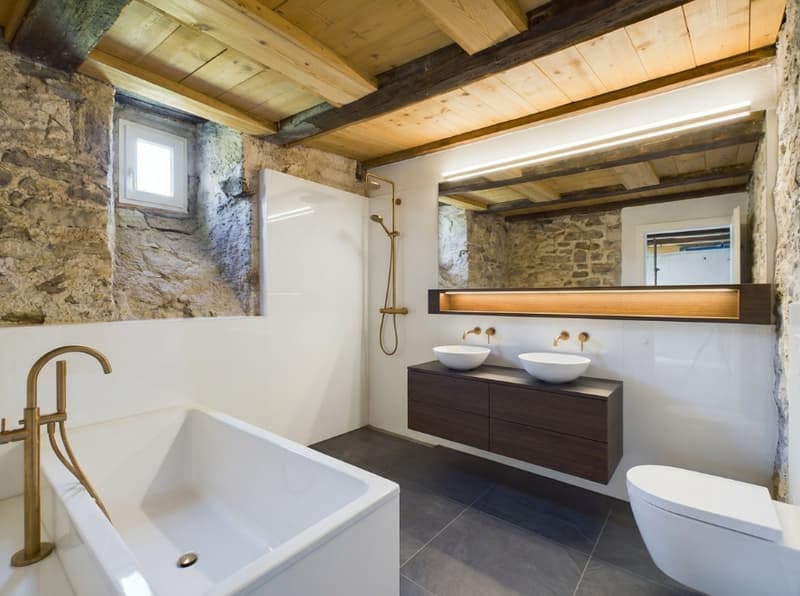
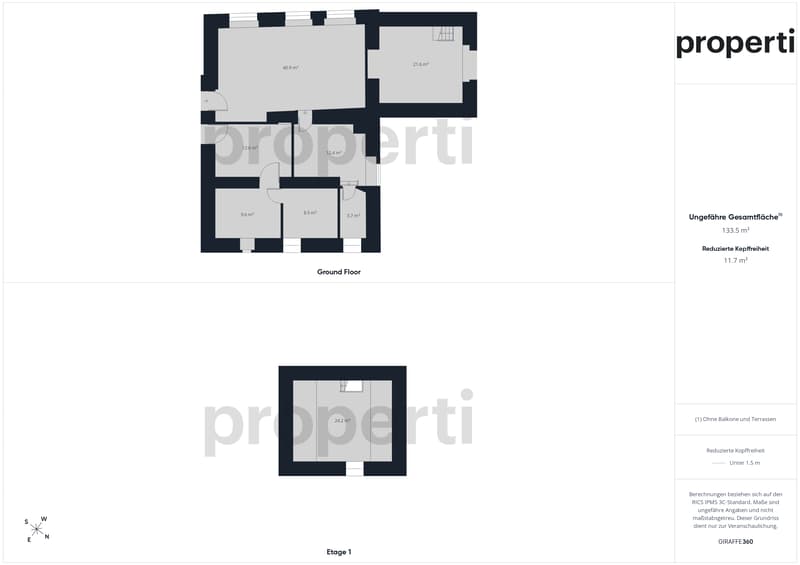
Welcome to your new home in Zunzgen: This extraordinary 3.5-room owner-occupied apartment in a historic mill from 1555 combines fascinating building substance with maximum design freedom. On approximately 122 m² of living space (around 140 m² of usable space), you can expect high ceilings, solid walls, and a two-story extension with a characteristic rubble stone wall. The apartment is currently in a raw state - your chance to actively participate in the interior design (garden, bathroom, bedroom, floors, and kitchen) according to your wishes.
The centerpiece is the impressive living and dining area under a historic, Gothic ceiling, which can be expanded to a 4.5-room concept with a separable office if needed. A private garden share of around 27 m² is available for your sole use. The entire property underwent a comprehensive renovation in 2023, offering new windows, a convenient elevator, and efficient radiators with the possibility of a chimney oven connection. A private outdoor parking space directly at the house is included in the price, and the primary school is within walking distance.
The interior design is carried out at a high level - two already completed apartments in the same house serve as references and can be visited. The construction management is taken over by the current owner, and the complete construction is planned to take 9 to 11 months from the contract signing. For the project start, a down payment of CHF 275,000 is planned, staggered in steps of CHF 25,000 according to the defined construction progress. The floor plan may still be subject to changes, and the visualizations are provisional and do not show the final state.
This property offer is characterized by:
- Historic mill from 1555 with Gothic ceiling in the living area
- Interior design in the raw state still partially customizable by the buyer
- Comprehensive renovation of the property in 2023
- Spacious 122 m² living space (around 140 m² usable space) with flexible room division (3.5 to 4.5 rooms)
- Approx. 27 m² private garden share for sole use with direct access
- High ceilings, thick walls with excellent insulation
- Pets (cats/small dogs) and musical instruments allowed
- Quiet, family-friendly location near the primary school
- Outdoor parking space directly at the house already included in the price
Interested? Contact us for a non-binding viewing!
Mortgage Calculator
From dream house to home ownership: the mortgage calculator can help you estimate the affordability of this property.

Create an account for more options
Create your account to manage your favorites across all devices, keep track of your search alerts, and never miss an update. Everything you need for your home search, all in one place!

Contact
Marco Völker
- Listing ID
- 4003370439
- Object ref.
- a00c400000UfqSnAAJ_07UW5