"Single-family house with a far-reaching view seeking a family"
Address
Mühleholdenweg 24, 4455 ZunzgenTravel time
- 25 min.Station: Sissach
Surrounding information
Supermarket
7 min.Volg ZunzgenSchool
19 min.10Public Transport
6 min.Zunzgen Dorf
Times refer to the route on foot.
Price
- Purchase price:
- CHF 980,000.–
- Notify on price drop
Main information
- Availability:
- Immediately
- Type:
- Single house
- No. of rooms:
- 7.5
- Number of bathrooms:
- 1
- Number of floors:
- 3
- Surface living:
- 158 m2
- Floor space:
- 206 m2
- Land area:
- 348 m2
- Volume:
- 696 m3
- Last refurbishment:
- 2014
- Year built:
- 1970
Characteristics
Balcony / Terrace
Quiet neighborhood
Child-friendly
Parking space
Garage
Documents (0)
Description
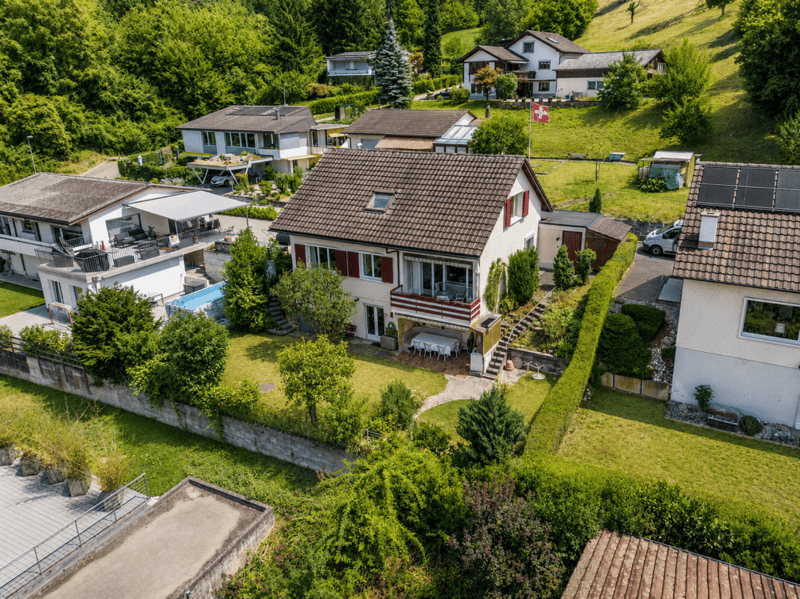
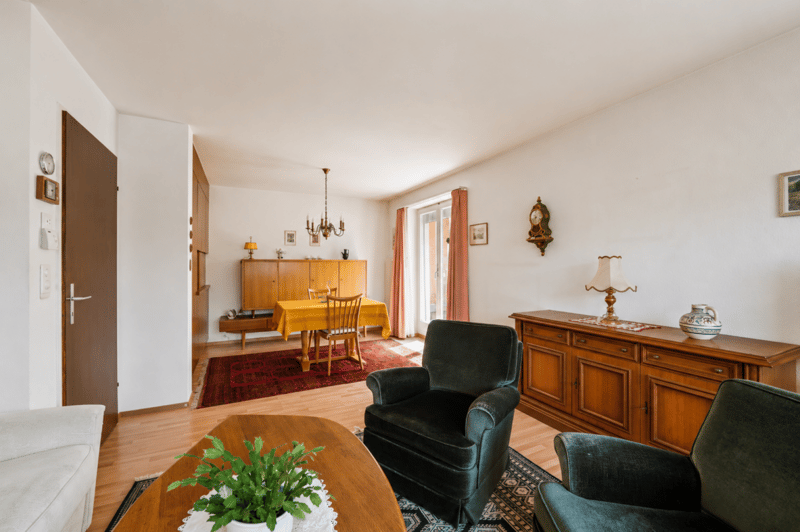
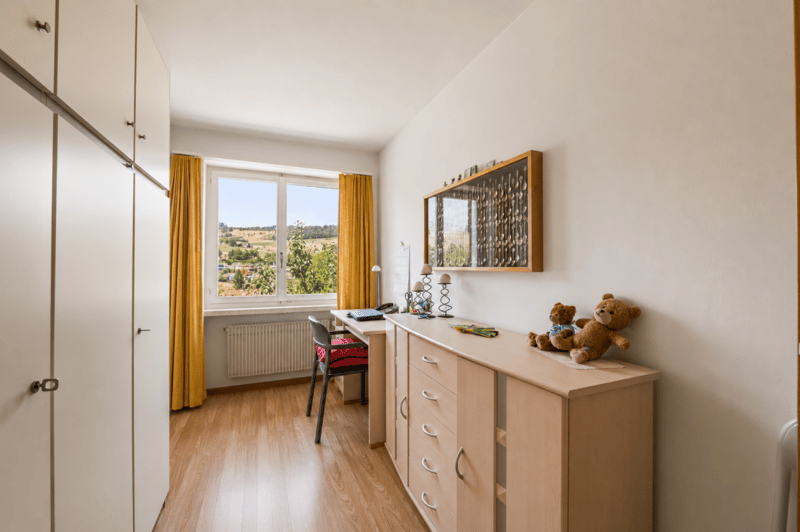
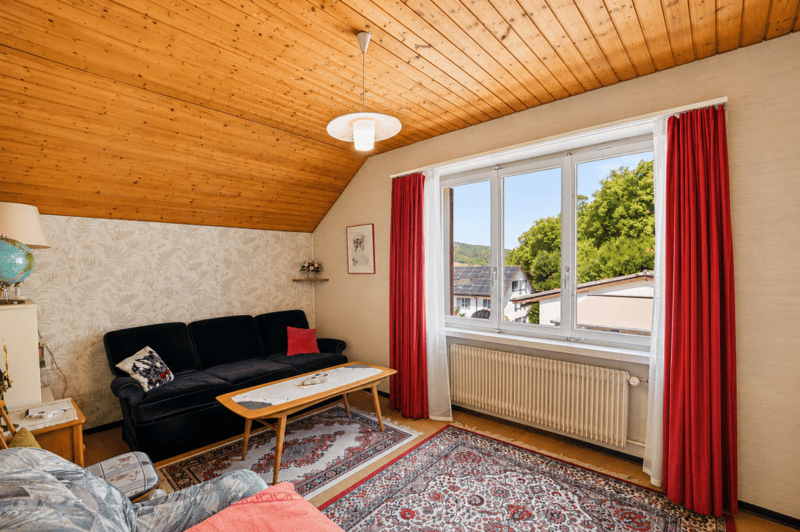
In a quiet and family-friendly residential area, this freestanding single-family house presents itself as an ideal opportunity for buyers looking for a house with charm, substance, and development potential.
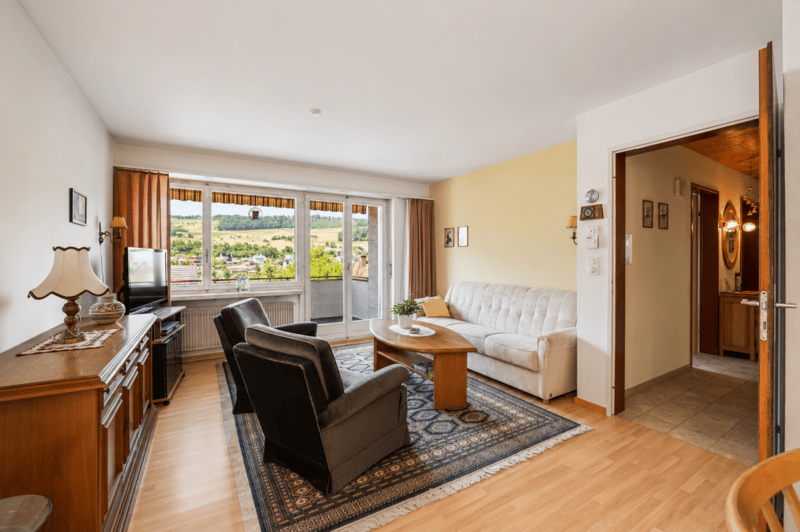
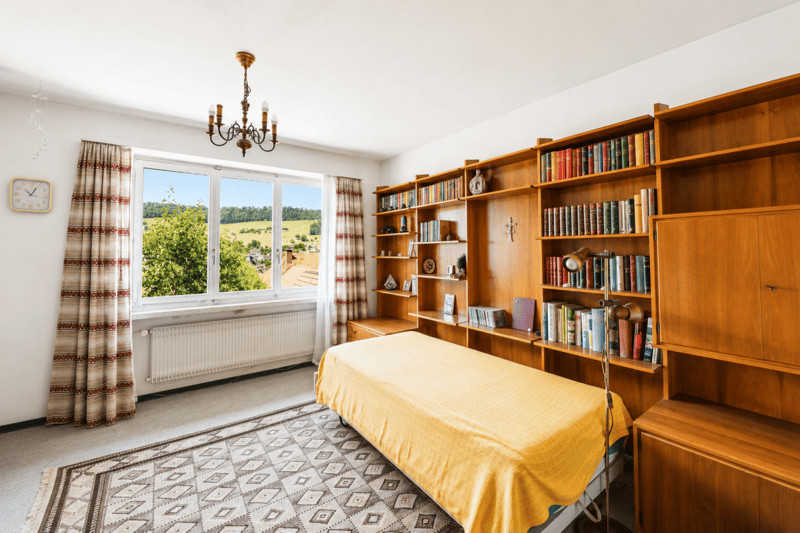
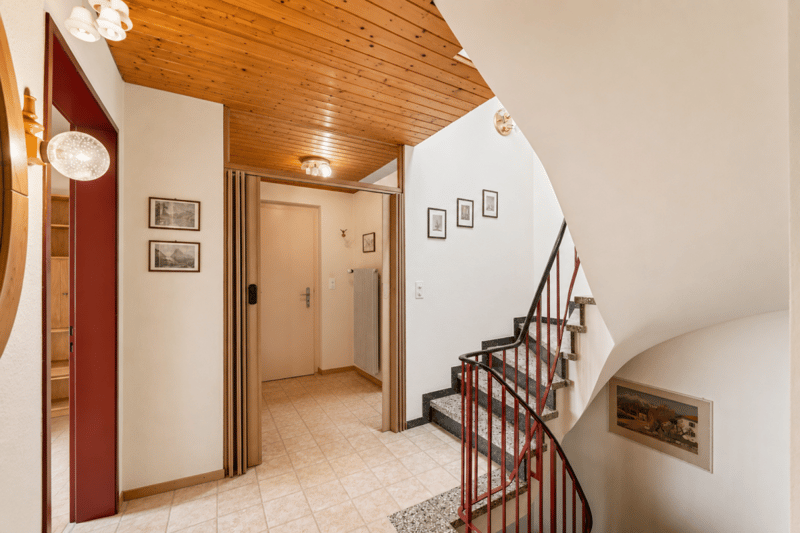
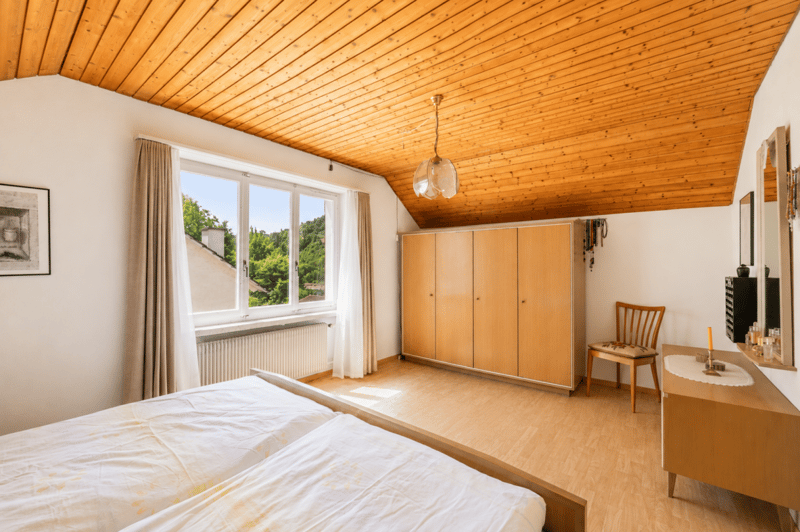
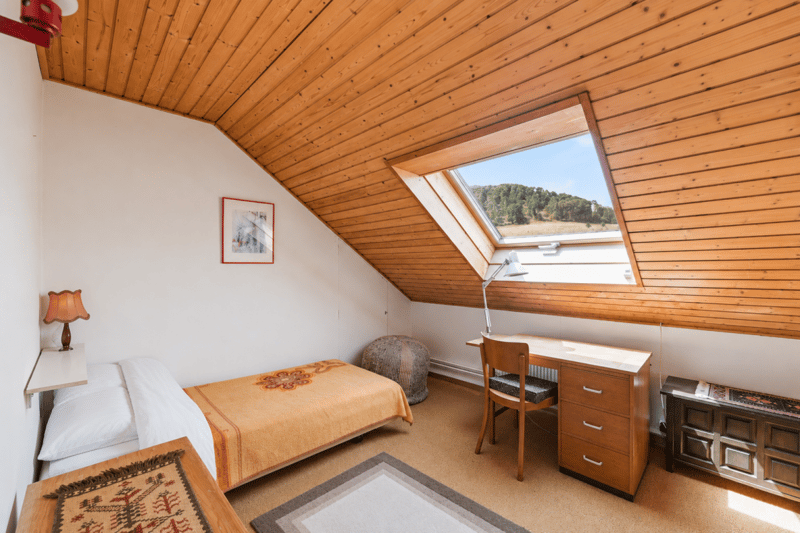
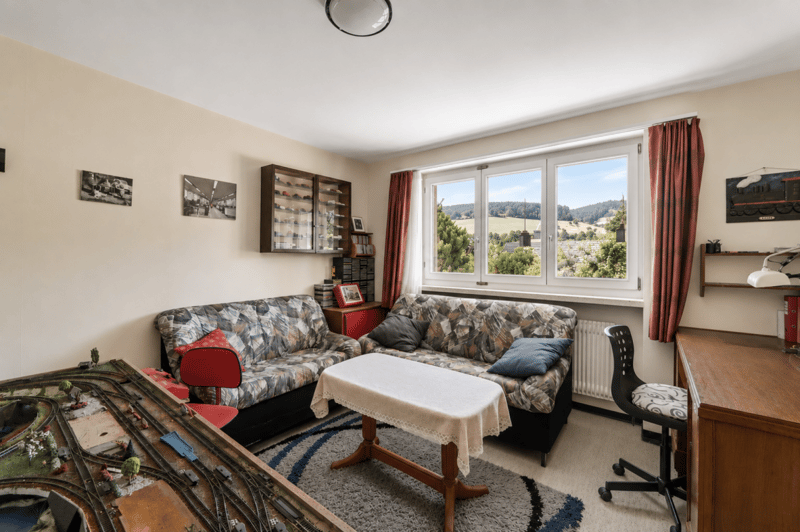
The property has approximately 158 m² of living space, spread over 7 rooms, and convinces with a well-thought-out floor plan and additional heated living space in the basement. The spacious rooms offer versatile usage possibilities for families, home offices, or individual living concepts.
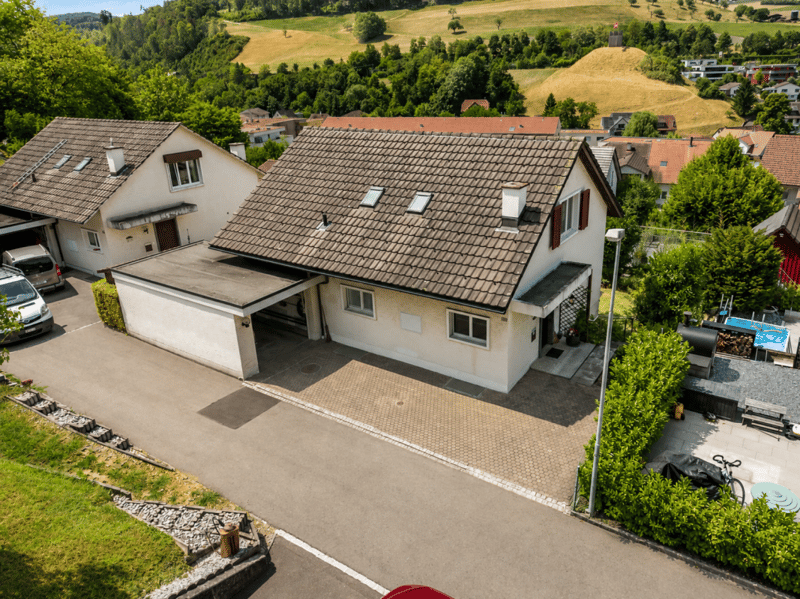
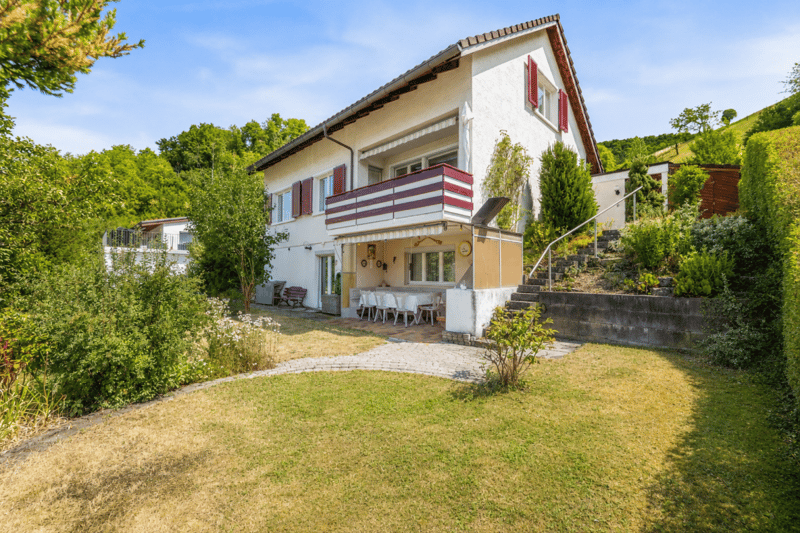
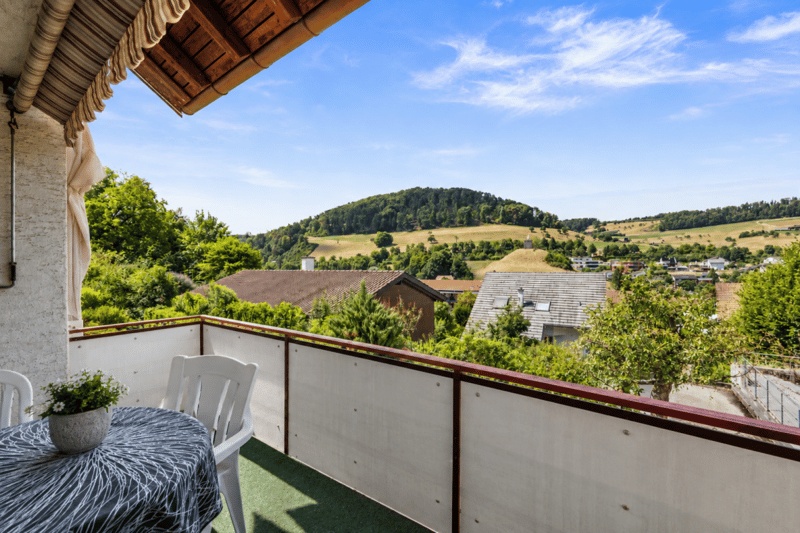
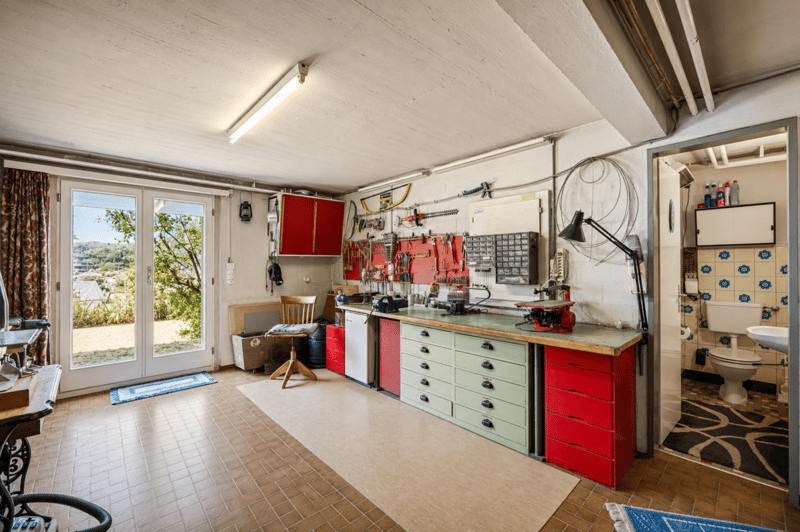
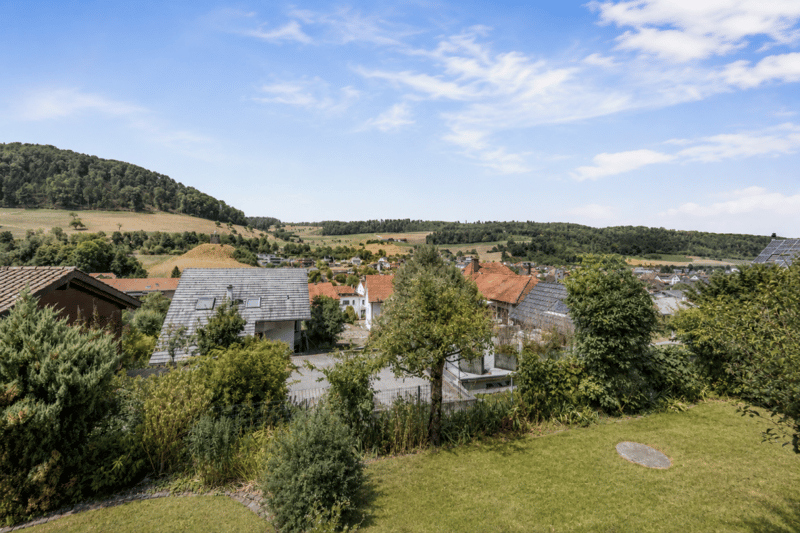
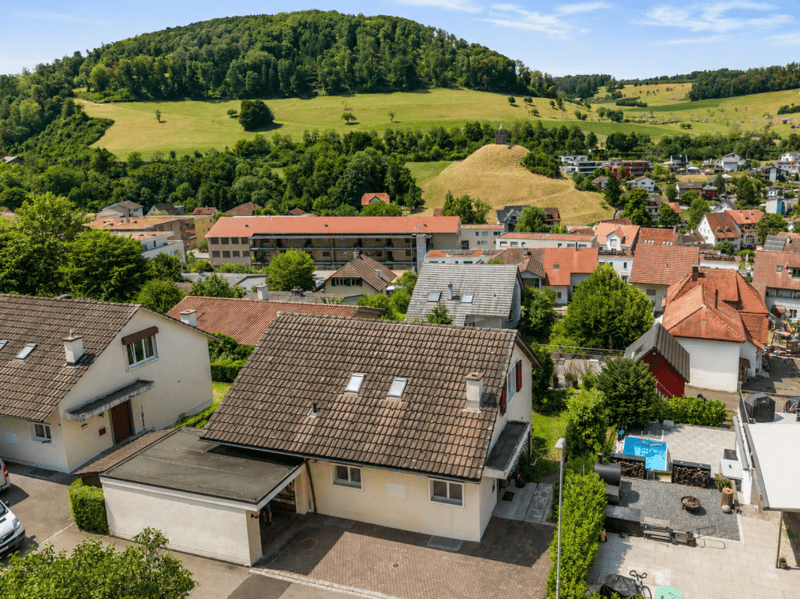
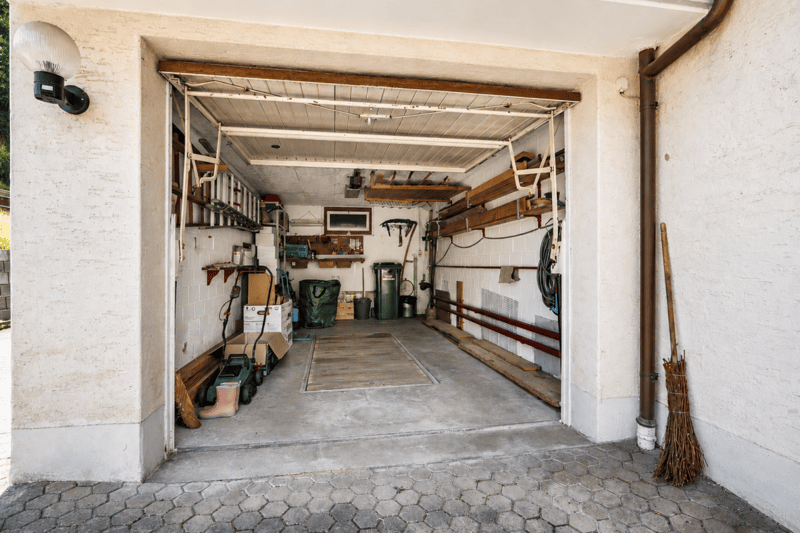
A special highlight is the well-maintained outdoor area with a covered seating area and chimney. Here, you can enjoy relaxed hours outdoors and a dreamy far-reaching view over the surrounding hill landscape of Basel. The garden offers enough space to play, garden, or simply enjoy the quiet surroundings. A workshop, a rabbit hutch, a garage with an electric gate and inspection pit for your vehicle, as well as two additional outdoor parking spaces, complement the attractive offer.
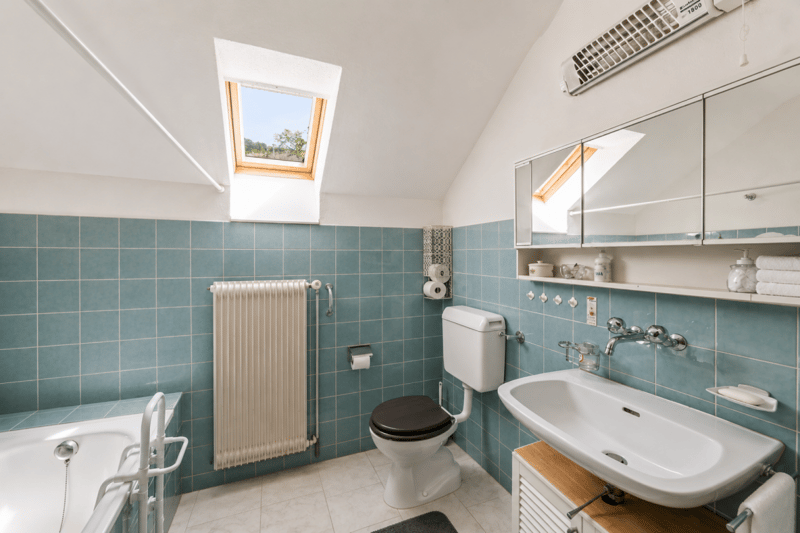
The property has been carefully maintained over the years and has an insulated roof. At the same time, the new owner has the opportunity to bring the house up to today's living standard through targeted modernization measures and to combine the existing charm with modern living comfort.
A house with a lot of potential in a location that equally delights families, nature lovers, and those seeking peace.
Room program:
Ground floor
Room 1: approx. 13.9 m²
Room 2: approx. 9.7 m²
Corridor: approx. 4.9 m²
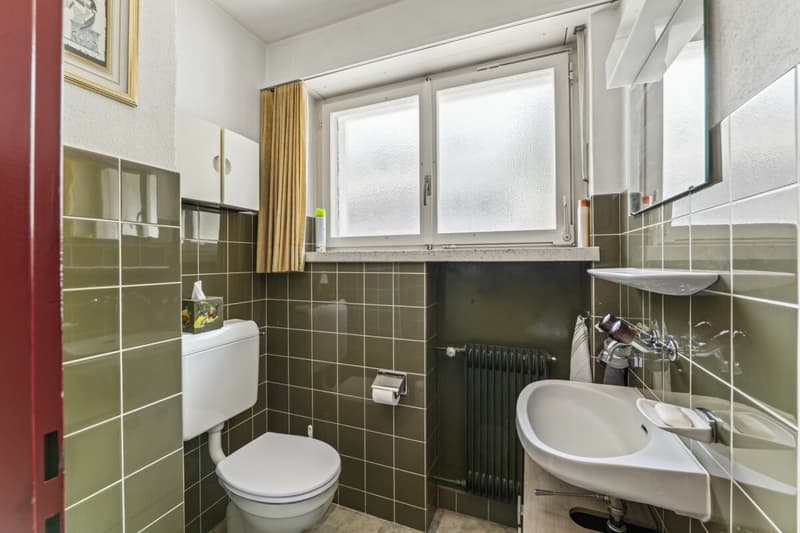
Guest toilet: approx. 2.2 m²
Entrance area: approx. 3.7 m²
Living room: approx. 25.6 m²
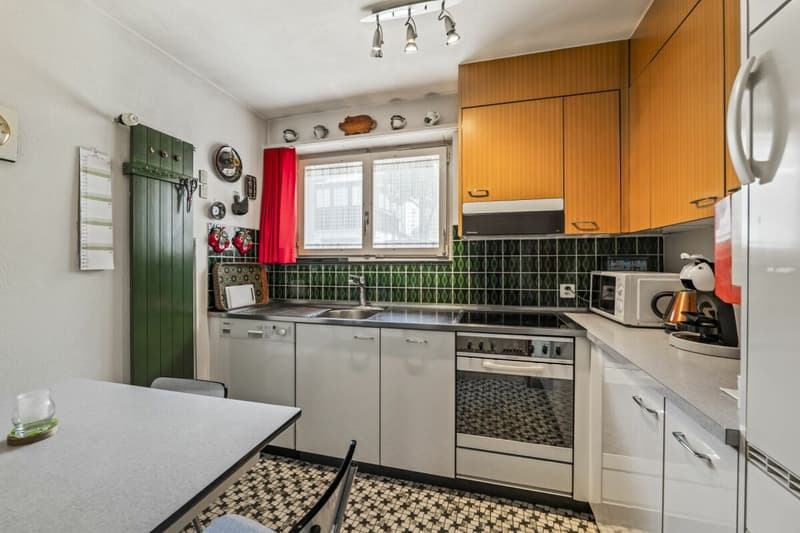
Kitchen: approx. 5.7 m²
Balcony: approx. 7 m²
Garage: approx. 21.5 m²
Stable: approx. 4 m²
Upper floor
Room 3: approx. 12.8 m²
Room 4: approx. 12.4 m²
Room 5: approx. 16.9 m²
Bathroom: approx. 3.9 m²
Preliminary area: approx. 4.3 m²
Basement
Room 6: approx. 15.9 m²
Hobby/workshop: approx. 24.3 m²
Guest toilet: approx. 1.9 m²
LS-room: approx. 6.7 m²
Tank room: approx. 8.2 m²
Heating room: approx. 4.9 m²
Total living area: approx. 158.1 m²
Total floor area: approx. 210.4 m²
Mortgage Calculator
From dream house to home ownership: the mortgage calculator can help you estimate the affordability of this property.

Create an account for more options
Create your account to manage your favorites across all devices, keep track of your search alerts, and never miss an update. Everything you need for your home search, all in one place!
Viewing
Contact for viewing
kai Brechbühler


Contact
kai Brechbühler
- Listing ID
- 4003368149
- Object ref.
- 2df5315d-9247-11f1-a4e0-069ae14c7a06