Rooms
8
Living space
297 m2
Selling price
CHF 2,790,000.–
Notify on price drop
"5.5-room single-family house with 2.5-room annex"
Address
8185 WinkelPrice
- Purchase price:
- CHF 2,790,000.–
- Notify on price drop
Main information
- Availability:
- By agreement
- Type:
- Single house
- No. of rooms:
- 8
- Surface living:
- 297 m2
- Land area:
- 665 m2
- Volume:
- 1164 m3
Documents (1)
Description
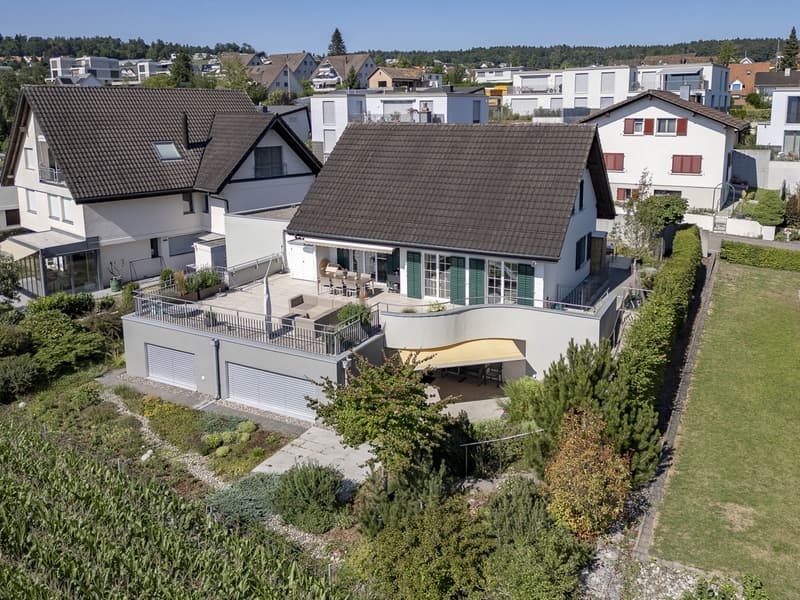
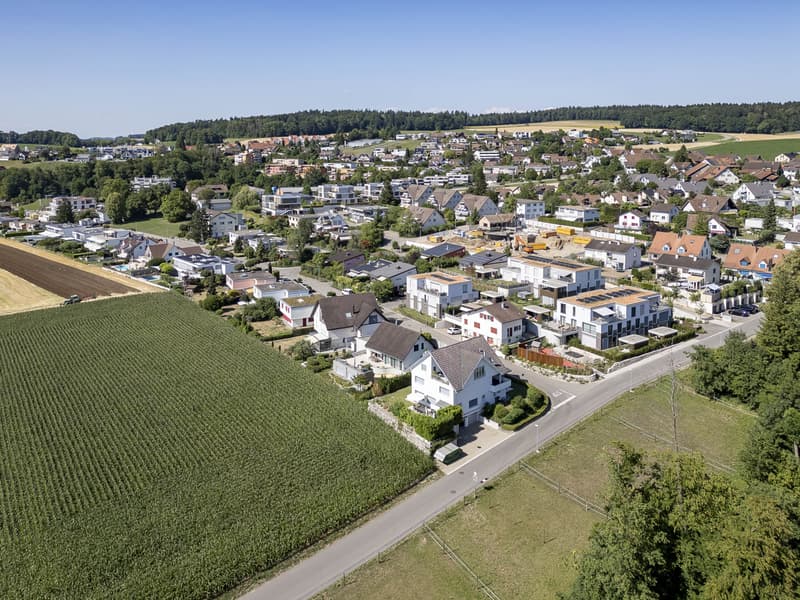
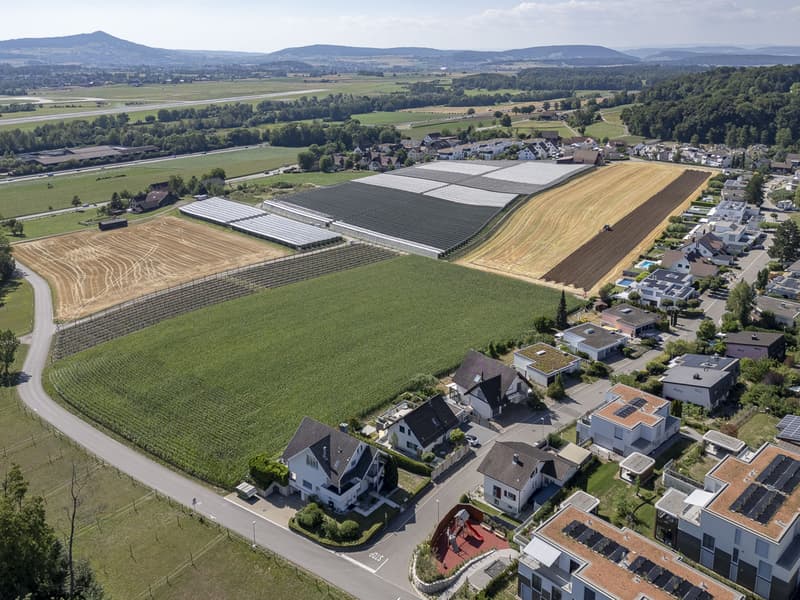
In a quiet and family-friendly location and adjacent to the non-buildable agricultural area, the property presents itself as an ideal home for all those who want to combine natural living with excellent infrastructure.
The charming community in the Zurich Unterland convinces with its village character, the proximity to the city of Zurich and the airport, and not least also with the attractive tax rate of 76% (2026).
Room program and expansion: 5.5-room single-family house
Living area approx. 124.1 m²
Secondary area approx. 72.2 m²
BASEMENT
- Entrance area ca. 14.6 m²
- Air raid shelter ca. 8.4 m²
- Laundry room ca. 10.0 m²
- Storage/multi-purpose room ca. 26.4 m²
- Heating/storage room ca. 12.8 m²
GROUND FLOOR
- Entrance/entrée ca. 9.9 m²
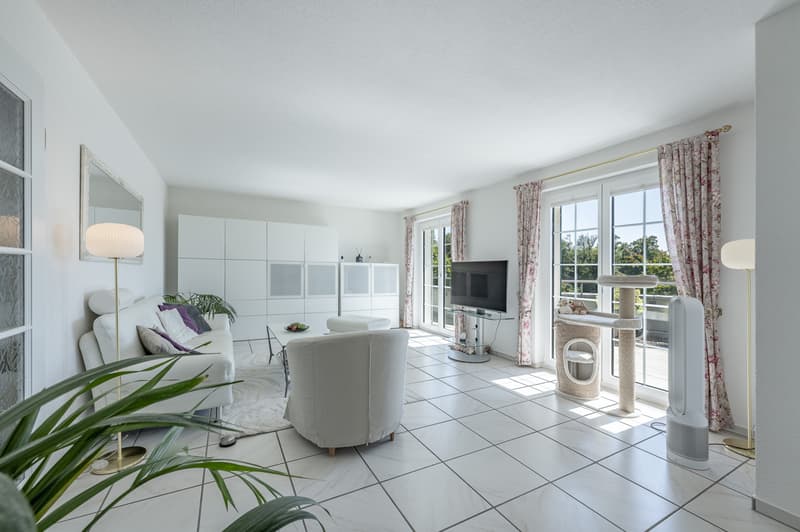
- Living room ca. 24.2 m²
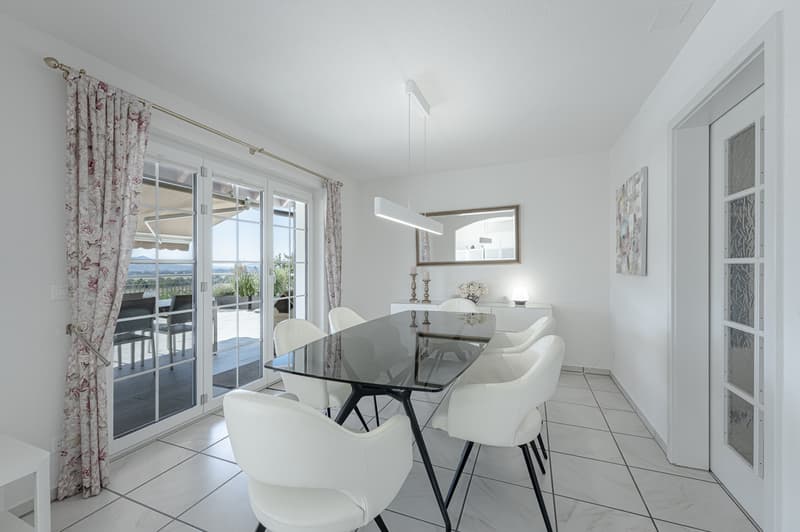
- Dining room ca. 12.0 m²
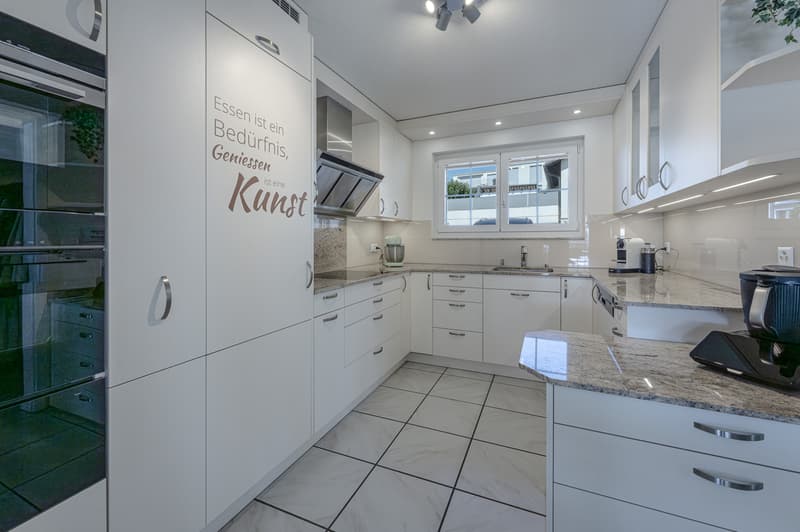
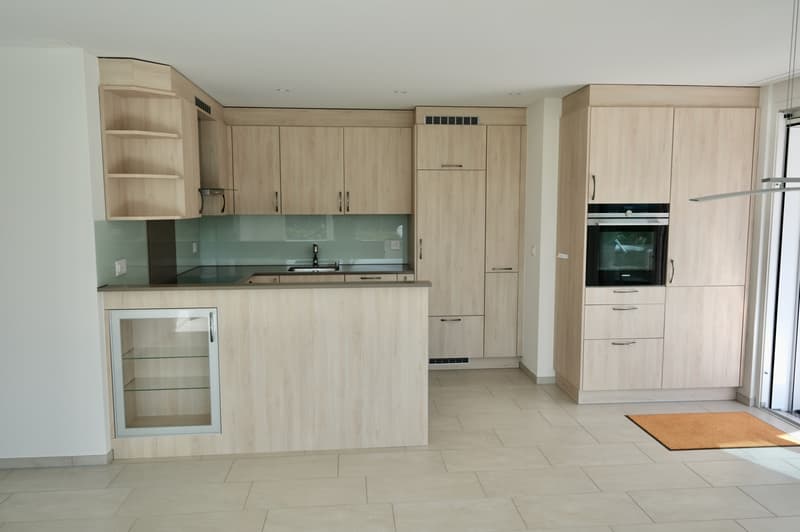
- Kitchen ca. 9.7 m²
- Room 1 ca. 9.6 m²
- Guest toilet ca. 1.8 m²
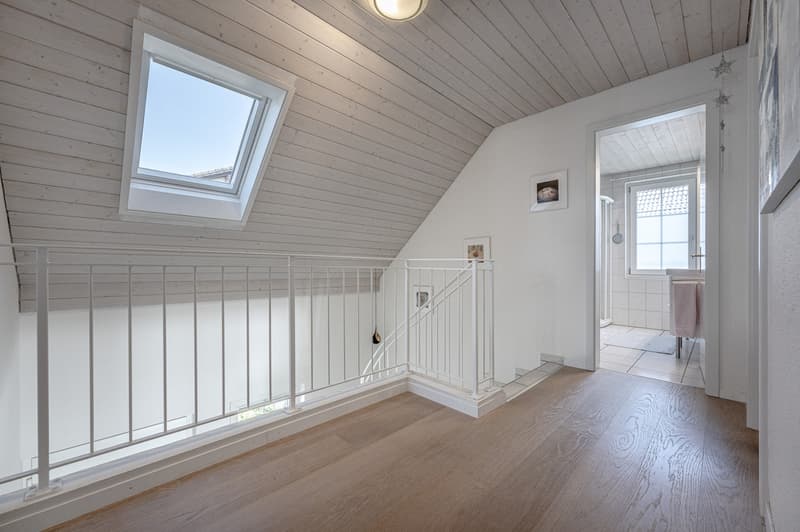
UPPER FLOOR
- Gallery ca. 5.2 m²
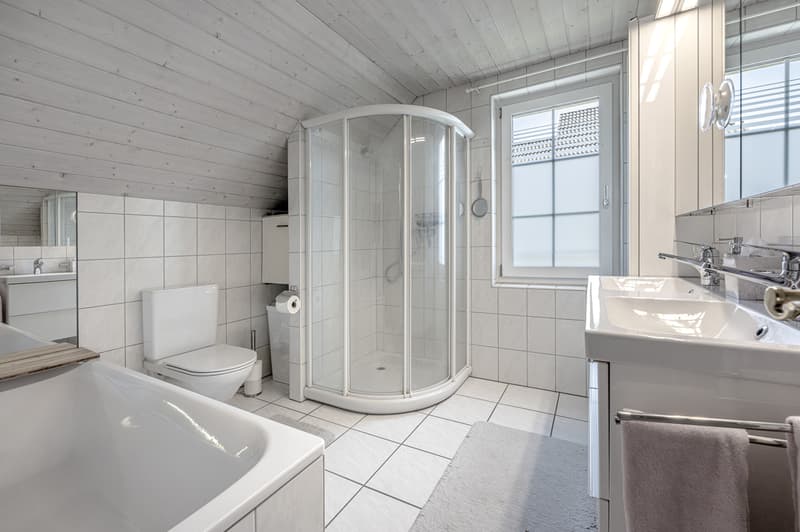
- Bathroom ca. 7.4 m²
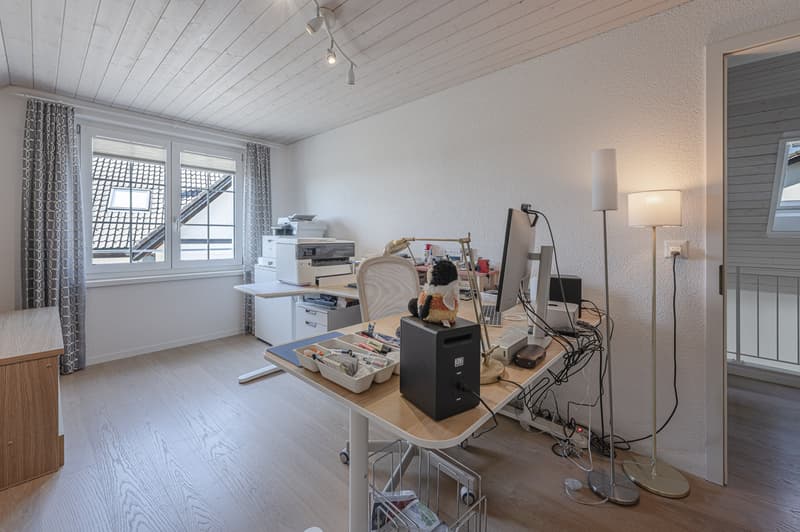
- Room 2 ca. 17.0 m²
- Room 3 ca. 15.3 m²
- Room 4 ca. 12.0 m²
2.5-room annex
Living area approx. 63.4 m²
Secondary area approx. 37.3 m²
- Storage room/laundry room ca. 15.3 m²
- Basement ca. 7.7 m²
- Technology ca. 8.5 m²
- Entrance ca. 8.0 m²
- Kitchen ca. 6.0 m²
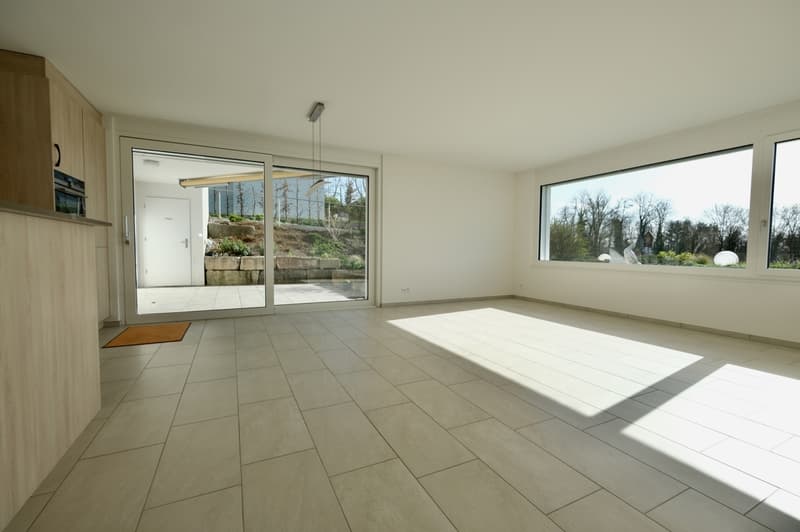
- Living room/dining room ca. 28.6 m²
- Room ca. 16.4 m²
- Shower/toilet ca. 4.4 m²
- Storage room for annex ca. 5.8 m²
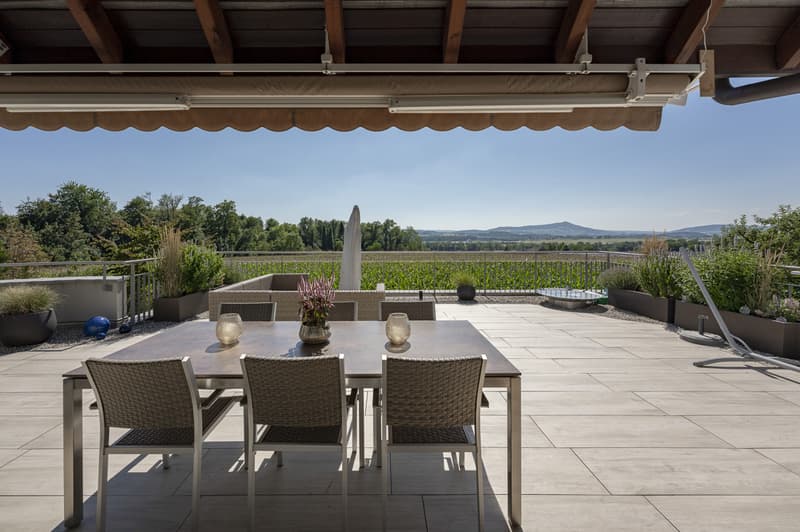
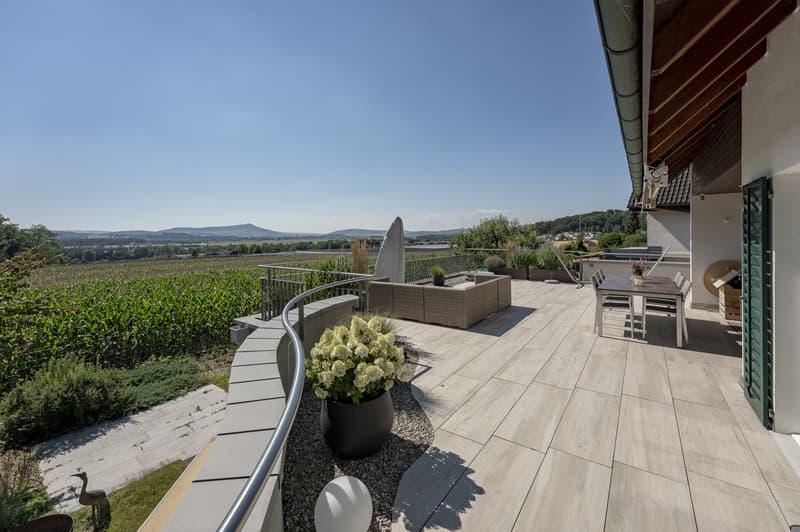
The spacious single-family house offers a lot of space for individual design possibilities. The large, west-facing terrace with a view of fields and forests will delight lovers of natural living situations. It offers a high level of privacy and invites you to enjoy pleasant afternoons and evenings outdoors.
The attractively designed annex also offers ideal conditions for a multi-generation house. Due to its location, it is designed so that both the occupants of the apartment and those of the single-family house above benefit from a high level of privacy.
Interested in more information? We would be happy to provide you with the detailed sales documentation and ask you to fill out the contact form.
The charming community in the Zurich Unterland convinces with its village character, the proximity to the city of Zurich and the airport, and not least also with the attractive tax rate of 76% (2026).
Room program and expansion: 5.5-room single-family house
Living area approx. 124.1 m²
Secondary area approx. 72.2 m²
BASEMENT
- Entrance area ca. 14.6 m²
- Air raid shelter ca. 8.4 m²
- Laundry room ca. 10.0 m²
- Storage/multi-purpose room ca. 26.4 m²
- Heating/storage room ca. 12.8 m²
GROUND FLOOR
- Entrance/entrée ca. 9.9 m²
- Living room ca. 24.2 m²
- Dining room ca. 12.0 m²
- Kitchen ca. 9.7 m²
- Room 1 ca. 9.6 m²
- Guest toilet ca. 1.8 m²
UPPER FLOOR
- Gallery ca. 5.2 m²
- Bathroom ca. 7.4 m²
- Room 2 ca. 17.0 m²
- Room 3 ca. 15.3 m²
- Room 4 ca. 12.0 m²
2.5-room annex
Living area approx. 63.4 m²
Secondary area approx. 37.3 m²
- Storage room/laundry room ca. 15.3 m²
- Basement ca. 7.7 m²
- Technology ca. 8.5 m²
- Entrance ca. 8.0 m²
- Kitchen ca. 6.0 m²
- Living room/dining room ca. 28.6 m²
- Room ca. 16.4 m²
- Shower/toilet ca. 4.4 m²
- Storage room for annex ca. 5.8 m²
The spacious single-family house offers a lot of space for individual design possibilities. The large, west-facing terrace with a view of fields and forests will delight lovers of natural living situations. It offers a high level of privacy and invites you to enjoy pleasant afternoons and evenings outdoors.
The attractively designed annex also offers ideal conditions for a multi-generation house. Due to its location, it is designed so that both the occupants of the apartment and those of the single-family house above benefit from a high level of privacy.
Interested in more information? We would be happy to provide you with the detailed sales documentation and ask you to fill out the contact form.
Mortgage Calculator
From dream house to home ownership: the mortgage calculator can help you estimate the affordability of this property.

Free
Create an account for more options
Create your account to manage your favorites across all devices, keep track of your search alerts, and never miss an update. Everything you need for your home search, all in one place!
Viewing
Contact for viewing
Roger Kuhn und Eveline Misteli
Advertiser

Hauseigentümerverband Zürich
Postfach/Verkauf
Albisstrasse 28
8038Zürich
Contact
Roger Kuhn und Eveline Misteli
- Listing ID
- 4003367355
- Object ref.
- 3712