Rooms
4
Living space
81 m2
Selling price
CHF 595,000.–
"Gepflegte Wohnung mit traumhaftem Ausblick und hohem Wohnkomfort"
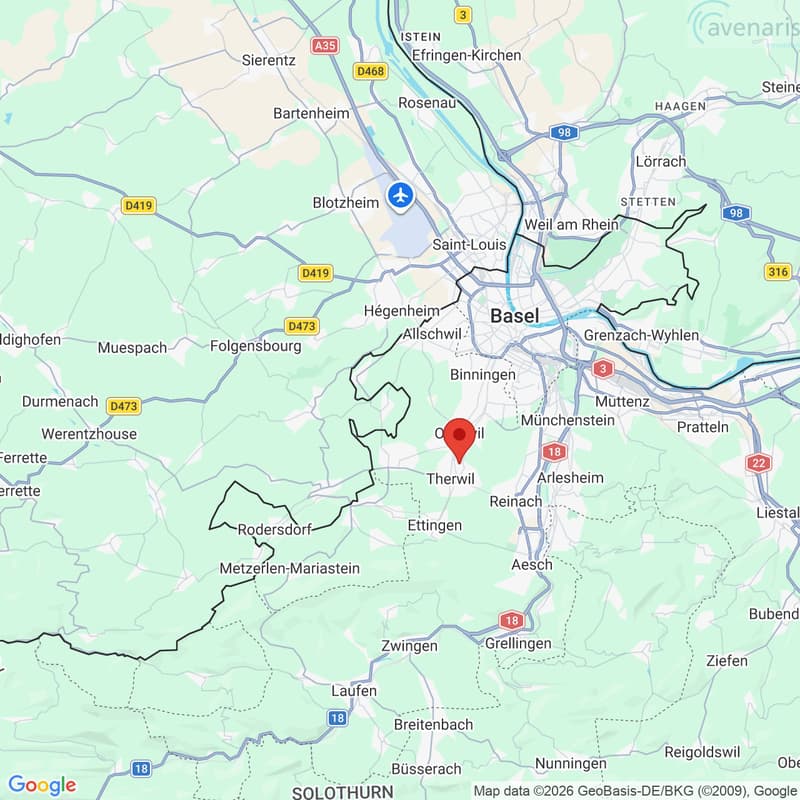
Address
Im Wilacker 19, 4106 TherwilTravel time
- 6 min.Station: Hüslimatt
Surrounding information
Supermarket
7 min.DennerSchool
3 min.WilmattstrassePharmacy
9 min.Coop VitalityPublic Transport
1 min.Wilacker
Times refer to the route on foot.
Price
- Purchase price:
- CHF 595,000.–
Main information
- Availability:
- Immediately
- Type:
- Apartment
- No. of rooms:
- 4
- Floor:
- 5
- Surface living:
- 81 m2
- Last refurbishment:
- 2008
- Year built:
- 1970
Characteristics
Balcony / Terrace
Garage
Elevator
Documents (0)
Description
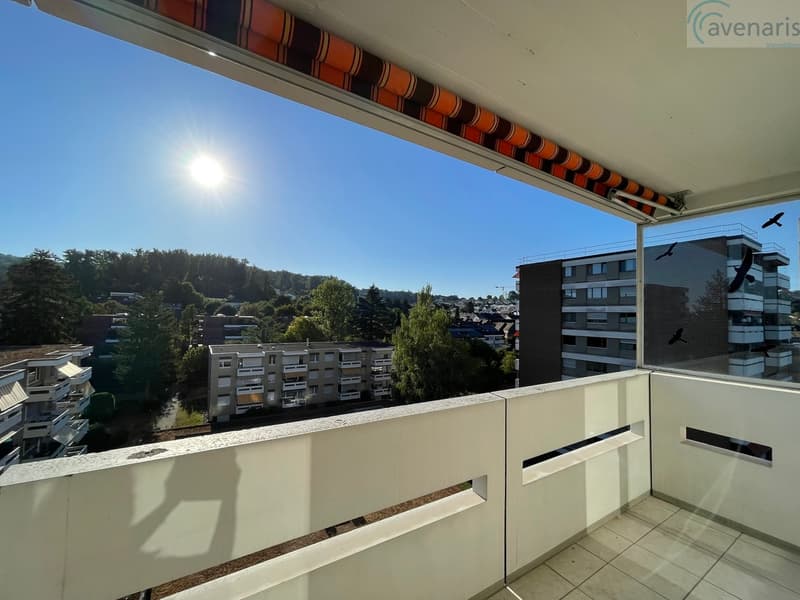
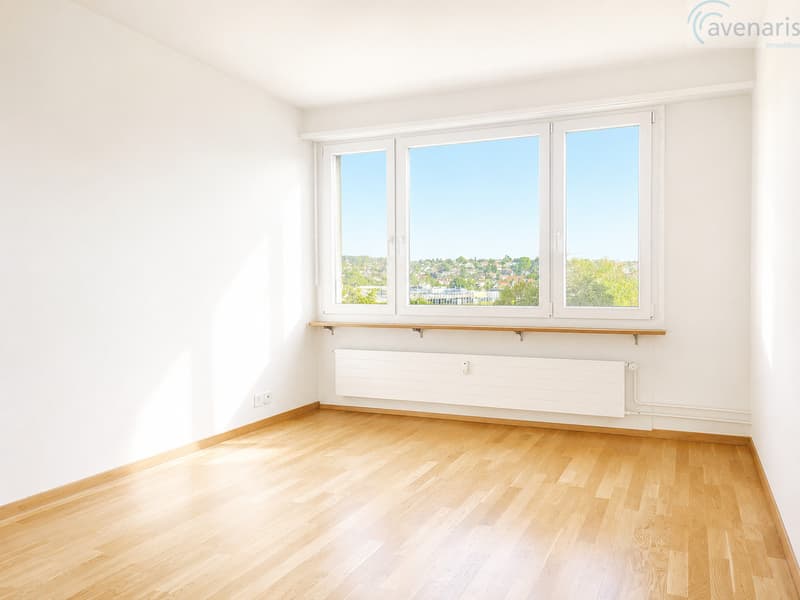
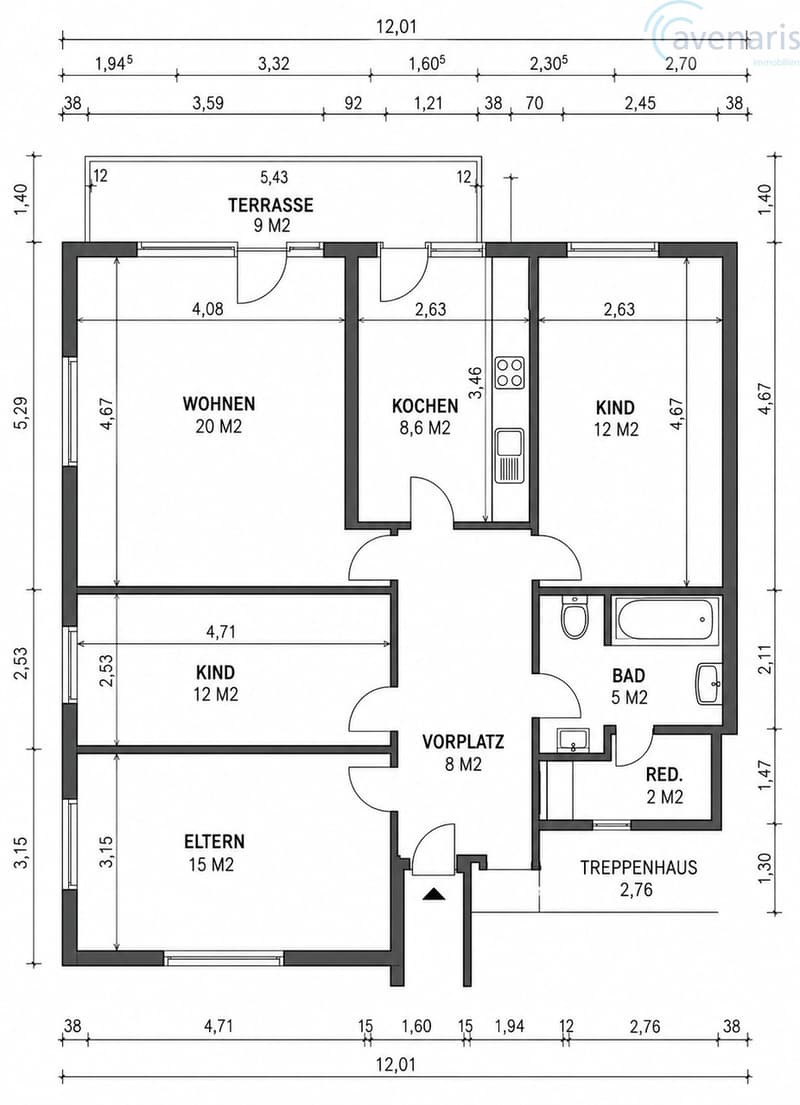
Diese charmante Eigentumswohnung überzeugt mit einer durchdachten Raumaufteilung und einer traumhaften Weitsicht. Dank des modernen Lifts erreichen Sie bequem das 5. Obergeschoss. Einkaufsmöglichkeiten, Kindergarten, Schulen und öffentliche Verkehrsmittel (Tram und Bus) befinden sich in unmittelbarer Gehdistanz.
Highlights der Wohnung
Diese attraktive Wohnung in zentraler und zugleich ruhiger Lage eignet sich ideal für Einzelpersonen, Paare, Familien sowie Investoren. Überzeugen Sie sich selbst von den Vorzügen dieser Immobilie und vereinbaren Sie einen persönlichen Besichtigungstermin.
Wir freuen uns auf Ihre Kontaktaufnahme.
Ihr avenaris Immobilien Team
Da wir Objektangaben nicht selbst ermitteln, übernehmen wir hierfür keine Gewähr oder explizite Zusicherung, auch gegenüber Dritten, hinsichtlich der Genauigkeit, Zuverlässigkeit oder Vollständigkeit der Informationen. Dazu zählen insbesondere Bilddaten und Objektangaben. Dieses Exposé ist nur für Sie persönlich bestimmt. Eine Weitergabe an Dritte ohne unsere Zustimmung ist nicht gestattet.
Ce charmant appartement en copropriété séduit par son agencement bien pensé et sa vue imprenable. Grâce à l'ascenseur moderne, vous accédez facilement au 5e étage. Les commerces, la crèche, les écoles et les transports en commun (tram et bus) sont accessibles à pied.
Points forts de l'appartement
Cet appartement attrayant, situé dans un quartier à la fois central et calme, convient parfaitement aux célibataires, aux couples, aux familles ainsi qu'aux investisseurs. Venez découvrir par vous-même les atouts de ce bien immobilier et prenez rendez-vous pour une visite personnalisée.
Nous nous réjouissons de votre prise de contact.
Votre équipe avenaris Immobilier
Étant donné que nous ne vérifions pas nous-mêmes les informations relatives au bien, nous ne donnons aucune garantie ni assurance explicite, y compris à l'égard de tiers, quant à l'exactitude, la fiabilité ou l'exhaustivité de ces informations. Cela concerne notamment les images et les informations relatives au bien. Cette fiche descriptive vous est exclusivement destinée. Toute transmission à des tiers sans notre accord est interdite.
This charming condominium features a well-thought-out floor plan and a stunning panoramic view. Thanks to the modern elevator, you can easily reach the 5th floor. Shopping, a preschool, schools, and public transportation (tram and bus) are all within walking distance.
Highlights of the apartment
Highlights der Wohnung
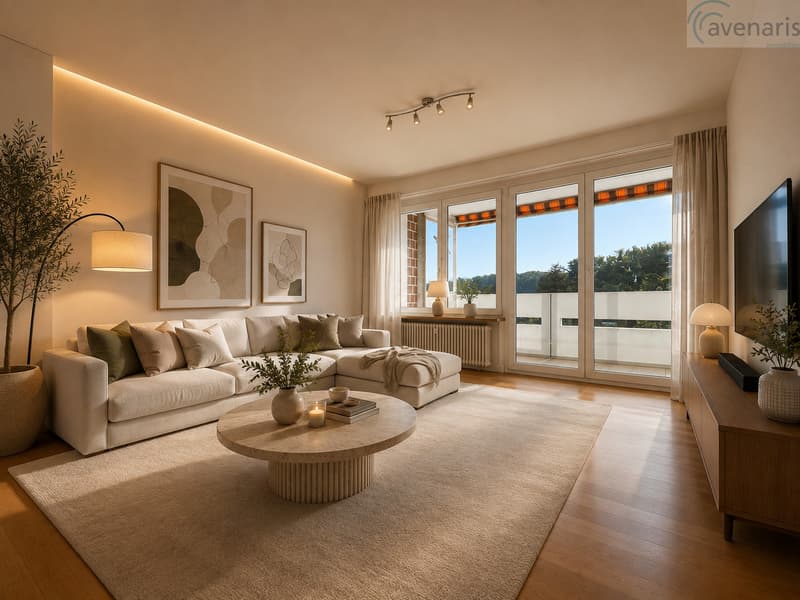
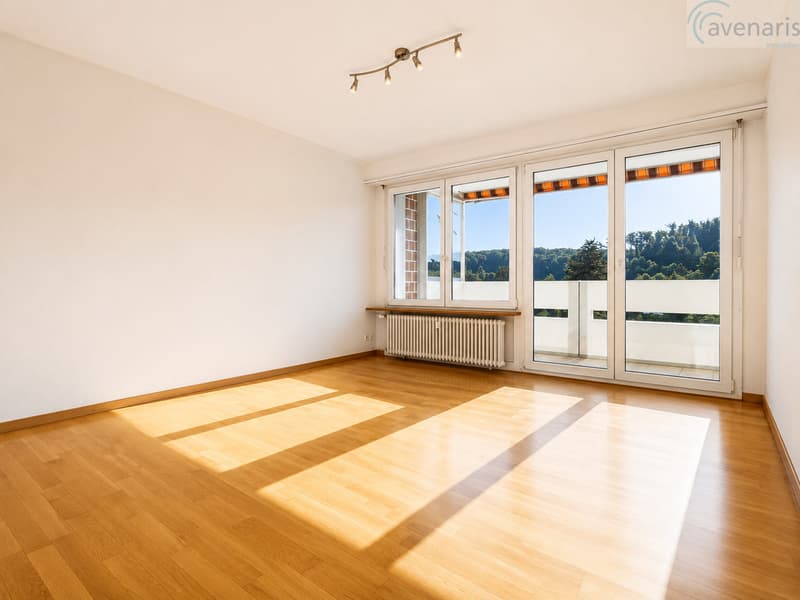
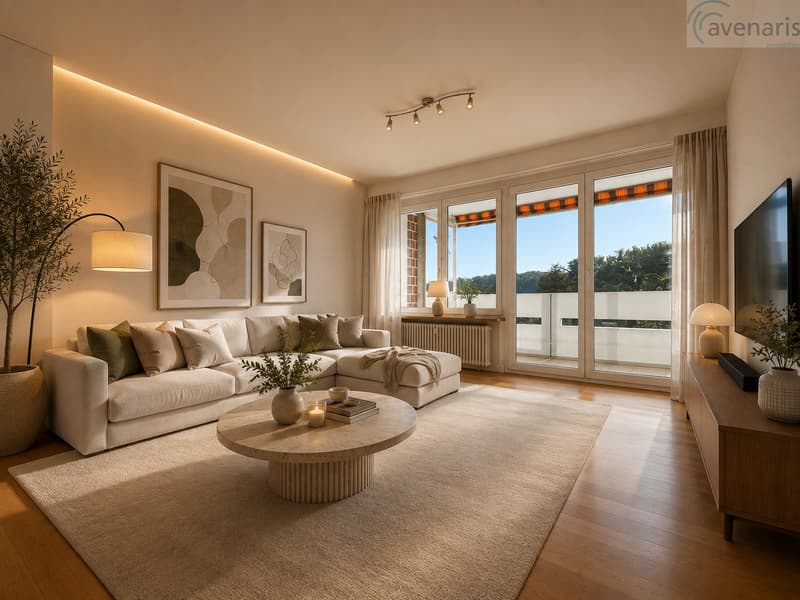
- Helles Wohnzimmer mit direktem Zugang zum grosszügigen Balkon (9 m2)
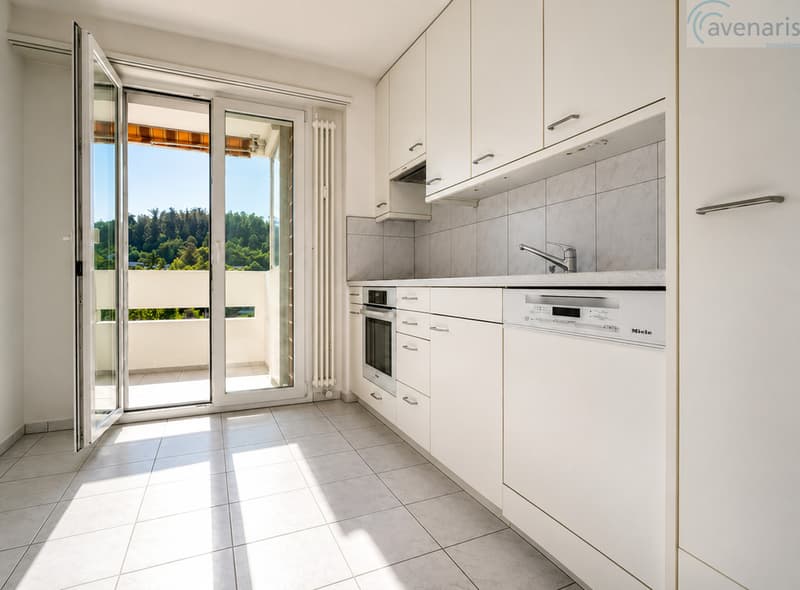
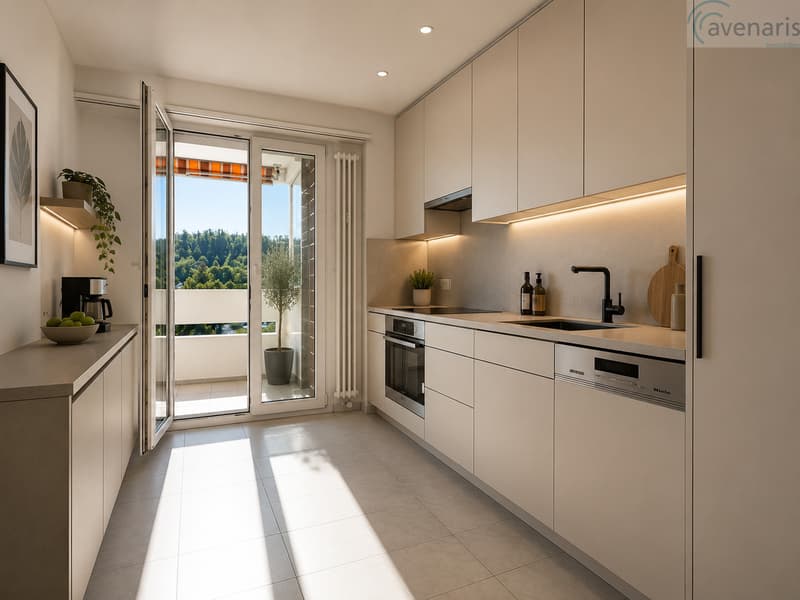
- Zeitlose Küche mit modernen und hochwertigen Einbaugeräten
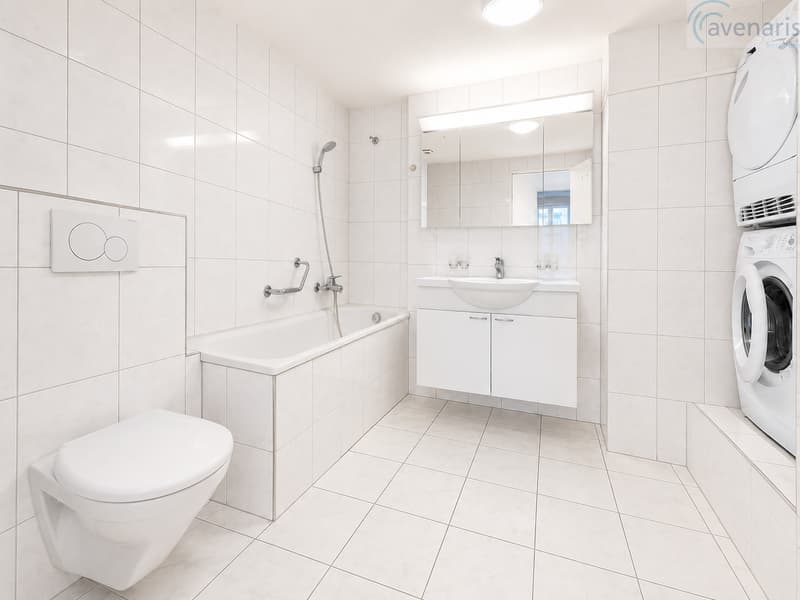
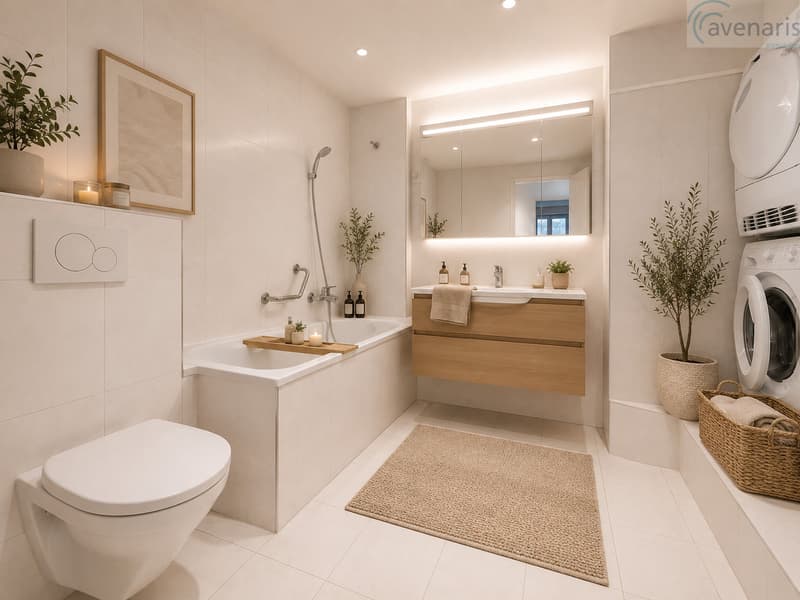
- Badezimmer mit Badewanne und eigenem Waschturm
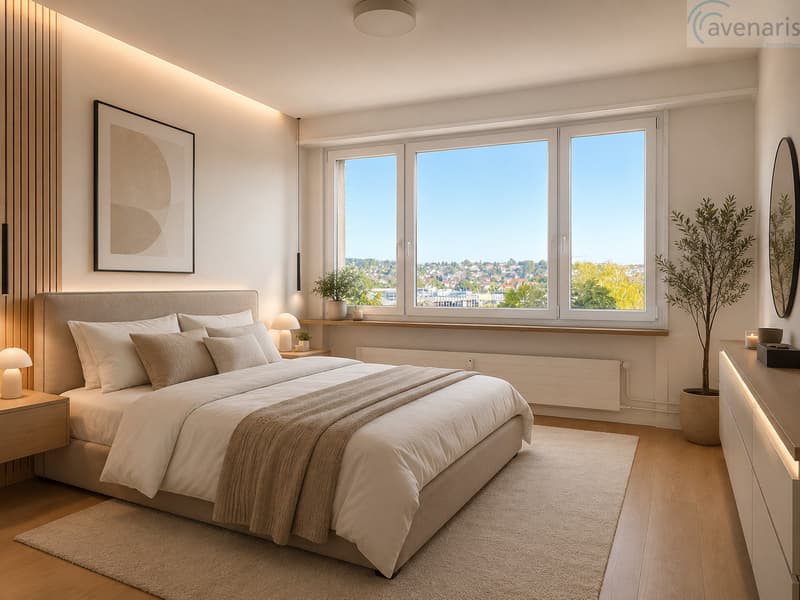
- Drei flexibel nutzbare Zimmer als Schlaf-, Kinder-, Gäste- oder Arbeitszimmer
- Kellerabteil mit zusätzlichem Stauraum
- Tiefgaragenparkplatz im Untergeschoss
- Grosse allgemeine Wiesenfläche zur freien Nutzung
Diese attraktive Wohnung in zentraler und zugleich ruhiger Lage eignet sich ideal für Einzelpersonen, Paare, Familien sowie Investoren. Überzeugen Sie sich selbst von den Vorzügen dieser Immobilie und vereinbaren Sie einen persönlichen Besichtigungstermin.
Wir freuen uns auf Ihre Kontaktaufnahme.
Ihr avenaris Immobilien Team
Da wir Objektangaben nicht selbst ermitteln, übernehmen wir hierfür keine Gewähr oder explizite Zusicherung, auch gegenüber Dritten, hinsichtlich der Genauigkeit, Zuverlässigkeit oder Vollständigkeit der Informationen. Dazu zählen insbesondere Bilddaten und Objektangaben. Dieses Exposé ist nur für Sie persönlich bestimmt. Eine Weitergabe an Dritte ohne unsere Zustimmung ist nicht gestattet.
Ce charmant appartement en copropriété séduit par son agencement bien pensé et sa vue imprenable. Grâce à l'ascenseur moderne, vous accédez facilement au 5e étage. Les commerces, la crèche, les écoles et les transports en commun (tram et bus) sont accessibles à pied.
Points forts de l'appartement
- Salon lumineux avec accès direct au grand balcon (9 m²)
- Cuisine intemporelle équipée d'appareils encastrés modernes et haut de gamme
- Salle de bains avec baignoire et lavabo sur pied
- Trois pièces polyvalentes pouvant servir de chambre, de chambre d'enfant, de chambre d'amis ou de bureau
- Cave avec espace de rangement supplémentaire
- Place de parking souterraine au sous-sol
- Grand espace vert commun à usage libre
Cet appartement attrayant, situé dans un quartier à la fois central et calme, convient parfaitement aux célibataires, aux couples, aux familles ainsi qu'aux investisseurs. Venez découvrir par vous-même les atouts de ce bien immobilier et prenez rendez-vous pour une visite personnalisée.
Nous nous réjouissons de votre prise de contact.
Votre équipe avenaris Immobilier
Étant donné que nous ne vérifions pas nous-mêmes les informations relatives au bien, nous ne donnons aucune garantie ni assurance explicite, y compris à l'égard de tiers, quant à l'exactitude, la fiabilité ou l'exhaustivité de ces informations. Cela concerne notamment les images et les informations relatives au bien. Cette fiche descriptive vous est exclusivement destinée. Toute transmission à des tiers sans notre accord est interdite.
This charming condominium features a well-thought-out floor plan and a stunning panoramic view. Thanks to the modern elevator, you can easily reach the 5th floor. Shopping, a preschool, schools, and public transportation (tram and bus) are all within walking distance.
Highlights of the apartment
- Bright living room with direct access to the spacious balcony (9 m²)
- Timeless kitchen with modern, high-quality built-in appliances
- Bathroom with a bathtub and its own vanity unit
- Three versatile rooms that can be used as bedrooms, children's rooms, guest rooms, or home offices
- Basement storage unit with additional storage space
- Underground parking space in the basement
- Large communal...
Mortgage Calculator
From dream house to home ownership: the mortgage calculator can help you estimate the affordability of this property.

Free
Create an account for more options
Create your account to manage your favorites across all devices, keep track of your search alerts, and never miss an update. Everything you need for your home search, all in one place!
Advertiser

avenaris Immobilien AG
Kannenfeldstrasse 56
4056Basel
Contact
- Listing ID
- 4003367231
- Object ref.
- 6131879