"6.5-Room Semi-Detached House: Where valuable quality of life finds a safe home!"
Address
Guldenenstrasse 3A, 8127 ForchTravel time
- 8 min.Station: Scheuren
Surrounding information
School
9 min.Schulhaus AeschSupermarket
9 min.VolgPublic Transport
8 min.Scheuren
Times refer to the route on foot.
Price
- Purchase price:
- CHF 3,290,000.–
Main information
- Availability:
- By agreement
- Type:
- Single house
- No. of rooms:
- 6.5
- Number of bathrooms:
- 3
- Surface living:
- 240 m2
- Floor space:
- 256 m2
- Year built:
- 2005
Characteristics
Pets allowed
Balcony / Terrace
Washing machine
Tumble dryer
Fireplace
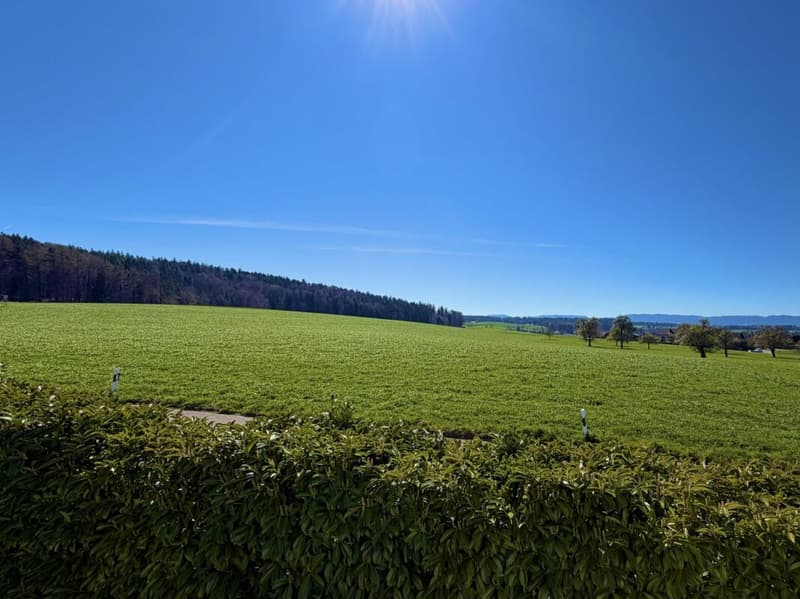
Mountain view
Quiet neighborhood
Child-friendly
Parking space
Garage
E-charging station
Elevator
Corner house
Documents (0)
Description
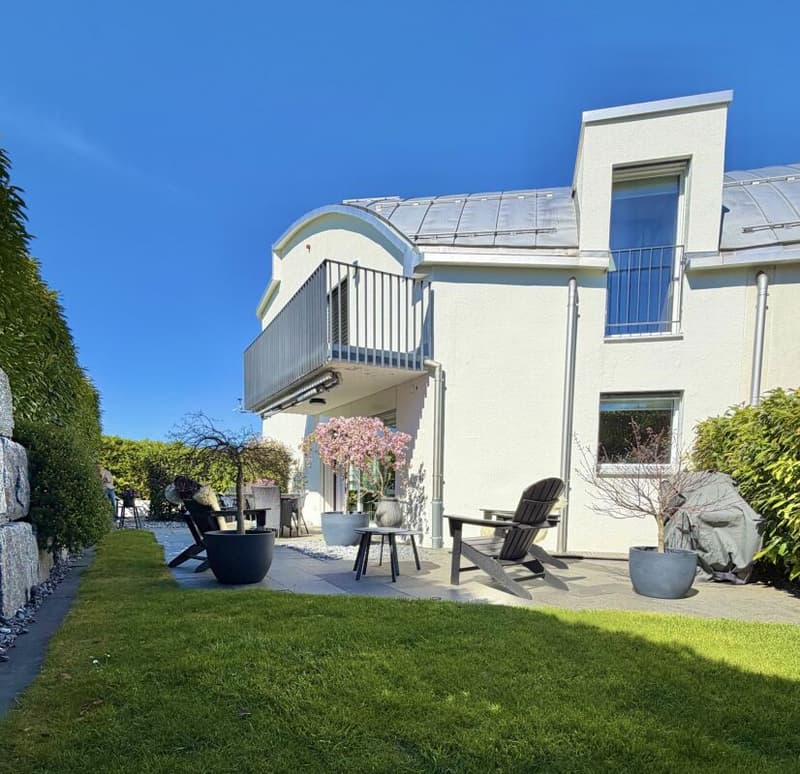
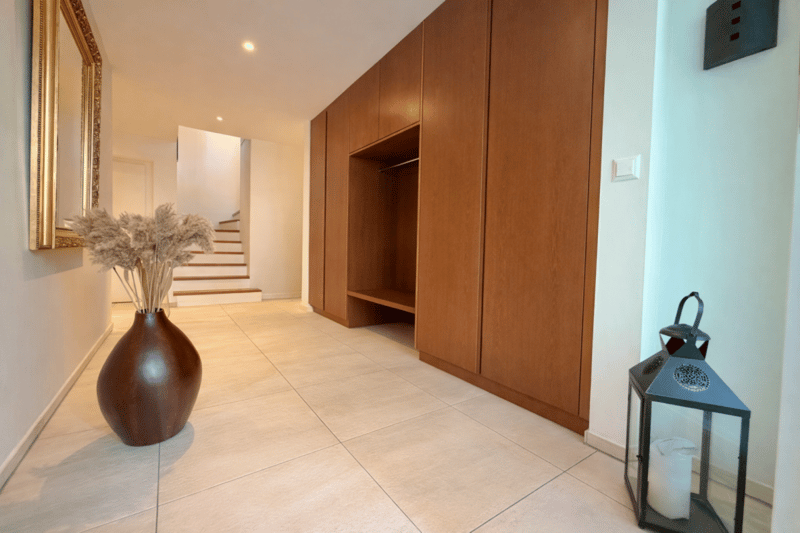
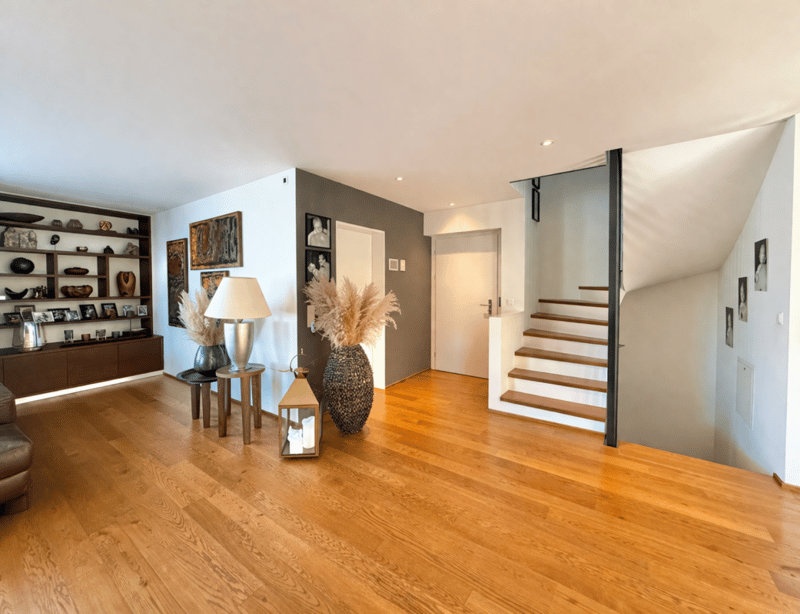
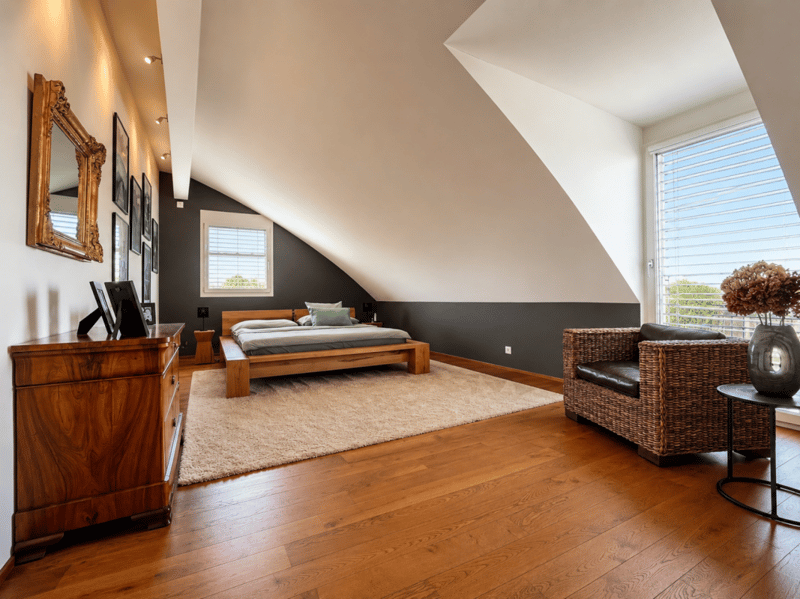
This spacious semi-detached house with over 240 m² of living space is much more than just a property - it's a loving home with character, depth, and heart, telling the story of arrival, staying, and remaining. The property was built in 2005 by the current owners and has since been maintained and cared for with great attention to detail, a pronounced sense of style, and a fine sense of high-quality materials. The living area spans three spacious levels and forms a stylish living and family oasis with high privacy thanks to a well-thought-out room layout.
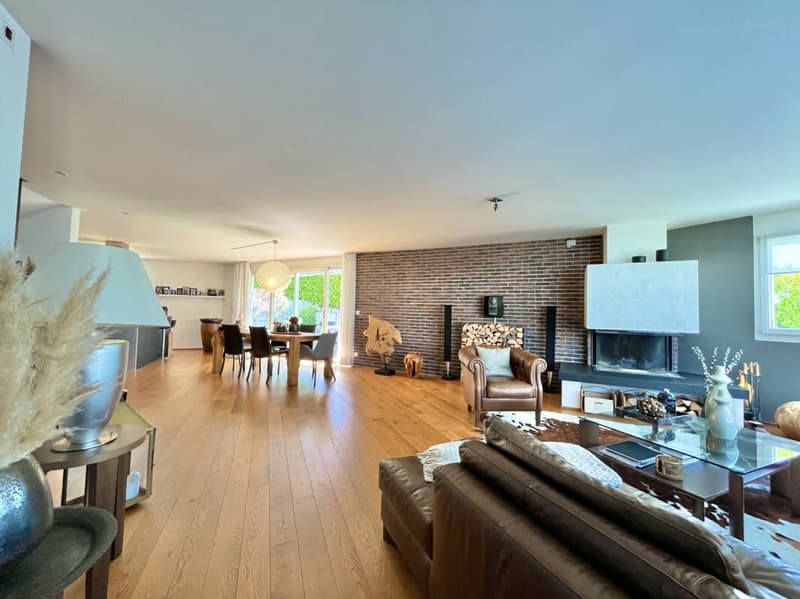
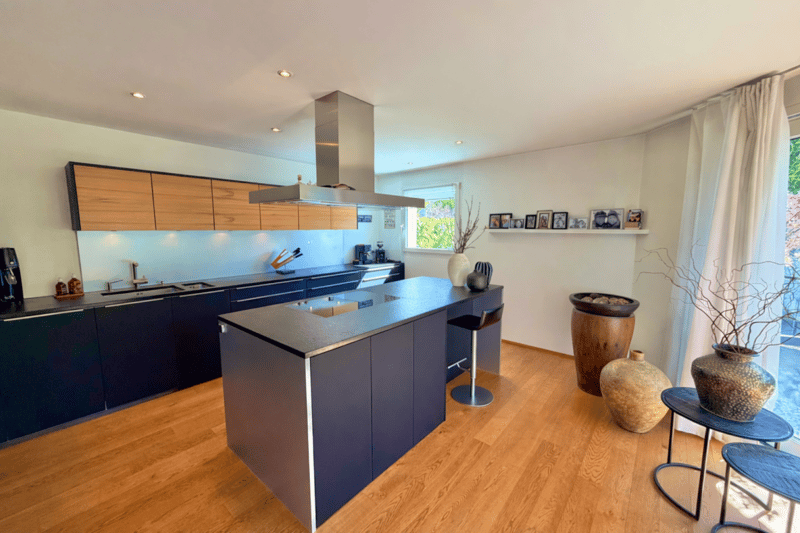
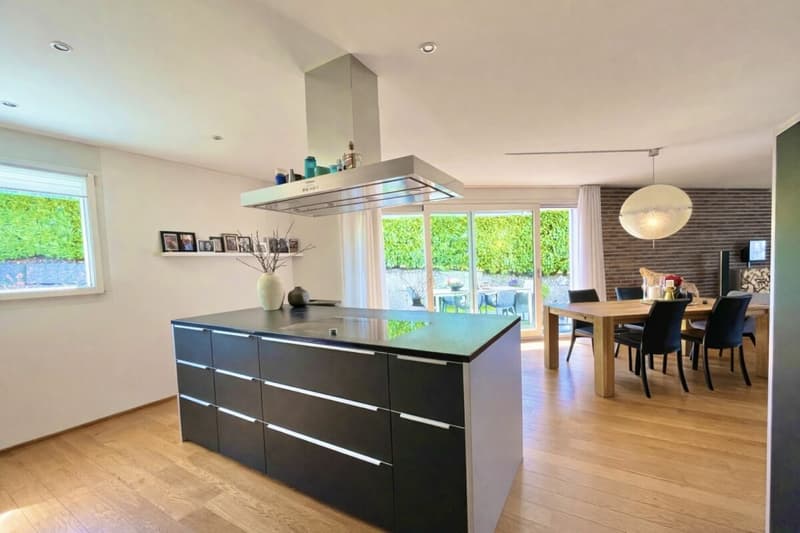
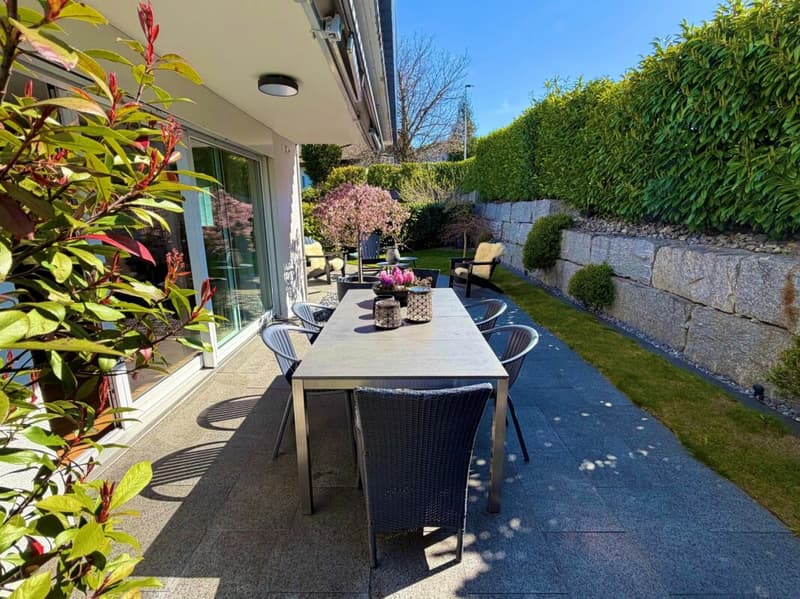
This is already evident in the spacious, over 50 m² living and dining area, which impresses with open architecture, harmoniously coordinated color accents, and high-quality materialization. Here, the hustle and bustle of everyday life takes a backseat, and everyday moments become special memories. The open kitchen fits elegantly into the modern room concept. Its exclusive design and carefully selected materials also set beautiful accents here, making the kitchen a place where cooking, enjoying, and being together seamlessly blend into one another. The directly accessible seating area with garden from the dining room expands the living space into the outdoors. Thanks to its sunny southwest orientation and pleasant privacy, the garden quickly becomes a favorite spot - for warm summer evenings as well as for quiet hours in the green. On cooler days, the chimney in the living area provides a cozy warmth and atmosphere.
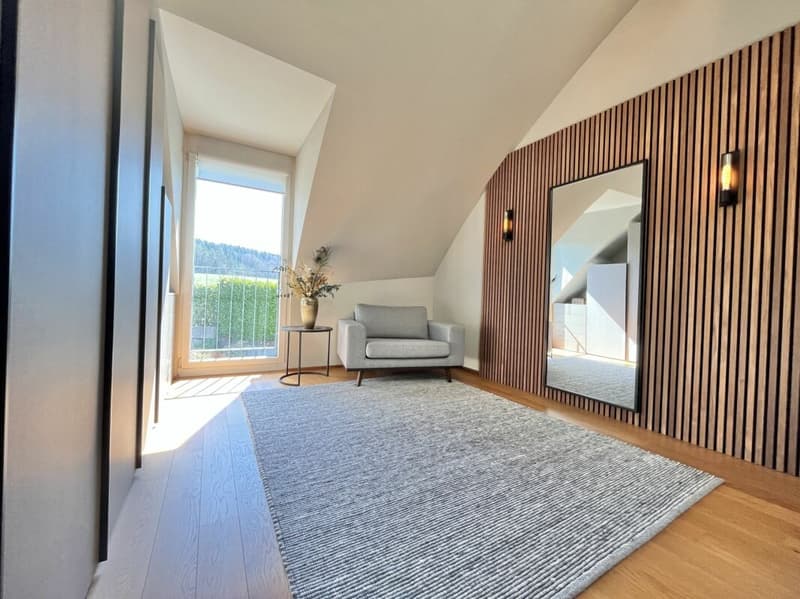
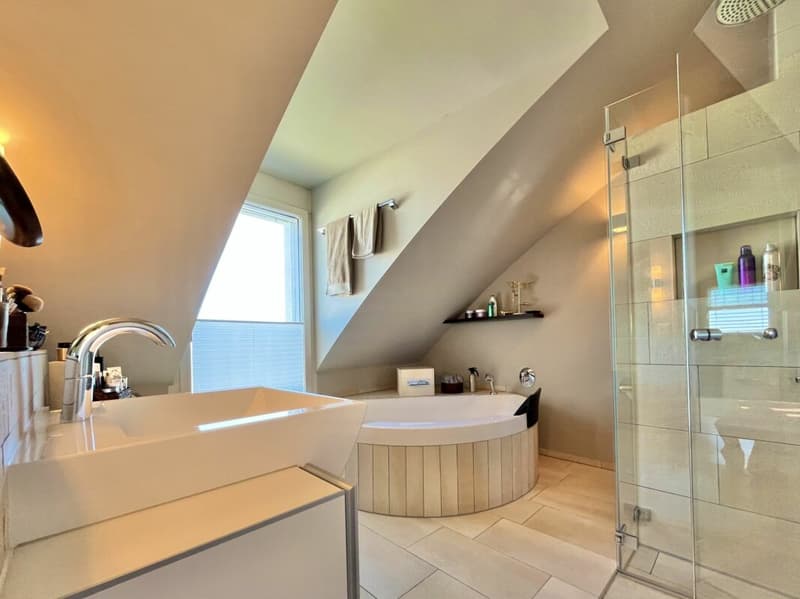
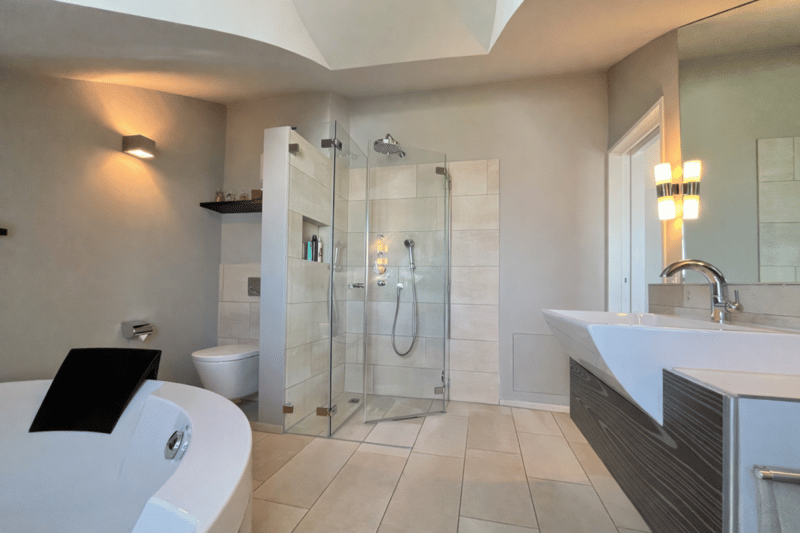
While the garden floor focuses on communal living, the upper floor offers personal retreat space with three more rooms and two bathrooms.
The spacious ground floor complements the two upper living levels with additional everyday and recreational comfort: a sauna invites you to relaxing wellness moments, and the modern utility room with washing tower as well as the practical cellar areas make everyday life easier. Another spacious room also offers versatile usage possibilities. Two underground parking spaces with direct access to the house and elevator finally round off the space offer optimally.
Are you looking not only for your own four walls but also for a timelessly beautiful home where future dreams become reality? You're warmly welcome!
Feel free to contact us without obligation. We look forward to your call!
Mortgage Calculator
From dream house to home ownership: the mortgage calculator can help you estimate the affordability of this property.

Create an account for more options
Create your account to manage your favorites across all devices, keep track of your search alerts, and never miss an update. Everything you need for your home search, all in one place!
Viewing
Contact for viewing
Christian Schoch
Advertiser

Contact
Christian Schoch
- Listing ID
- 4003367110
- Object ref.
- 5c10da88-7ebc-11f1-871a-069ae14c7a06