Rooms
5
Living space
152 m2
Selling price
CHF 995,000.–
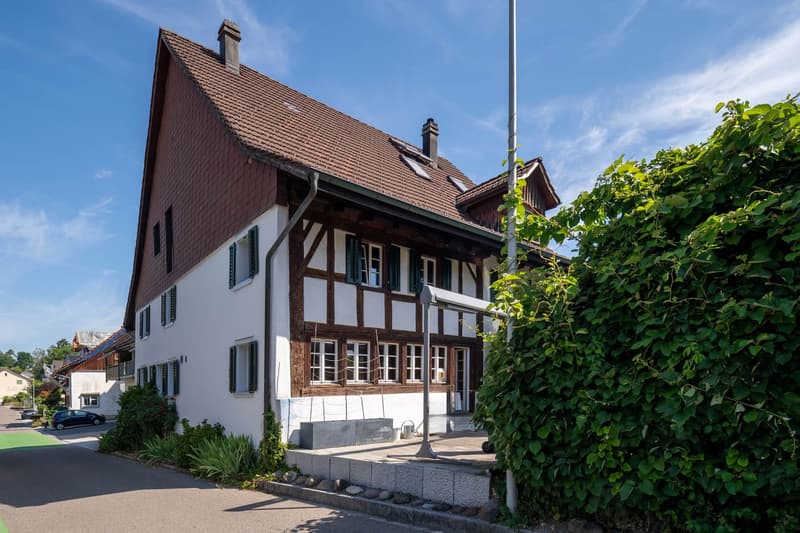
"Historic Living on the Edge of the Village"
Address
Hardstrasse 21, 8614 BertschikonTravel time
- 28 min.Station: Aathal
Surrounding information
Supermarket
4 min.VolgSchool
9 min.Schule MännetsrietPublic Transport
3 min.Bertschikon Dorf
Times refer to the route on foot.
Price
- Purchase price:
- CHF 995,000.–
Main information
- Availability:
- Immediately
- Type:
- Bifamiliar house
- No. of rooms:
- 5
- Number of floors:
- 3
- Surface living:
- 152 m2
- Land area:
- 226 m2
- Volume:
- 677 m3
- Last refurbishment:
- 2019
- Year built:
- 1800
Characteristics
Balcony / Terrace
Fireplace
Child-friendly
Parking space
Documents (0)
Description
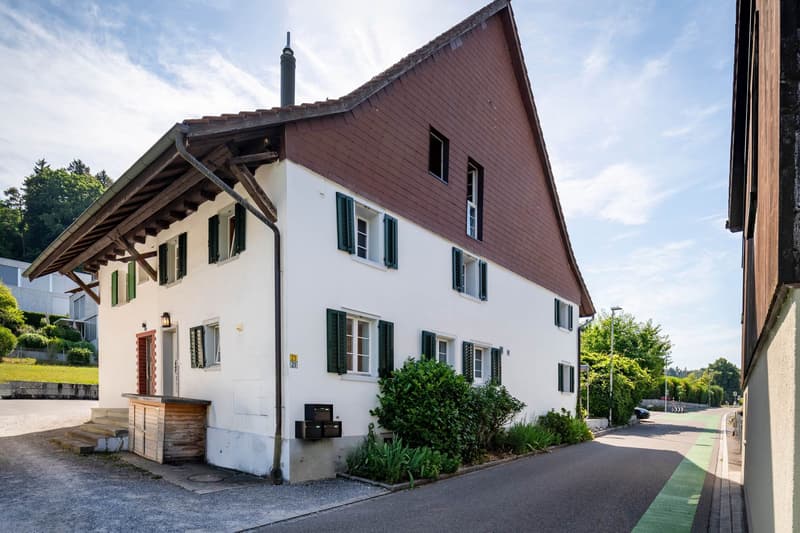
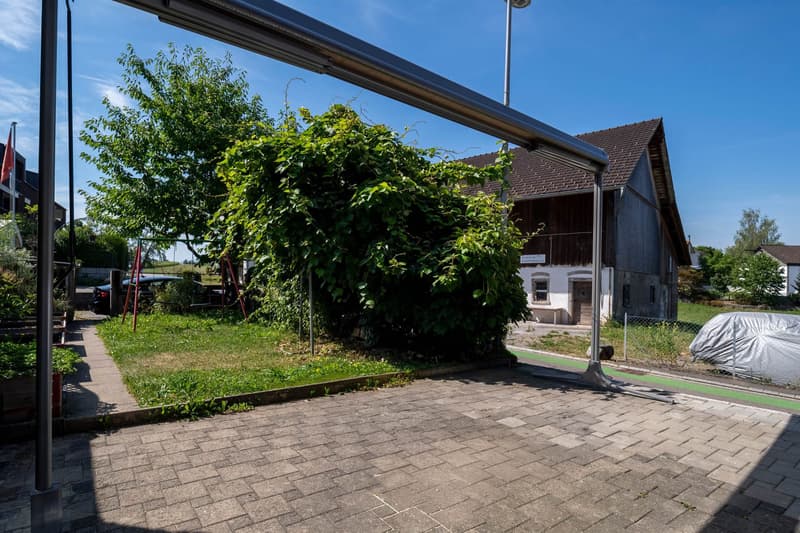
Historic charm, modern living comfort, and a private outdoor area: This well-maintained semi-detached house in Bertschikon combines the original construction year of 1800 with a careful renovation in 2019. On approximately 152 m² of net living space and three floors, the house offers versatile rooms for couples, families, or individuals who want to combine living and working.
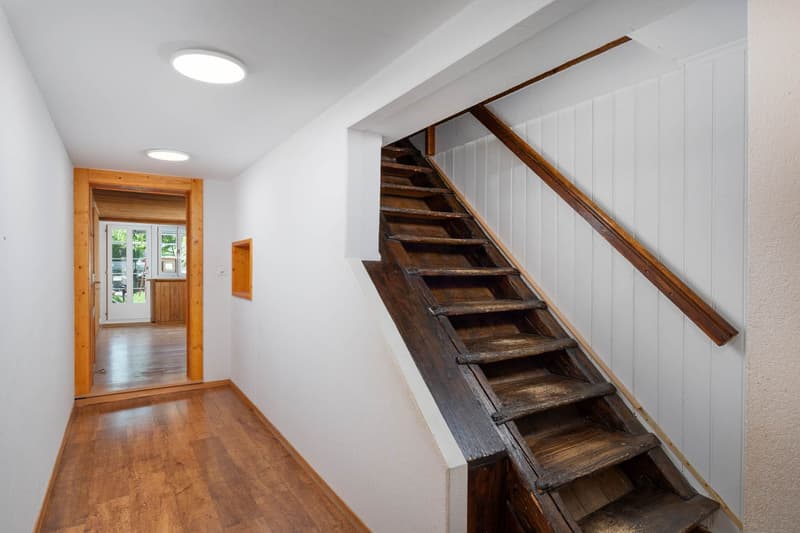
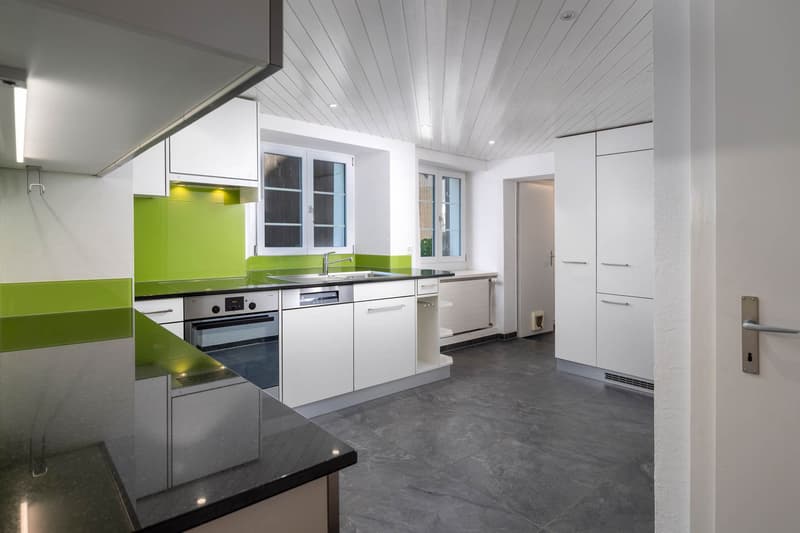
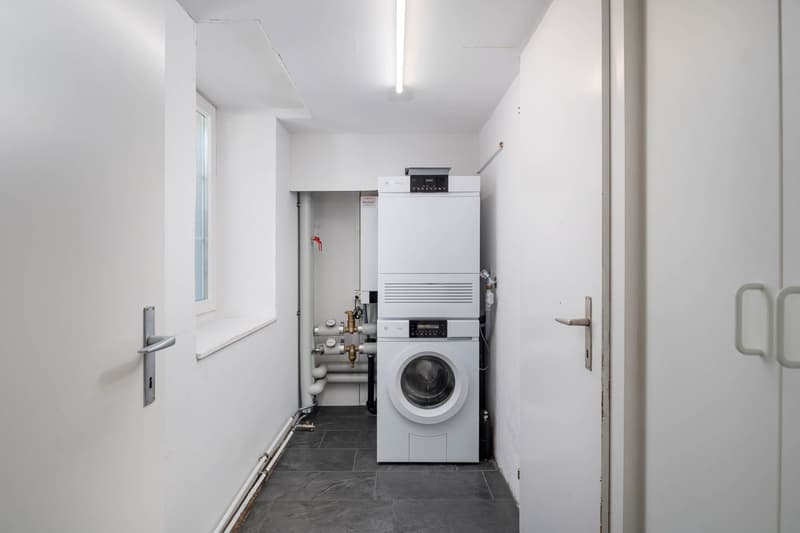
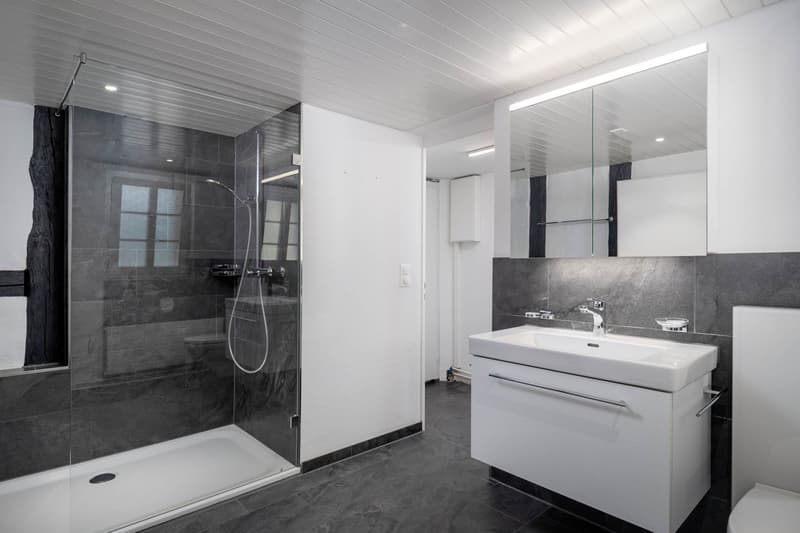
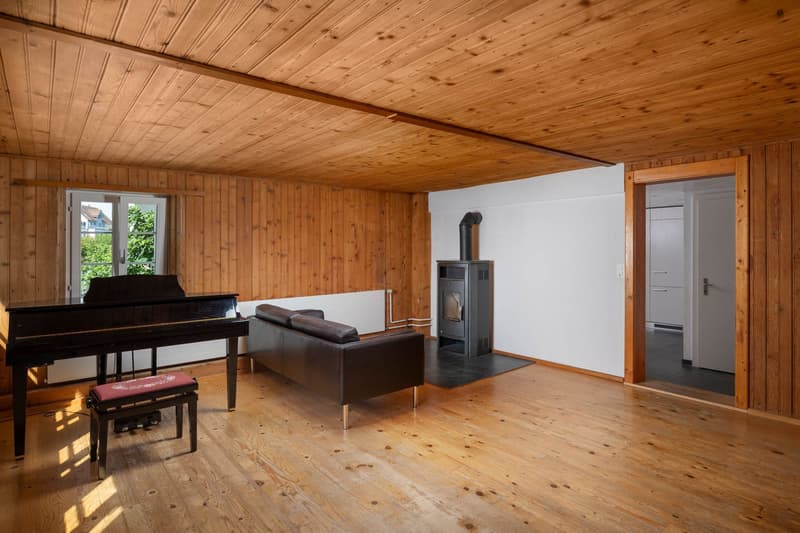
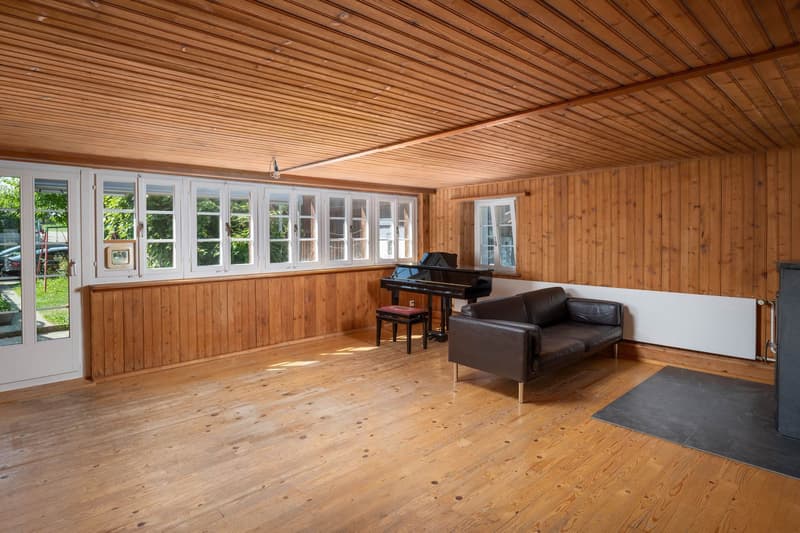
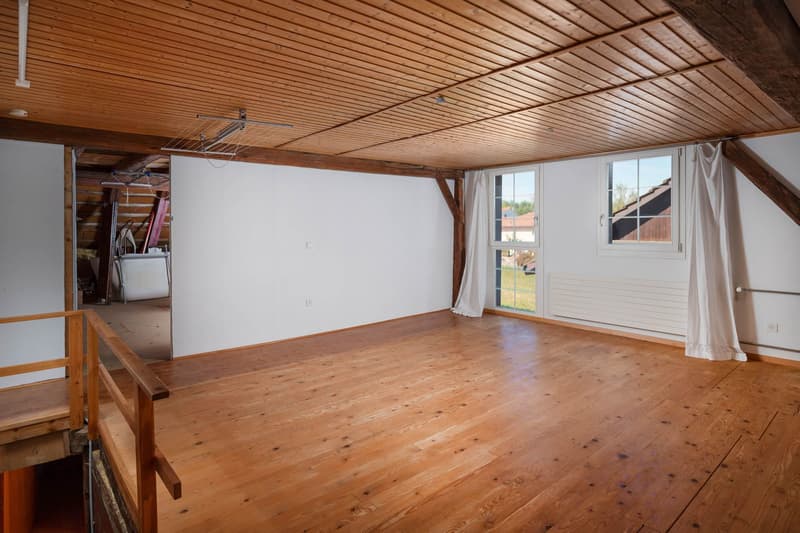
The ground floor welcomes you with an inviting living area, a 2019 renovated kitchen, and a renovated shower bathroom/WC. On the upper floor, there are two rooms and a hallway or gallery available. The attic complements the room offer with another room and a two-story attic, which provides additional storage space. In the basement, there is a cellar room. A utility room with a washing machine and dryer ensures practical processes in everyday life.
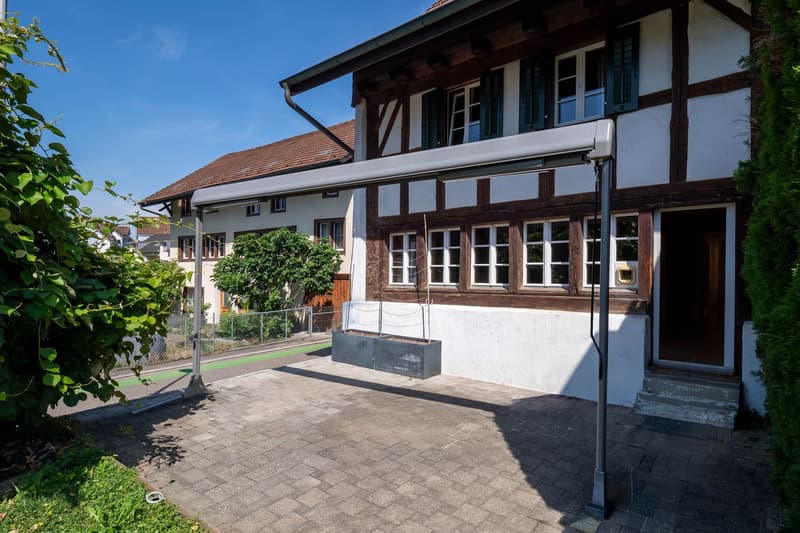
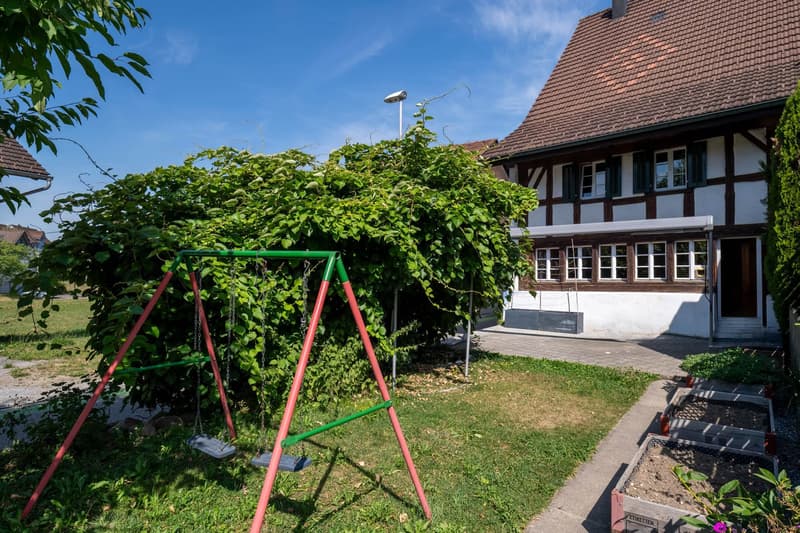
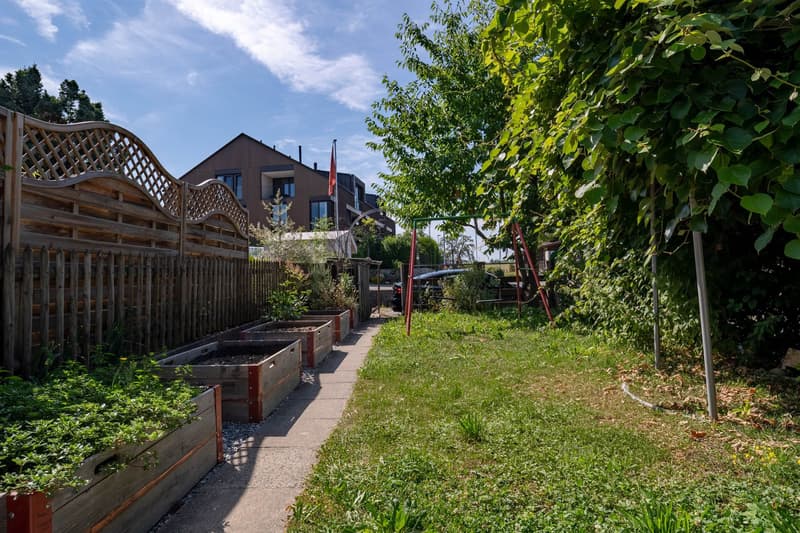
The outdoor area extends the living space comfortably into the outdoors: a seating area directly in front of the house and a low-maintenance garden invite you to linger, play, and enjoy. The equipment also includes a dishwasher, a washing machine, a dryer, and a characteristic chimney. The heat distribution is via radiators; according to the object data, the house is heated with gas.
Further key data:
The ground floor welcomes you with an inviting living area, a 2019 renovated kitchen, and a renovated shower bathroom/WC. On the upper floor, there are two rooms and a hallway or gallery available. The attic complements the room offer with another room and a two-story attic, which provides additional storage space. In the basement, there is a cellar room. A utility room with a washing machine and dryer ensures practical processes in everyday life.
The outdoor area extends the living space comfortably into the outdoors: a seating area directly in front of the house and a low-maintenance garden invite you to linger, play, and enjoy. The equipment also includes a dishwasher, a washing machine, a dryer, and a characteristic chimney. The heat distribution is via radiators; according to the object data, the house is heated with gas.
Further key data:
- 5 rooms and 152 m² of net living space
- Plot area 226 m²
- Year of construction 1800, renovation 2019
- Building volume 677 m
- 2 parking spaces
- Available immediately
- Sales price CHF 995,000
Mortgage Calculator
From dream house to home ownership: the mortgage calculator can help you estimate the affordability of this property.

Free
Create an account for more options
Create your account to manage your favorites across all devices, keep track of your search alerts, and never miss an update. Everything you need for your home search, all in one place!
Viewing
Contact for viewing
Marco Burn

Contact
Marco Burn
- Listing ID
- 4003366238
- Object ref.
- 28614HA201.28614HA201.6a743e23cd9d8529f4642c20