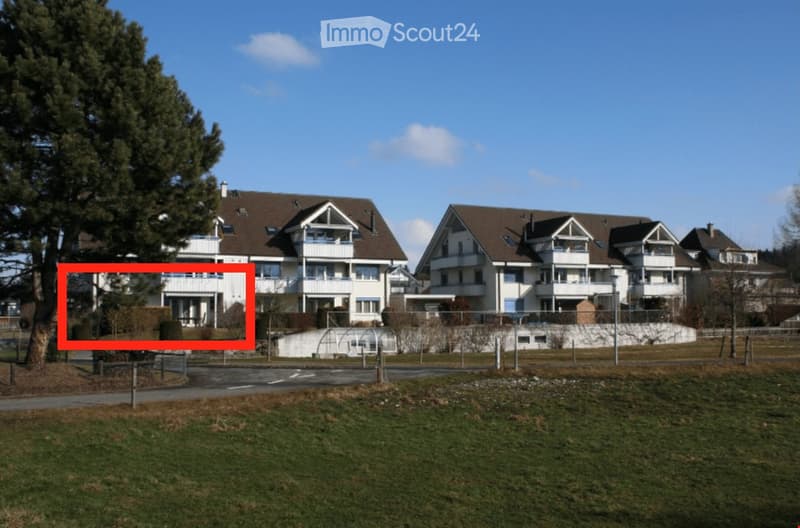
• Multi-story residential building with white walls, brown roof, and balconies. The building is surrounded by a grassy area and trees.
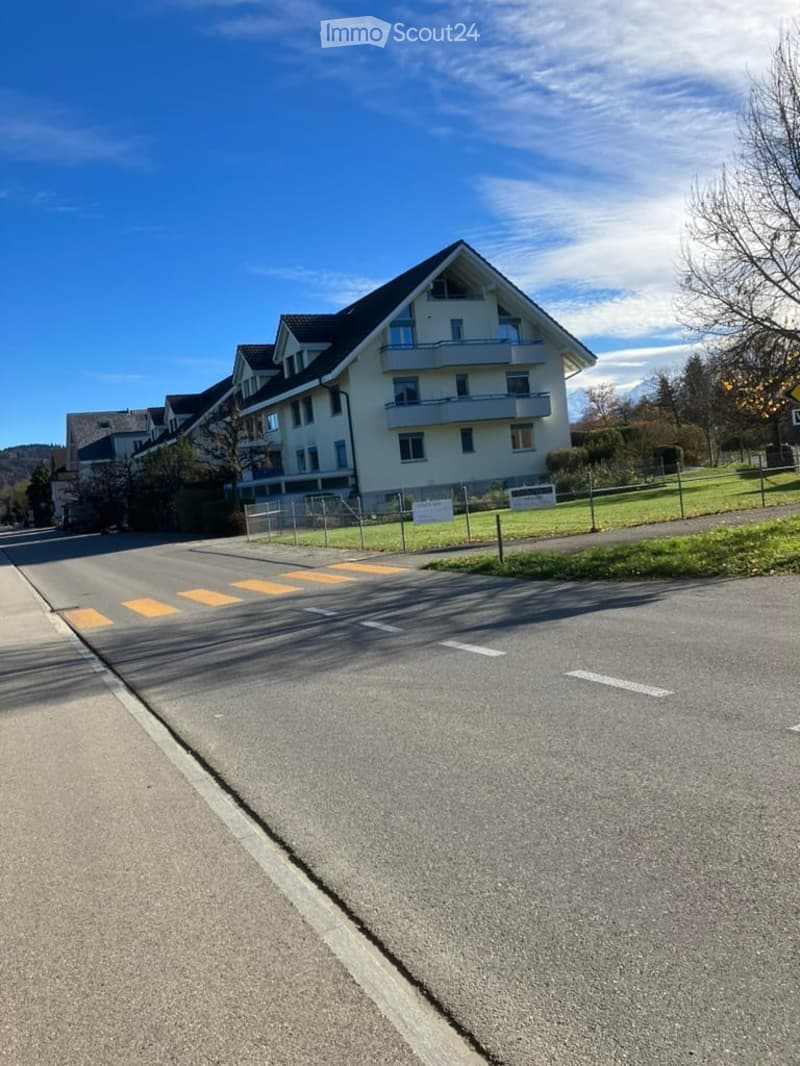
  • A multi-story residential building with white walls, multiple windows, and balconies, situated on a street with a clear sky and some greenery in the background.
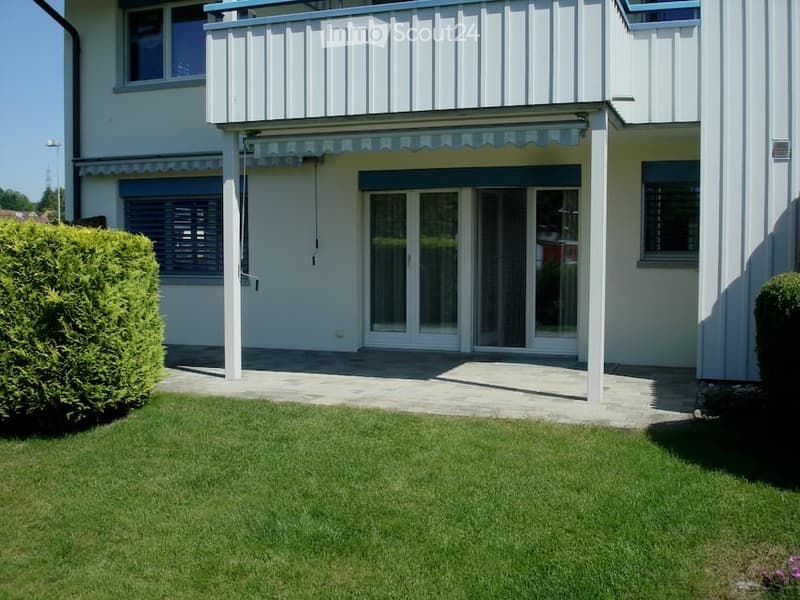
  • Two-story white building with a balcony, large windows, and a well-maintained lawn in front.
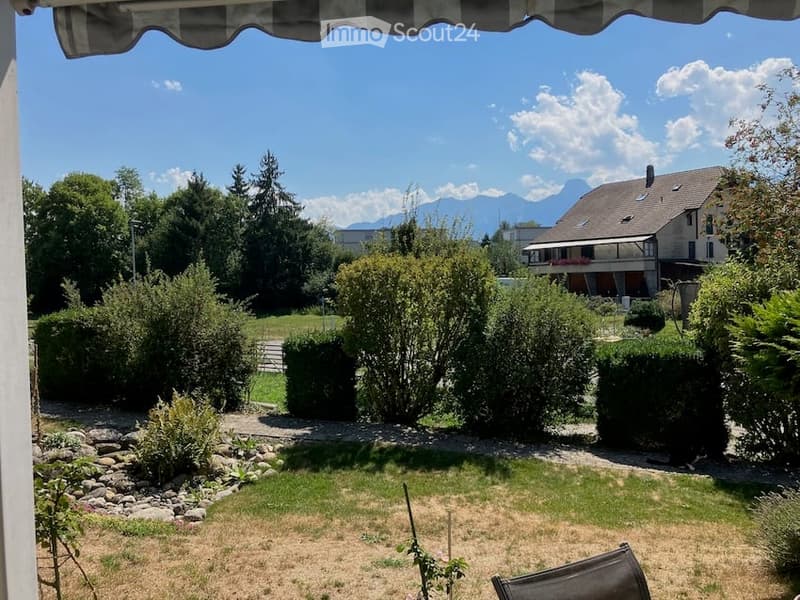
  • Garden with trimmed bushes, a gravel pathway, and a view of a house and mountains in the background.
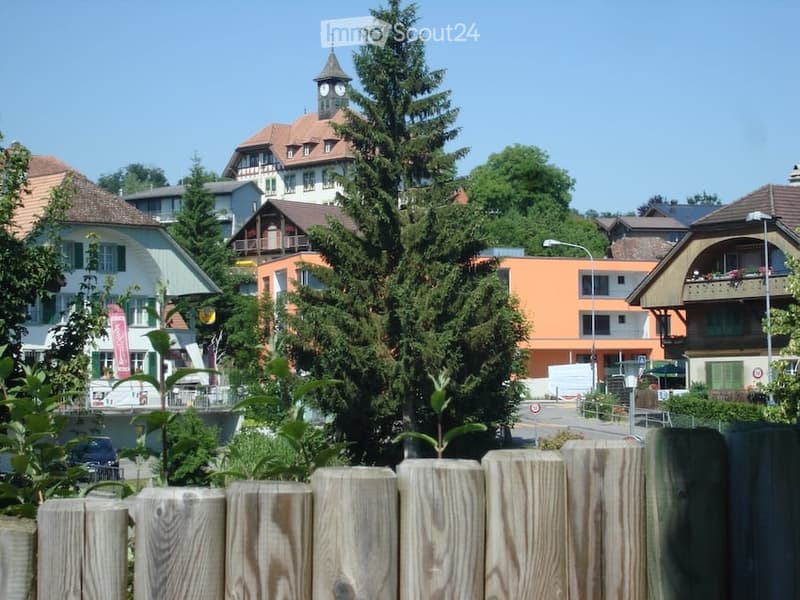
  • A view of a small town with a mix of residential and commercial buildings, including a prominent clock tower, surrounded by trees and greenery.
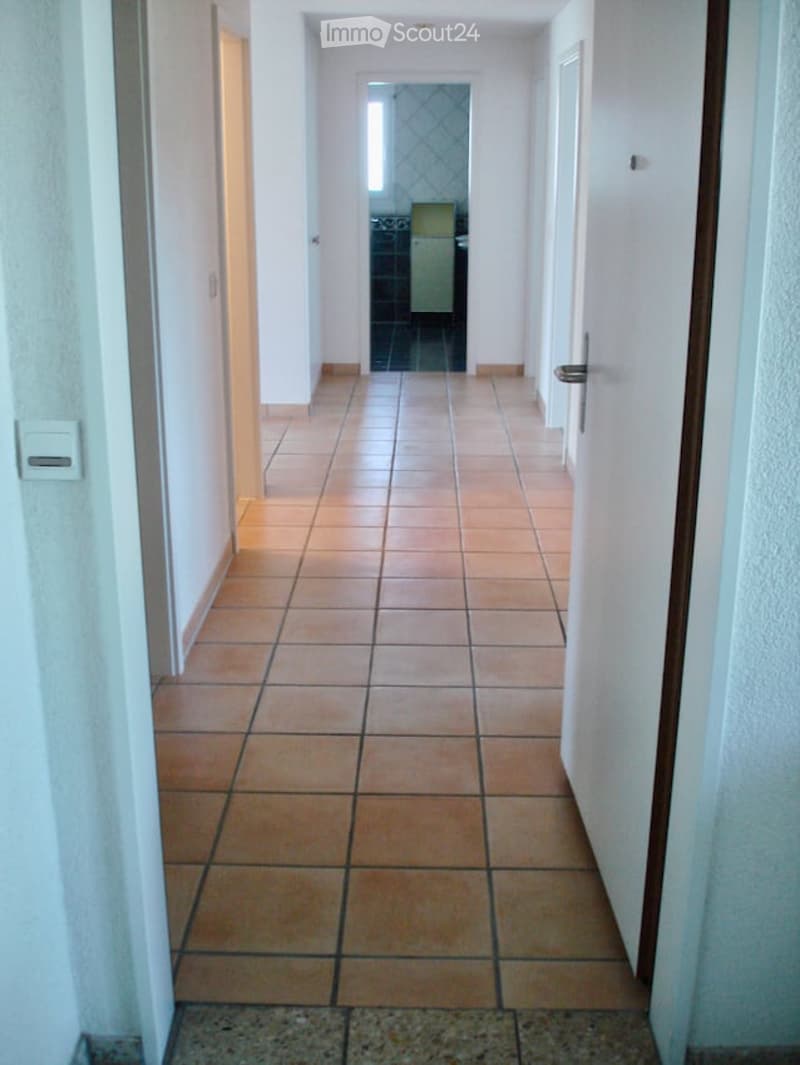
  • A long, narrow hallway with tiled flooring and white walls, leading to an open doorway at the end.
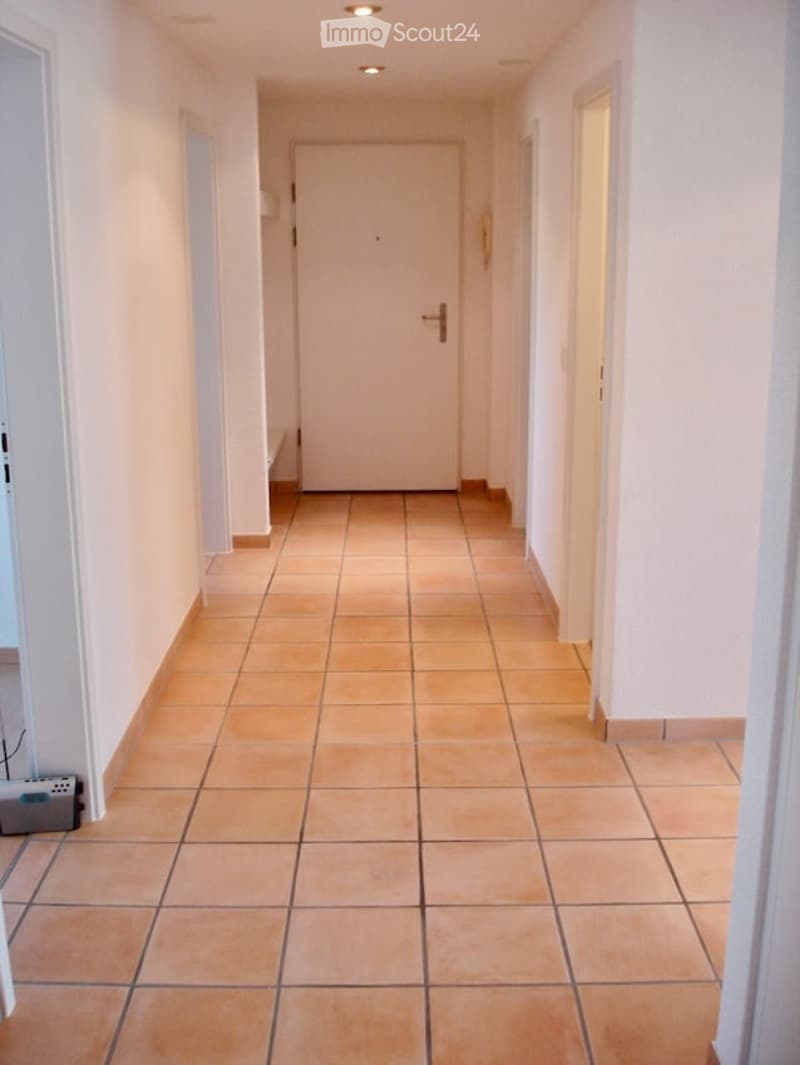
  • Empty hallway with tiled floor, white walls, and a closed door at the end.
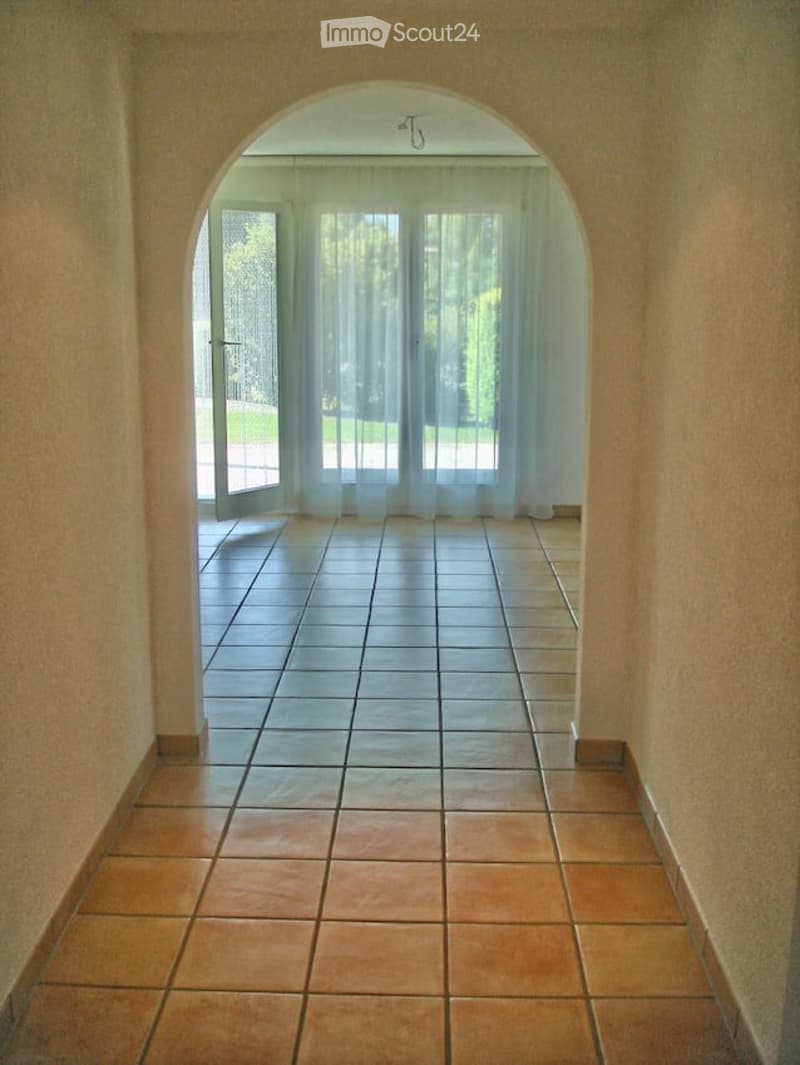
  • A tiled hallway with an arched doorway leading to a room with large windows and sheer curtains. The floor is tiled in two different colors, and the walls are painted a light beige.
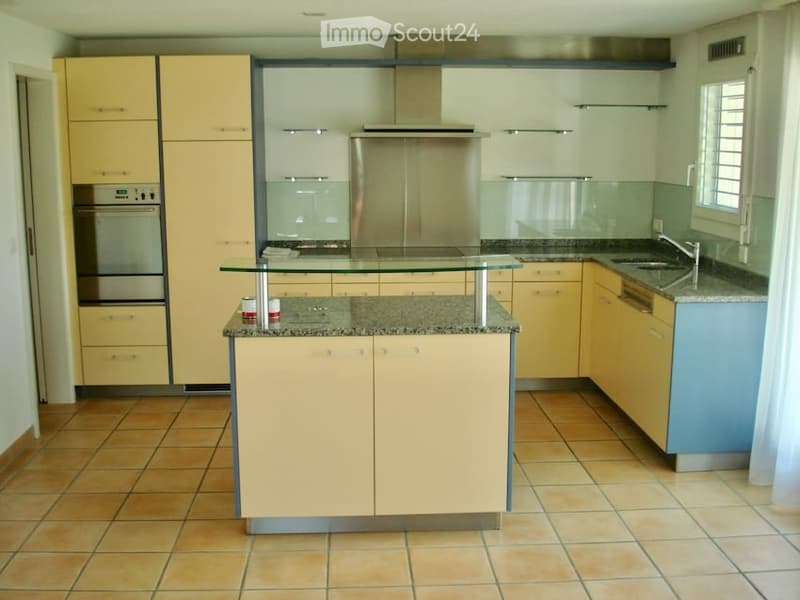
  • Modern kitchen with light yellow cabinets, granite countertops, stainless steel appliances, and a central island with glass top.
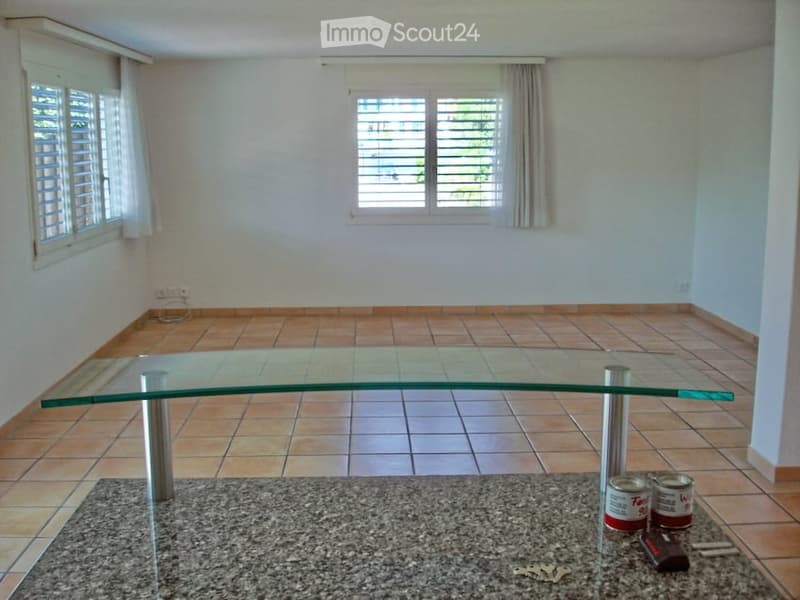
  • Empty room with tiled floor, large glass table, and a few items on the floor including cans, keys, and a remote control.
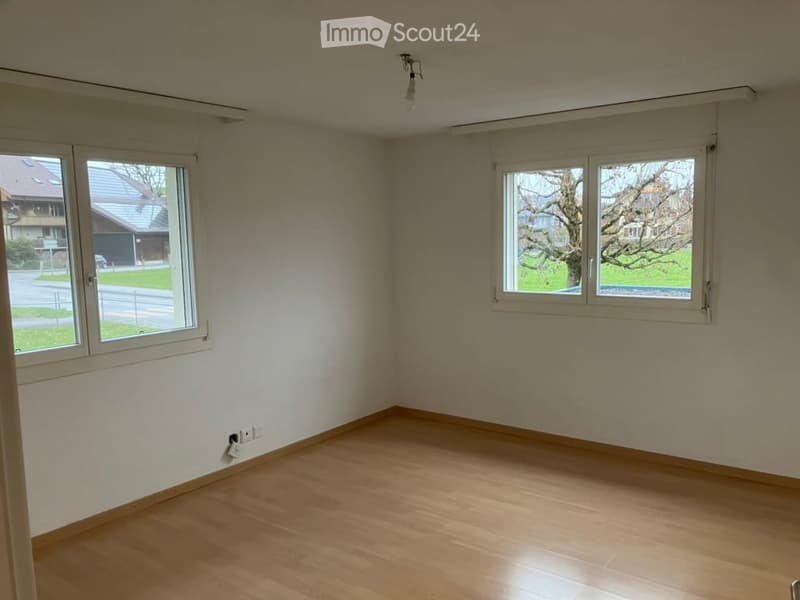
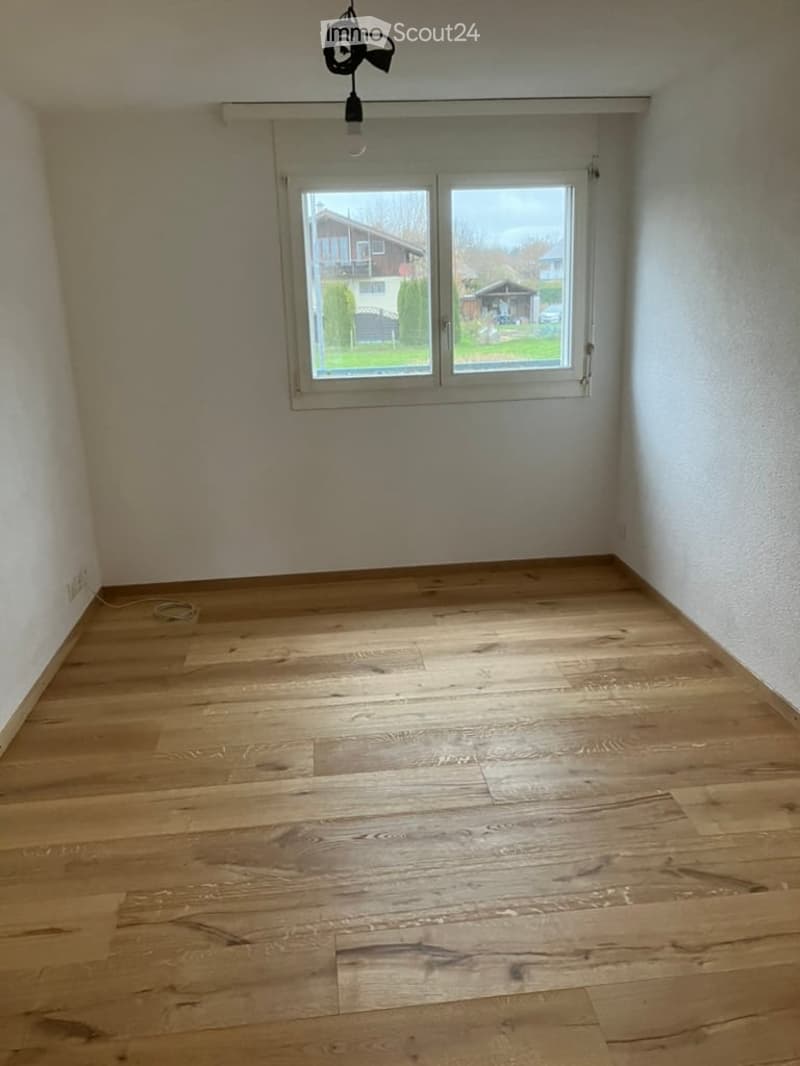
  • Empty room with light wooden flooring, white walls, and large windows offering a view of the street and neighboring houses.
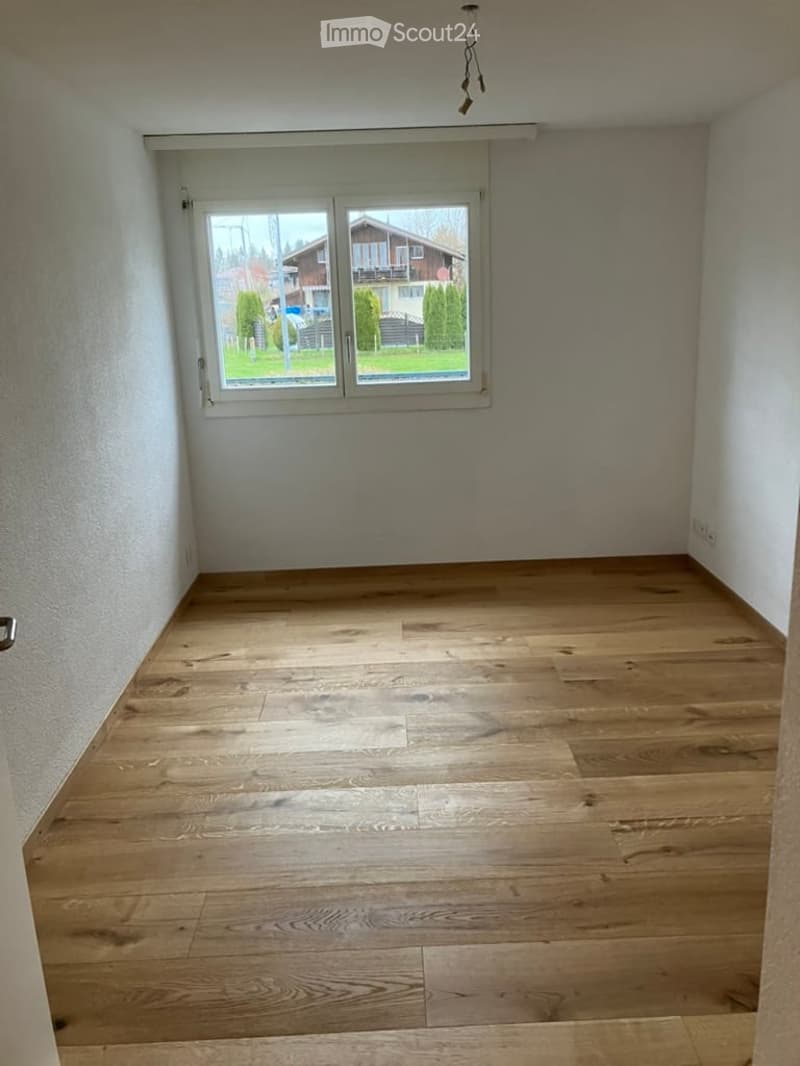
  • Empty room with wooden flooring and large windows showing a view of the outside. No furniture or equipment present.
  • Empty room with wooden flooring and large window, no furniture or equipment present.
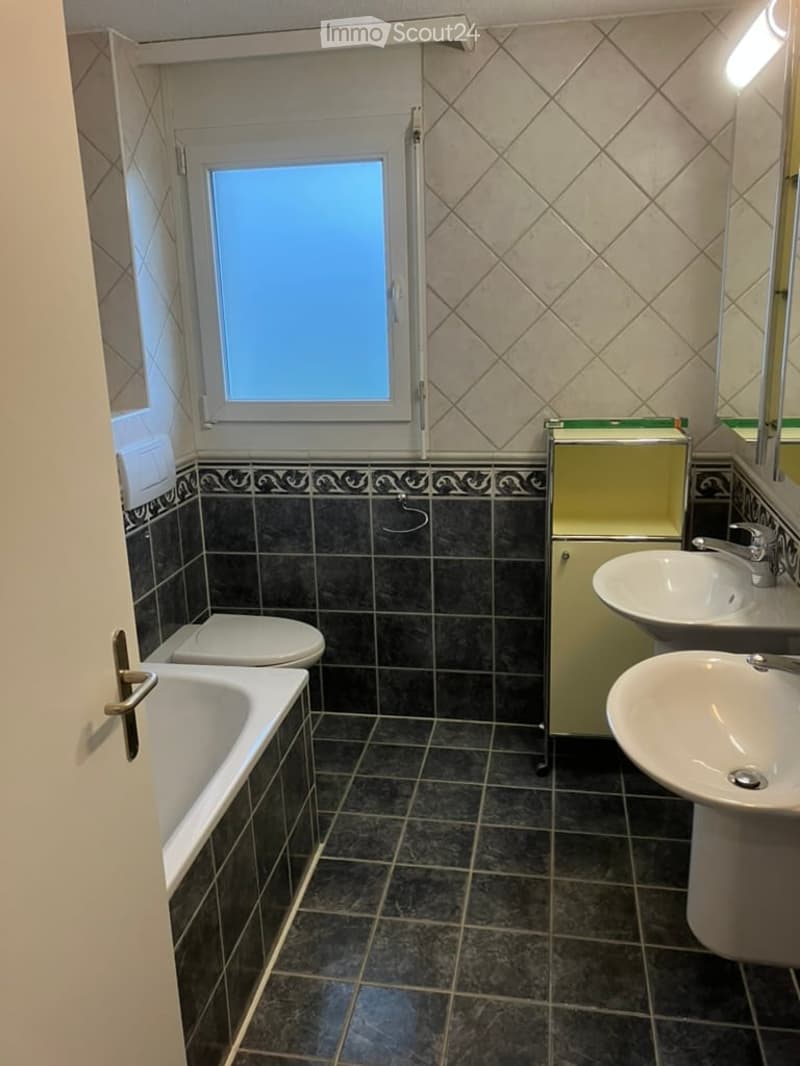
  • Bathroom with dark tiled walls and floor, white bathtub, toilet, two sinks, and a mirrored cabinet. A small window provides natural light.
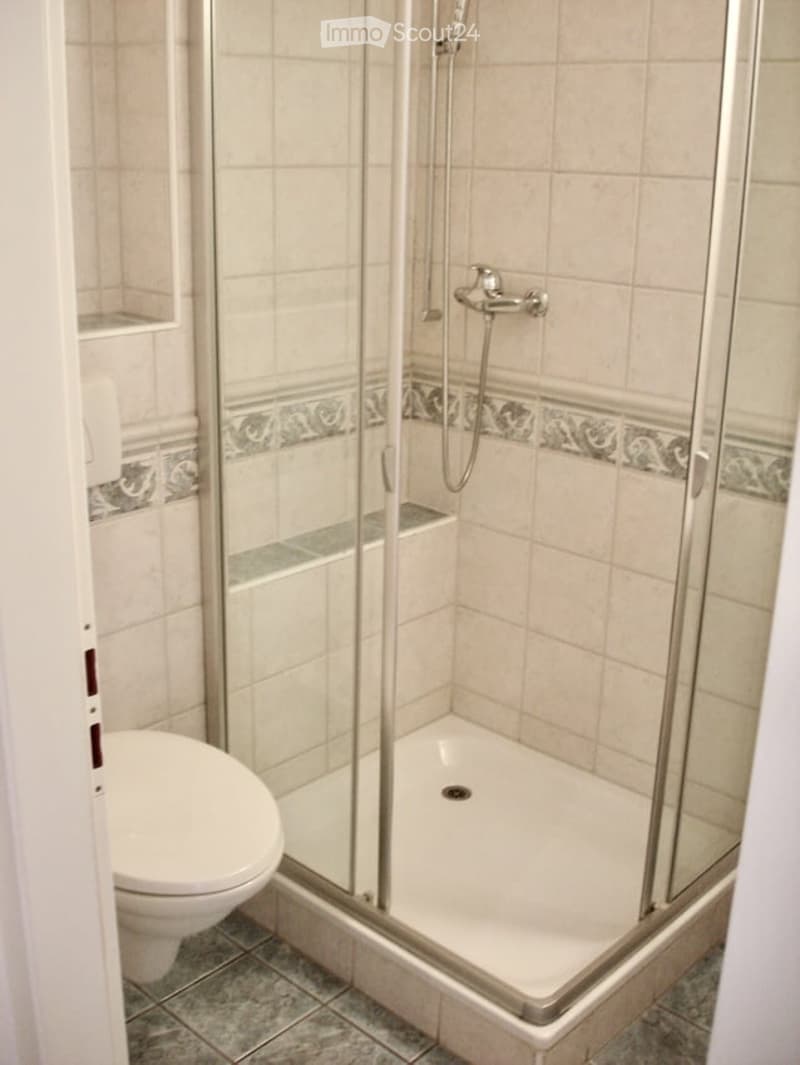
  • Modern bathroom with a white toilet, a glass-enclosed shower stall, and a chrome showerhead and faucet.
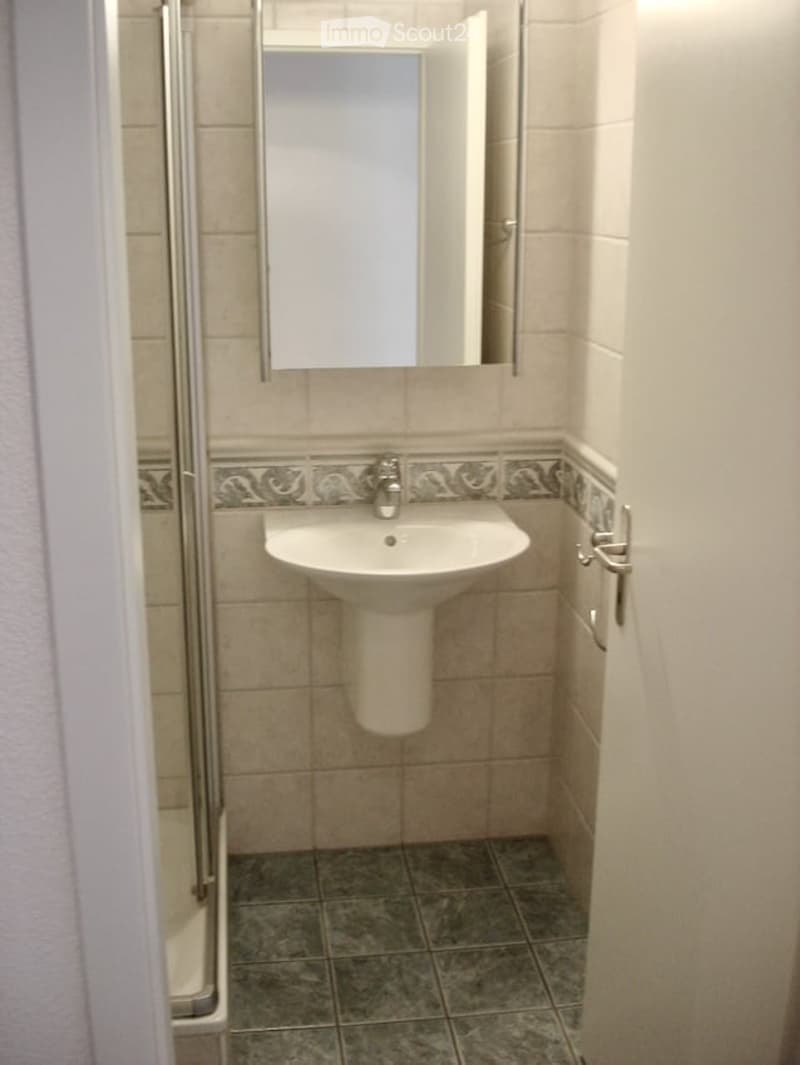
  • Small bathroom with a white sink, mirror, and tiled walls and floor.
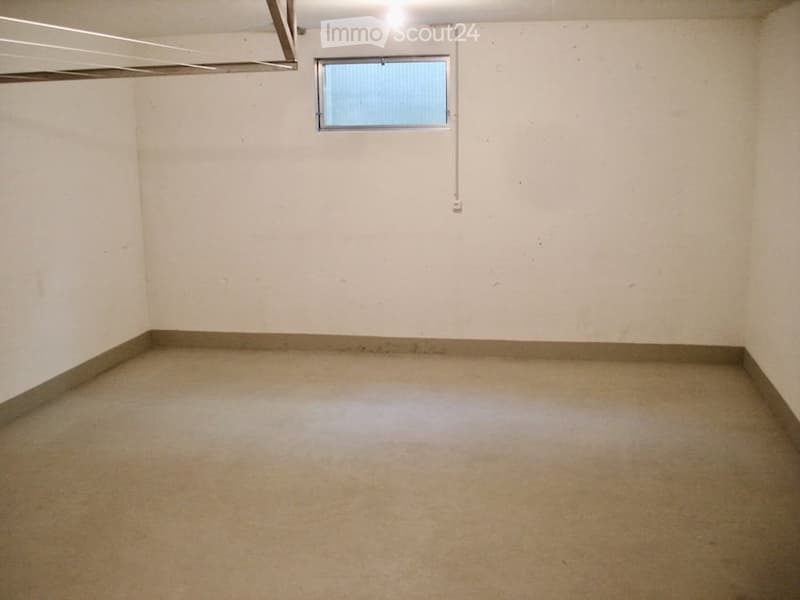
  • Empty room with concrete floor, white walls, and a small window with blinds. No furniture or equipment present.
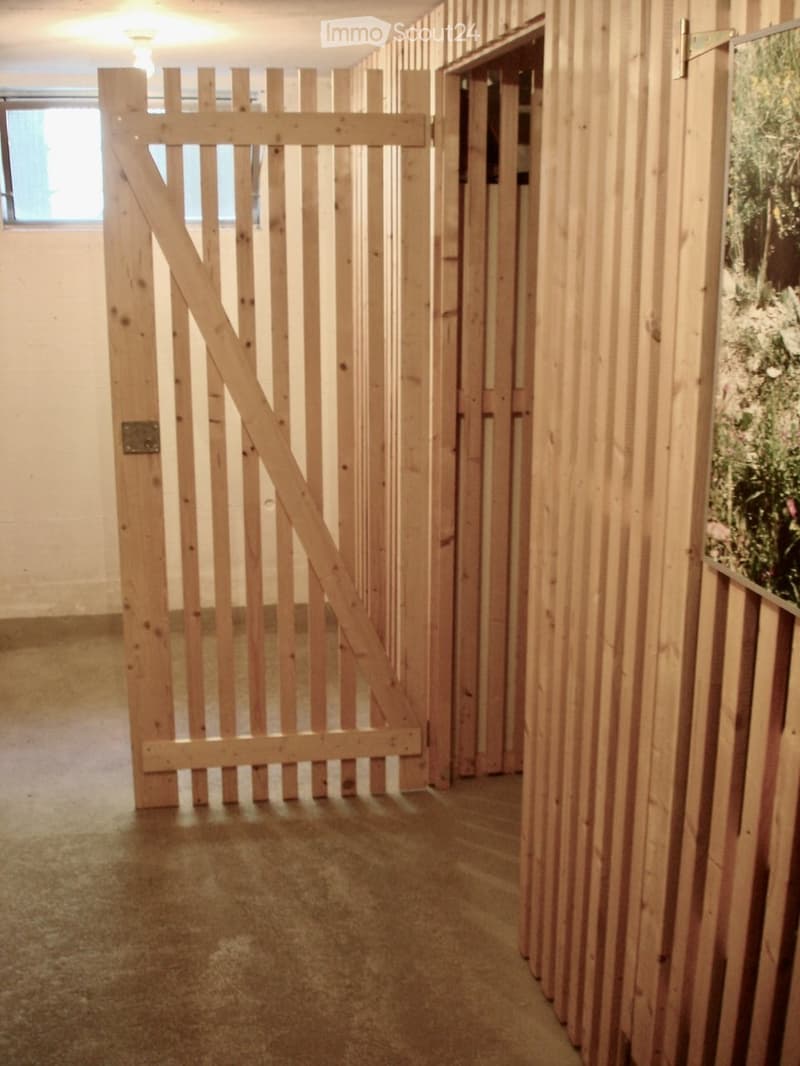
  • Empty hallway with wooden panel walls, a large wooden gate, and a small window letting in natural light.
  • {"visible_features": ["Garage"], "type": "Garage", "objects": [], "description": "Underground parking space with white walls, concrete floor, and yellow painted lines marking parking spots. A car is partially visible on the left side.", "localized_descrip
1 / 19
Rooms
4.5
Living space
102 m2
Selling price
CHF 720,000.–

"Apartment for sale in Uttigen"

Find the right mortgage for your new home

Address

Stationsstrasse 2, 3628 Uttigen

Travel time

  • 7 min.Station: Uttigen

Surrounding information

Source of this data

The data displayed is provided by one of our third-party suppliers.

Please note that the locations displayed may not be up to date and there may be some deviations.

  • Supermarket

    2 min.Volg
  • School

    6 min.Realschule Uttigen
  • Public Transport

    7 min.Uttigen

Times refer to the route on foot.

Price

Purchase price:
CHF 720,000.–

Main information

Availability:
31.10.2026
Type:
Apartment
No. of rooms:
4.5
Floor:
GF
Surface living:
102 m2
Year built:
1999

Characteristics

  • Balcony / Terrace

  • View

  • Child-friendly

  • Garage

Documents (1)

Description

The apartment is part of a development of 2 six-family houses (built in 1999) with an intermediate garage and is oriented south. The 102 m2 of living space offers living/dining on approximately 33 m2, three rooms, a bathroom with toilet and double sink, a shower with toilet and sink, an entrance with wardrobe and built-in closets, as well as a pantry with direct access to the kitchen. The approximately 20 m2 large terrace is partially covered and has 2 sun blinds. The apartment includes a garage parking space, a 24.5 m2 large private auxiliary room with washing machine/dryer and heat pump boiler, as well as a cellar compartment. Both houses have a covered room for bicycles and strollers.

The development is centrally located on Stationsstrasse/Alpenstrasse, directly adjacent to the VOLG store. The residential area is ideal, sunny, scenic, and quiet as there is no through road. Kindergarten and school are within a few minutes' walk, as is the train station on the Bern-Thun line with regular connections. The Kiesen and Thun-Nord motorway access points are approximately 5 km away.

More detailed information can be provided.

Mortgage Calculator

From dream house to home ownership: the mortgage calculator can help you estimate the affordability of this property.

Purchase price
Household income

Annual gross income of all persons applying for the mortgage (including 13th month salary or bonus payment).

The mortgage is affordable if the living costs do not exceed one third (33%) of your income.

Equity capital

You must finance at least 20% of the property value with your own funds. This includes savings, advance inheritance, gifts, all retirement assets (3a, 3b) and pension fund assets. You may withdraw a maximum of 10% of the purchase price from the pension fund.

Create your account
Free

Create an account for more options

Create your account to manage your favorites across all devices, keep track of your search alerts, and never miss an update. Everything you need for your home search, all in one place!

Contact

Peter Bachmann

Listing ID
4003365753
Object ref.
fr0au.d9vjo

Contact the advertiser

Equity capital (optional)

By continuing, I declare that I accept the GTC and acknowledge the privacy policy, and that personal aggregated data related to my interests may be shared with the advertiser.

* By selecting “Yes”, I agree that ImmoScout24 may process this information as described here.

Similar properties which might be interesting for you

Fraud prevention: a few useful tips

  • Never transfer money in advance
  • Be careful if the price appears too low
  • Never share personal data such as bank details or copies of ID upfront
  • Do not sign a contract before you have visited the property

Tips and services