Rooms
5.5
Living space
129 m2
Selling price
CHF 760,000.–
"Your new home with terrace, garden and feel-good factor"
Address
Oberdorf 38, 8222 BeringenTravel time
- 9 min.Station: Beringen
Surrounding information
School
3 min.Schulhaus Zimmerberg ISupermarket
7 min.CoopPublic Transport
1 min.Beringen Oberdorf
Times refer to the route on foot.
Price
- Purchase price:
- CHF 760,000.–
Main information
- Availability:
- By agreement
- Type:
- Apartment
- No. of rooms:
- 5.5
- Floor:
- 1
- Surface living:
- 129 m2
- Last refurbishment:
- 2007
- Year built:
- 1995
Documents (0)
Description
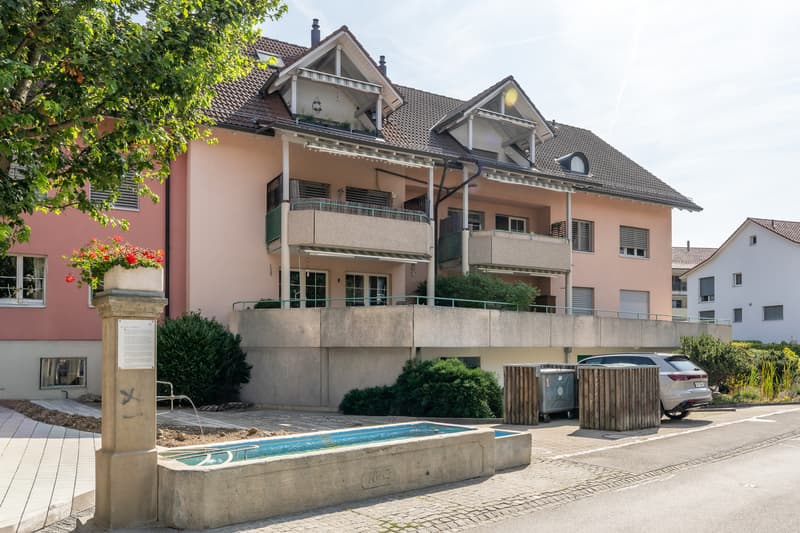
Arrive, breathe deeply and feel at home: This attractive 5.5-room apartment combines spacious living with the advantages of a private garden and a sunny terrace. A living concept that ideally combines the comfort of an apartment with the feeling of a single-family home. The well-maintained multi-family house comprises only six residential units and convinces with its quiet living atmosphere as well as a communal underground garage and practical ancillary rooms.
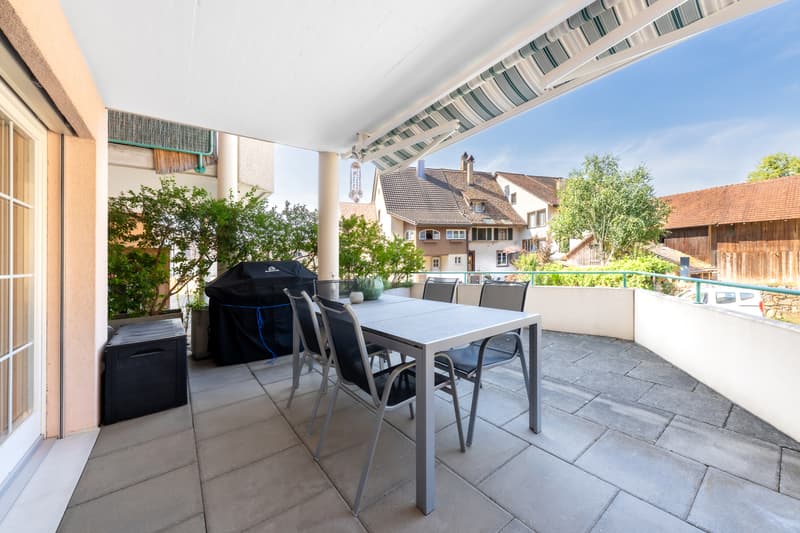
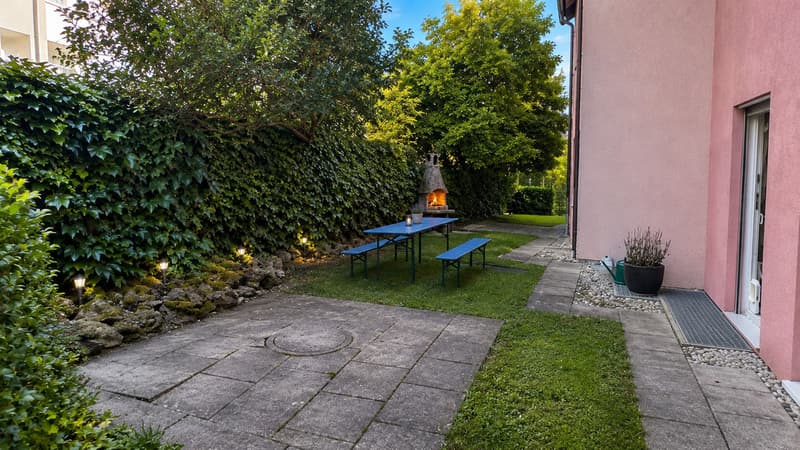
Thanks to the slight slope, the apartment benefits from a particularly attractive design of the outdoor areas. On the entrance side, the upper village, a spacious, covered terrace invites you to linger. On the opposite side, the lovingly designed garden with seating area, lawn and garden chimney delights. This successful combination of terrace and private garden creates a living ambiance that is otherwise usually found in a single-family home.
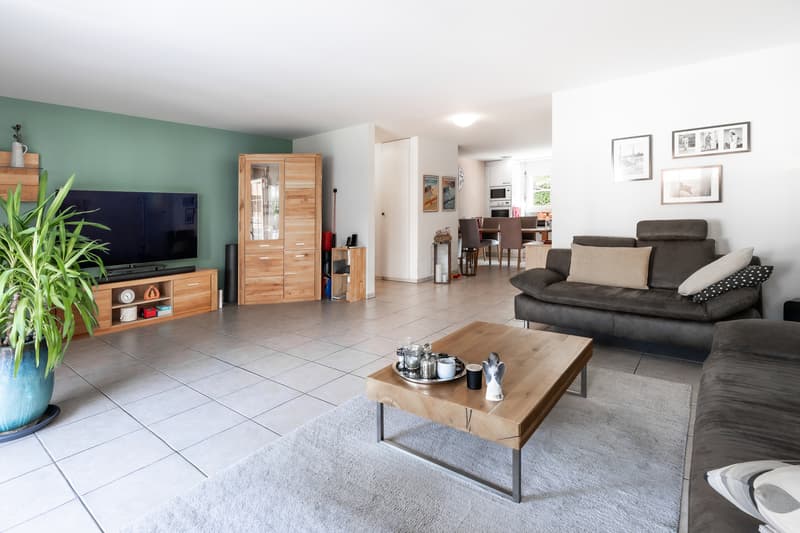
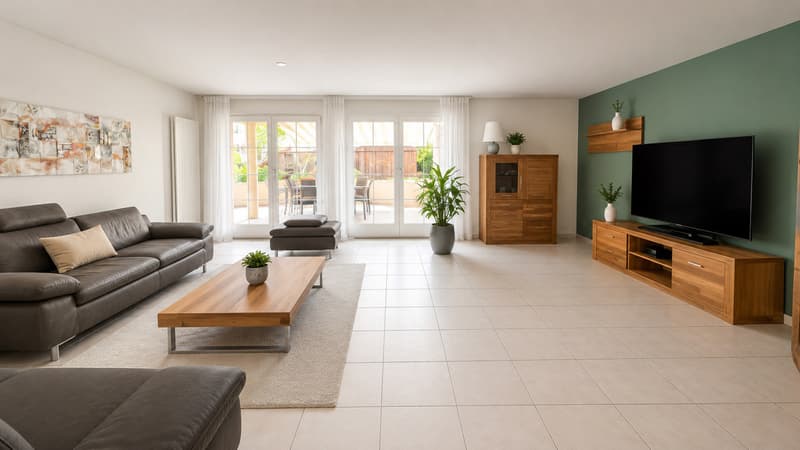
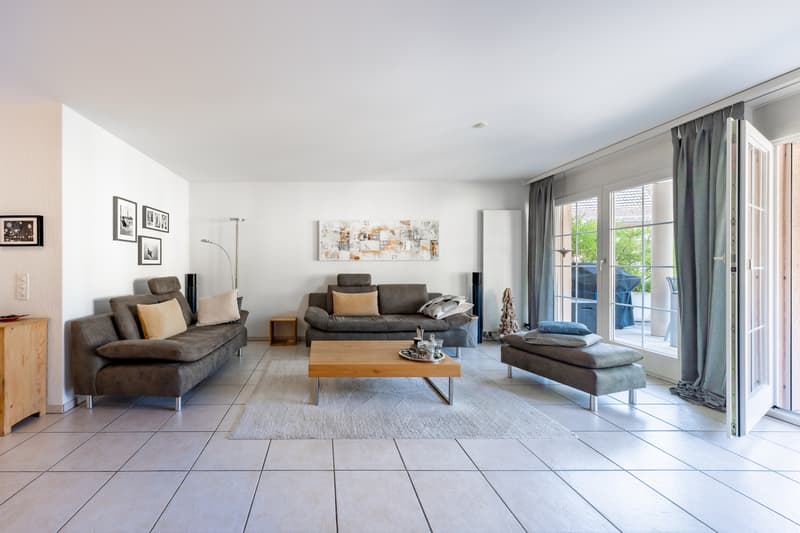
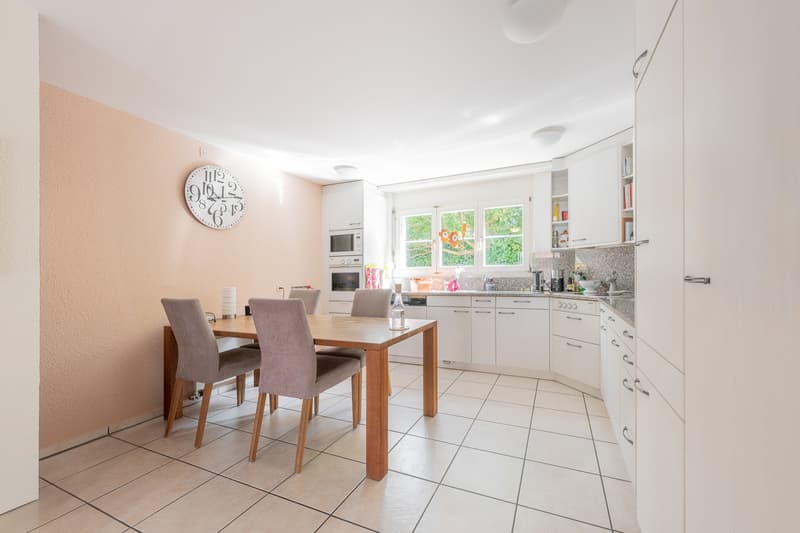
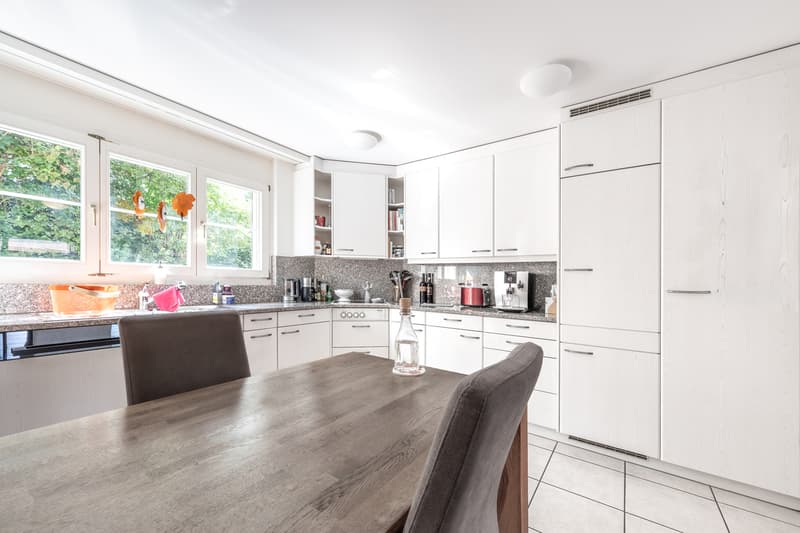
The spacious staircase accesses all living levels. In the entrance floor, there are the private cellar rooms as well as the direct access to the underground garage. One floor higher, the inviting entrance hall with practical wardrobe welcomes you. From here, the bright living area opens up with a flowing transition between the open kitchen, the cozy dining area and the spacious living room. The direct access to the covered terrace harmoniously expands the living space into the outdoors and provides a pleasant living feeling.
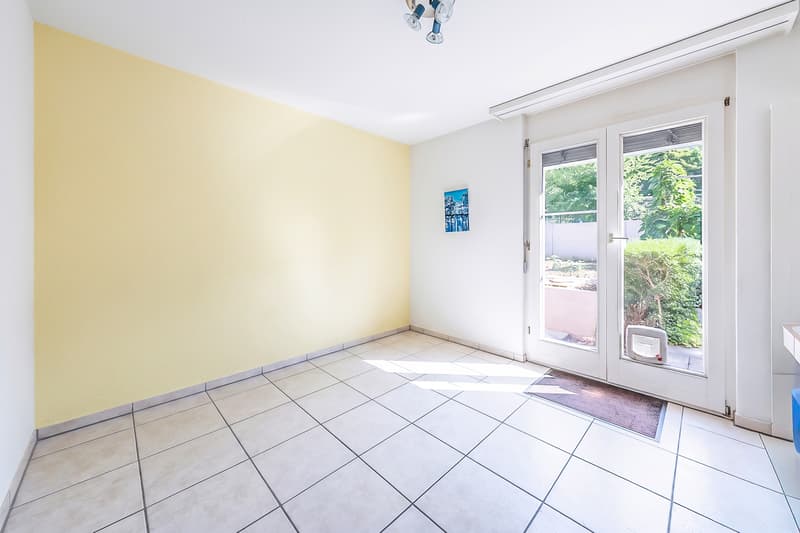
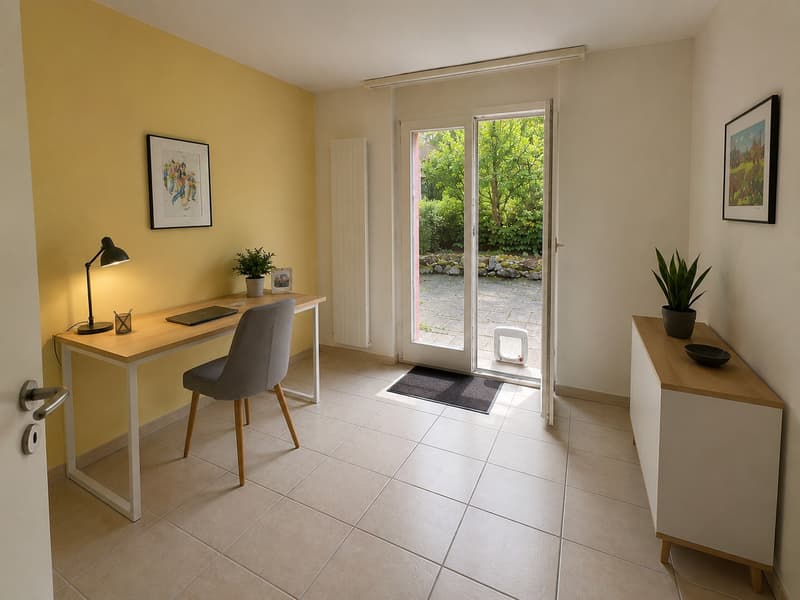
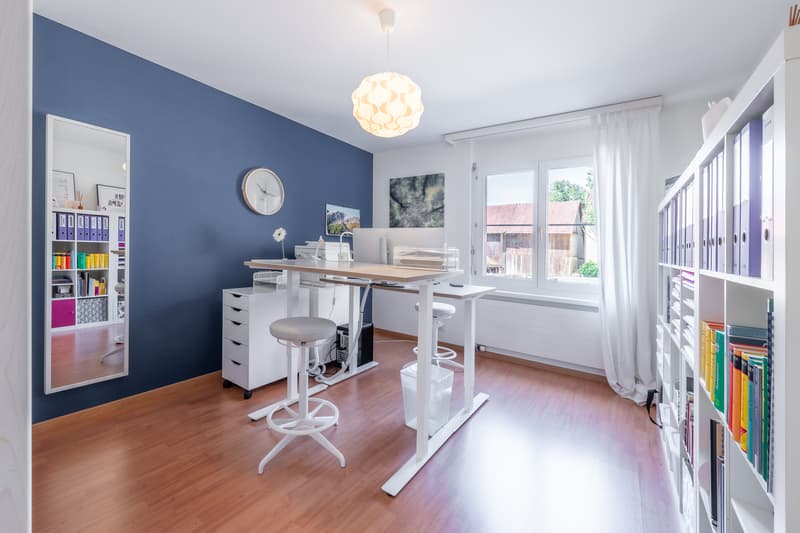
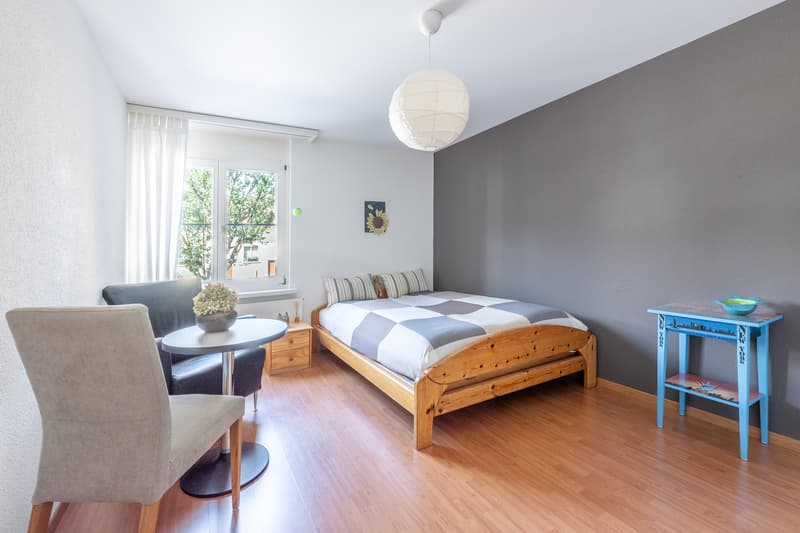
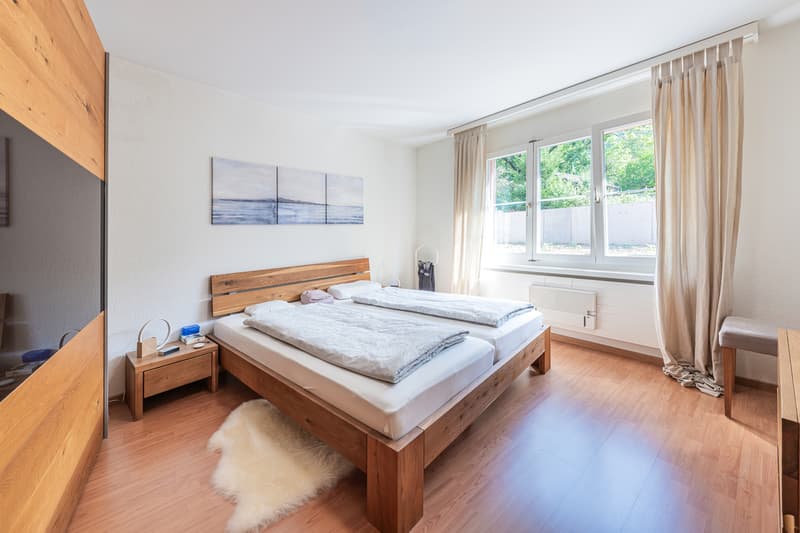
Through the central corridor, you can reach the guest toilet with shower as well as the four bright and versatile rooms. Whether as a bedroom, children's room or home office, numerous uses are possible here. The spacious family bathroom is equipped with a bathtub and a practical washing tower. From one of the rooms, you can directly access the idyllic garden - a special highlight of this apartment.
The entire apartment presents itself in an extremely well-maintained and continuously well-maintained condition. The combination of a well-thought-out floor plan, a well-maintained construction standard, as well as a terrace and garden, makes this property a rare residential offer.
Thanks to the slight slope, the apartment benefits from a particularly attractive design of the outdoor areas. On the entrance side, the upper village, a spacious, covered terrace invites you to linger. On the opposite side, the lovingly designed garden with seating area, lawn and garden chimney delights. This successful combination of terrace and private garden creates a living ambiance that is otherwise usually found in a single-family home.
The spacious staircase accesses all living levels. In the entrance floor, there are the private cellar rooms as well as the direct access to the underground garage. One floor higher, the inviting entrance hall with practical wardrobe welcomes you. From here, the bright living area opens up with a flowing transition between the open kitchen, the cozy dining area and the spacious living room. The direct access to the covered terrace harmoniously expands the living space into the outdoors and provides a pleasant living feeling.
Through the central corridor, you can reach the guest toilet with shower as well as the four bright and versatile rooms. Whether as a bedroom, children's room or home office, numerous uses are possible here. The spacious family bathroom is equipped with a bathtub and a practical washing tower. From one of the rooms, you can directly access the idyllic garden - a special highlight of this apartment.
The entire apartment presents itself in an extremely well-maintained and continuously well-maintained condition. The combination of a well-thought-out floor plan, a well-maintained construction standard, as well as a terrace and garden, makes this property a rare residential offer.
Mortgage Calculator
From dream house to home ownership: the mortgage calculator can help you estimate the affordability of this property.

Free
Create an account for more options
Create your account to manage your favorites across all devices, keep track of your search alerts, and never miss an update. Everything you need for your home search, all in one place!
Advertiser

onesta Immobilien Treuhand AG
Bühlstrasse 19
8200Schaffhausen
Contact
- Listing ID
- 4003365331
- Object ref.
- WK12_072026_JvO