Rooms
3.5
Living space
71 m2
Selling price
CHF 790,000.–
"Central and quiet living"
Address
Käshaldenstrasse 3, 8052 ZürichTravel time
- 17 min.Station: Seebach
Surrounding information
School
7 min.Schul- und Sportanlage BuchwiesenSupermarket
10 min.CoopPharmacy
17 min.Landhus ApothekePublic Transport
3 min.Käshaldenstrasse
Times refer to the route on foot.
Price
- Purchase price:
- CHF 790,000.–
Main information
- Availability:
- By agreement
- Type:
- Apartment
- No. of rooms:
- 3.5
- Surface living:
- 71 m2
- Year built:
- 1974
Characteristics
Garage
Documents (0)
Description
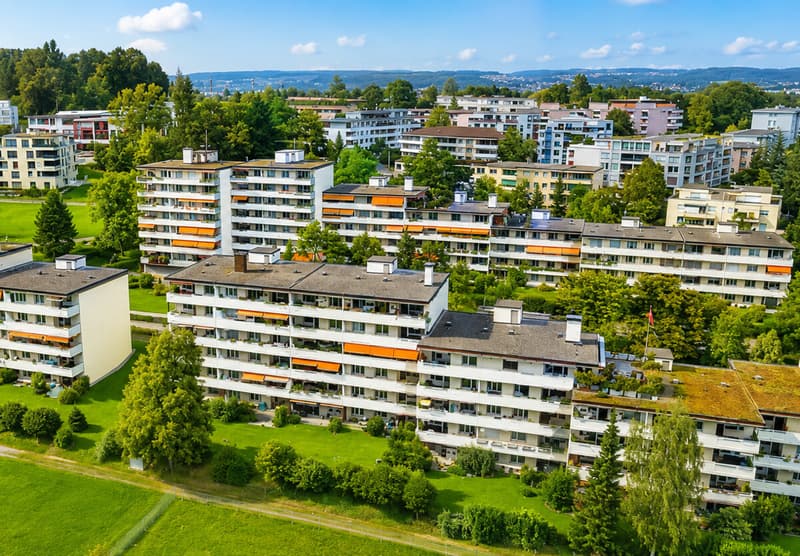
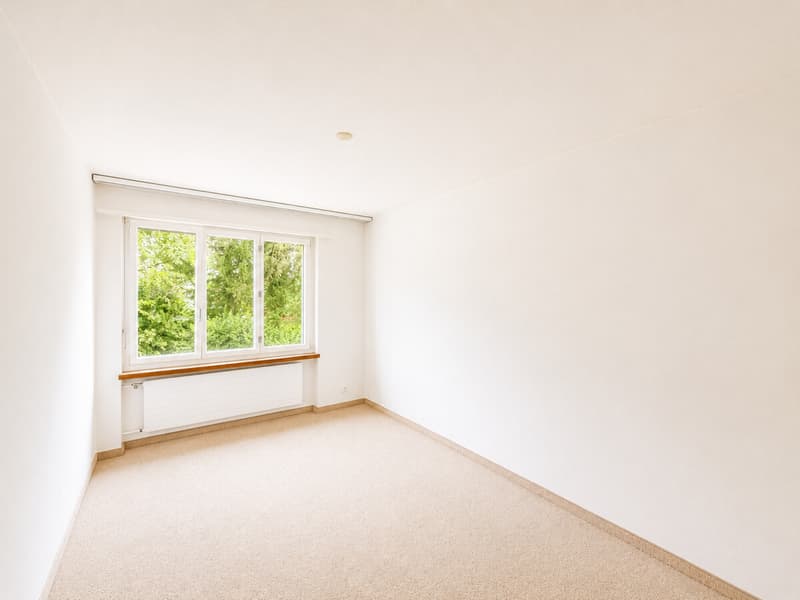
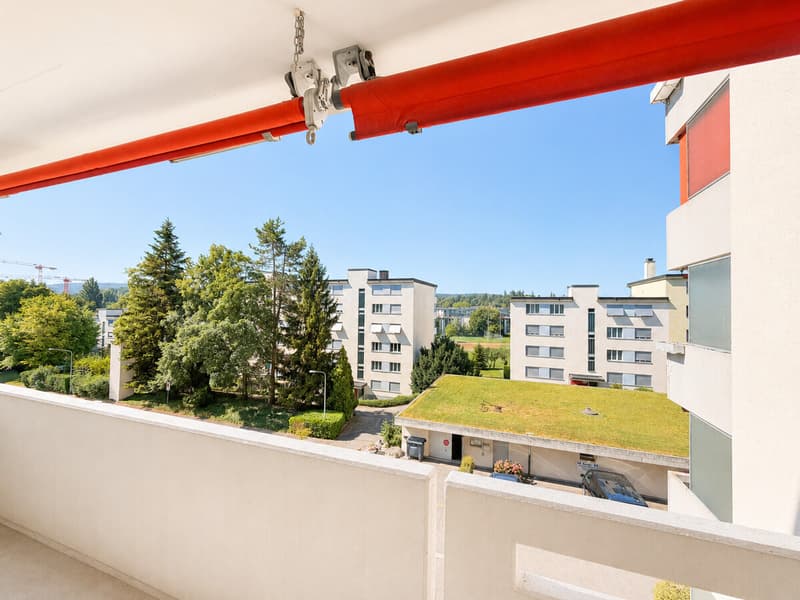
An ideal and quiet residential area near attractive recreational areas offers the well-maintained Käshalde development, which was built in 1974. The housing estate is particularly convincing due to its spacious, green outdoor areas and the pleasant, family-friendly living atmosphere. Schools, shopping facilities, and the bus stop with access to the public transport network are conveniently located within a few minutes' walking distance.
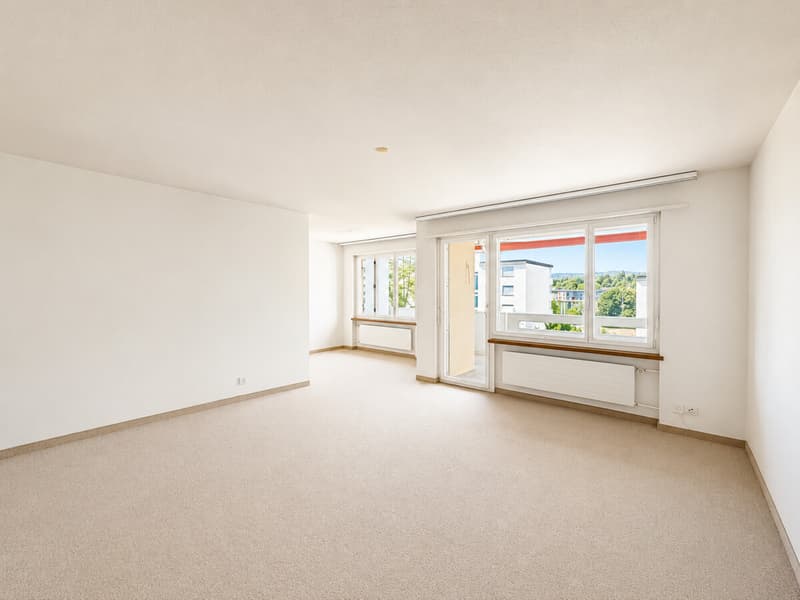
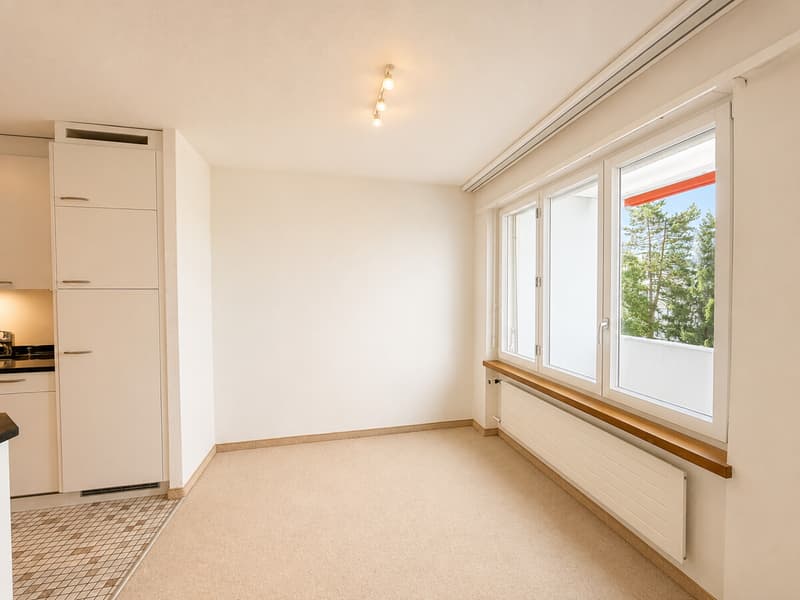
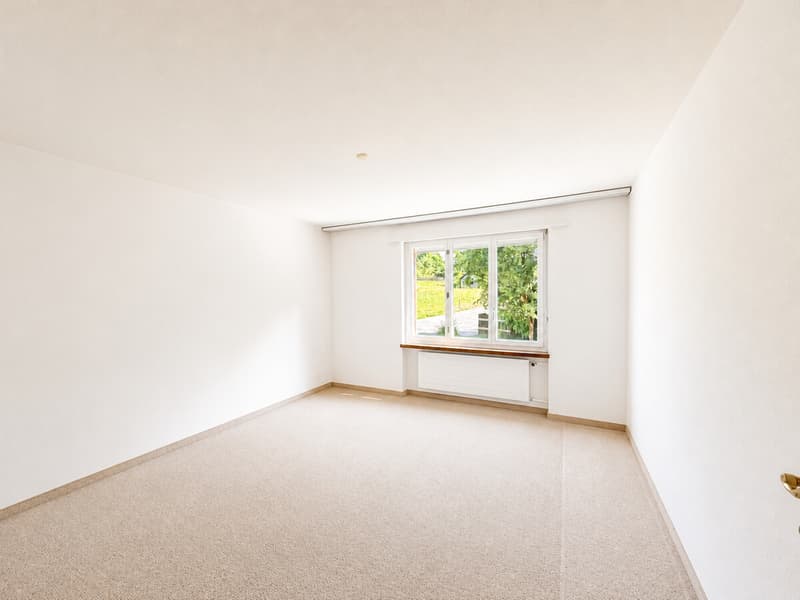
The bright and practically designed 3.5-room apartment impresses with a functional room layout and offers a pleasant living ambiance. The property is particularly characterized by the following features:
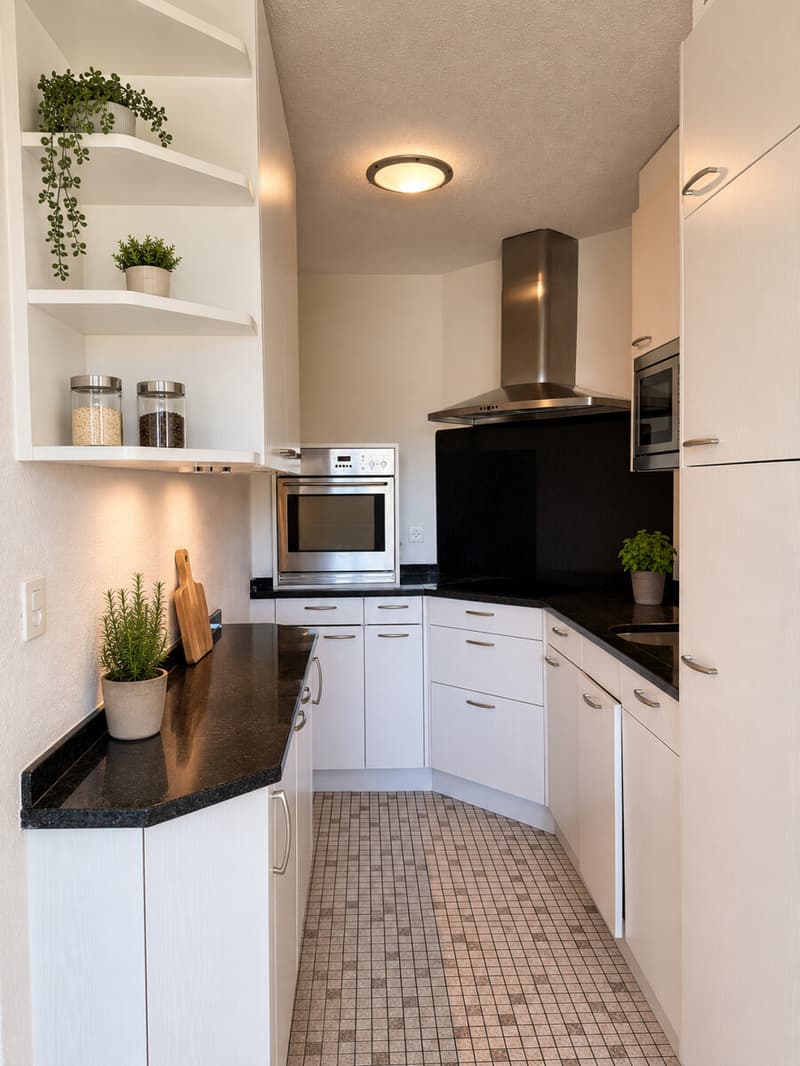
- Spacious living and dining area with open kitchen
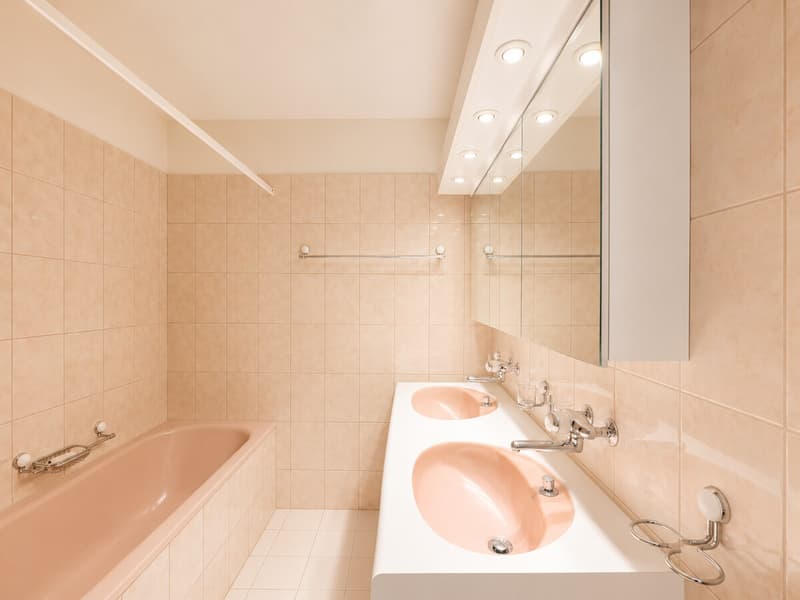
- Bathroom with double sink, mirror cabinet, and bathtub
- Separate toilet with sink and mirror cabinet
- Two rooms with new laminate flooring
- Practical built-in wardrobe in the corridor
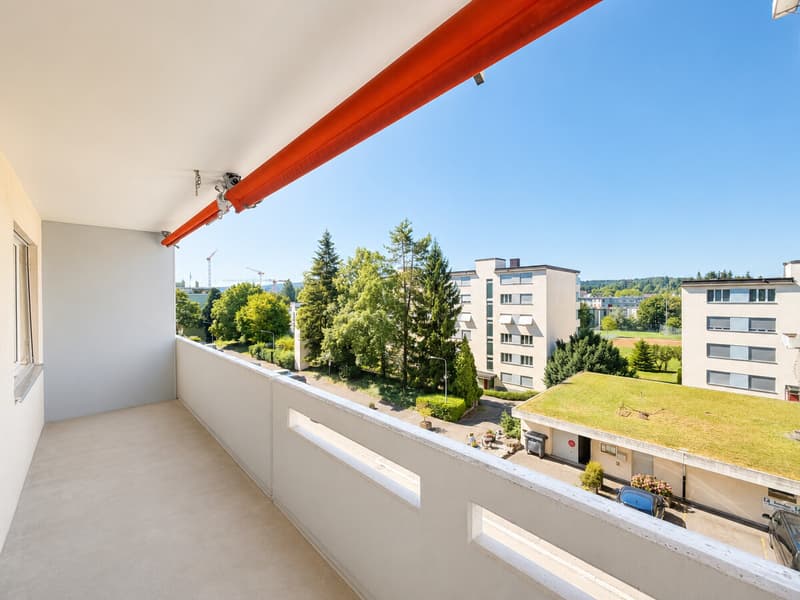
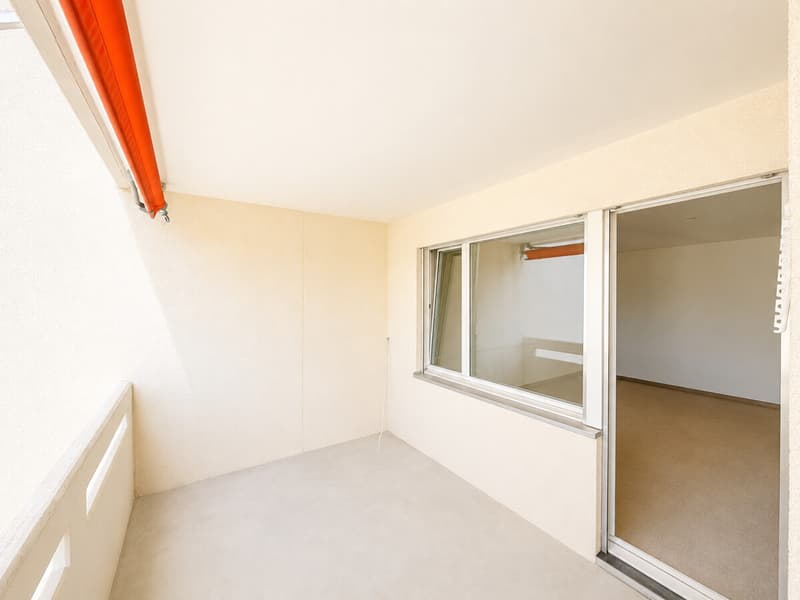
- Cozy balcony with approximately 16 m² of space and a beautiful view of the greenery
The apartment shows partial need for renovation and thus offers the opportunity to modernize and individually design it according to your own ideas and needs.
A basement compartment, a communal laundry room, and a drying room are located in the basement. This attractive offer is rounded off by a parking space in the underground garage.
Have we sparked your interest? We would be happy to send you the detailed documentation and show you the property during a non-binding viewing appointment. We look forward to your contact.
MATMA MORE HUMAN MORE AT HOME
The bright and practically designed 3.5-room apartment impresses with a functional room layout and offers a pleasant living ambiance. The property is particularly characterized by the following features:
- Spacious living and dining area with open kitchen
- Bathroom with double sink, mirror cabinet, and bathtub
- Separate toilet with sink and mirror cabinet
- Two rooms with new laminate flooring
- Practical built-in wardrobe in the corridor
- Cozy balcony with approximately 16 m² of space and a beautiful view of the greenery
The apartment shows partial need for renovation and thus offers the opportunity to modernize and individually design it according to your own ideas and needs.
A basement compartment, a communal laundry room, and a drying room are located in the basement. This attractive offer is rounded off by a parking space in the underground garage.
Have we sparked your interest? We would be happy to send you the detailed documentation and show you the property during a non-binding viewing appointment. We look forward to your contact.
MATMA MORE HUMAN MORE AT HOME
Mortgage Calculator
From dream house to home ownership: the mortgage calculator can help you estimate the affordability of this property.

Free
Create an account for more options
Create your account to manage your favorites across all devices, keep track of your search alerts, and never miss an update. Everything you need for your home search, all in one place!
Viewing
Contact for viewing
Markus Denzler

Contact
Markus Denzler
- Listing ID
- 4003363244
- Object ref.
- 26B04