Rooms
5.5
Living space
150 m2
Selling price
CHF 1,517,000.–
Notify on price drop
"Pool, Sauna, and Winter Garden: Detached Single-Family Home with Great Potential"
Address
Schibenstrasse 4, 8474 Dinhard WelsikonTravel time
- 5 min.Station: Dinhard
Surrounding information
Public Transport
4 min.Dinhard Bahnhof/Welsikon
Times refer to the route on foot.
Price
- Purchase price:
- CHF 1,517,000.–
- Notify on price drop
Main information
- Availability:
- By agreement
- Type:
- Single house
- No. of rooms:
- 5.5
- Number of floors:
- 2
- Surface living:
- 150 m2
- Land area:
- 817 m2
- Volume:
- 907 m3
- Year built:
- 1981
Characteristics
Swimming pool
Documents (1)
Description
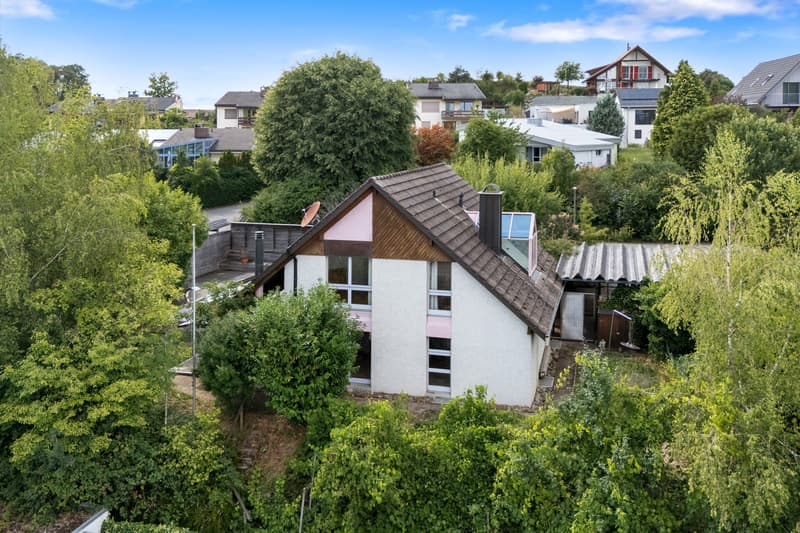
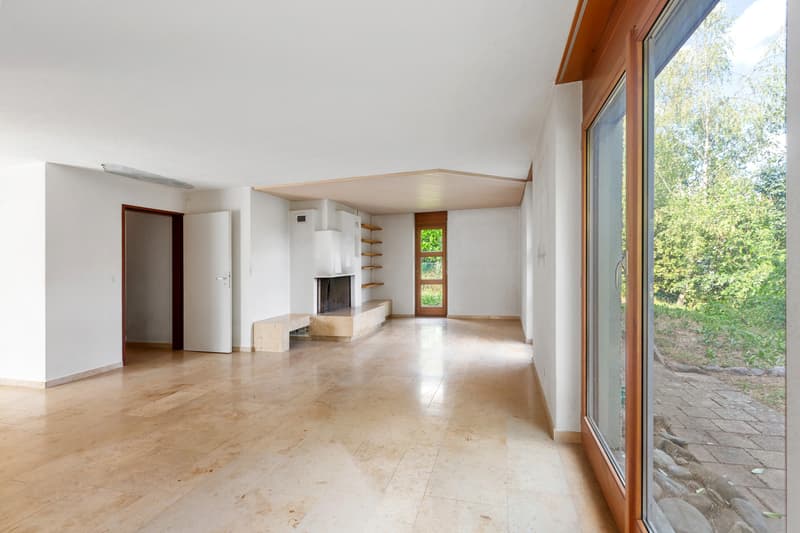
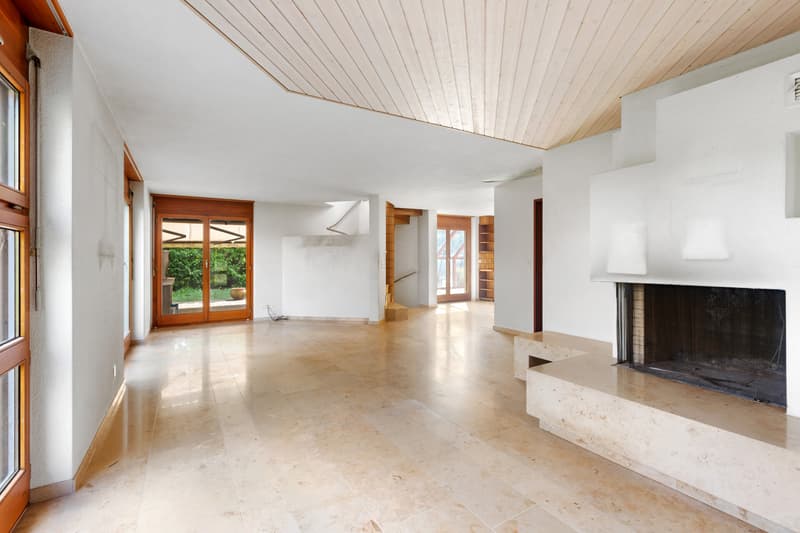
This detached 5.5-room single-family house on an 817 m² large plot of land, with approximately 150 m² of living space, offers the ideal basis for realizing a personal dream home according to one's own ideas.
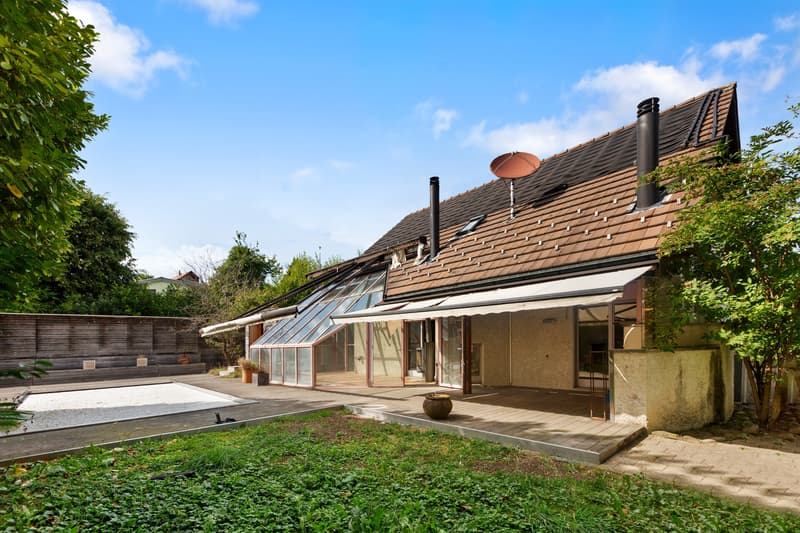
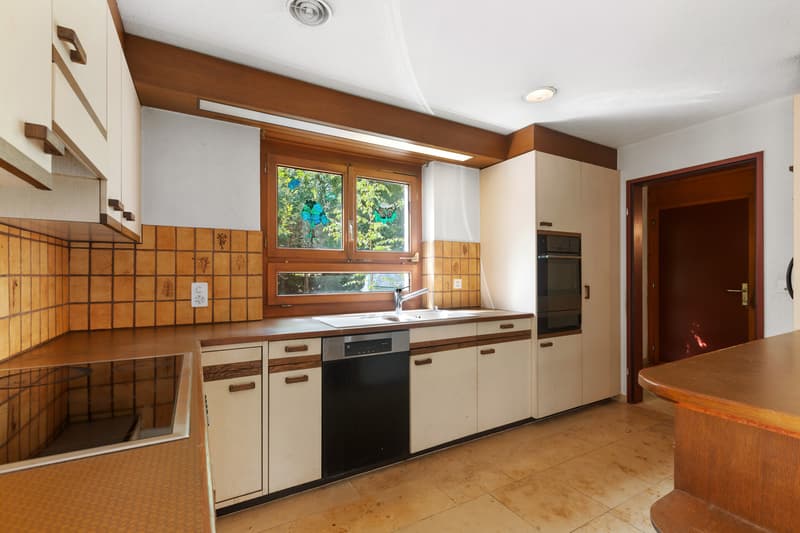
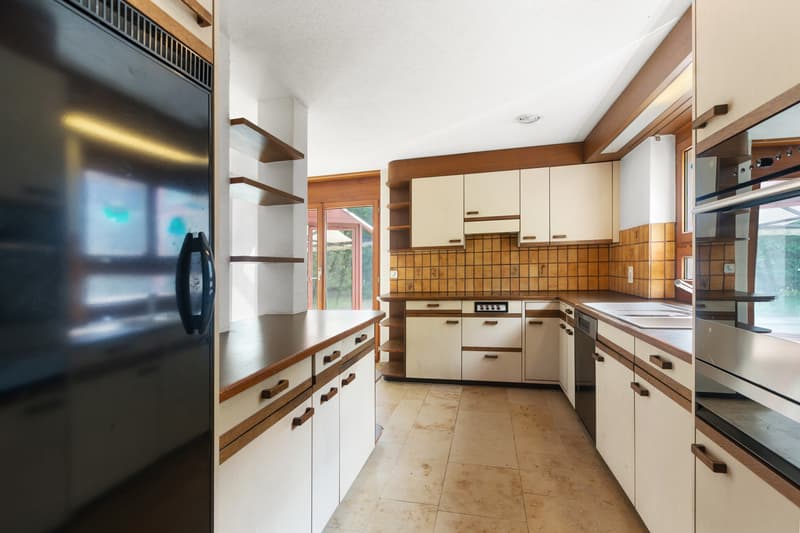
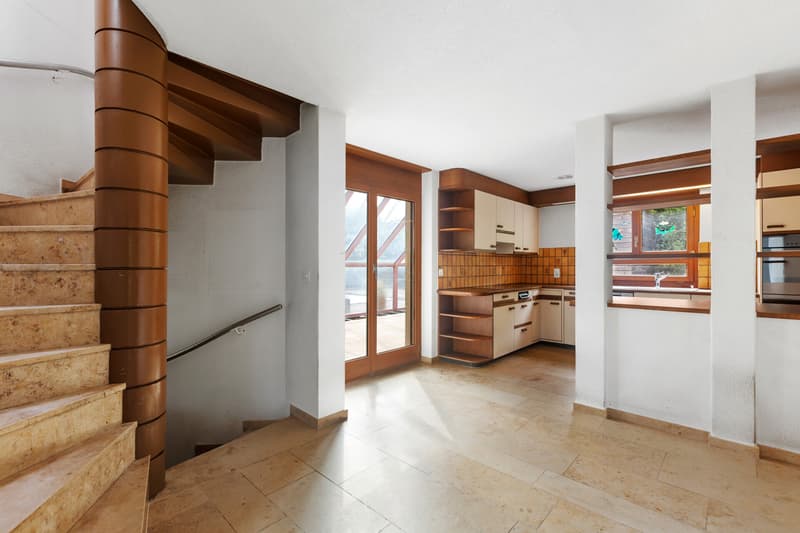
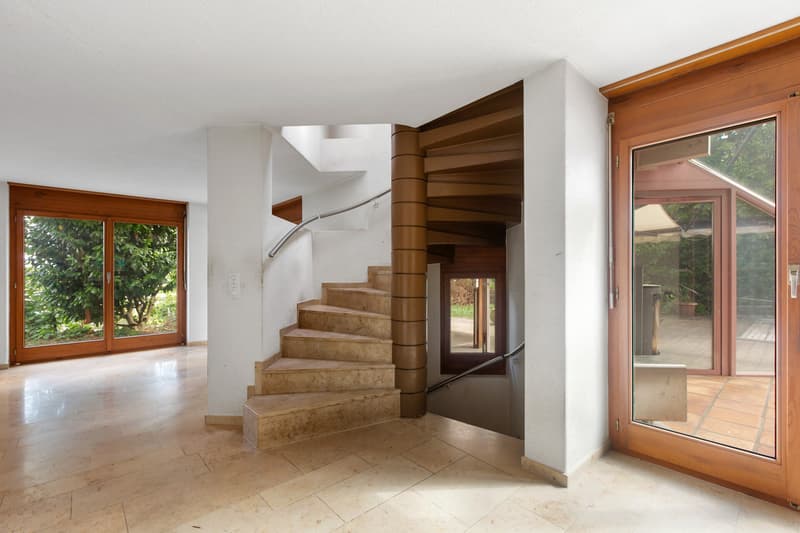
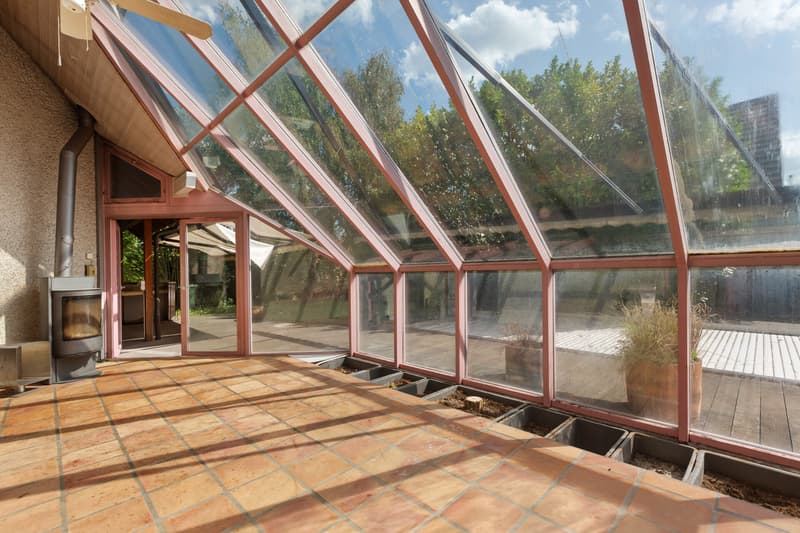
On the ground floor, you will find a cozy living room with a fireplace and direct access to the covered seating area and garden, a kitchen with an adjacent winter garden including a Swedish stove, another room, and a guest toilet.
On the upper floor, there are three bedrooms with charming sloping ceilings, one of which has impressive ceiling height, as well as a spacious bathroom with a corner bathtub, shower, and exceptional window front that opens up the view to the sky.
The basement offers a large cellar, a hobby room, and a technical room, creating additional space for hobbies, fitness, or storage.
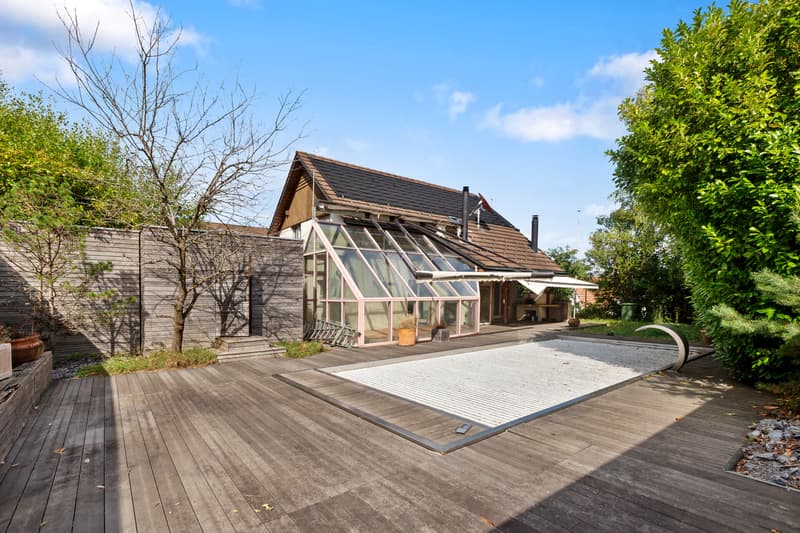
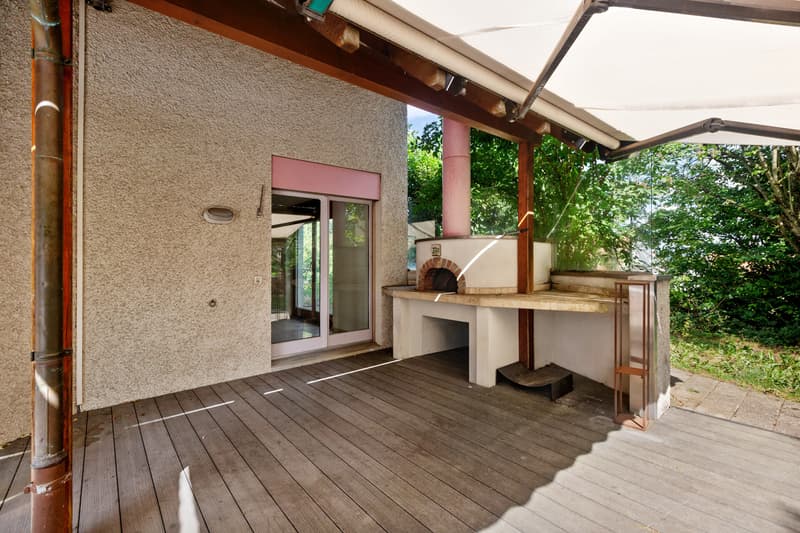
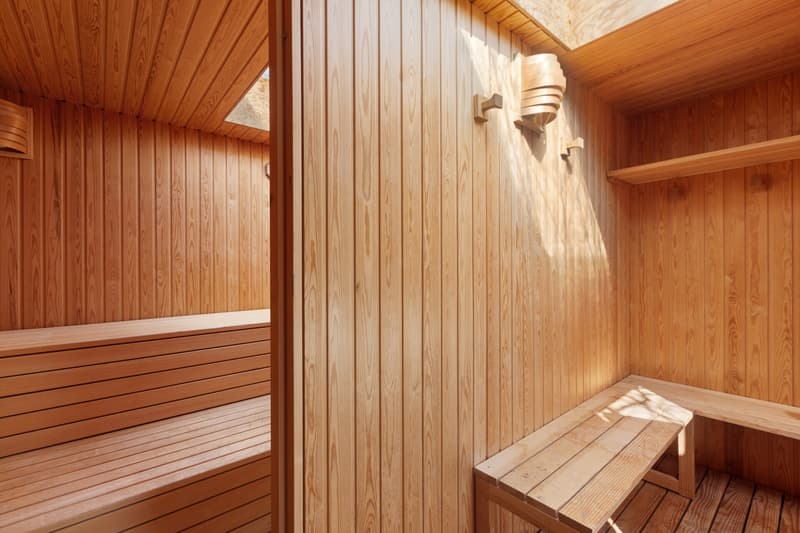
A special highlight is the outdoor area: pool, sauna, covered seating area with a pizza oven, and winter garden create a private wellness oasis that invites relaxation and enjoyment.
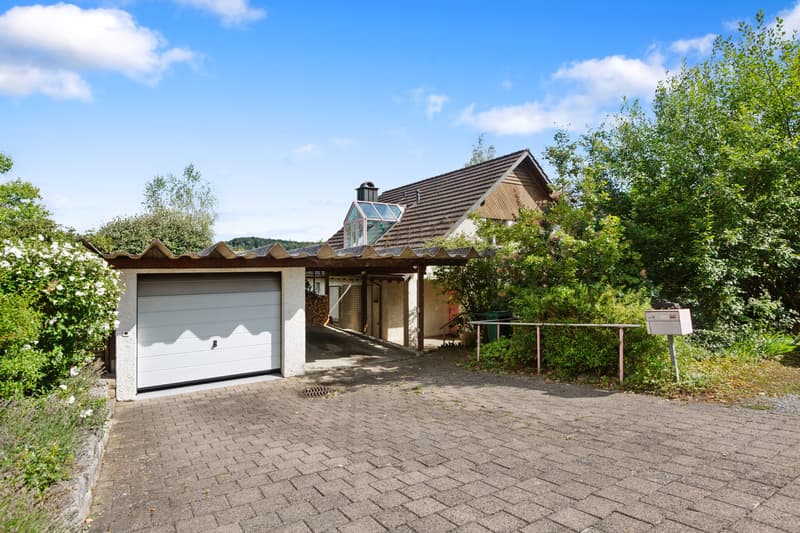
This attractive offer is rounded off by a garage, a carport, and two to three outdoor parking spaces. A rare opportunity for all those who recognize potential and want to fulfill their dream of owning a home according to their own ideas.
On the ground floor, you will find a cozy living room with a fireplace and direct access to the covered seating area and garden, a kitchen with an adjacent winter garden including a Swedish stove, another room, and a guest toilet.
On the upper floor, there are three bedrooms with charming sloping ceilings, one of which has impressive ceiling height, as well as a spacious bathroom with a corner bathtub, shower, and exceptional window front that opens up the view to the sky.
The basement offers a large cellar, a hobby room, and a technical room, creating additional space for hobbies, fitness, or storage.
A special highlight is the outdoor area: pool, sauna, covered seating area with a pizza oven, and winter garden create a private wellness oasis that invites relaxation and enjoyment.
This attractive offer is rounded off by a garage, a carport, and two to three outdoor parking spaces. A rare opportunity for all those who recognize potential and want to fulfill their dream of owning a home according to their own ideas.
Mortgage Calculator
From dream house to home ownership: the mortgage calculator can help you estimate the affordability of this property.

Free
Create an account for more options
Create your account to manage your favorites across all devices, keep track of your search alerts, and never miss an update. Everything you need for your home search, all in one place!
Viewing
Contact for viewing
Alessandro Gaetano
Advertiser

Gaetano Immobilien GmbH
Technikumstrasse 64
8400Winterthur
Contact
Alessandro Gaetano
- Listing ID
- 4003363151
- Object ref.
- GI-327