Rooms
5.5
Living space
132 m2
Selling price
CHF 950,000.–
Notify on price drop
"Family-friendly and spacious living in an ideal location"
Address
Beundenweg 10, 3296 ArchTravel time
- 56 min.Station: Bettlach
Surrounding information
School
6 min.PostwegPublic Transport
4 min.Arche
Times refer to the route on foot.
Price
- Purchase price:
- CHF 950,000.–
- Notify on price drop
Main information
- Availability:
- By agreement
- Type:
- Single house
- No. of rooms:
- 5.5
- Surface living:
- 132 m2
- Land area:
- 647 m2
- Year built:
- 1982
Characteristics
Parking space
Documents (0)
Description
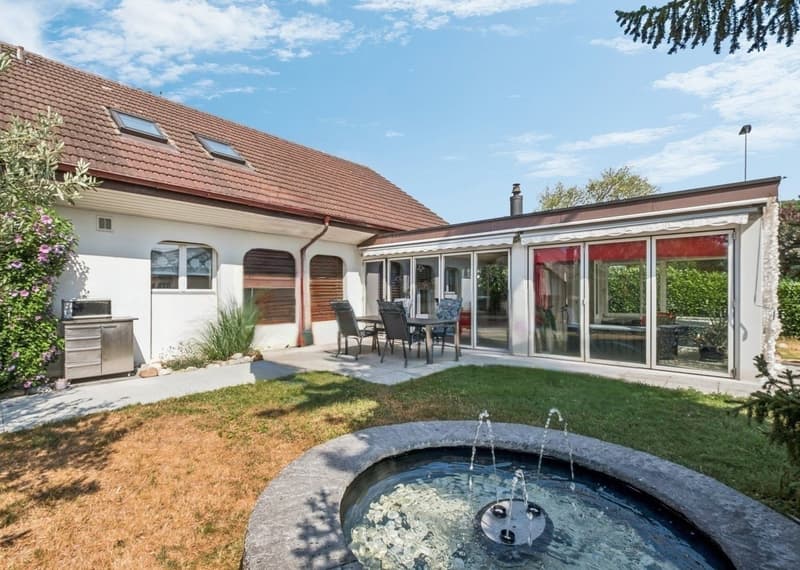
This detached, well-maintained house with five and a half rooms presents itself in a sunny location. Ideal for families: the kindergarten, primary school, and public transport are easily accessible on foot.
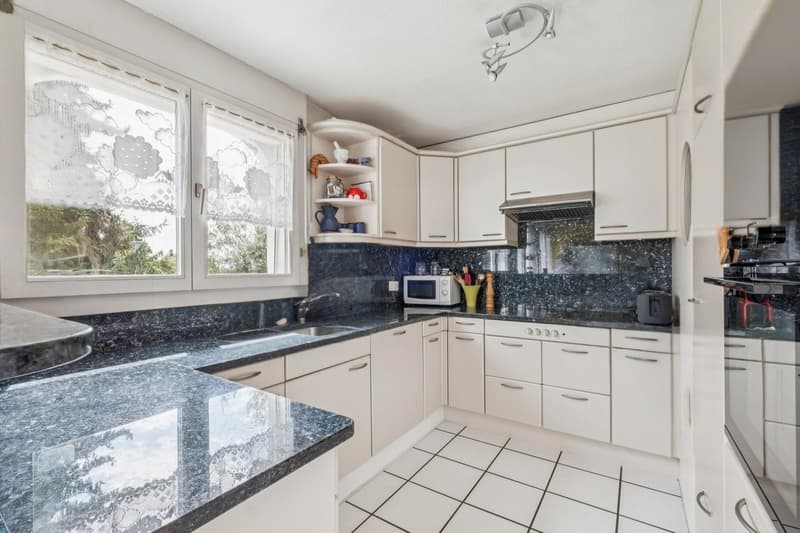
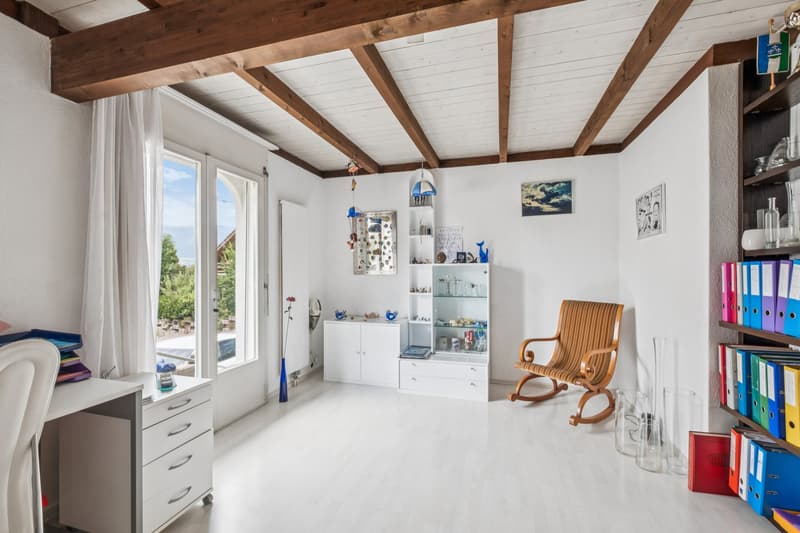
The exceptional property impresses with a clever room concept and attractive architecture with optimal natural light. On the ground floor, a welcoming entrance with a practical wardrobe awaits you. From here, the way leads to the first room and the kitchen, which is semi-open to the dining area.
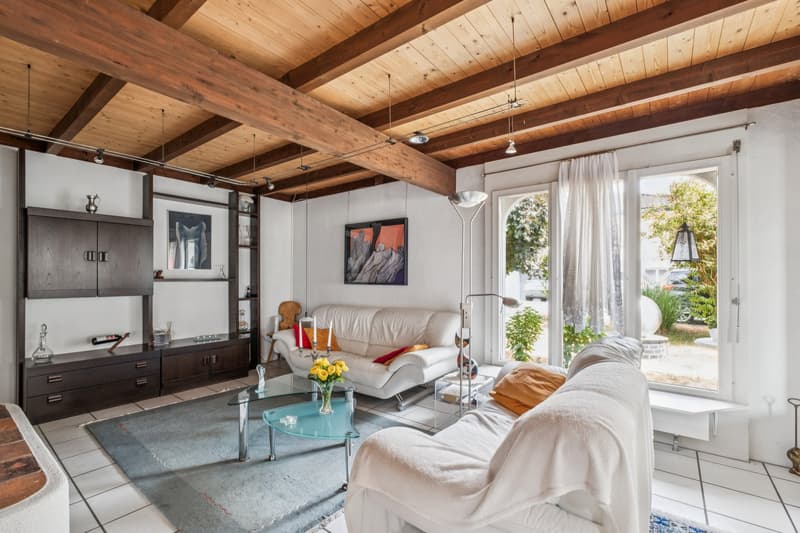
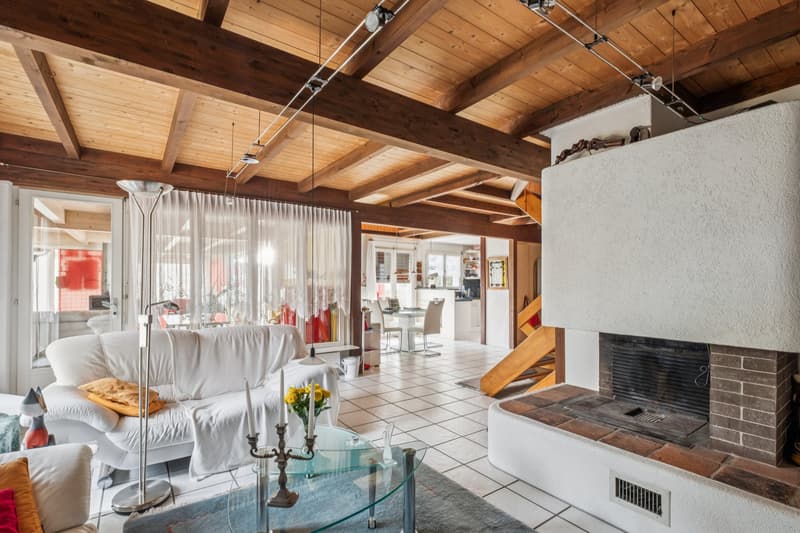
In the adjacent living area, the stylish fireplace creates a romantic atmosphere on cold winter days. The bathroom with shower is located on the intermediate floor by the stairs and complements the room program in an ideal way.
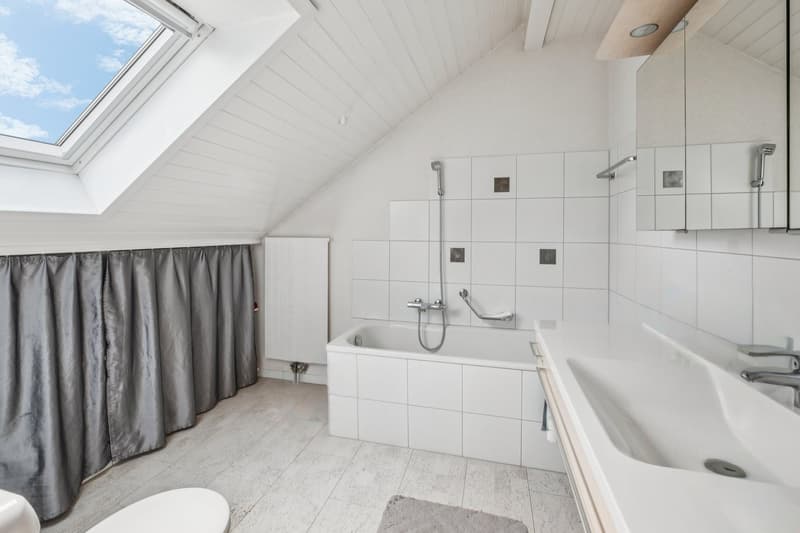
On the upper level of the house, three more cozy rooms and a bathroom with a bathtub await you.
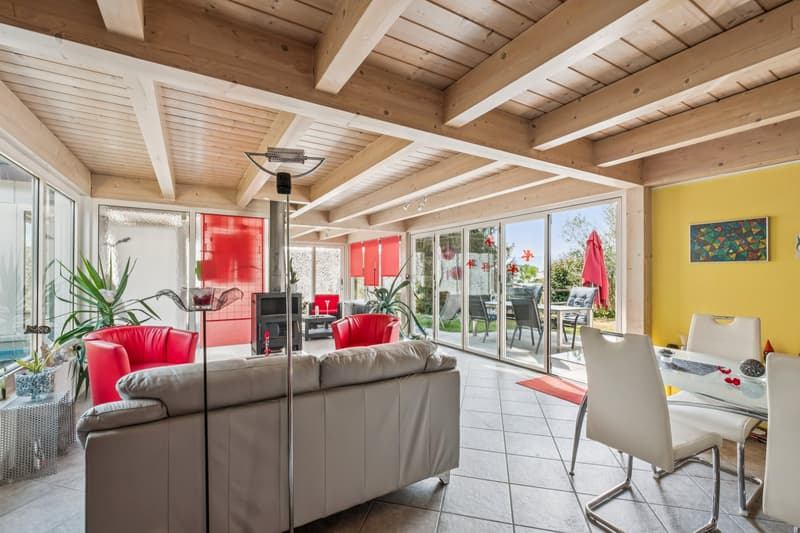
A special highlight of your new home is the spacious garden hall with a whirlpool area and Swedish stove. It connects practically seamlessly with the sunny seating area and the beautiful garden, which offers enough space for play, fun, and relaxation.
Finally, in the basement, you have a laundry room, a hobby room, and an additional air raid shelter, providing further possibilities. The garage and an additional carport parking space for your cars complete the attractive offer - a dream house for you and your family!
Take your time to convince yourself and arrange a non-binding viewing appointment. I am at your disposal by phone.
The exceptional property impresses with a clever room concept and attractive architecture with optimal natural light. On the ground floor, a welcoming entrance with a practical wardrobe awaits you. From here, the way leads to the first room and the kitchen, which is semi-open to the dining area.
In the adjacent living area, the stylish fireplace creates a romantic atmosphere on cold winter days. The bathroom with shower is located on the intermediate floor by the stairs and complements the room program in an ideal way.
On the upper level of the house, three more cozy rooms and a bathroom with a bathtub await you.
A special highlight of your new home is the spacious garden hall with a whirlpool area and Swedish stove. It connects practically seamlessly with the sunny seating area and the beautiful garden, which offers enough space for play, fun, and relaxation.
Finally, in the basement, you have a laundry room, a hobby room, and an additional air raid shelter, providing further possibilities. The garage and an additional carport parking space for your cars complete the attractive offer - a dream house for you and your family!
Take your time to convince yourself and arrange a non-binding viewing appointment. I am at your disposal by phone.
Mortgage Calculator
From dream house to home ownership: the mortgage calculator can help you estimate the affordability of this property.

Free
Create an account for more options
Create your account to manage your favorites across all devices, keep track of your search alerts, and never miss an update. Everything you need for your home search, all in one place!

Contact
Karin Stucki
- Listing ID
- 4003361156
- Object ref.
- VI-00026488-1