"Charming 5-room chalet with panoramic view – La Tzoumaz (Domaine des 4 Vallées)"
Address
Route des mayen 44, 1908 RiddesTravel time
- 10 min.Station: Riddes
Surrounding information
School
4 min.Rue de CombremontSupermarket
5 min.DennerPharmacy
5 min.Pharmacie de RiddesPublic Transport
7 min.Riddes
Times refer to the route on foot.
Price
- Purchase price:
- CHF 925,000.–
Main information
- Availability:
- Immediately
- Type:
- Chalet
- No. of rooms:
- 5
- Number of floors:
- 3
- Surface living:
- 120 m2
- Floor space:
- 120 m2
- Land area:
- 703 m2
- Last refurbishment:
- 2007
- Year built:
- 1984
Characteristics
Balcony / Terrace
Fireplace
View
Parking space
Garage
Documents (0)
Description
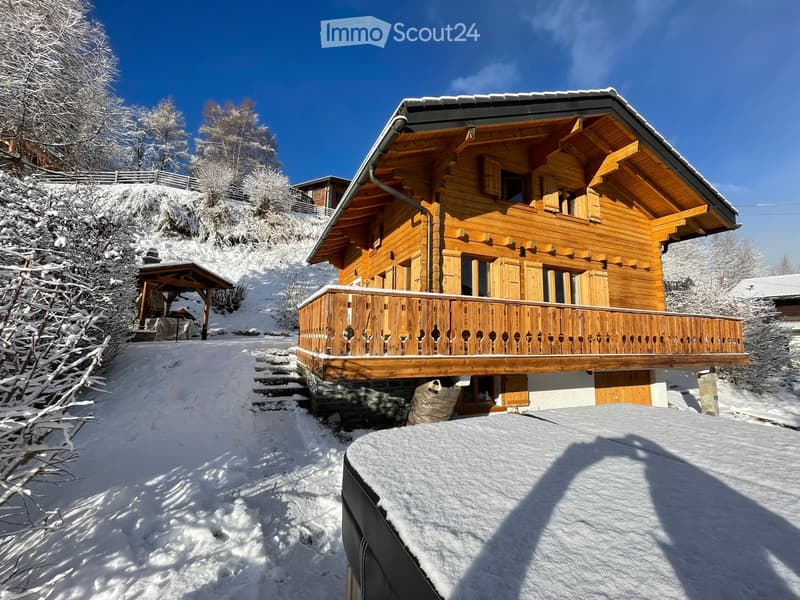
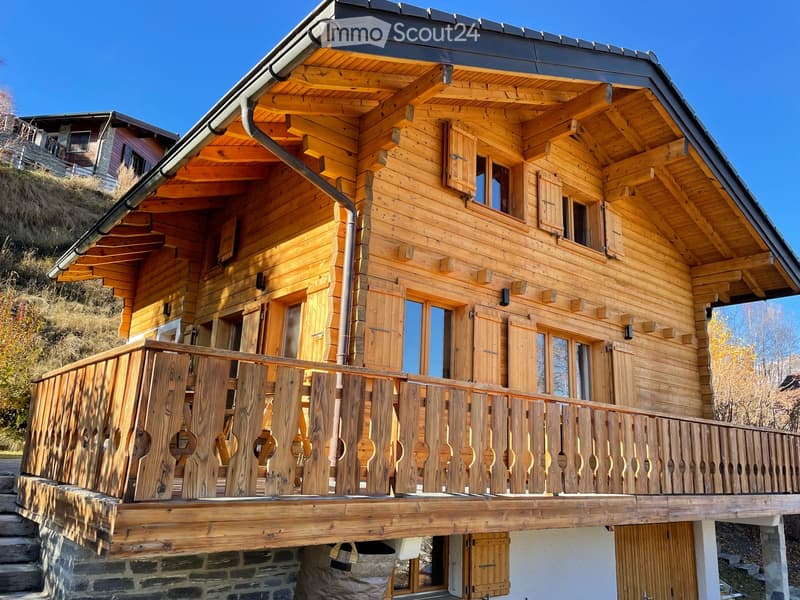
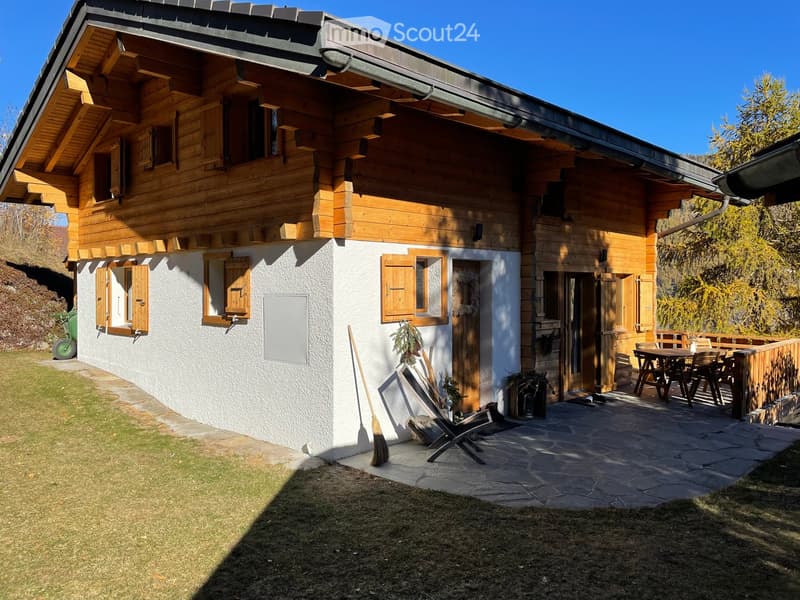
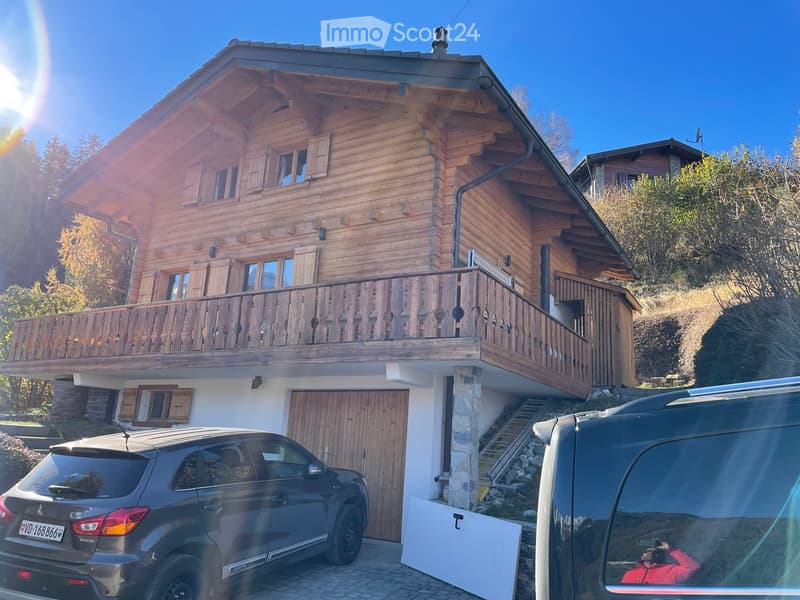
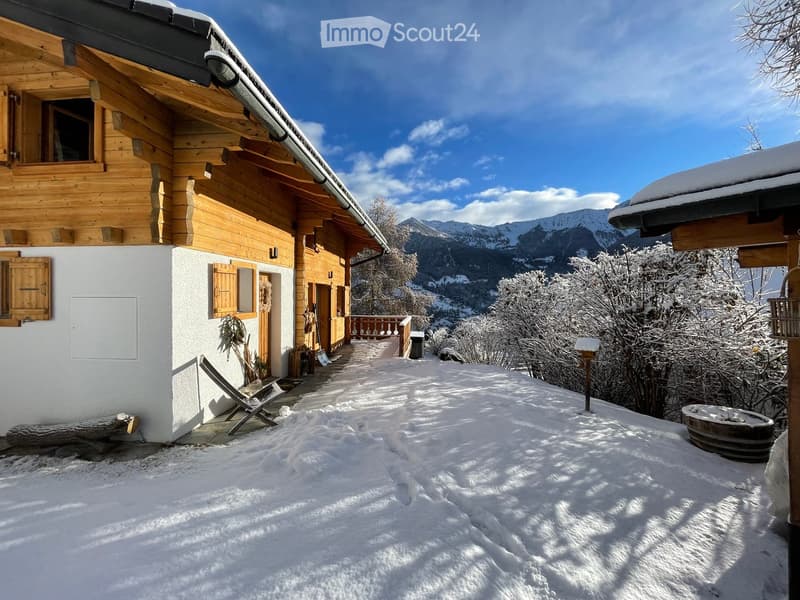
Discover this magnificent 5-room chalet located just 2 km from the center of La Tzoumaz, in the heart of the prestigious 4 Vallées ski area. Built in 1984 and carefully renovated in 2007 and 2011, it combines the authentic charm of Alpine chalets with modern comfort.
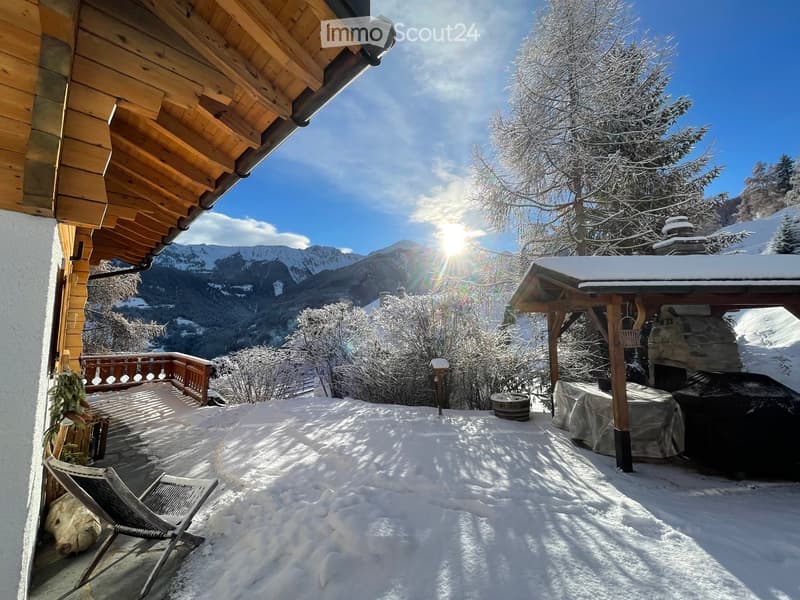
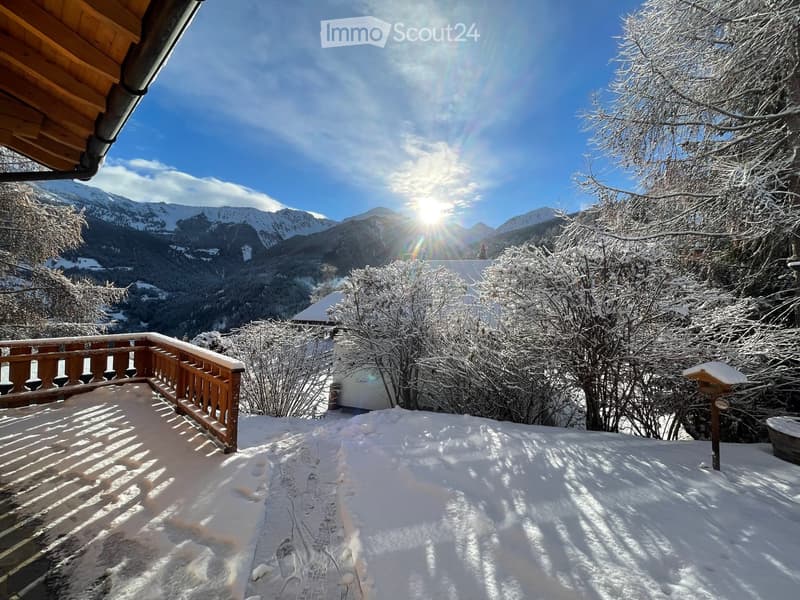
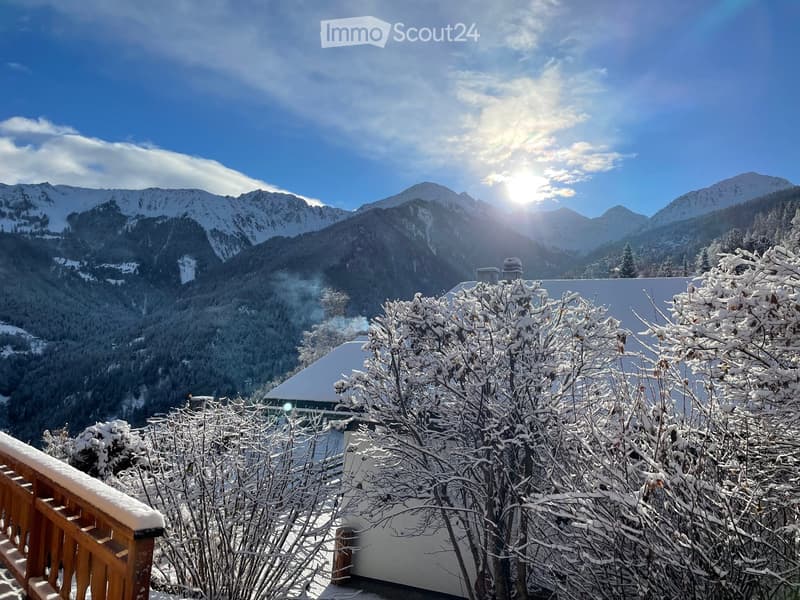
The chalet is situated on a generous plot of 703 m² and benefits from vehicle access all year round to the entrance. Its ideal exposure and large south-facing terrace allow you to fully enjoy the sunshine, while its unobstructed view of the Rhône Valley and surrounding mountains offers an exceptional panorama in every season.
To complement this idyllic setting, the chalet also features an outdoor hot tub, perfectly integrated into its environment. Installed facing the panorama, it will allow you to relax all year round while admiring the Rhône Valley and the Alpine peaks, in an atmosphere of calm and serenity.
Key featuresLiving area of approximately 120 m², spread over 3 levels
Plot of 703 m²
Vehicle access all year round
Private garage
Large south-facing terrace and balcony
Outdoor hot tub with panoramic view of the Rhône Valley and mountains
Unobstructed view of the Rhône Valley and Isérables
Entrance hall
Cozy living room with Swedish fireplace and access to the balcony
Fully equipped kitchen
Dining area
1 bedroom with double bed
Bathroom with shower and WC
1 bedroom with double bed
1 bedroom with two single beds
Mezzanine with sofa bed
Bathroom with bathtub and WC
Garage
Equipped room with TV and sofa bed, ideal as an additional bedroom or leisure room
Heating room, technical room, and cellar
The chalet is situated in a residential area of chalets, benefiting from a calm and peaceful environment, away from noise pollution. The bus stop is within walking distance, while the ski lifts are just 5 minutes away by car. Geneva is accessible from Geneva in just 1 hour and 30 minutes.
A rare opportunityThe chalet is available immediately and offers an excellent opportunity to acquire a character property in an exceptional natural environment. Whether you are looking for a main residence, a holiday home, or a vacation rental, you will be seduced by its authenticity, comfort, and high-quality amenities, particularly the outdoor hot tub offering a magnificent view of the valley and the Rhône Valley.
Do not hesitate to contact us to obtain more information or organize a visit.
Mortgage Calculator
From dream house to home ownership: the mortgage calculator can help you estimate the affordability of this property.

Create an account for more options
Create your account to manage your favorites across all devices, keep track of your search alerts, and never miss an update. Everything you need for your home search, all in one place!
Contact
Colarusso
- Listing ID
- 4003360374
- Object ref.
- cnayw.nn6zl