Rooms
6.5
Living space
200 m2
Selling price
CHF 1,590,000.–
Notify on price drop
"The art of living in grand style"
Address
A Savagnier, 2065 SavagnierPrice
- Purchase price:
- CHF 1,590,000.–
- Notify on price drop
Main information
- Availability:
- By agreement
- Type:
- Villa
- No. of rooms:
- 6.5
- Number of floors:
- 2
- Surface living:
- 200 m2
- Land area:
- 935 m2
- Volume:
- 1441 m3
- Last refurbishment:
- 2025
- Year built:
- 1971
Characteristics
View
Parking space
Garage
Swimming pool
Old building
Documents (0)
Description
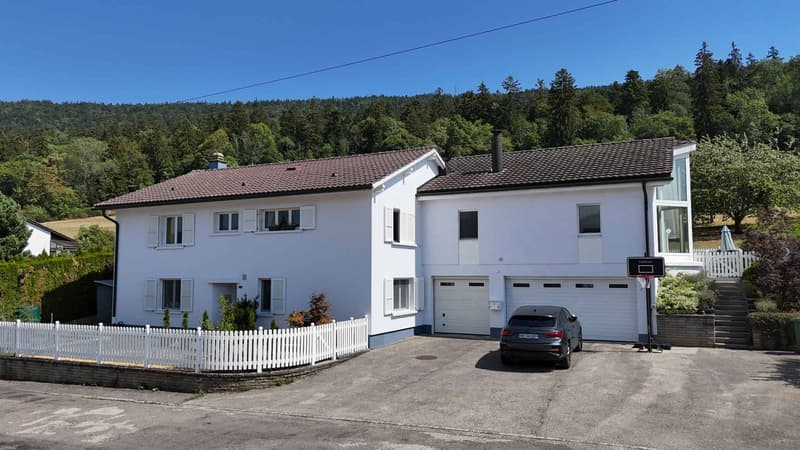
Nestled in a preserved environment, facing the forest and just 11 minutes from the center of Neuchâtel, this elegant property develops nearly 200 m² of living space and over 300 m² of usable space. Built on a plot of 935 m², it subtly combines generous volumes, natural light, and quality amenities, offering a privileged living space where comfort, serenity, and intimacy meet harmoniously.
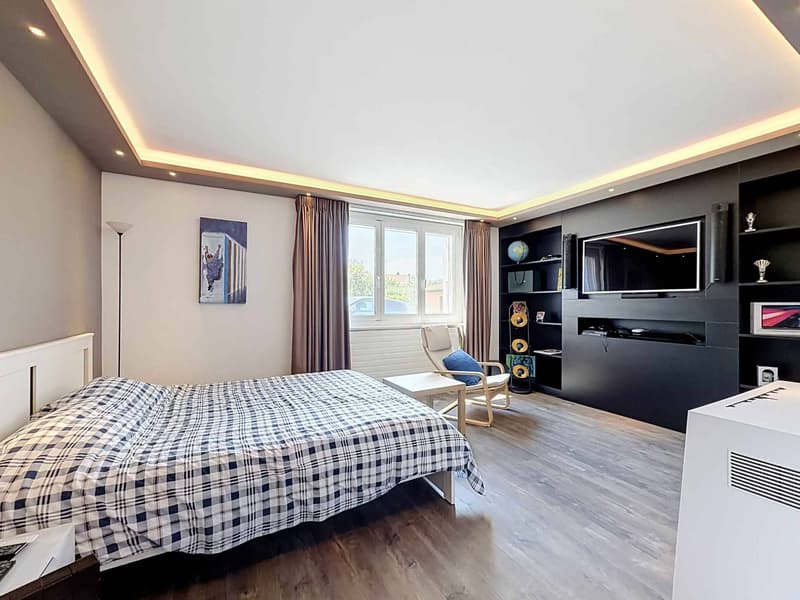
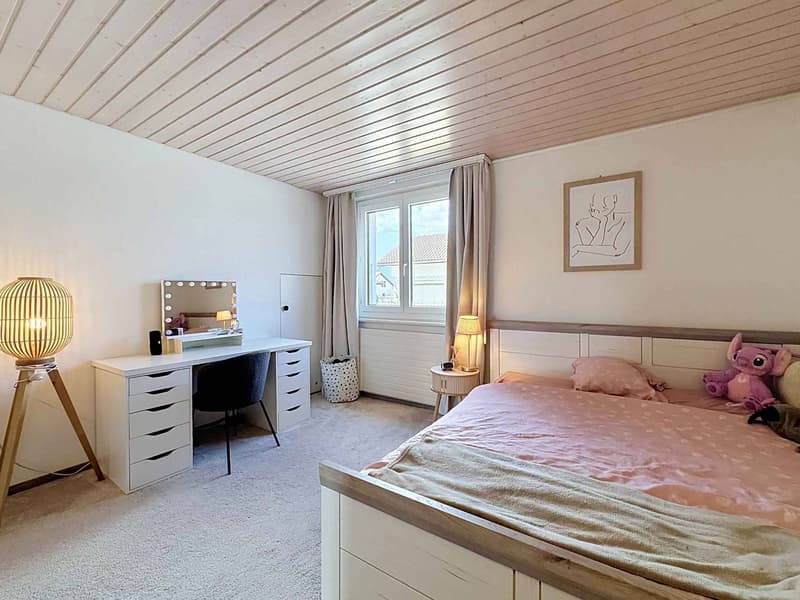
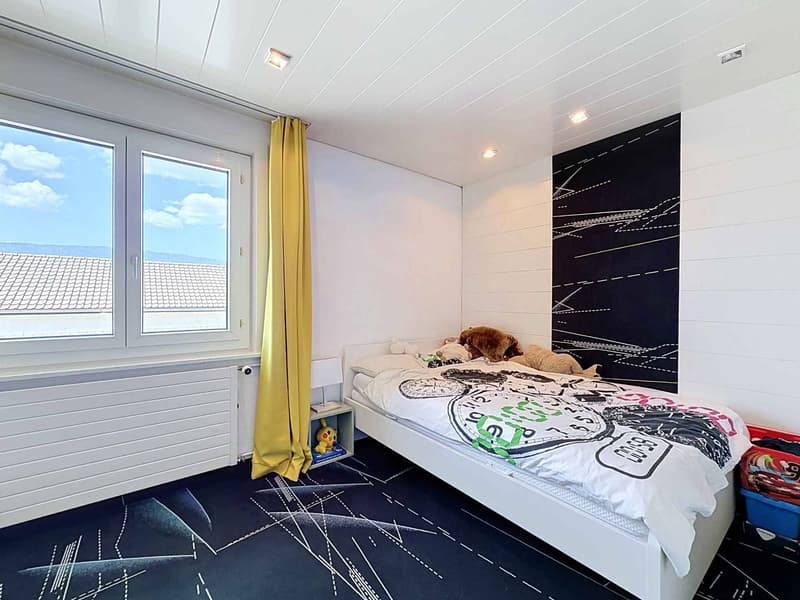
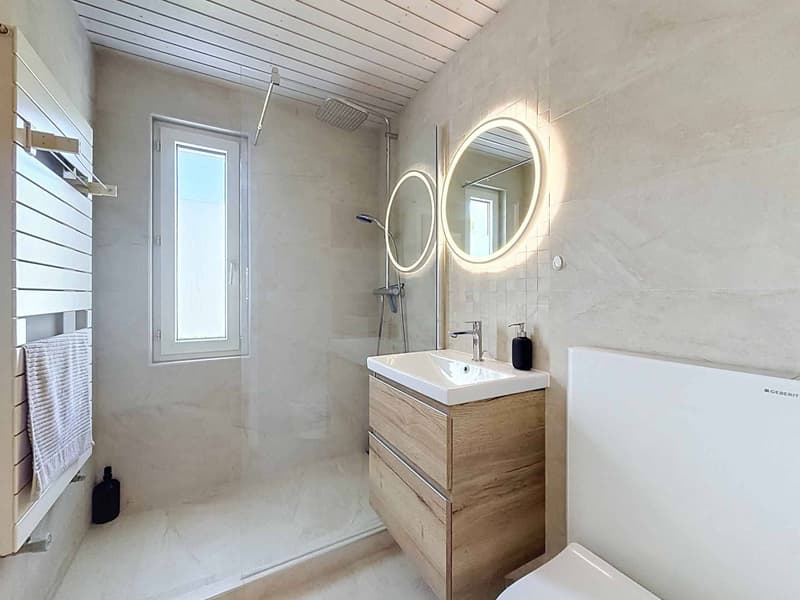
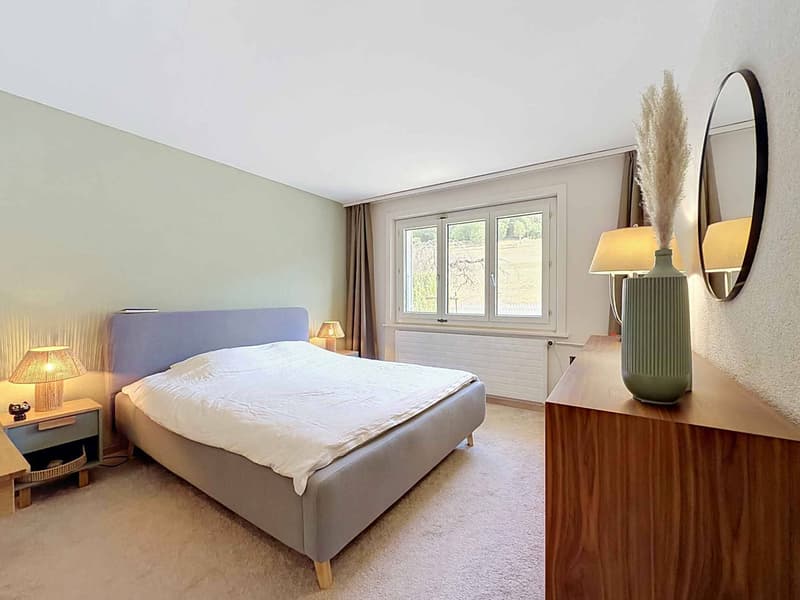
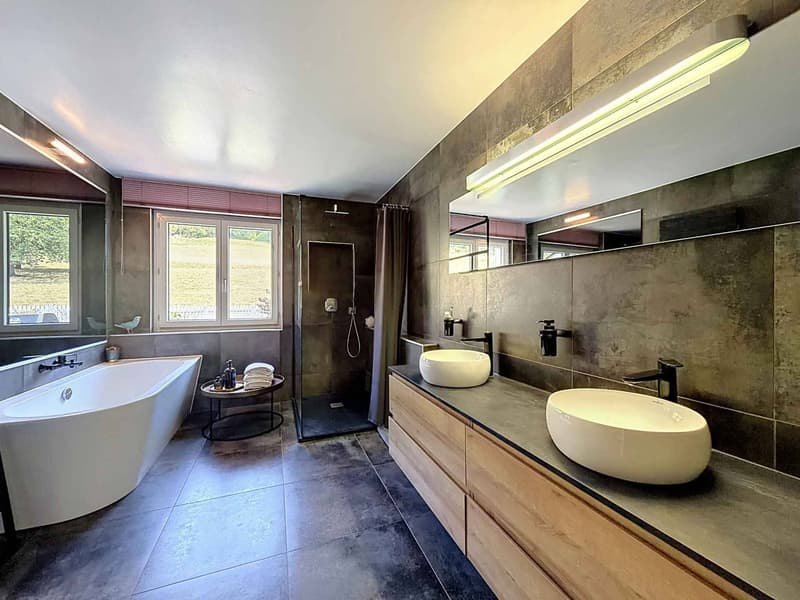
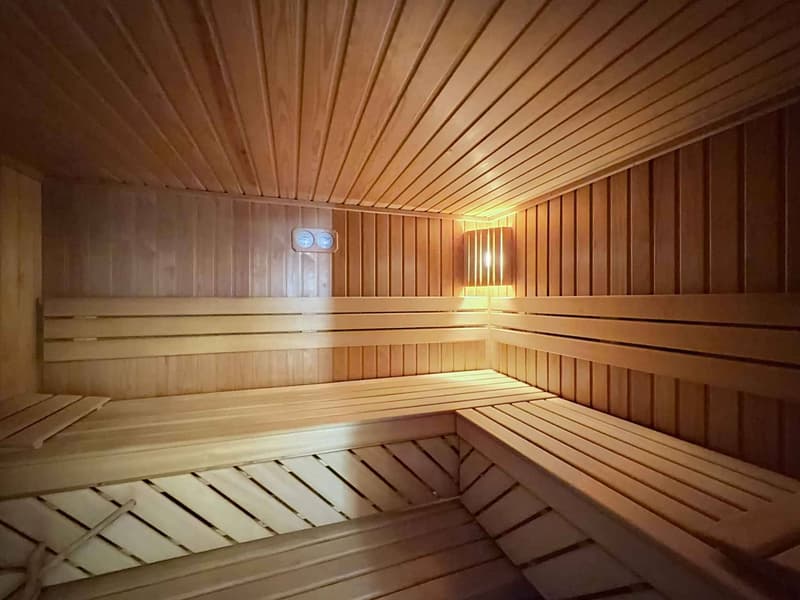
Upon entering, a spacious hall announces the refined character of the home and distributes the various spaces with fluidity. This first level accommodates two beautiful bedrooms, each with its own private bathroom, guaranteeing their occupants perfect independence. An office, currently arranged as a music studio, can easily be transformed into a workspace, library, or wine cellar according to desires. A large laundry room, an elegant wellness area with a sauna, and numerous storage spaces complete this level, designed for a daily life that is both practical and pleasant.
Car enthusiasts will appreciate the two garages. One is currently arranged as a fitness room, while the second, with particularly generous dimensions, can accommodate several vehicles. Once renovated, the ensemble offers a parking capacity that can reach four cars, a true asset for a property of this category.
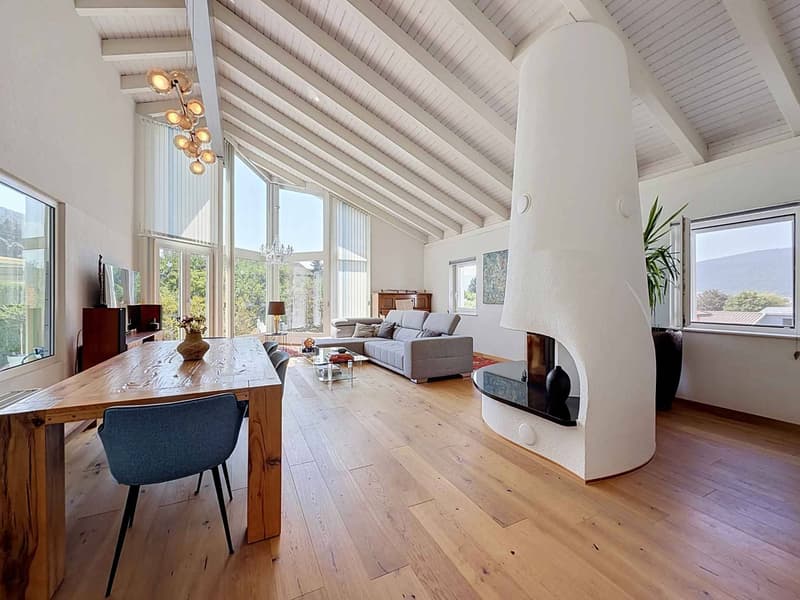
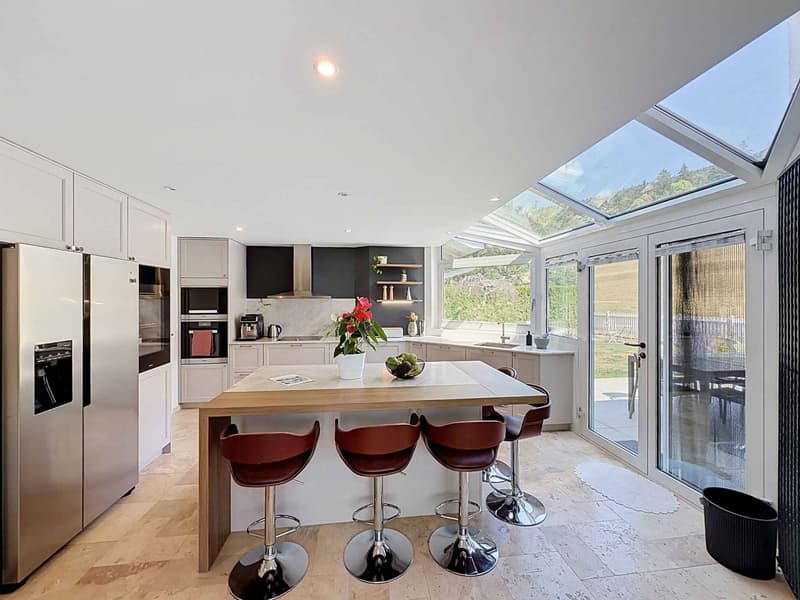
On the upper floor, the reception areas reveal the full personality of the house. The spectacular living room of about 50 m², sublimated by a ceiling height of nearly six meters and an elegant fireplace, benefits from remarkable brightness and creates a warm atmosphere, ideal for receiving or sharing family moments. The open kitchen, entirely renovated in 2025, integrates elegantly into the dining room and opens generously onto the terraces thanks to large windows, creating a beautiful continuity between indoors and outdoors. Two additional bedrooms, a bathroom, and a second office complete this floor harmoniously.
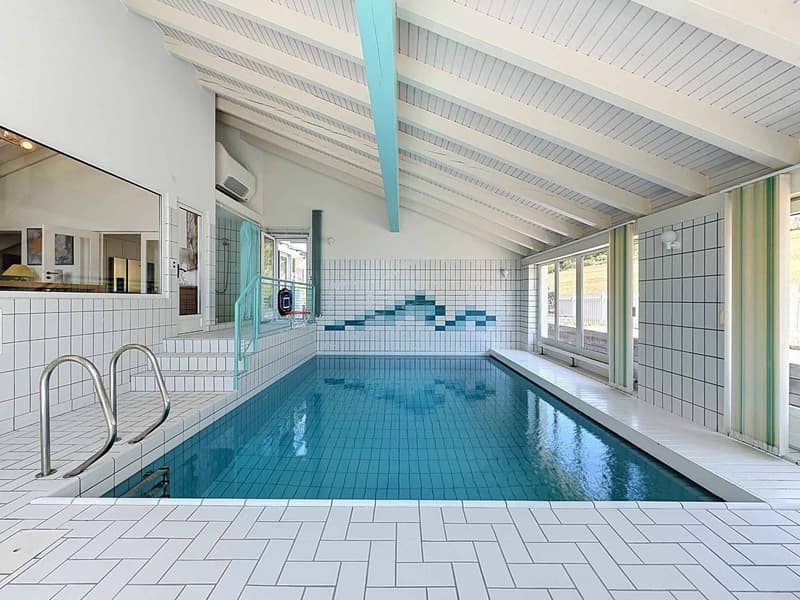
The true heart of the property is the 8 × 4 meter indoor swimming pool, equipped with a counter-current system, offering an exceptional relaxation space accessible all year round. Directly connected to the living room and terraces, it confers on this home a rare and exclusive character, inviting you to fully enjoy each season.
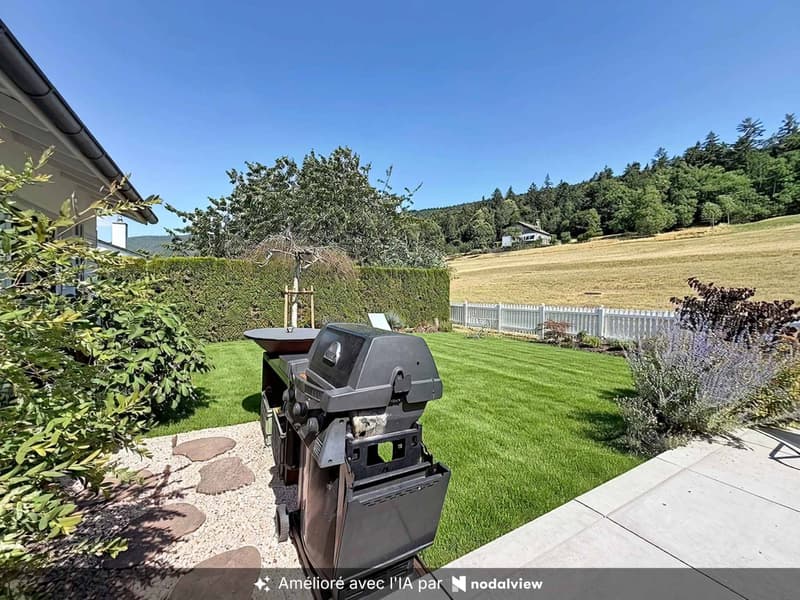
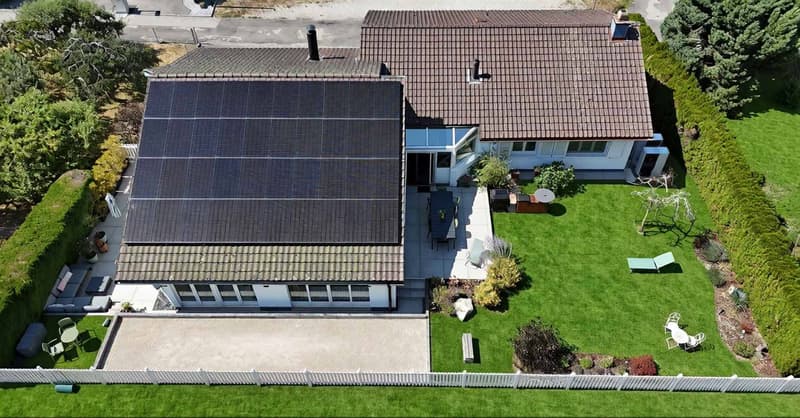
Outside, the two vast terraces totaling nearly 70 m² naturally extend the living spaces. The carefully maintained garden, the vegetable garden, and the petanque court integrate perfectly into this peaceful environment, where the unobstructed view of the forest offers a permanent feeling of escape and quietness.
Designed to meet current requirements, the property benefits from high-performance energy equipment with a heat pump installed in 2025, which also heats the swimming pool, as well as 40 photovoltaic panels producing approximately 15 MWh per year, contributing to sustainable comfort and control of energy costs.
Rare on the market, this property will seduce lovers of exceptional goods looking for a perfect balance between nature, generous spaces, and high-end amenities. A confidential address where each space has been designed to offer remarkable living quality.
Upon entering, a spacious hall announces the refined character of the home and distributes the various spaces with fluidity. This first level accommodates two beautiful bedrooms, each with its own private bathroom, guaranteeing their occupants perfect independence. An office, currently arranged as a music studio, can easily be transformed into a workspace, library, or wine cellar according to desires. A large laundry room, an elegant wellness area with a sauna, and numerous storage spaces complete this level, designed for a daily life that is both practical and pleasant.
Car enthusiasts will appreciate the two garages. One is currently arranged as a fitness room, while the second, with particularly generous dimensions, can accommodate several vehicles. Once renovated, the ensemble offers a parking capacity that can reach four cars, a true asset for a property of this category.
On the upper floor, the reception areas reveal the full personality of the house. The spectacular living room of about 50 m², sublimated by a ceiling height of nearly six meters and an elegant fireplace, benefits from remarkable brightness and creates a warm atmosphere, ideal for receiving or sharing family moments. The open kitchen, entirely renovated in 2025, integrates elegantly into the dining room and opens generously onto the terraces thanks to large windows, creating a beautiful continuity between indoors and outdoors. Two additional bedrooms, a bathroom, and a second office complete this floor harmoniously.
The true heart of the property is the 8 × 4 meter indoor swimming pool, equipped with a counter-current system, offering an exceptional relaxation space accessible all year round. Directly connected to the living room and terraces, it confers on this home a rare and exclusive character, inviting you to fully enjoy each season.
Outside, the two vast terraces totaling nearly 70 m² naturally extend the living spaces. The carefully maintained garden, the vegetable garden, and the petanque court integrate perfectly into this peaceful environment, where the unobstructed view of the forest offers a permanent feeling of escape and quietness.
Designed to meet current requirements, the property benefits from high-performance energy equipment with a heat pump installed in 2025, which also heats the swimming pool, as well as 40 photovoltaic panels producing approximately 15 MWh per year, contributing to sustainable comfort and control of energy costs.
Rare on the market, this property will seduce lovers of exceptional goods looking for a perfect balance between nature, generous spaces, and high-end amenities. A confidential address where each space has been designed to offer remarkable living quality.
Mortgage Calculator
From dream house to home ownership: the mortgage calculator can help you estimate the affordability of this property.

Free
Create an account for more options
Create your account to manage your favorites across all devices, keep track of your search alerts, and never miss an update. Everything you need for your home search, all in one place!
Advertiser

BARNES | Neuchâtel
Rue du Coq-d'Inde 10
2000Neuchâtel
Contact
Gaschen Patrick
- Listing ID
- 4003359426
- Object ref.
- 81868