Rooms
5.5
Living space
270 m2
Selling price
CHF 3,800,000.–
"Exceptional new chalet in Crans-Montana"
Address
3963 MontanaPrice
- Purchase price:
- CHF 3,800,000.–
Main information
- Availability:
- By agreement
- Type:
- Single house
- No. of rooms:
- 5.5
- Number of floors:
- 2
- Surface living:
- 270 m2
- Land area:
- 1614 m2
- Volume:
- 1209 m3
- Year built:
- 2025
Characteristics
Fireplace
View
Documents (0)
Description
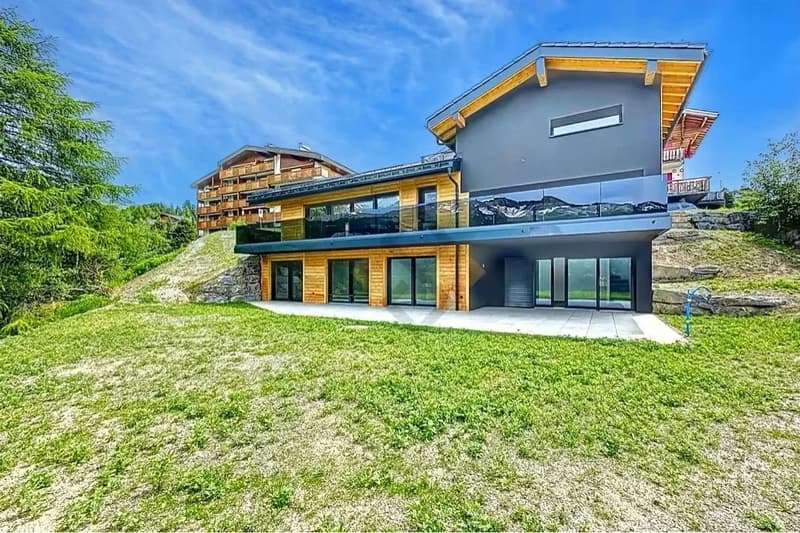
Discover this sumptuous chalet in the final stages, nestled in an idyllic setting with an unobstructed view of the majestic mountains.
Located on the edge of an agricultural area, it offers exceptional clearance and a peaceful atmosphere, perfect for recharging in the heart of nature.
A guided tour is available.
The chalet is distributed as follows:
UPPER GROUND FLOOR
- Double garage with direct access to the living area
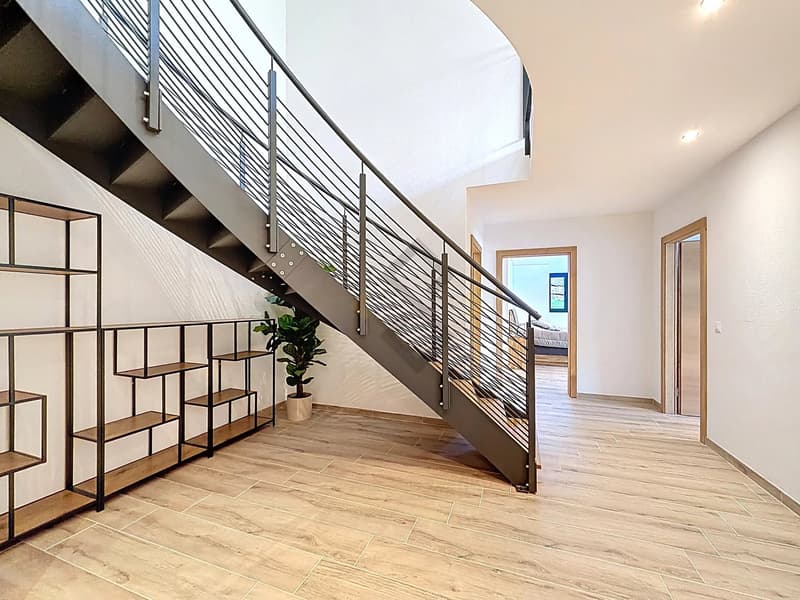
- Entrance and stairs at half level to access the main living room
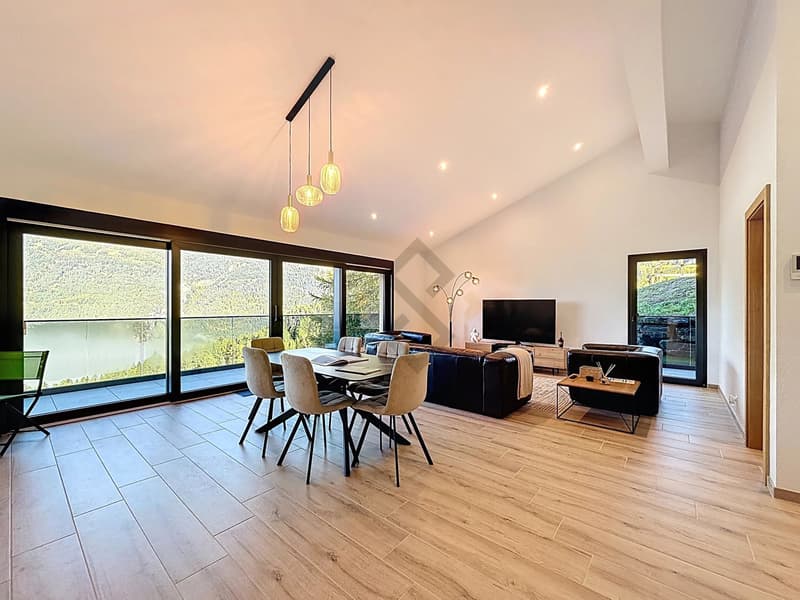
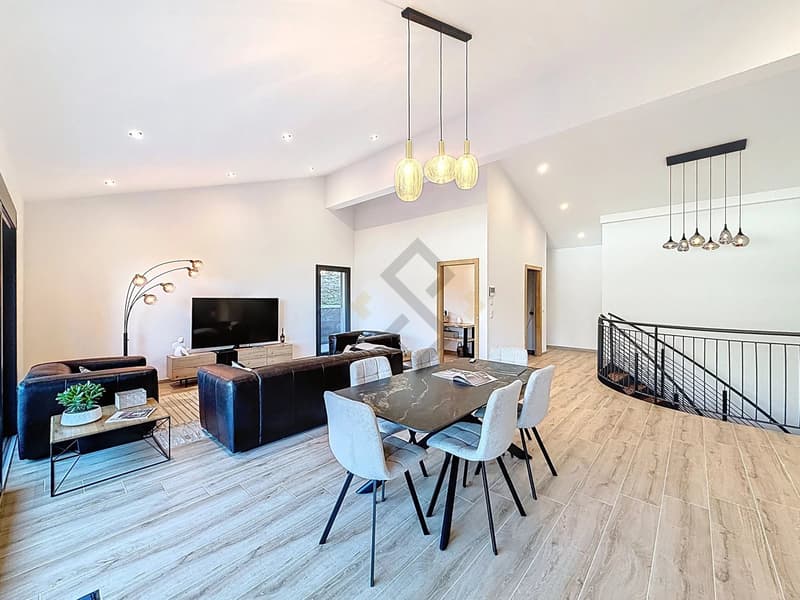
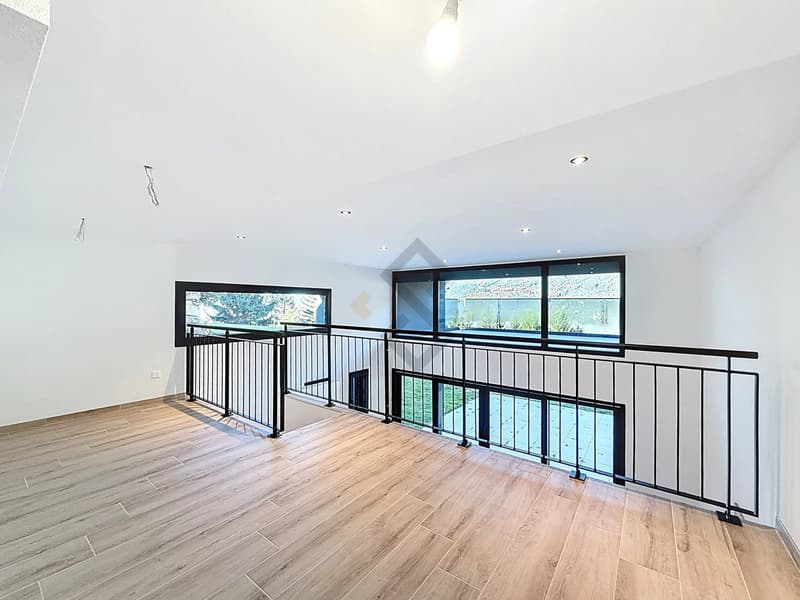
- Living room of 55m2 with open kitchen + central island, all giving access to a large balcony
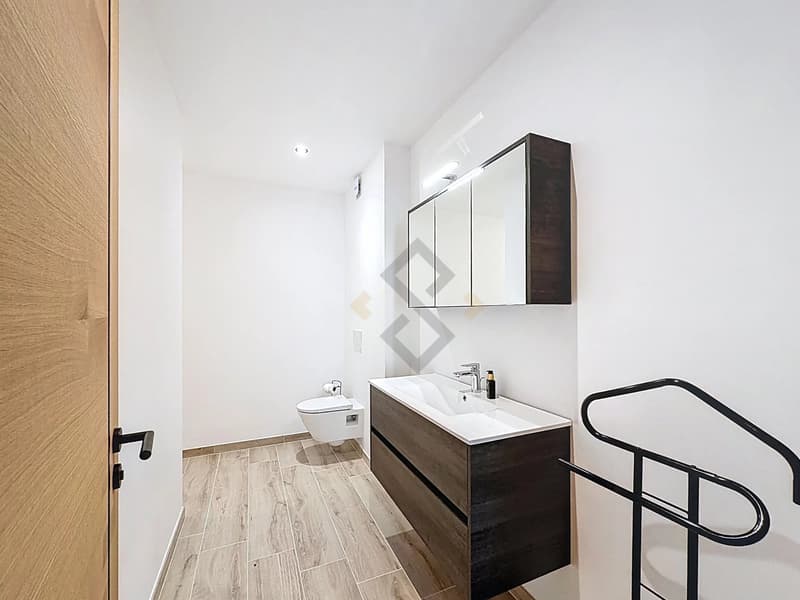
- Guest toilet
- Technical room
- Balcony 50m2 with panoramic view
LOWER GROUND FLOOR
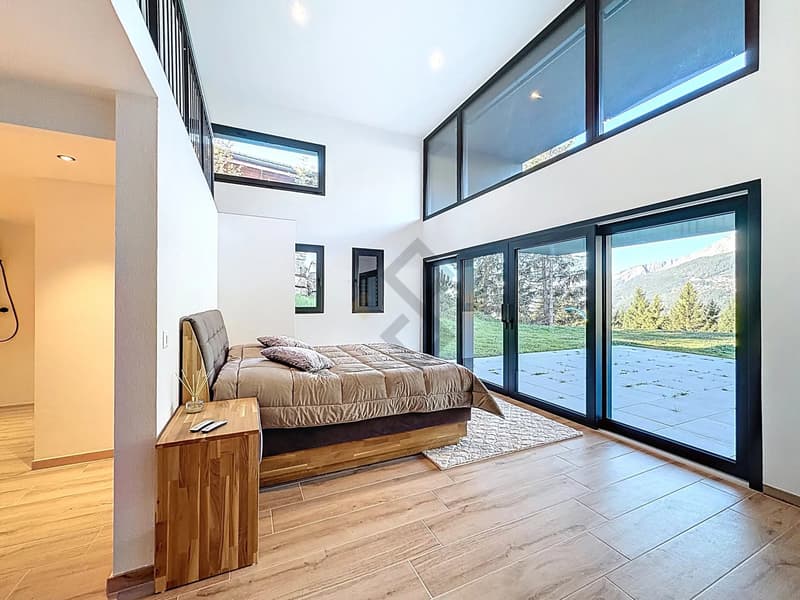
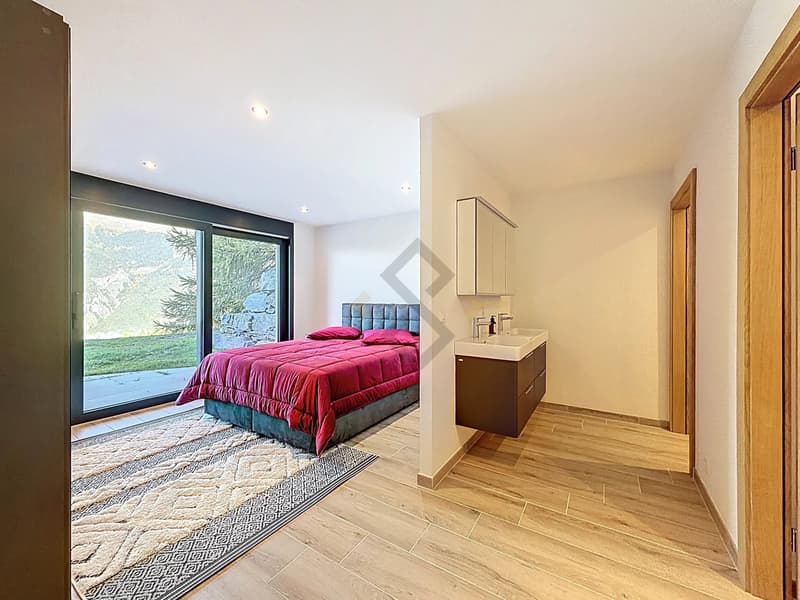
- Master bedroom of 36m2 with dressing area, bathroom with access to a mezzanine and a terrace with a jacuzzi
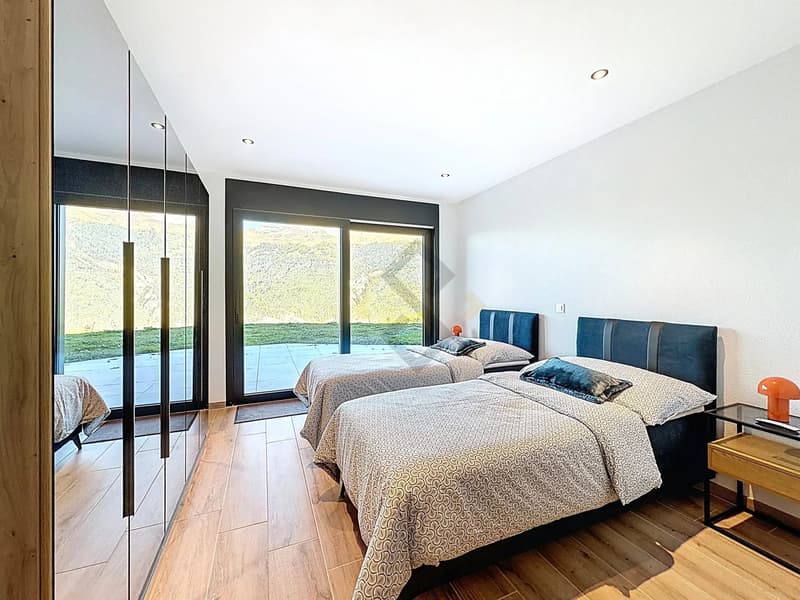
- Bedroom of more than 21m2 with en-suite shower
- Bedroom of 15m2
- Large terrace of more than 80m2
- Office/library area that can be arranged as an additional bedroom
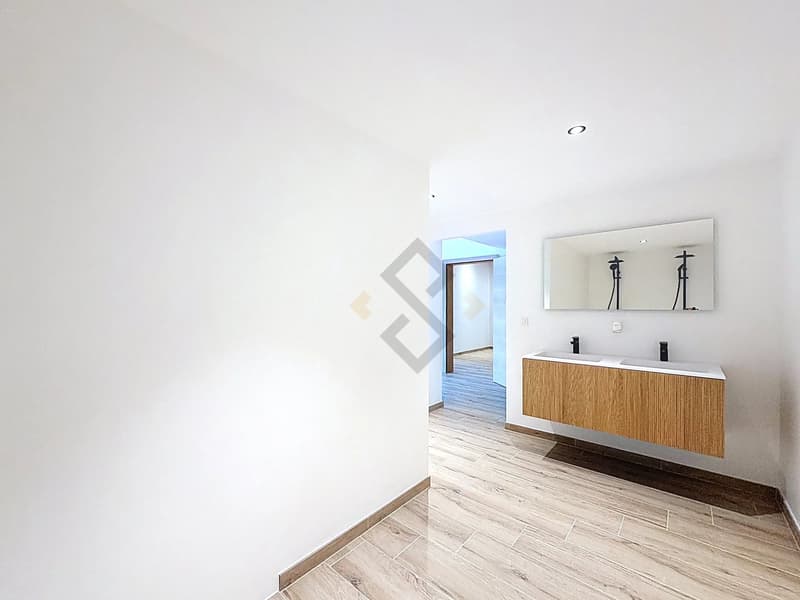
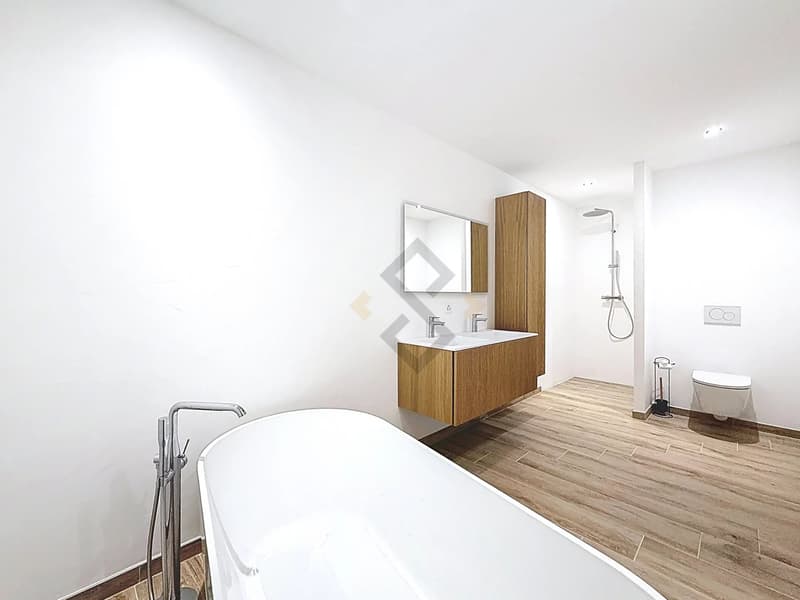
- Large bathroom with bathtub, shower and double sink
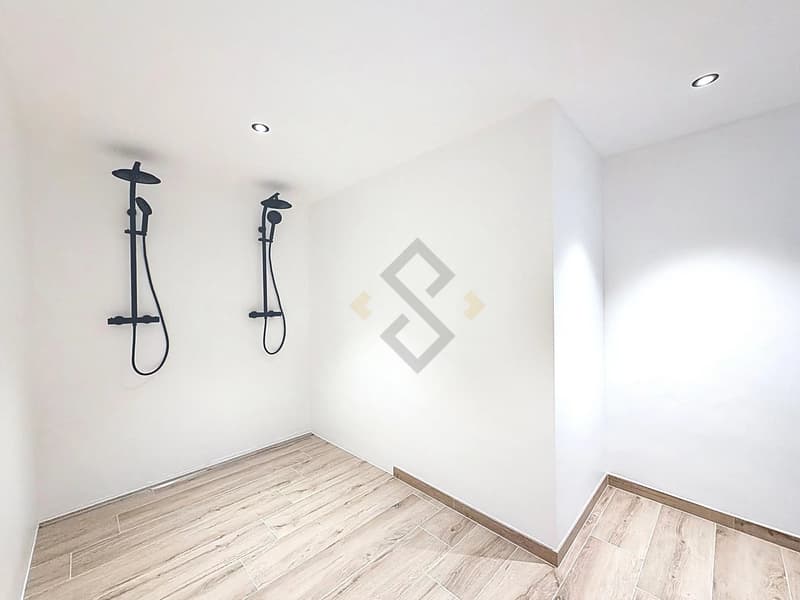
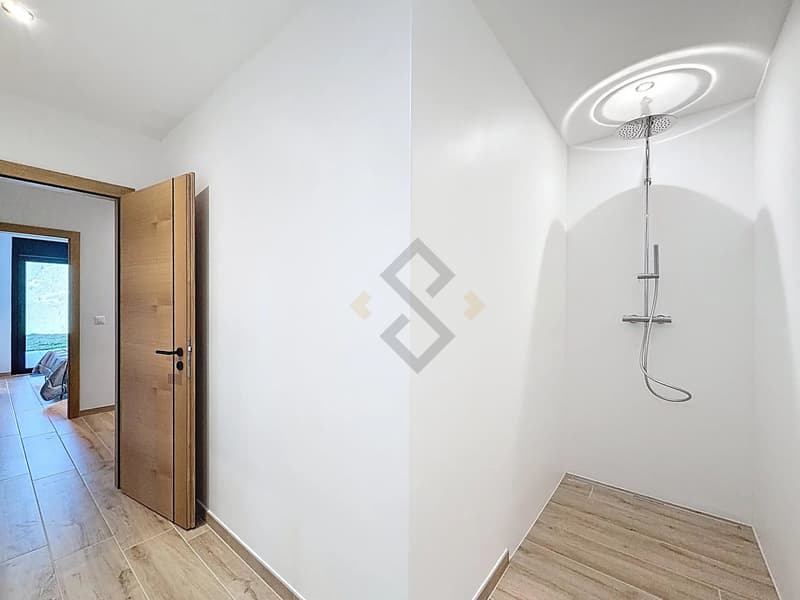
- Shower
- Central entrance with fountain and greenery
Information:
- The chalet is in the final stages
- The displayed kitchen is provisional and will be replaced by a custom-made kitchen
An exceptional property, just 5 minutes from the center of the Crans-Montana ski resort, accessible by free bus or the Sion-Crans line.
A visit is a must? Guaranteed to fall in love!
Located on the edge of an agricultural area, it offers exceptional clearance and a peaceful atmosphere, perfect for recharging in the heart of nature.
A guided tour is available.
The chalet is distributed as follows:
UPPER GROUND FLOOR
- Double garage with direct access to the living area
- Entrance and stairs at half level to access the main living room
- Living room of 55m2 with open kitchen + central island, all giving access to a large balcony
- Guest toilet
- Technical room
- Balcony 50m2 with panoramic view
LOWER GROUND FLOOR
- Master bedroom of 36m2 with dressing area, bathroom with access to a mezzanine and a terrace with a jacuzzi
- Bedroom of more than 21m2 with en-suite shower
- Bedroom of 15m2
- Large terrace of more than 80m2
- Office/library area that can be arranged as an additional bedroom
- Large bathroom with bathtub, shower and double sink
- Shower
- Central entrance with fountain and greenery
Information:
- The chalet is in the final stages
- The displayed kitchen is provisional and will be replaced by a custom-made kitchen
An exceptional property, just 5 minutes from the center of the Crans-Montana ski resort, accessible by free bus or the Sion-Crans line.
A visit is a must? Guaranteed to fall in love!
Mortgage Calculator
From dream house to home ownership: the mortgage calculator can help you estimate the affordability of this property.

Free
Create an account for more options
Create your account to manage your favorites across all devices, keep track of your search alerts, and never miss an update. Everything you need for your home search, all in one place!
Viewing
Contact for viewing
Marta FERRITTO
Advertiser

SEL & POIVRE AGENCE IMMOBILIÈRE SA
Route de la Drague 18
1950Sion
Contact
Marta FERRITTO
- Listing ID
- 4003357260
- Object ref.
- 85959160E