
Rooms
5.5
Living space
198 m2
Selling price
CHF 895,000.–
Notify on price drop
"Spacious single-family house with attic, garden and plenty of privacy"
Address
5704 EgliswilPrice
- Purchase price:
- CHF 895,000.–
- Notify on price drop
Main information
- Availability:
- By agreement
- Type:
- Single house
- No. of rooms:
- 5.5
- Number of floors:
- 3
- Surface living:
- 198 m2
- Land area:
- 494 m2
- Volume:
- 1456 m3
- Year built:
- 1830
Characteristics
Parking space
Documents (0)
Description
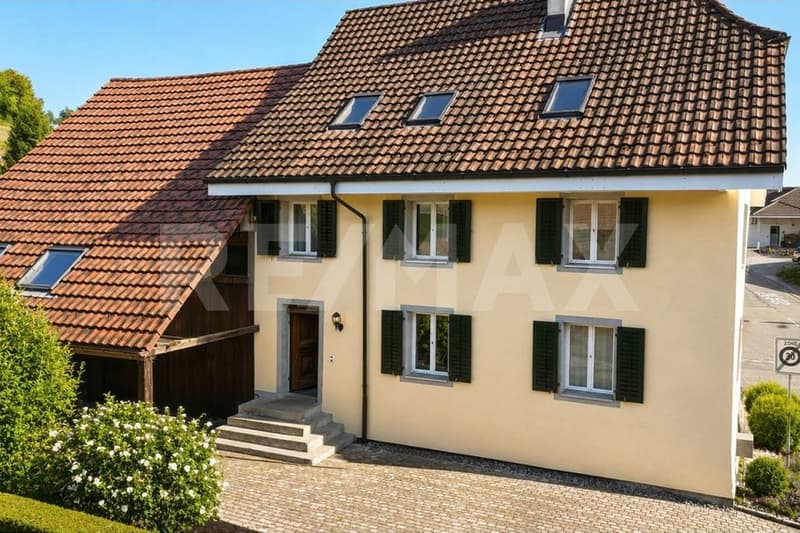
This 5.5-room single-family house in Egliswil combines a special living feeling with plenty of space and valuable additional areas. On three living floors, approximately 198 m² of living space are available, ideal for families, couples with increased space requirements or people who want to combine living and working under one roof.
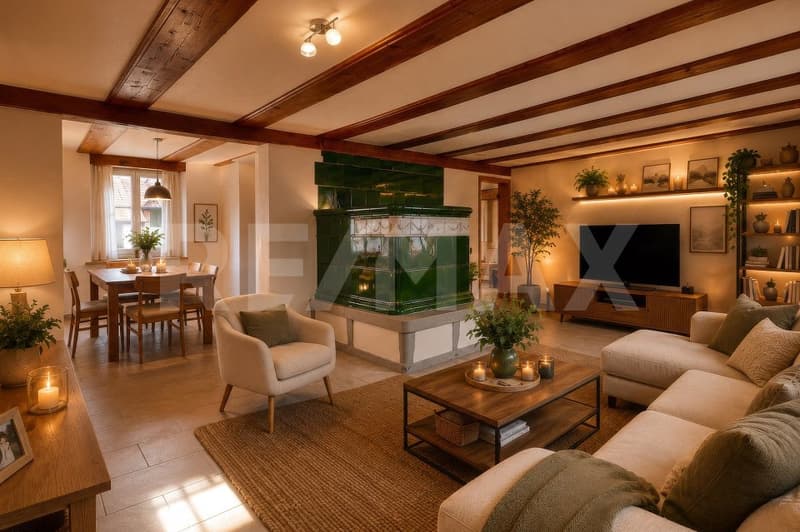
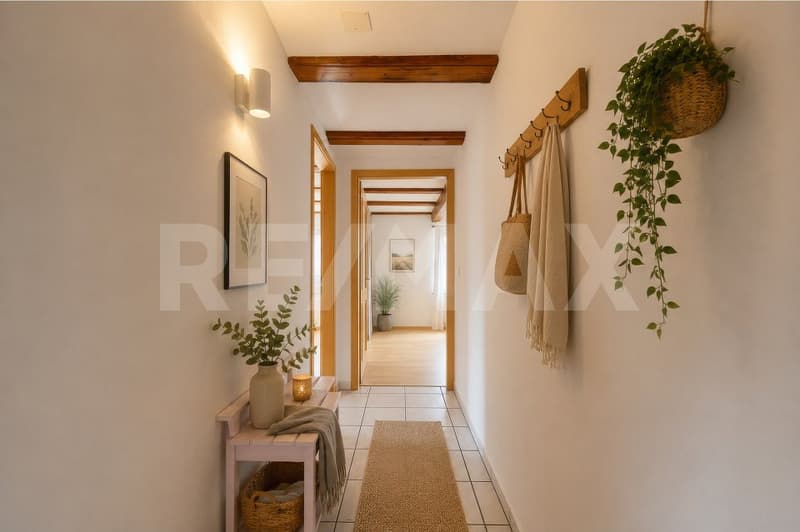
On the ground floor, a spacious living area with visible wooden beams, partially wood-paneled walls, and a striking green tile stove awaits you. The adjacent dining room and separate kitchen create a pleasant room layout for everyday life and shared hours. Directly at the entrance, there is also a spacious workshop and hobby room, as well as access to the vaulted cellar.
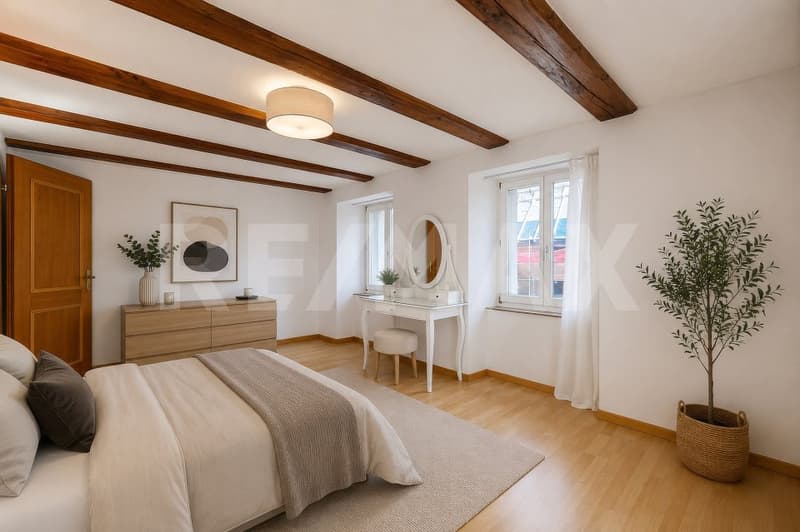
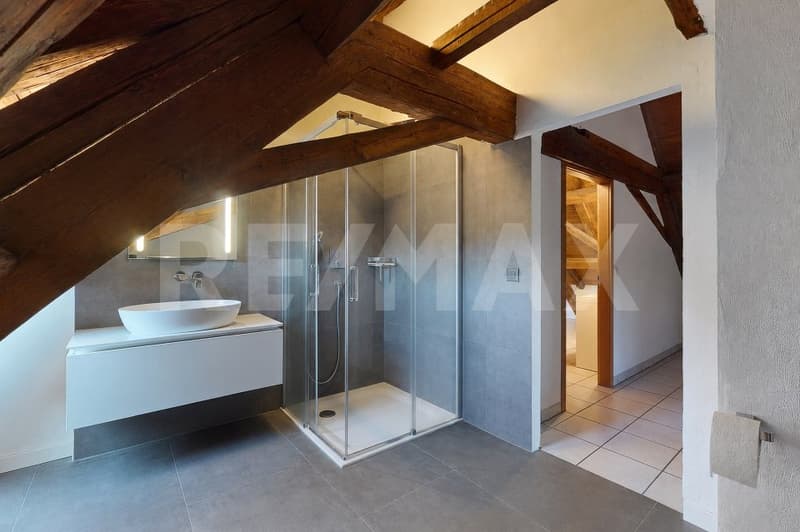
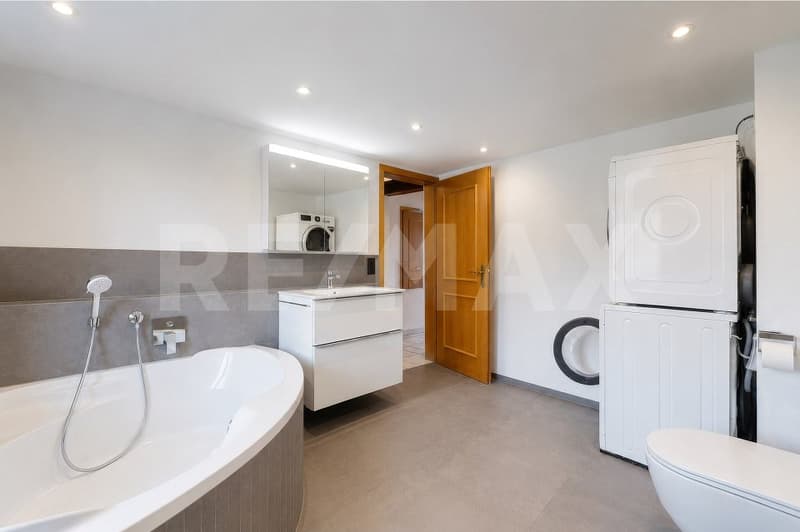
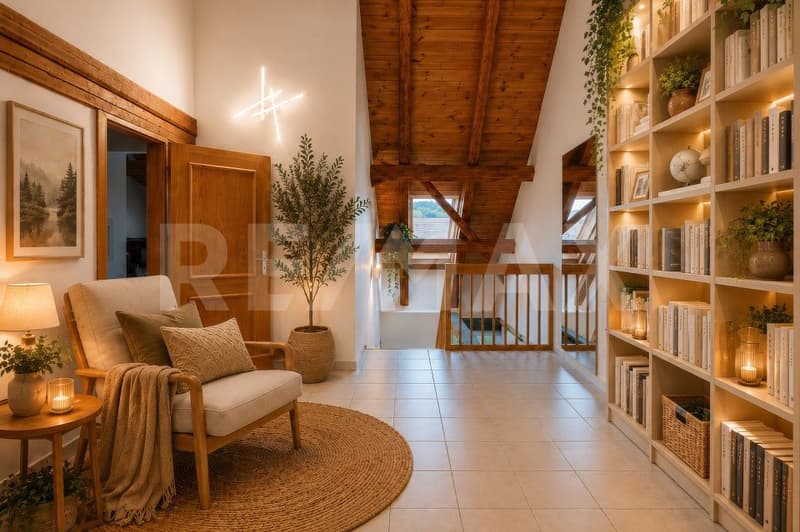
The upper floors offer several bright rooms that can be flexibly used as bedrooms, children's rooms, guest rooms, or offices. Visible wooden elements and the spacious roof construction underline the original expression of the property. The two bathrooms were completely renovated in 2025 and provide modern living comfort.
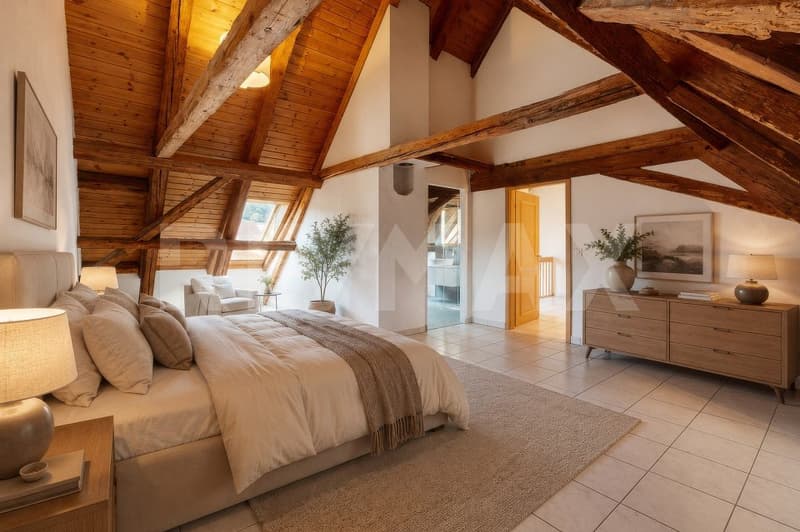
A highlight is the expanded attic with impressive roof slopes, visible wooden beams, and spacious rooms. It is ideal as a parental area, guest floor, office, or personal retreat.
Another major plus point is the separate attic. The spacious areas offer plenty of space for handicrafts, hobbies, storage, or individual projects and significantly expand the possibilities for using the property.
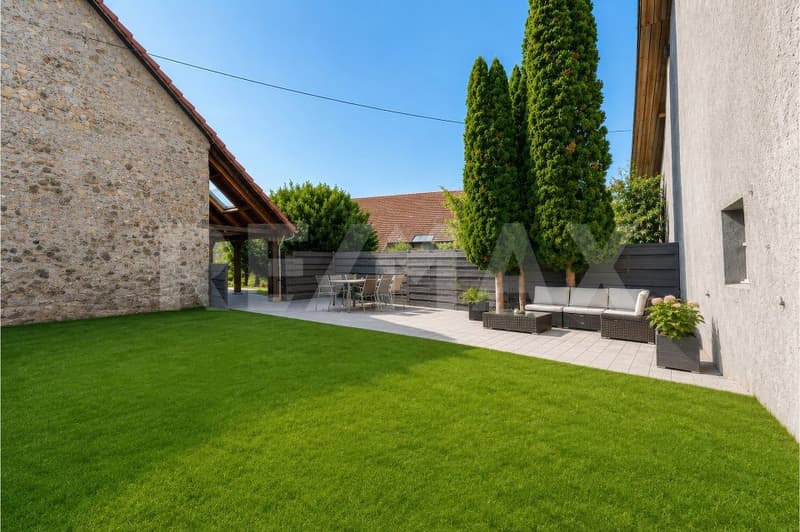
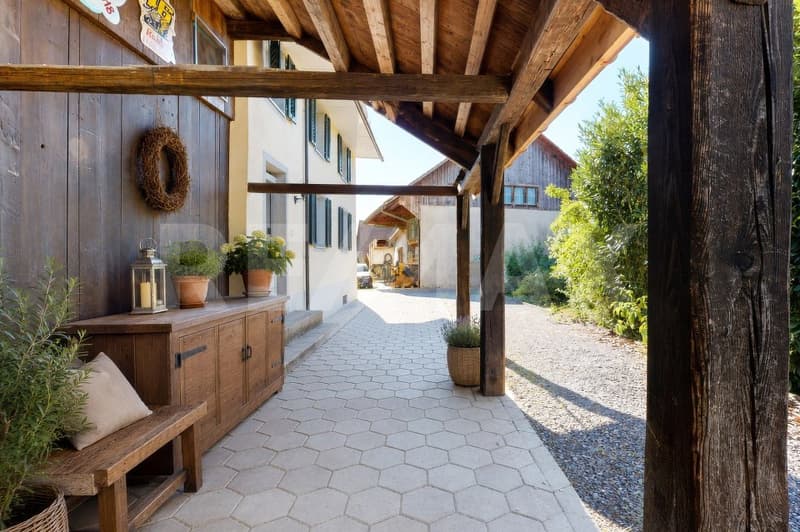
Next to the house and directly adjacent to the attic, there is a garden with a level lawn and a paved seating area. The outdoor area provides good privacy and creates a pleasant spot for relaxed hours outdoors. Two outdoor parking spaces complement the offer.
Kindergarten, primary school, public transport, and shopping facilities for daily needs are within a short distance. The surrounding nature, the nearby Hallwilersee, and the good connection to Seon and Lenzburg combine rural living with good accessibility.
A versatile property with a generous space offer, modernized bathrooms, and numerous possibilities for people looking for a home with personality and space for their own ideas.
Take advantage of this opportunity now and request the exposé with additional pictures and information completely non-binding via the contact form. I look forward to your contact. Rinore Rudhani, your personal RE/MAX real estate agent.
On the ground floor, a spacious living area with visible wooden beams, partially wood-paneled walls, and a striking green tile stove awaits you. The adjacent dining room and separate kitchen create a pleasant room layout for everyday life and shared hours. Directly at the entrance, there is also a spacious workshop and hobby room, as well as access to the vaulted cellar.
The upper floors offer several bright rooms that can be flexibly used as bedrooms, children's rooms, guest rooms, or offices. Visible wooden elements and the spacious roof construction underline the original expression of the property. The two bathrooms were completely renovated in 2025 and provide modern living comfort.
A highlight is the expanded attic with impressive roof slopes, visible wooden beams, and spacious rooms. It is ideal as a parental area, guest floor, office, or personal retreat.
Another major plus point is the separate attic. The spacious areas offer plenty of space for handicrafts, hobbies, storage, or individual projects and significantly expand the possibilities for using the property.
Next to the house and directly adjacent to the attic, there is a garden with a level lawn and a paved seating area. The outdoor area provides good privacy and creates a pleasant spot for relaxed hours outdoors. Two outdoor parking spaces complement the offer.
Kindergarten, primary school, public transport, and shopping facilities for daily needs are within a short distance. The surrounding nature, the nearby Hallwilersee, and the good connection to Seon and Lenzburg combine rural living with good accessibility.
A versatile property with a generous space offer, modernized bathrooms, and numerous possibilities for people looking for a home with personality and space for their own ideas.
Take advantage of this opportunity now and request the exposé with additional pictures and information completely non-binding via the contact form. I look forward to your contact. Rinore Rudhani, your personal RE/MAX real estate agent.
Mortgage Calculator
From dream house to home ownership: the mortgage calculator can help you estimate the affordability of this property.

Free
Create an account for more options
Create your account to manage your favorites across all devices, keep track of your search alerts, and never miss an update. Everything you need for your home search, all in one place!

Rinore Rudhanidipl. Immobilienmakler
- Listing ID
- 4003354226
- Object ref.
- 119841019-3