Rooms
7.5
Living space
245 m2
Selling price
CHF 3,960,000.–
"Interior Design meets living feeling a single-family house that impresses inside and out"
Address
Gfennstrasse, 8600 DübendorfPrice
- Purchase price:
- CHF 3,960,000.–
Main information
- Availability:
- By agreement
- Type:
- Single house
- No. of rooms:
- 7.5
- Number of floors:
- 2
- Surface living:
- 245 m2
- Land area:
- 822 m2
- Last refurbishment:
- 2025
- Year built:
- 1970
Characteristics
Balcony / Terrace
With a summer house
Child-friendly
Parking space
Garage
Swimming pool
Documents (0)
Description
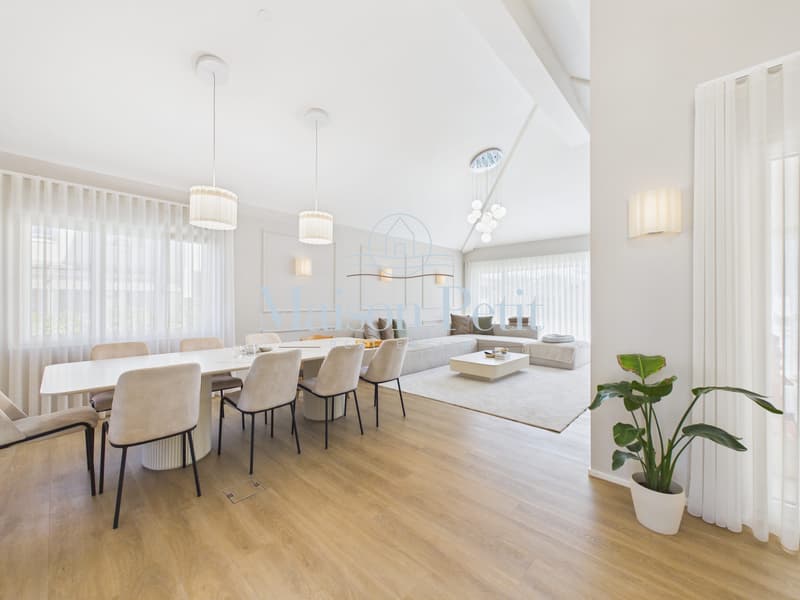
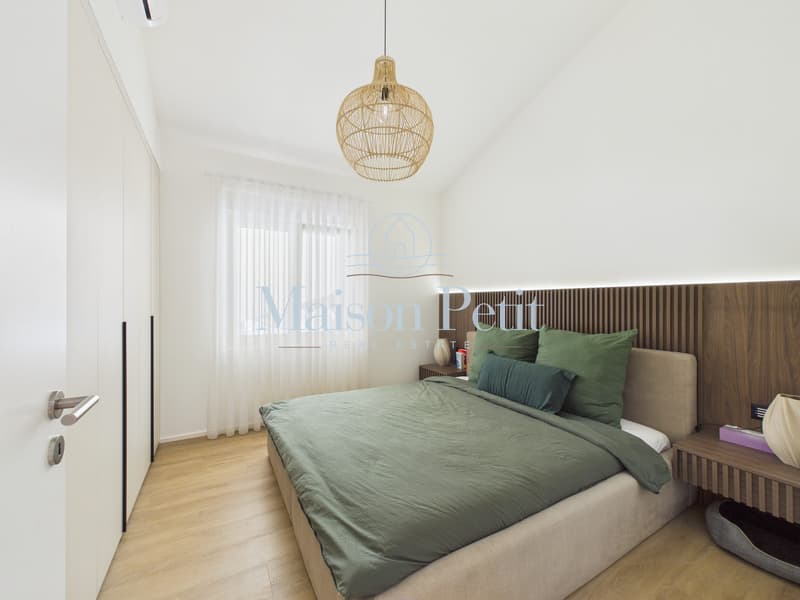
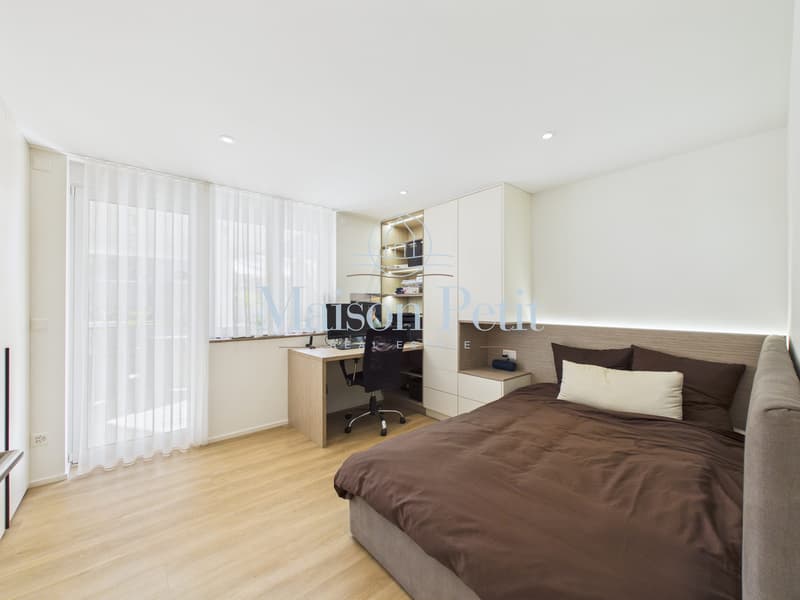
A home that combines living comfort, privacy, and holiday feeling: This 7.5-room single-family house in Dübendorf was completely renovated in 2025 and offers approximately 245 m² of net living space on two levels. On the 822 m² large plot of land, you can expect a spacious, fenced garden with a saltwater pool, a covered lounge, and sunny outdoor areas - ideal conditions for relaxed family days, play areas for children, and social hours with guests.
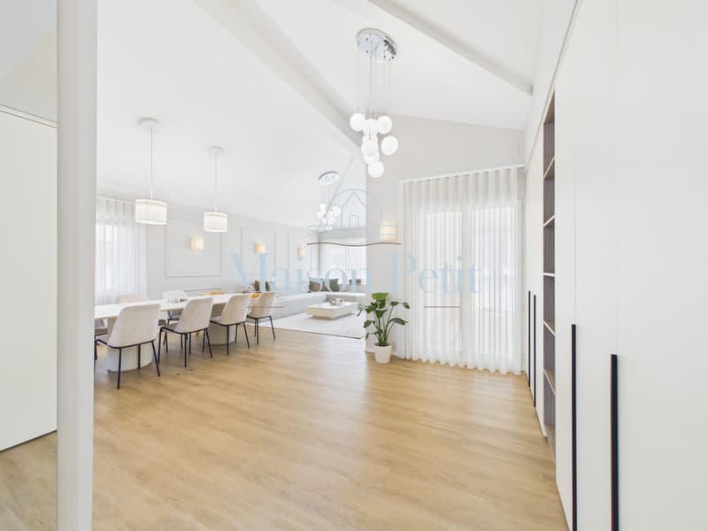
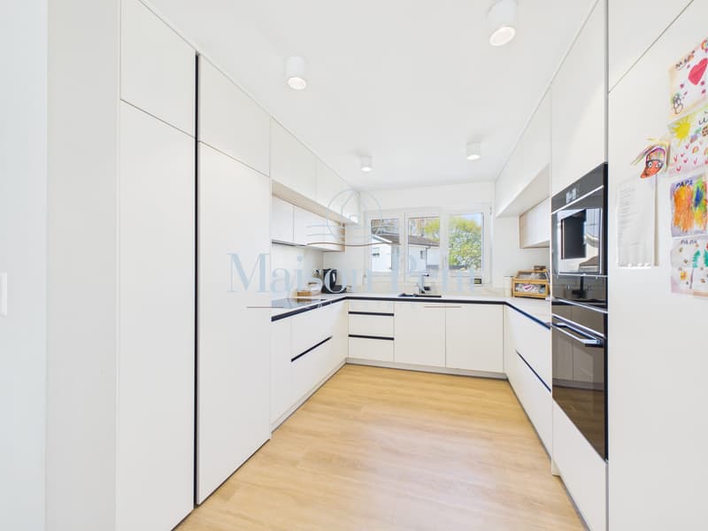
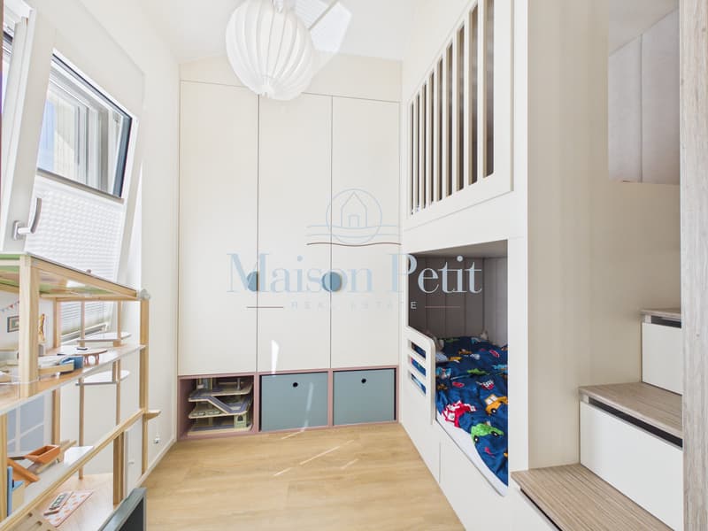
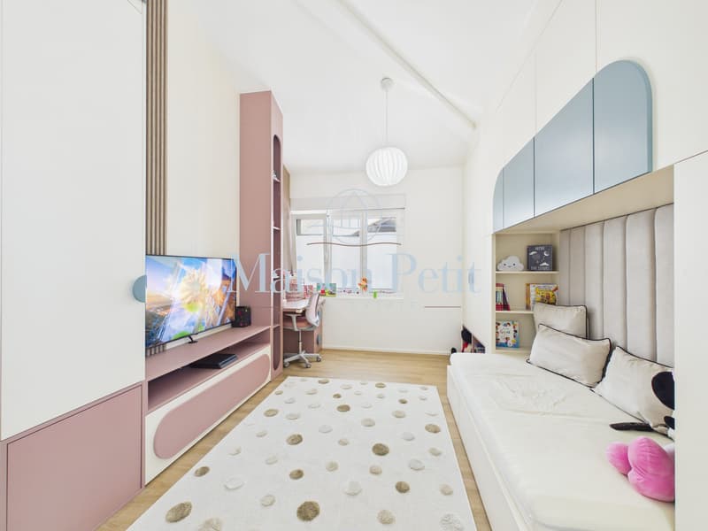
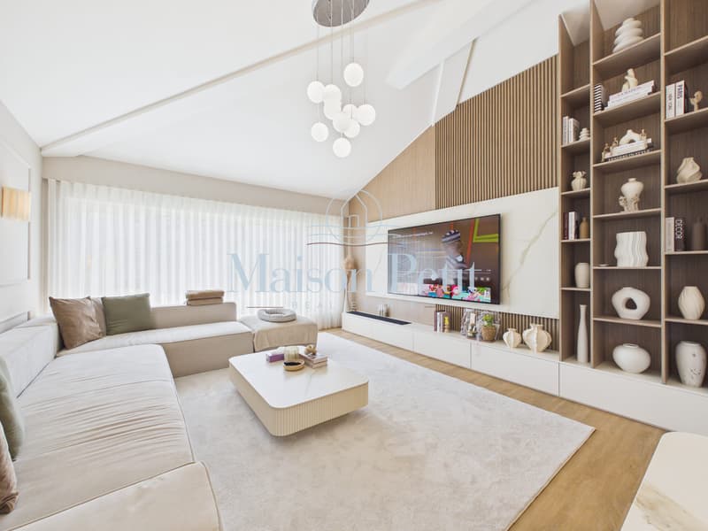
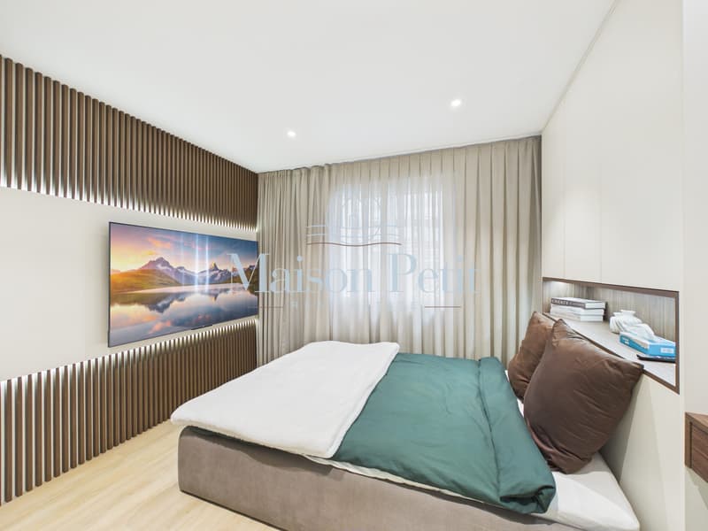
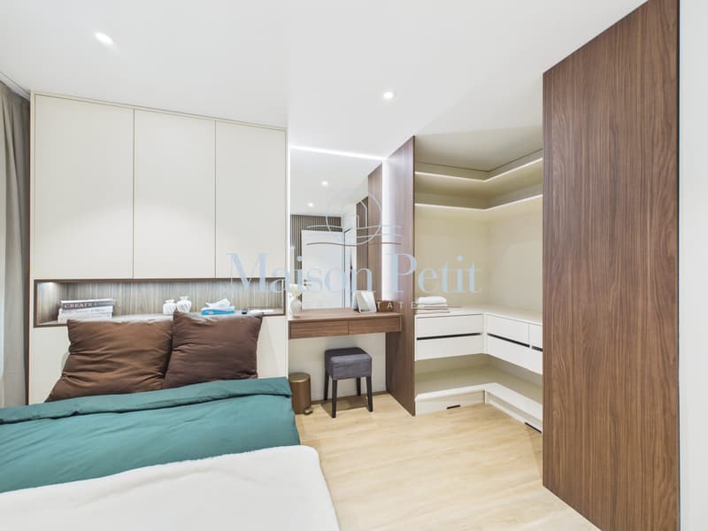
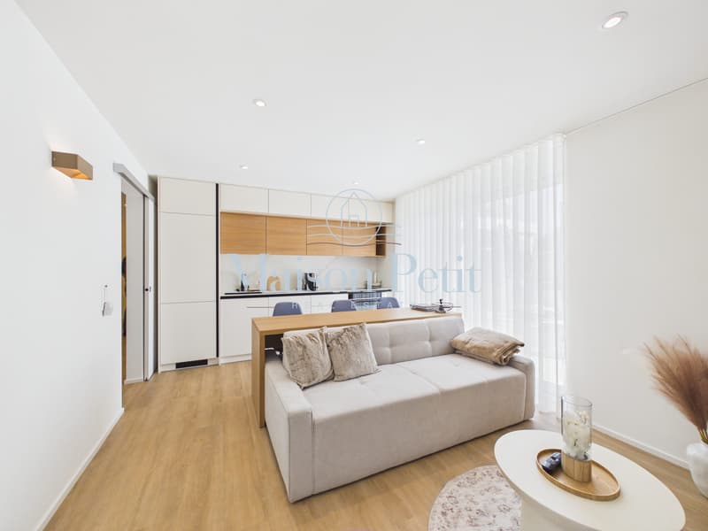
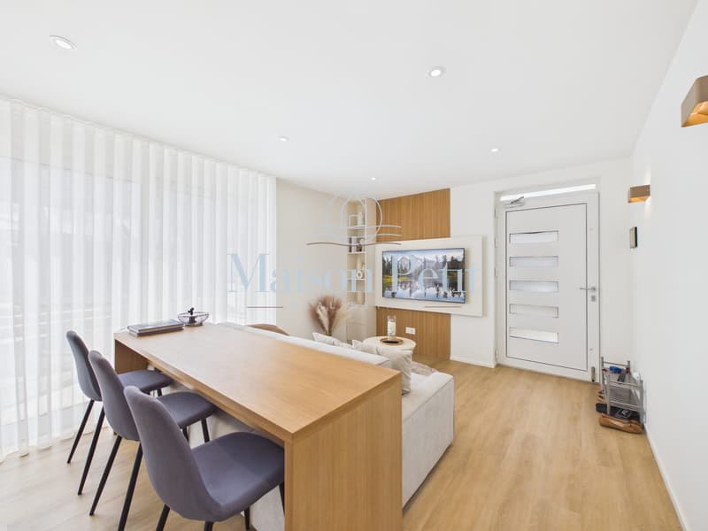
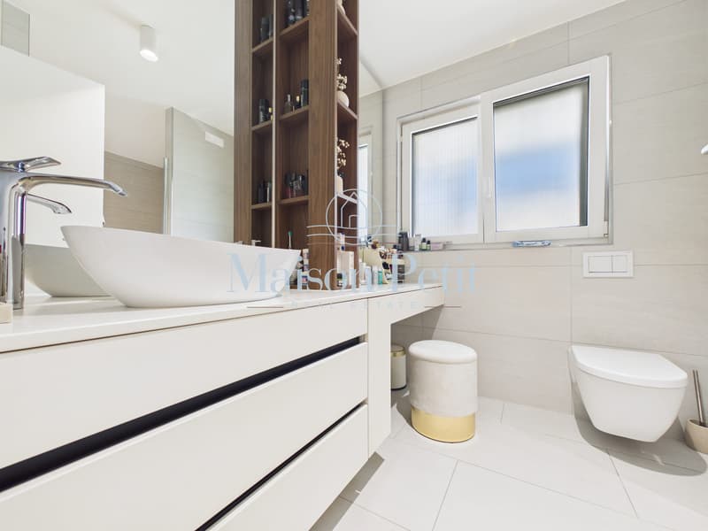
Inside, you are greeted by a modern room concept with four bedrooms, two bathrooms, and a separate guest toilet. The spacious living and dining area forms the center of family life. The modern kitchen, the heated winter garden, and the high-quality, custom-made built-in units create a stylish and at the same time practical ambiance. The winter garden extends the living space to a year-round usable area with direct views and access to the garden. The upper floor is air-conditioned.
The core renovation was carried out with great consistency: the facade, roof structure, foundation, pipes, sanitary and electrical installations, as well as the floor construction were renewed. Modern home technology with underfloor heating, heat pump, KNX smart home, fiber optic connection, and security components provides modern comfort. A private wellness area with a whirlpool and shower invites you to relax; a sauna is structurally prepared. The custom-made furniture can be taken over if desired.
Further highlights:
Inside, you are greeted by a modern room concept with four bedrooms, two bathrooms, and a separate guest toilet. The spacious living and dining area forms the center of family life. The modern kitchen, the heated winter garden, and the high-quality, custom-made built-in units create a stylish and at the same time practical ambiance. The winter garden extends the living space to a year-round usable area with direct views and access to the garden. The upper floor is air-conditioned.
The core renovation was carried out with great consistency: the facade, roof structure, foundation, pipes, sanitary and electrical installations, as well as the floor construction were renewed. Modern home technology with underfloor heating, heat pump, KNX smart home, fiber optic connection, and security components provides modern comfort. A private wellness area with a whirlpool and shower invites you to relax; a sauna is structurally prepared. The custom-made furniture can be taken over if desired.
Further highlights:
- Saltwater pool with its own heating and cooling system
- 2 bathrooms plus separate guest toilet
- 2 separate garages and 4 outdoor parking spaces
- Heated winter garden and covered seating area
- Quiet, family-friendly, and urban location in Dübendorf
Mortgage Calculator
From dream house to home ownership: the mortgage calculator can help you estimate the affordability of this property.

Free
Create an account for more options
Create your account to manage your favorites across all devices, keep track of your search alerts, and never miss an update. Everything you need for your home search, all in one place!
Viewing
Contact for viewing
Michelle Petit

Contact
Michelle Petit
- Listing ID
- 4003352606
- Object ref.
- 6a6c8cd693a09e99d6adb3c4