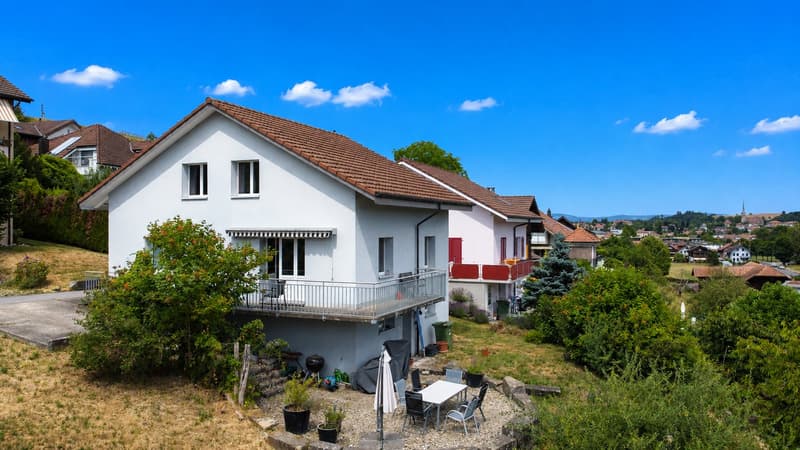
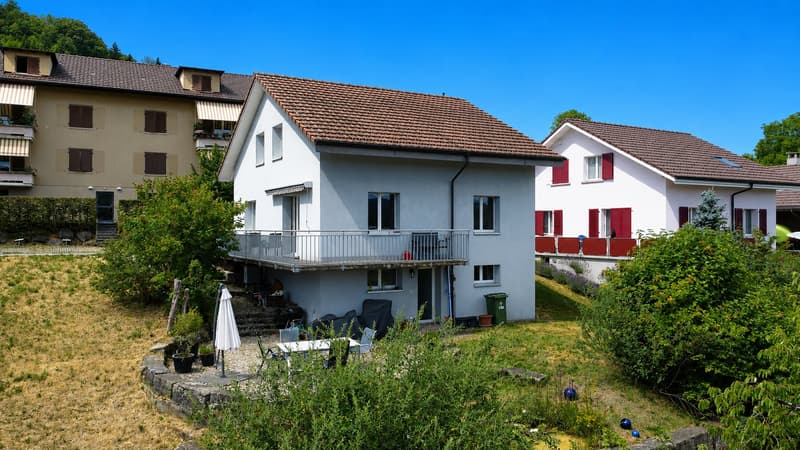
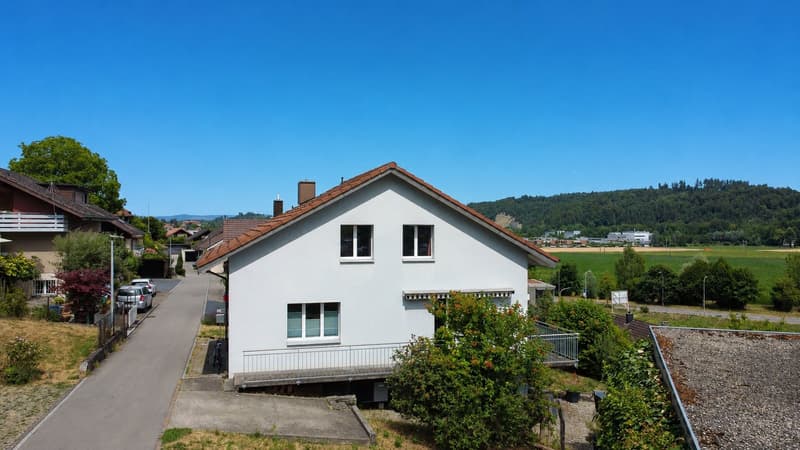
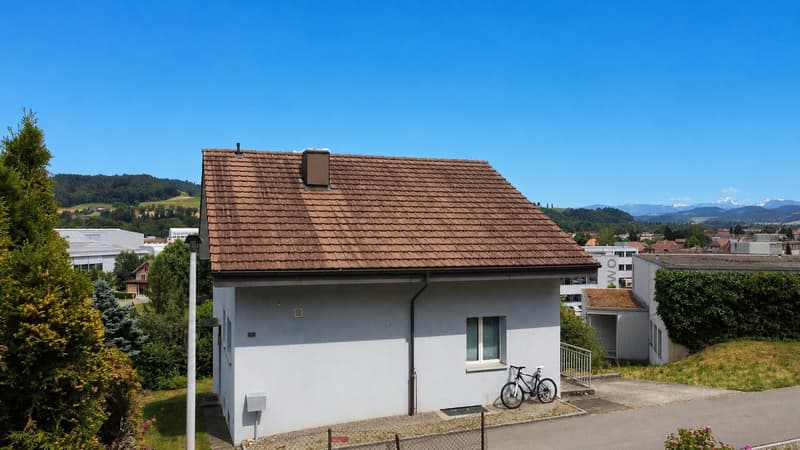
"Detached single-family house in a family-friendly location with garden and Alpine view"
Address
Alpenweg 8, 3414 OberburgTravel time
- 10 min.Station: Oberburg
Surrounding information
Supermarket
14 min.CoopSchool
13 min.Schule OberburgPublic Transport
5 min.Oberdorf
Times refer to the route on foot.
Price
- Purchase price:
- CHF 795,000.–
Main information
- Availability:
- By agreement
- Type:
- Single house
- No. of rooms:
- 5.5
- Number of bathrooms:
- 2
- Number of floors:
- 3
- Surface living:
- 160 m2
- Land area:
- 481 m2
- Volume:
- 600 m3
- Last refurbishment:
- 2022
- Year built:
- 1956
Characteristics
Balcony / Terrace
Dishwasher
Cable TV
View
Quiet neighborhood
Child-friendly
Parking space
Documents (0)
Description
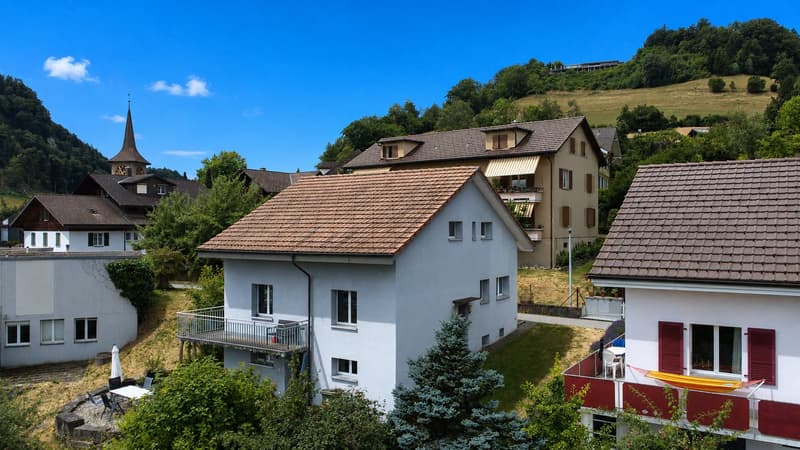
This detached 5.5-room single-family house combines living comfort, spaciousness, and an attractive location – ideal prerequisites for a home where families can feel completely at ease. The quiet and child-friendly residential area with a fantastic view of the Alpine chain to the south and the city of Burgdorf with its impressive Zähringerschloss to the north will delight you. The house was skillfully integrated into the slope and therefore has heated living rooms on all three floors.
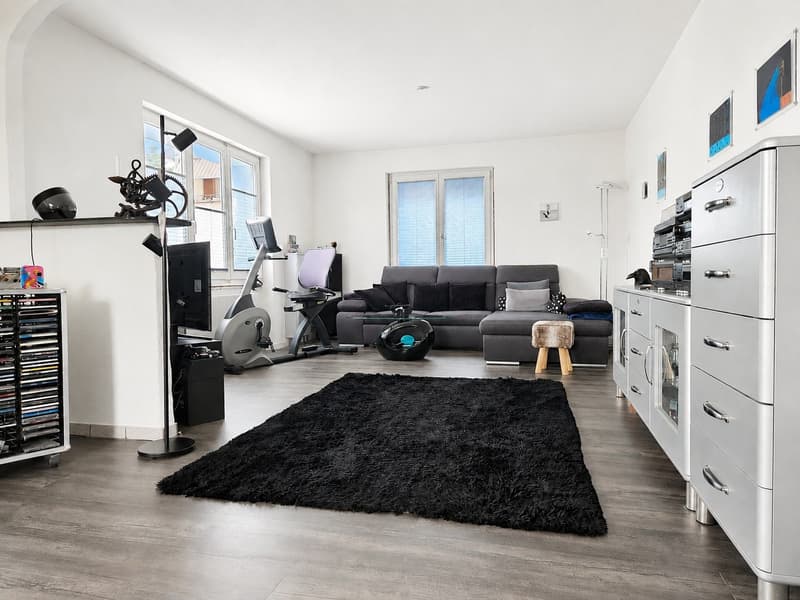
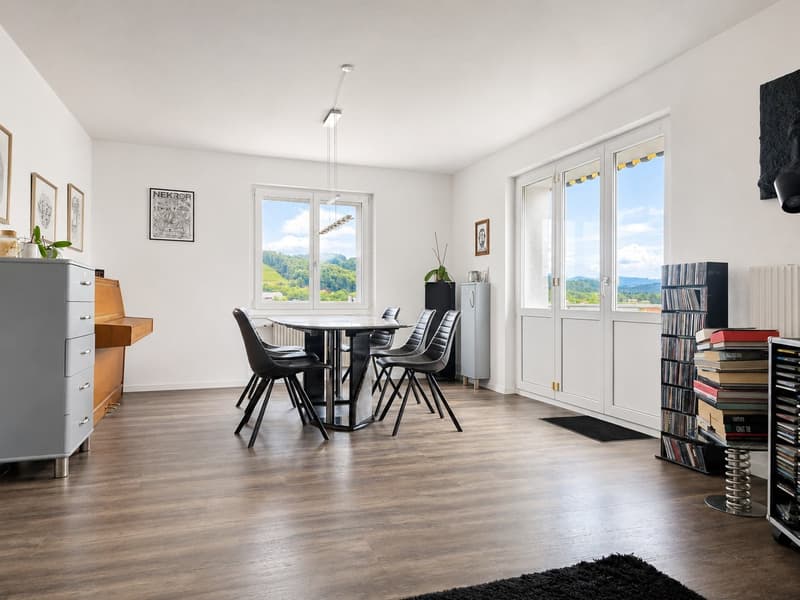
Already when entering the house on the north side, you will be greeted by a practical family wardrobe on the living floor. From here, you can access the bright and airy living and dining area with direct access to the sunny balcony and the garden. Thanks to the spacious floor plan, this living area can be furnished in a variety of ways and individually.
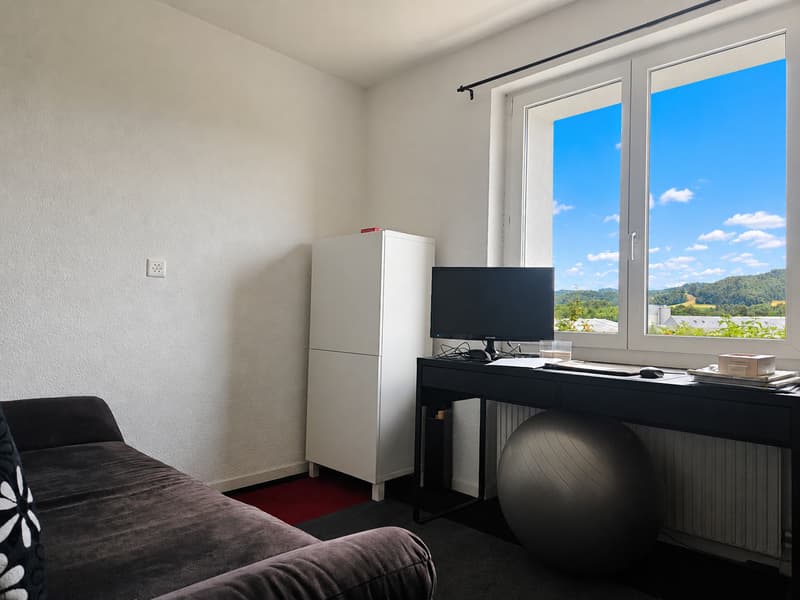
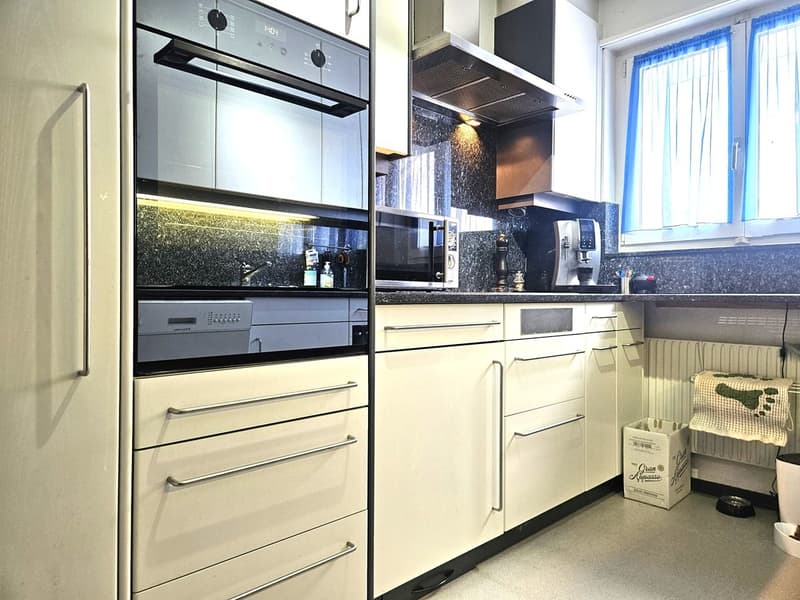
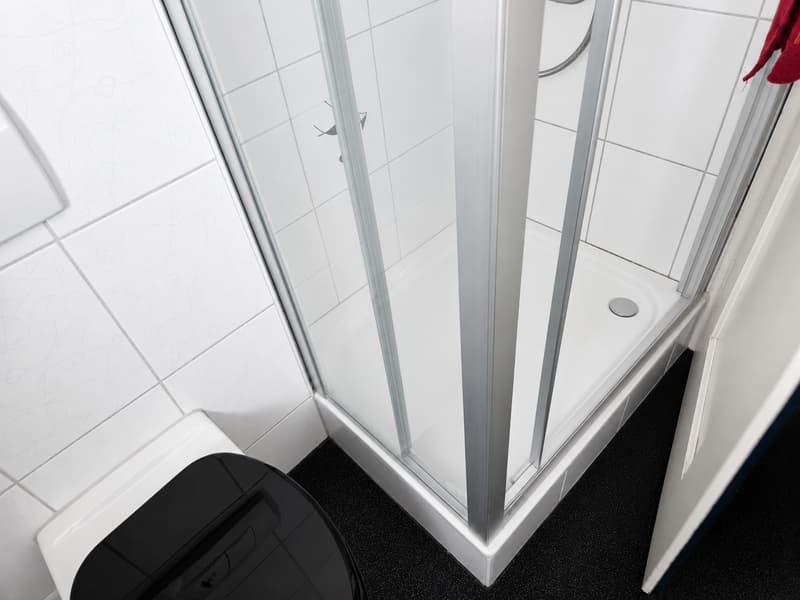
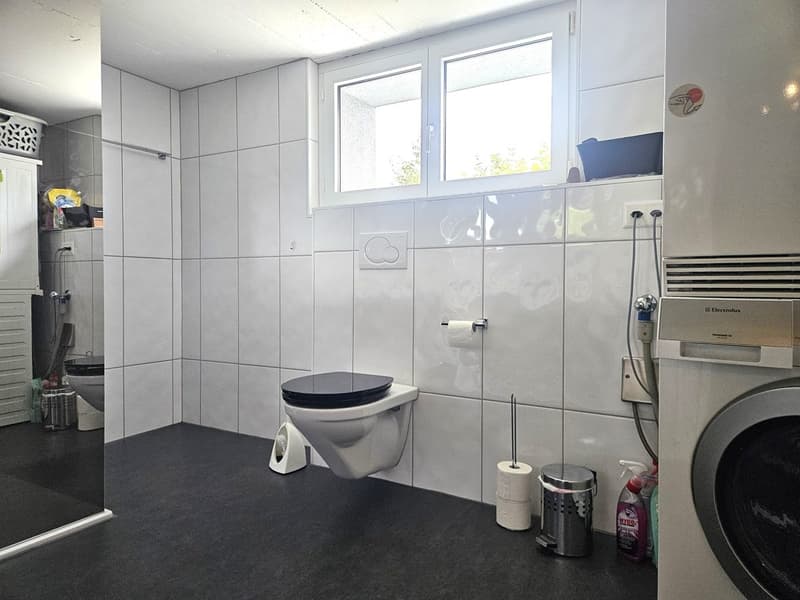
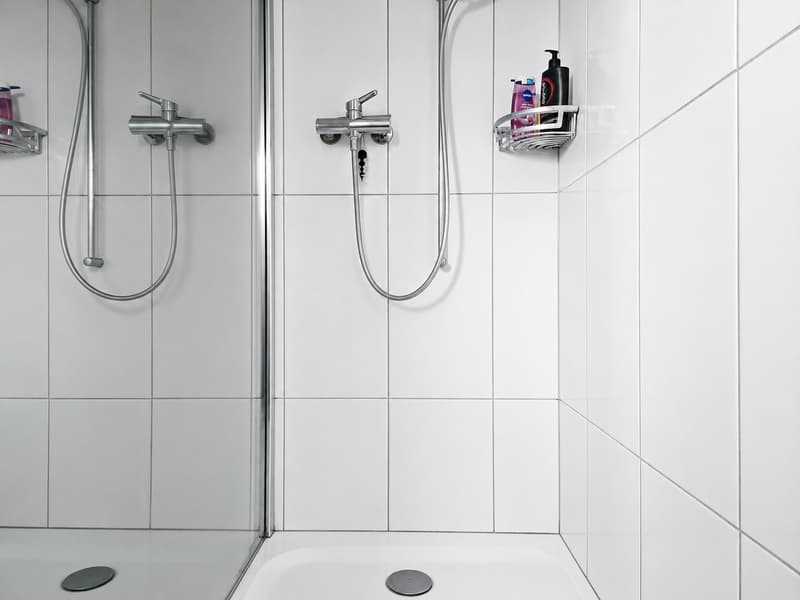
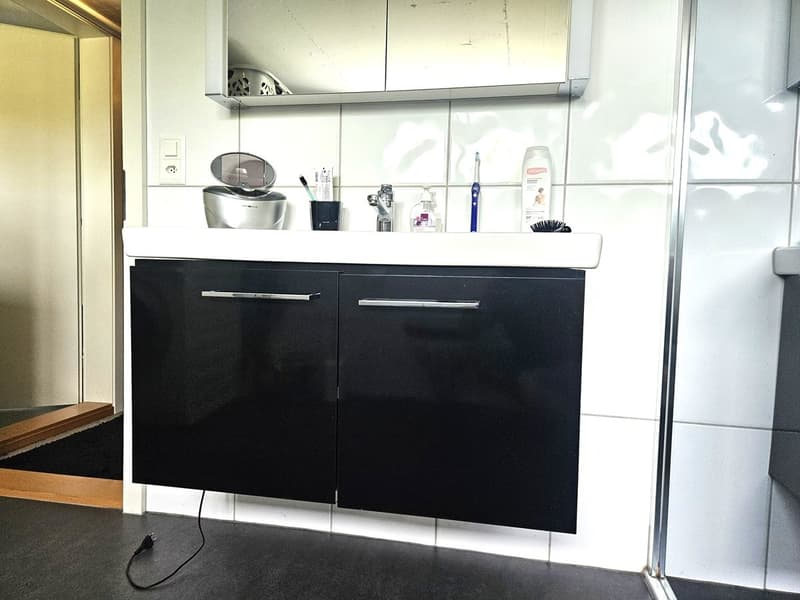
Adjacent to this is the functionally designed kitchen with two kitchen lines, spacious workspaces, and plenty of storage space. Also located on this floor are a shower room with shower, wall-mounted toilet, and sink, as well as a study with a south-facing window and a magnificent view of the mountains – ideal for working from home.
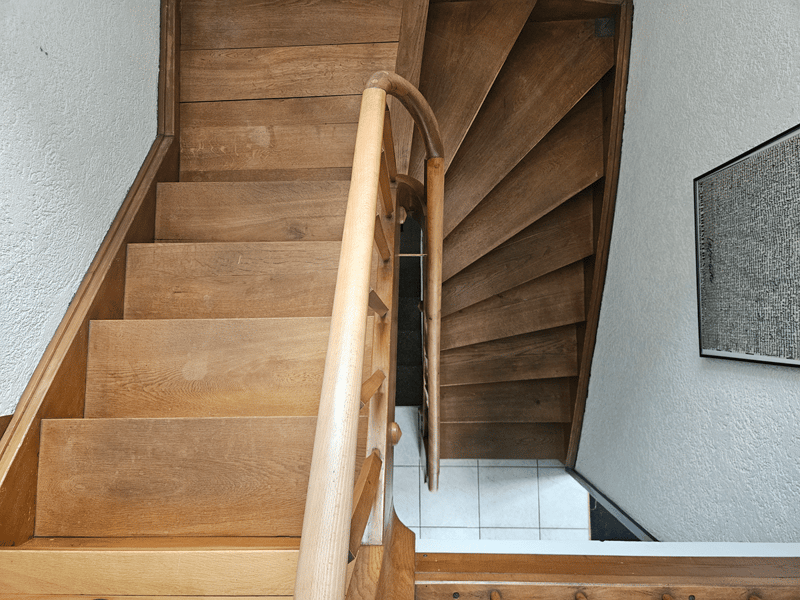
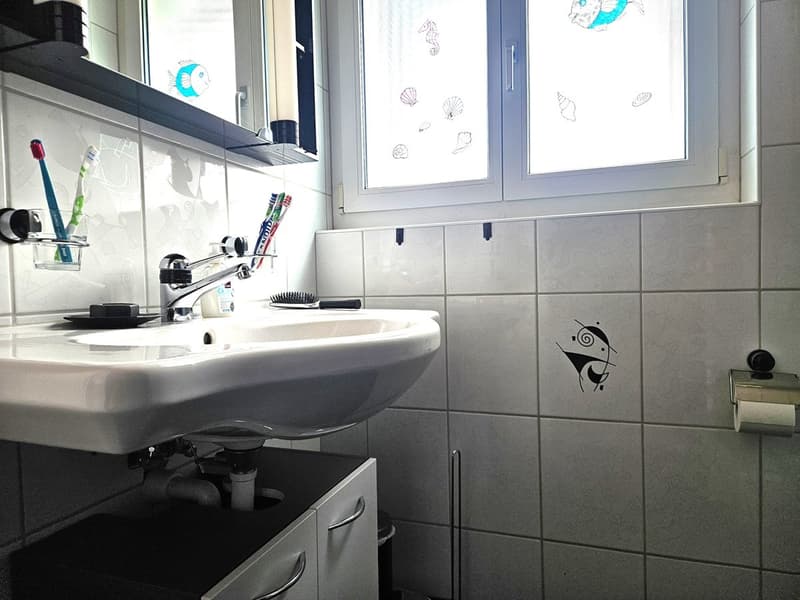
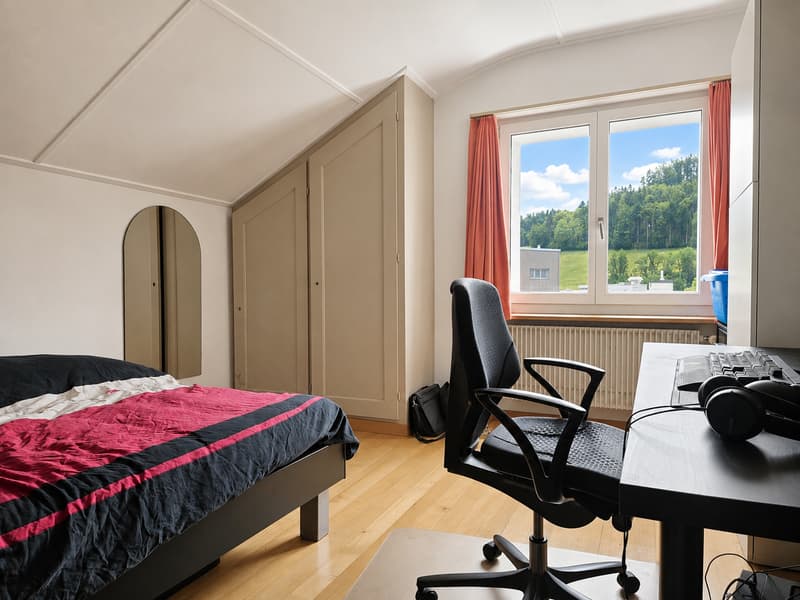
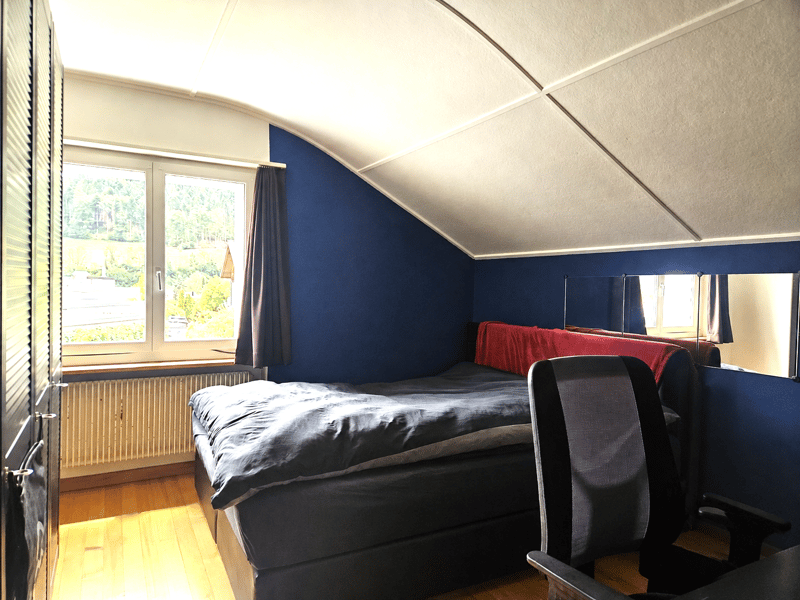
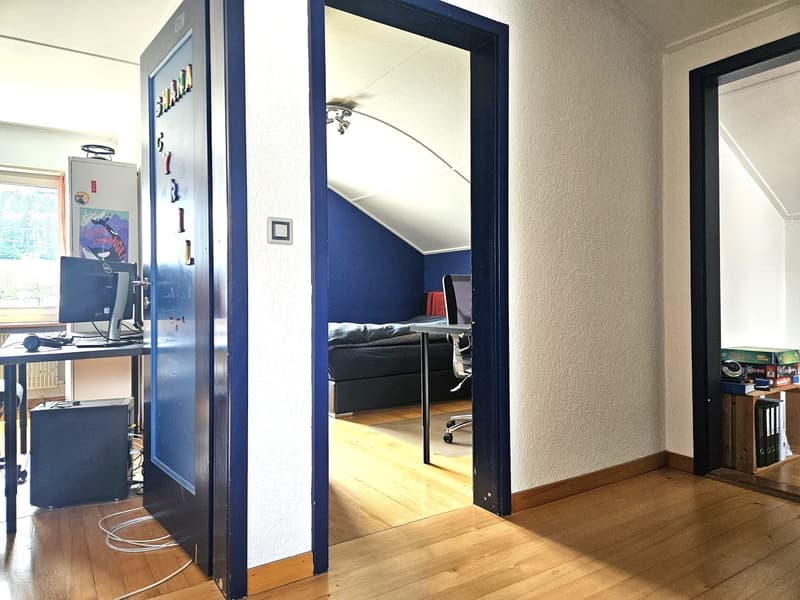
Up the beautiful wooden staircase, you reach the upper floor. Here are two spacious children's rooms, which are arranged next to each other. Directly opposite is a separate toilet with sink. An attic with standing room and a window is perfect as a practical retreat, while the opposite attic without standing room offers additional storage space.
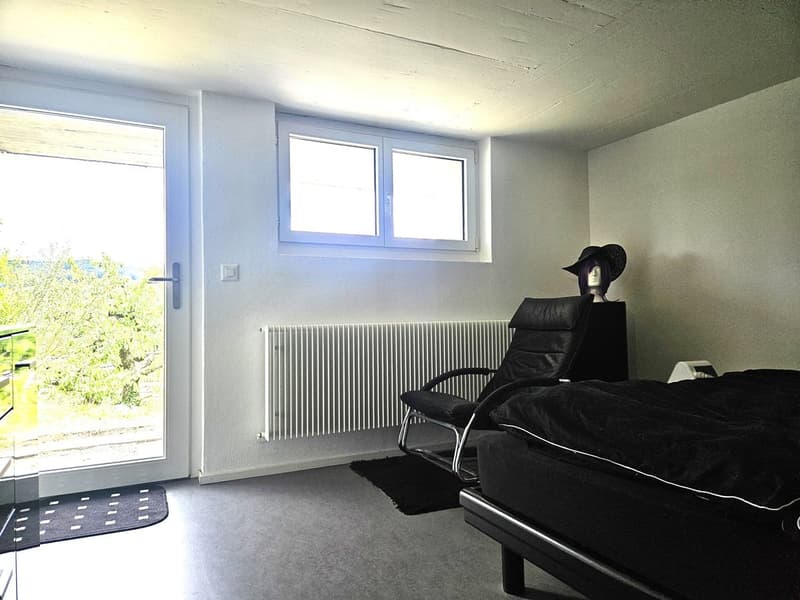
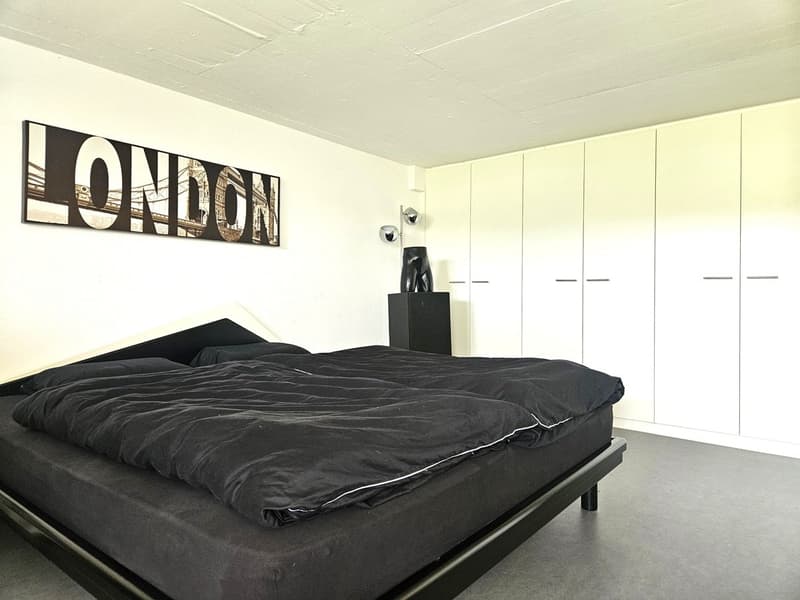
Thanks to the slope location, the lower floor has heated living space on half of it. Here is the spacious master bedroom with an area of around 28 m2 and direct access to the extensive garden with a cozy seating area. Together with the adjacent shower room with a large shower, sink, and wall-mounted toilet, a private retreat is created here. Also located in this room is the laundry room with washing machine and dryer.
In the utility room, the environmentally friendly heat pump heating system with a boiler is housed. The room offer in the lower floor is complemented by a natural stone cellar, which is ideal for storing food or a select wine collection, as well as by an additional cellar room.
The entire building has been carefully and professionally renewed and maintained over the past few years. We would be happy to open the doors of this attractive single-family house to you and present you with the numerous advantages of this property in person during a non-binding viewing.
Mortgage Calculator
From dream house to home ownership: the mortgage calculator can help you estimate the affordability of this property.

Create an account for more options
Create your account to manage your favorites across all devices, keep track of your search alerts, and never miss an update. Everything you need for your home search, all in one place!
Advertiser
Contact
- Listing ID
- 4003351367
- Object ref.
- qovzy.611jy