Rooms
5.5
Living space
170 m2
Selling price
CHF 975,000.–
"House with Potential: Renovation or New Build"
Address
Stationsstrasse 13, 8545 Rickenbach ZHTravel time
- 2 min.Station: Rickenbach-Attikon
Surrounding information
School
6 min.Primarschulhaus HofackerSupermarket
6 min.VolgPublic Transport
2 min.Rickenbach-Attikon Bahnhof
Times refer to the route on foot.
Price
- Purchase price:
- CHF 975,000.–
Main information
- Availability:
- By agreement
- Type:
- Single house
- No. of rooms:
- 5.5
- Surface living:
- 170 m2
- Land area:
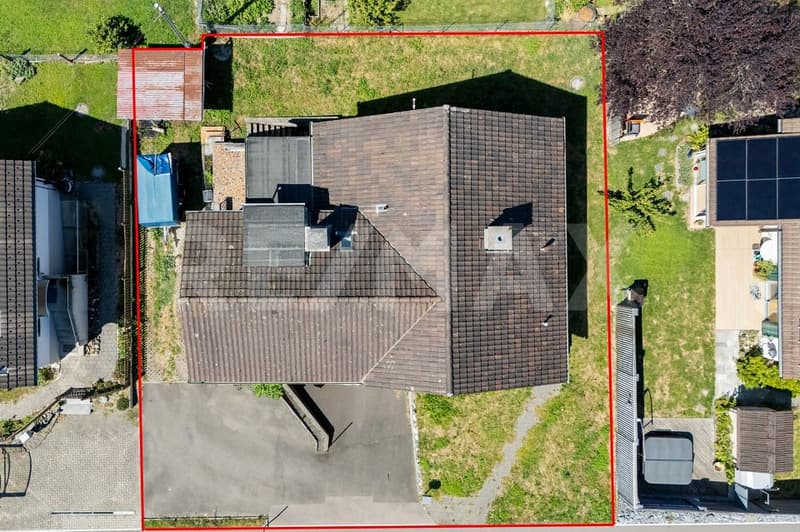
- 543 m2
- Volume:
- 912 m3
- Year built:
- 1950
Characteristics
Parking space
Documents (0)
Description
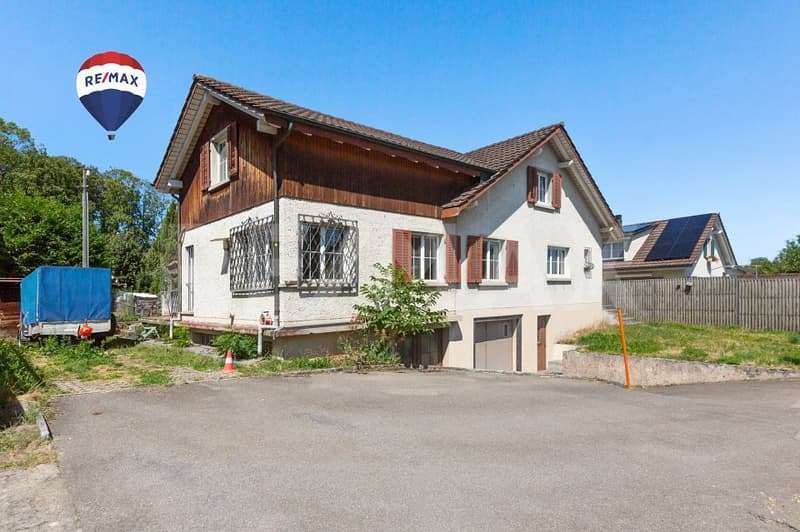
This property offers you a wide range of possibilities: whether you want to comprehensively renovate the existing single-family house and design it according to your individual ideas or use the plot as an attractive building land parcel for a new building, you can realize your dreams of living here.
Existing property:
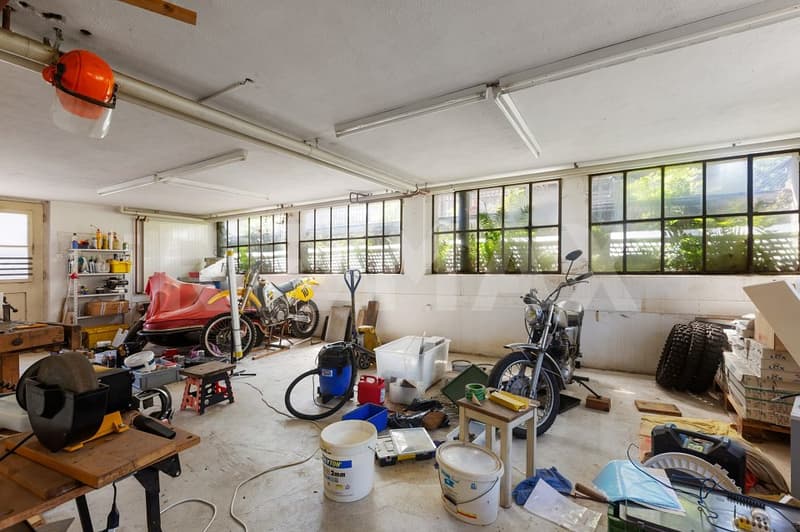
The existing single-family house has a spacious living area of around 170 m² and offers a lot of space for individual design ideas. The spacious basement includes a heated workshop, several cellar rooms, and a single garage. Additional parking spaces are available on the entrance and on the side of the house for visitors.
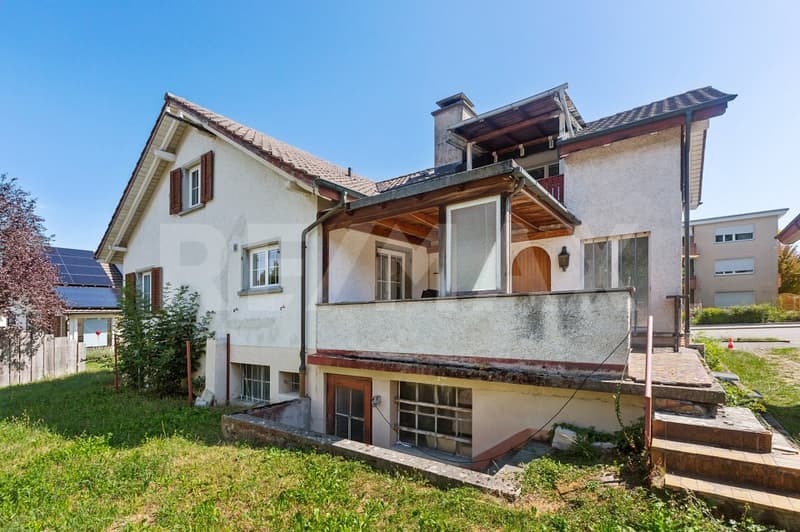
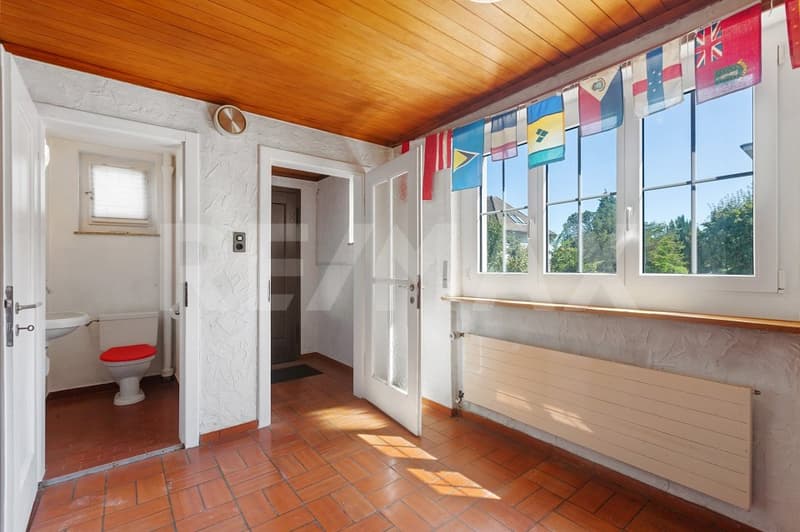
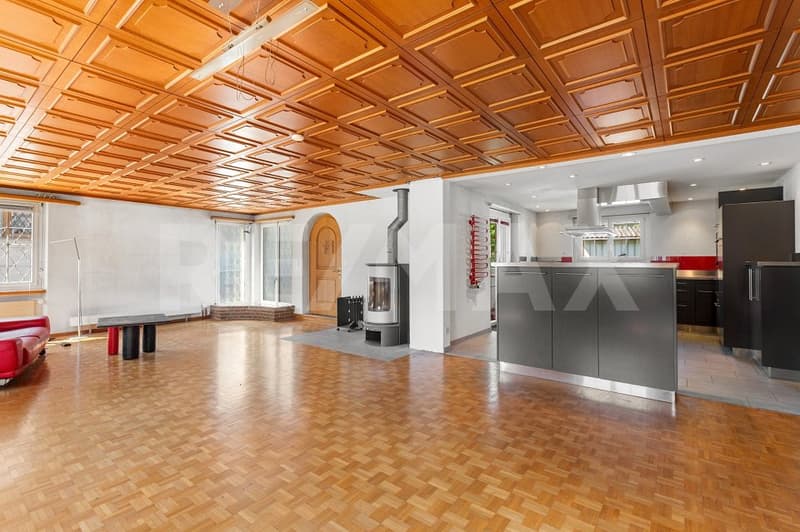
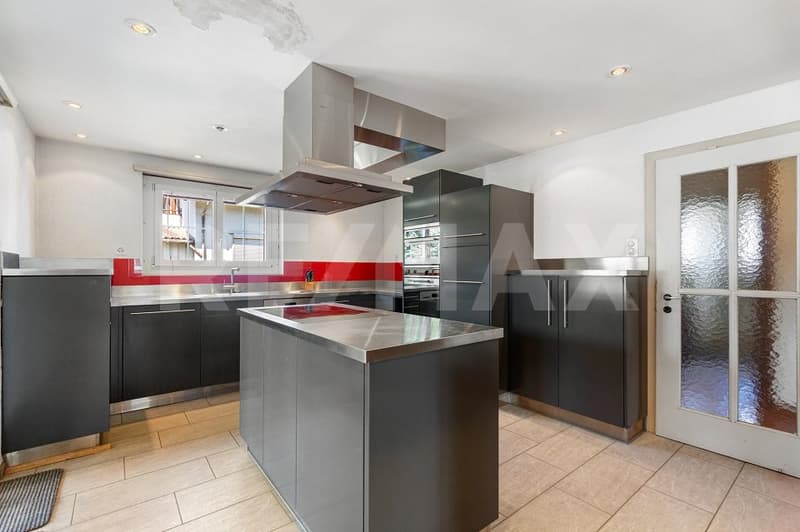
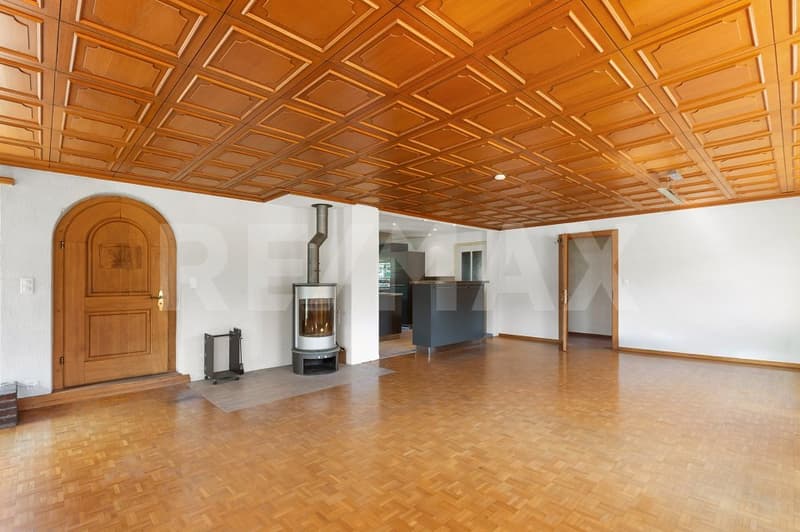
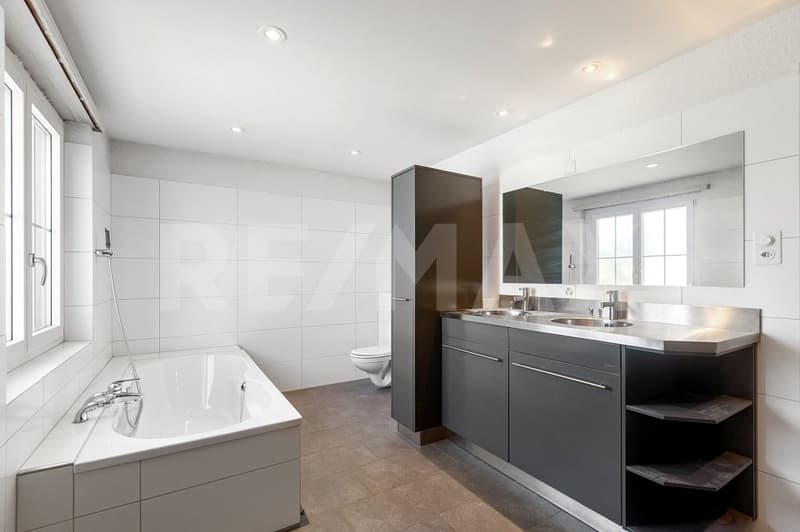
On the ground floor, a spacious entrance with an adjacent guest toilet welcomes you. The bright living room with an open, modern kitchen forms the heart of the house. A Swedish stove creates a cozy living atmosphere here. This floor is complemented by a modernized bathroom with shower, bathtub, toilet, and washing tower, as well as a room currently in the raw state, which can be ideally developed as a bedroom, study, or guest room. From the kitchen and the living room, you can access the covered, south-facing terrace and the garden, which invites you to linger.
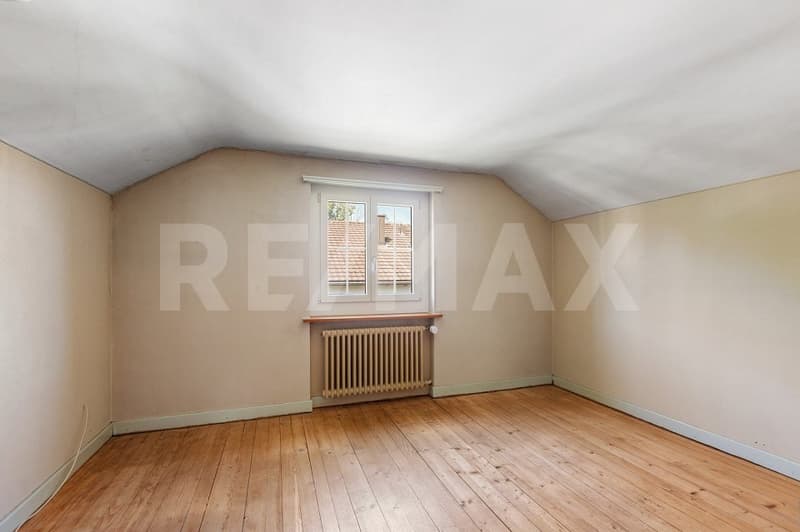
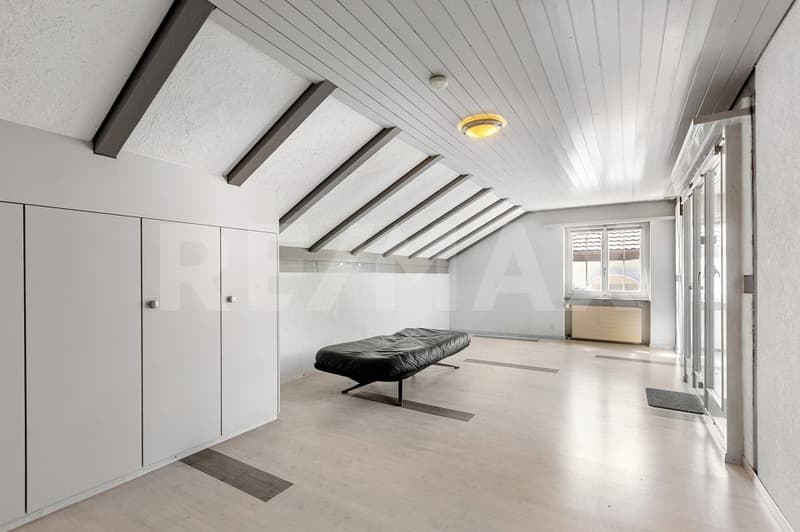
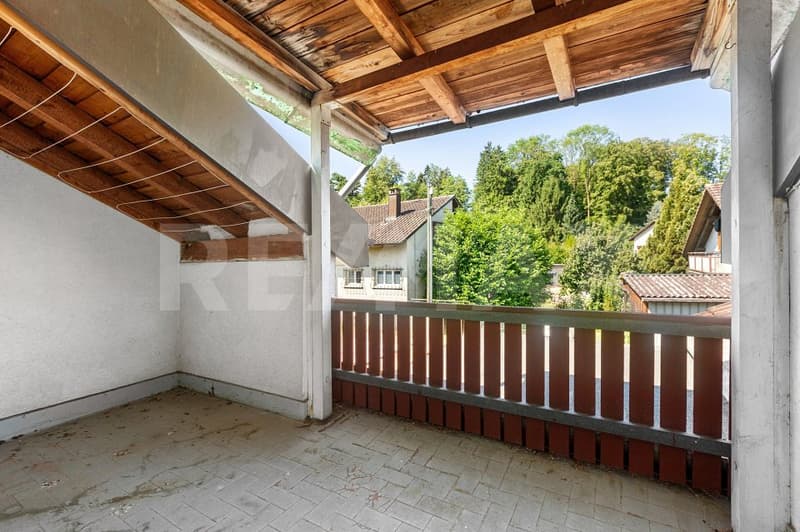
The upper floor offers two children's rooms and a spacious parental bedroom with its own balcony. Another bathroom with shower, sink, and toilet complements this living level.
The existing property is in a habitable condition but requires renovation and therefore offers great potential for comprehensive modernization and individual design.
Attractive possibility for a new building:
Alternatively, the plot is excellent for a new building. Depending on your needs and taking into account the applicable building regulations, you can realize, for example, a detached single-family house, a semi-detached house, or a small multi-family house.
S.E.&.O. Errors excepted. We strive for correct information but cannot assume any warranty.
Existing property:
The existing single-family house has a spacious living area of around 170 m² and offers a lot of space for individual design ideas. The spacious basement includes a heated workshop, several cellar rooms, and a single garage. Additional parking spaces are available on the entrance and on the side of the house for visitors.
On the ground floor, a spacious entrance with an adjacent guest toilet welcomes you. The bright living room with an open, modern kitchen forms the heart of the house. A Swedish stove creates a cozy living atmosphere here. This floor is complemented by a modernized bathroom with shower, bathtub, toilet, and washing tower, as well as a room currently in the raw state, which can be ideally developed as a bedroom, study, or guest room. From the kitchen and the living room, you can access the covered, south-facing terrace and the garden, which invites you to linger.
The upper floor offers two children's rooms and a spacious parental bedroom with its own balcony. Another bathroom with shower, sink, and toilet complements this living level.
The existing property is in a habitable condition but requires renovation and therefore offers great potential for comprehensive modernization and individual design.
Attractive possibility for a new building:
Alternatively, the plot is excellent for a new building. Depending on your needs and taking into account the applicable building regulations, you can realize, for example, a detached single-family house, a semi-detached house, or a small multi-family house.
S.E.&.O. Errors excepted. We strive for correct information but cannot assume any warranty.
Mortgage Calculator
From dream house to home ownership: the mortgage calculator can help you estimate the affordability of this property.

Free
Create an account for more options
Create your account to manage your favorites across all devices, keep track of your search alerts, and never miss an update. Everything you need for your home search, all in one place!
Viewing
Contact for viewing
Raphael Steiger
Advertiser

RE/MAX Immobilien in Winterthur
Steiger & Partner Immobilien GmbH
Stadthausstrasse 123
8400Winterthur
Contact
Raphael Steiger
- Listing ID
- 4003350440
- Object ref.
- 110161079-56