Rooms
6.5
Living space
132 m2
Selling price
CHF 778,000.–
Notify on price drop
"More space for life. Living with comfort, light and space"
Address
Niederriedstrasse 37, 3282 BargenTravel time
- 7 min.Station: Bargen BE
Surrounding information
School
4 min.Primar- und Realschule BargenPublic Transport
7 min.Bargen BE
Times refer to the route on foot.
Price
- Purchase price:
- CHF 778,000.–
- Notify on price drop
Main information
- Availability:
- 31.08.2026
- Type:
- Bifamiliar house
- No. of rooms:
- 6.5
- Number of floors:
- 4
- Surface living:
- 132 m2
- Year built:
- 1992
Characteristics
Balcony / Terrace
Parking space
Documents (0)
Description
Where space for ideas is created, the most beautiful memories grow.
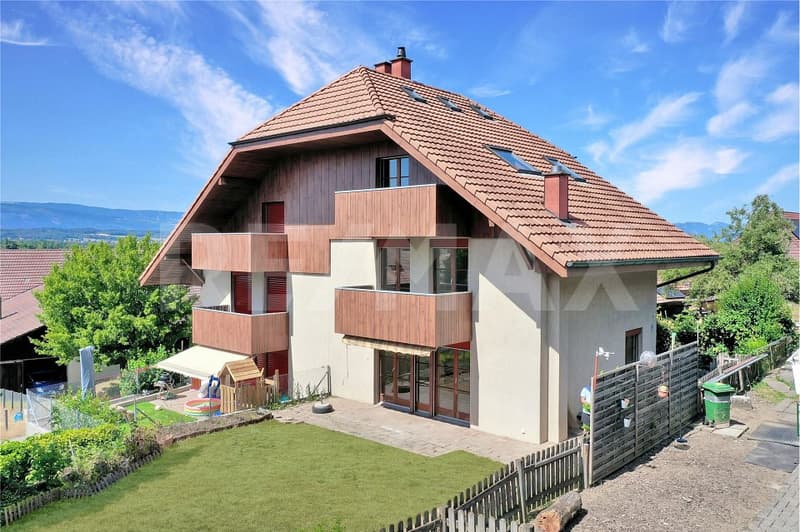
In the midst of the charming Bargen, embedded in the beautiful surroundings of the Bernese Seeland, this spacious semi-detached house awaits you. A home that delights with plenty of space, light, and a special living atmosphere.
Welcome to your new center of life - a 6.5-room house with additional rooms, a hobby room, and a well-thought-out room layout that offers plenty of space for personal development, individual living ideas, and special moments.
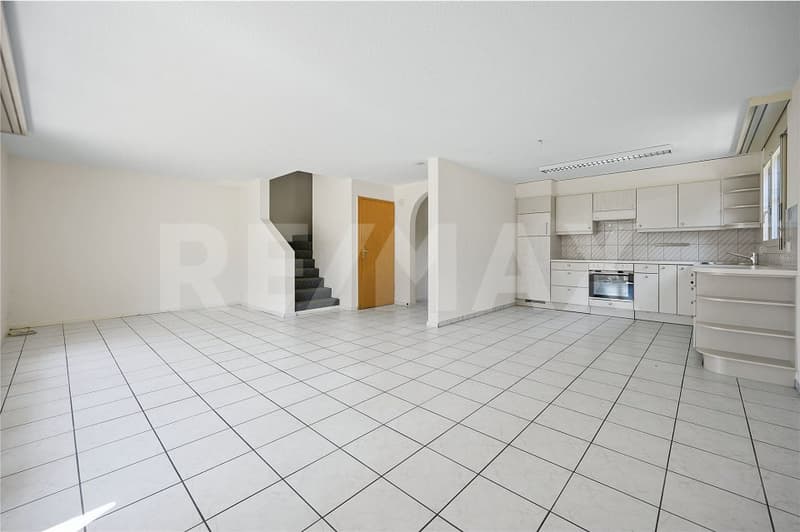
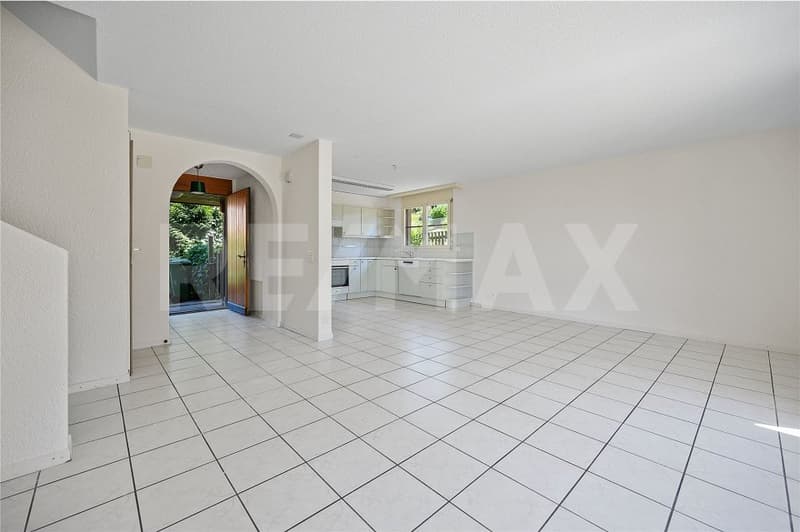
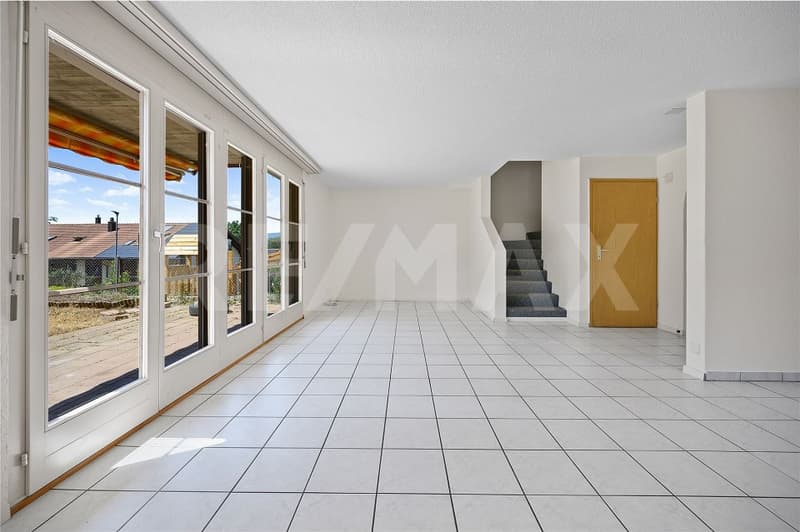
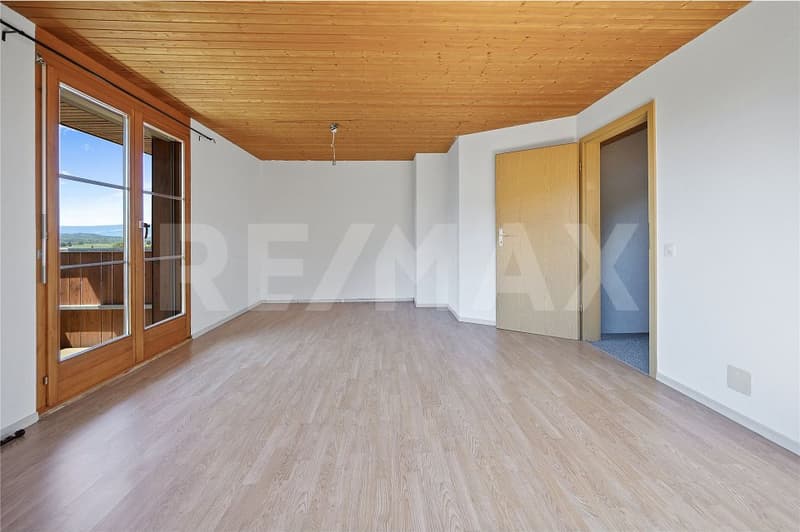
As soon as you enter the house, you will be warmly welcomed in the entrance area. Directly adjacent is the practical guest toilet. From here, the way opens into the spacious living area, which immediately impresses with its light-flooded atmosphere. The open kitchen forms the center of the ground floor and connects cooking, enjoying, and being together in a harmonious way. The living area with its large window front creates a warm and bright atmosphere and offers plenty of space for cozy hours and individual design ideas.
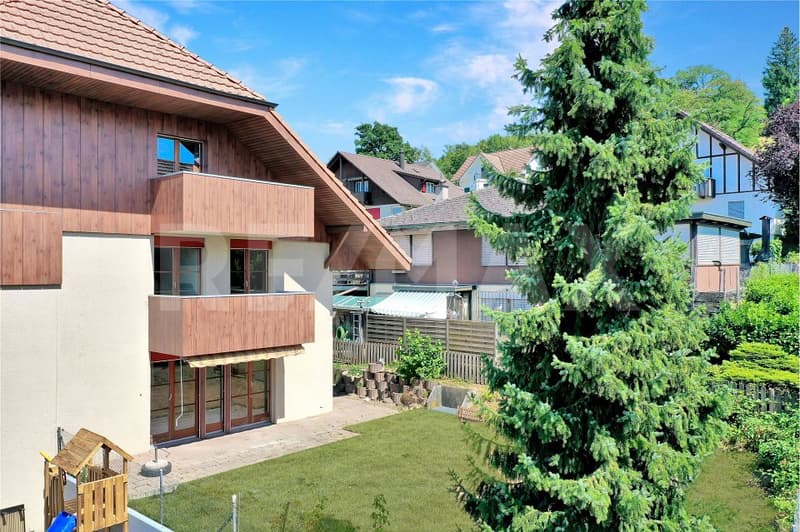
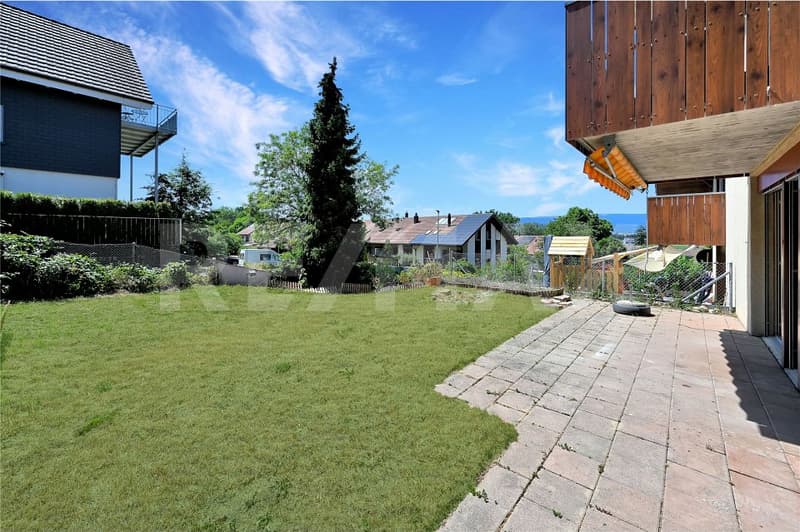
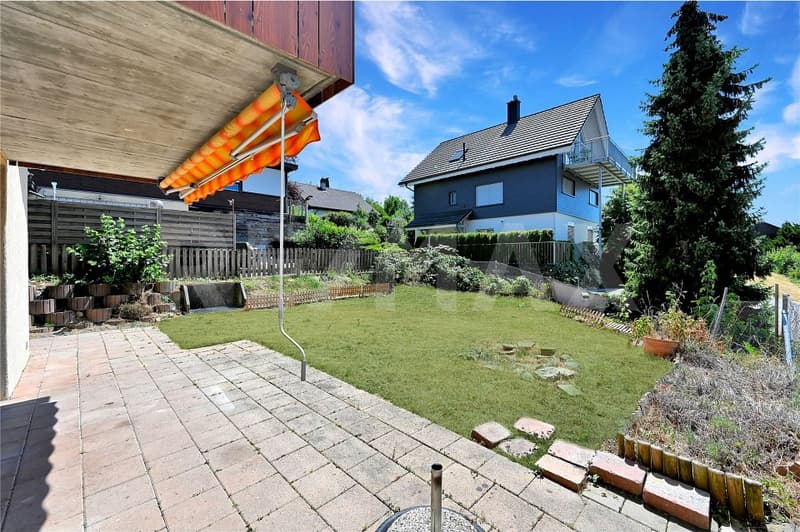
Through the terrace door, you can directly access the terrace and the lovingly designed outdoor area. Here, a wonderful retreat with plenty of greenery, privacy, and space for relaxed summer evenings or social hours with guests opens up. The extensive green area offers plenty of space for relaxation, play, or realizing your own green thumb.
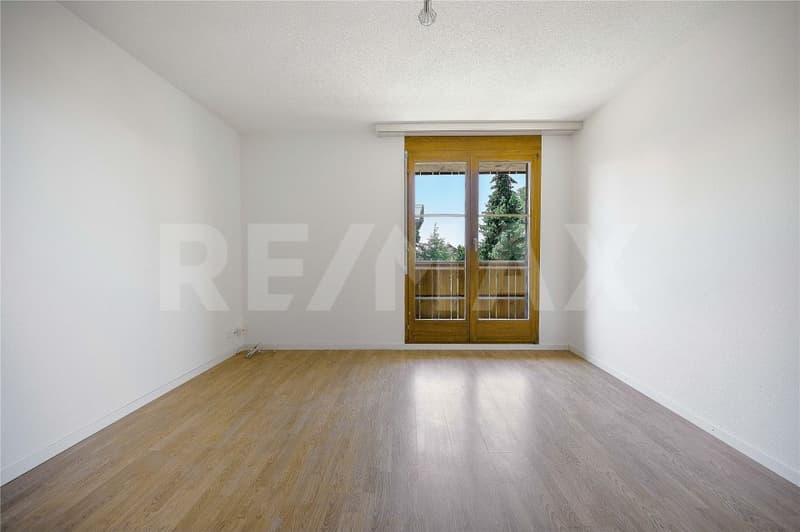
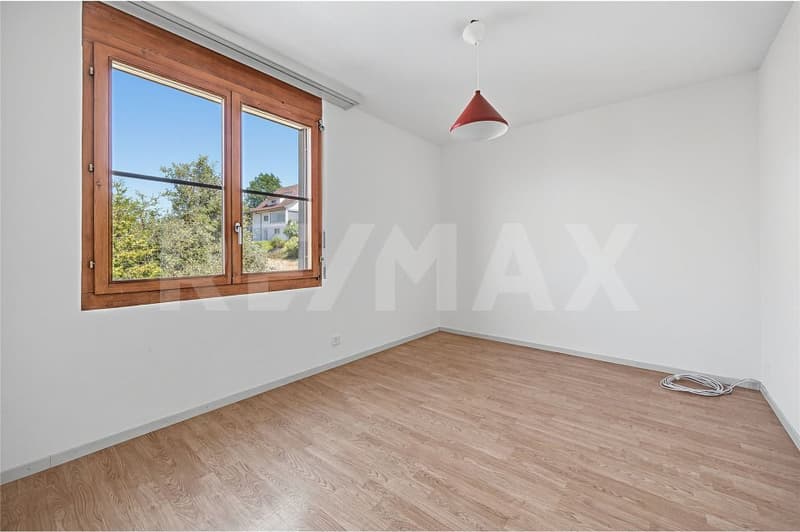
Back in the house, you can reach the first upper floor via the stairs. Here, three bedrooms await you, offering a variety of uses. Two of the rooms convince with direct access to the balcony, while another room impresses with its size. The comfortable bathroom on this floor perfectly complements the room offer.
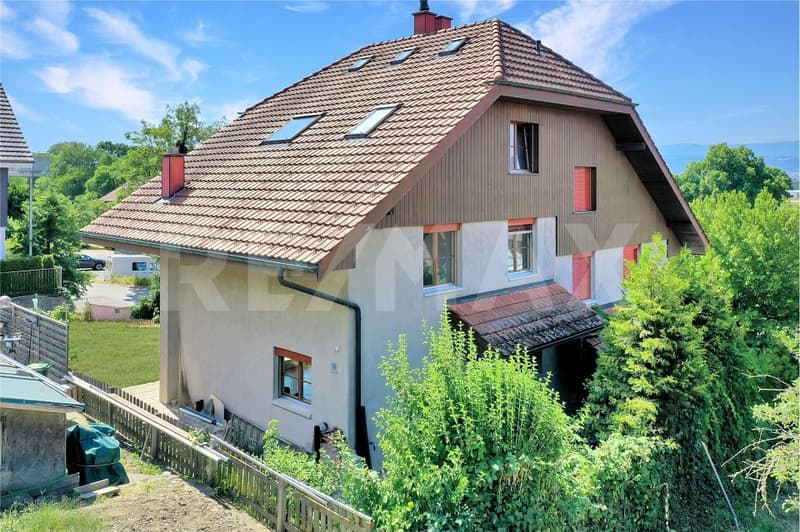
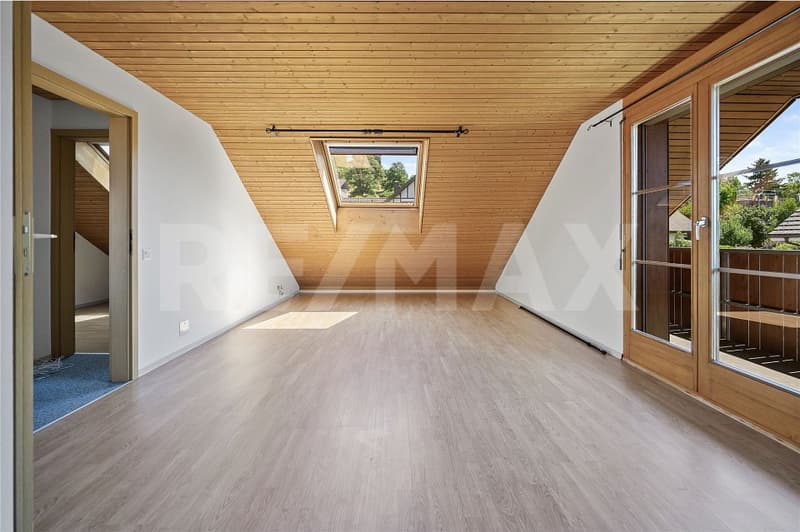
Another highlight awaits you on the second upper floor. Here, you will find an additional room with charming sloping ceilings and a particularly spacious room that delights with its character. Thanks to the skylight, this room is wonderfully bright and creates a unique living atmosphere. The direct access to the second balcony also offers a beautiful view and another place to linger. A practical toilet on this floor provides additional comfort.
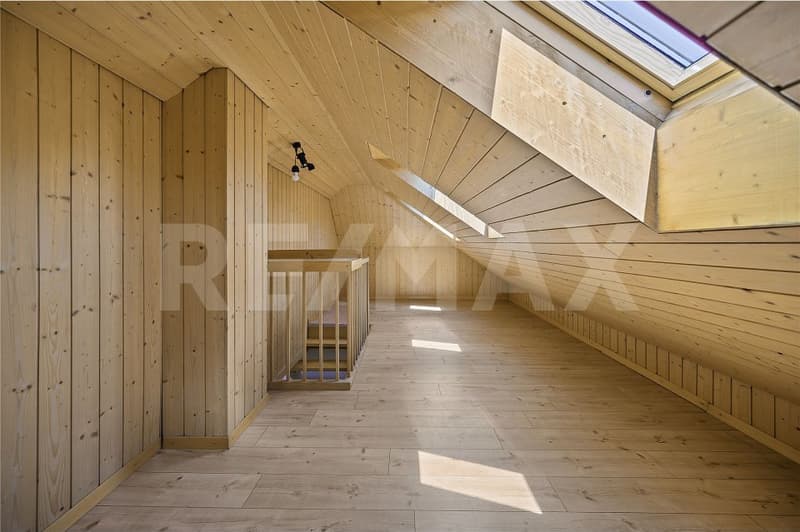
Via another staircase, you can reach the cozy attic. The lovingly built gallery with plenty of wood gives this area a warm and cozy atmosphere. A room where ideas can grow and dreams can come true.
The house also convinces in the basement with additional storage space and practical infrastructure. A cellar and a laundry room offer valuable additional areas for everyday life. Particularly noteworthy are the two parking spaces, which offer additional comfort and perfectly round off the offer of this house.
This semi-detached house in Bargen is more than just a property - it's a place with character, where living, nature, and quality of life are connected.
Have we piqued your interest? We would be happy to show you this special home in person and let you experience the atmosphere on site.
In the midst of the charming Bargen, embedded in the beautiful surroundings of the Bernese Seeland, this spacious semi-detached house awaits you. A home that delights with plenty of space, light, and a special living atmosphere.
Welcome to your new center of life - a 6.5-room house with additional rooms, a hobby room, and a well-thought-out room layout that offers plenty of space for personal development, individual living ideas, and special moments.
As soon as you enter the house, you will be warmly welcomed in the entrance area. Directly adjacent is the practical guest toilet. From here, the way opens into the spacious living area, which immediately impresses with its light-flooded atmosphere. The open kitchen forms the center of the ground floor and connects cooking, enjoying, and being together in a harmonious way. The living area with its large window front creates a warm and bright atmosphere and offers plenty of space for cozy hours and individual design ideas.
Through the terrace door, you can directly access the terrace and the lovingly designed outdoor area. Here, a wonderful retreat with plenty of greenery, privacy, and space for relaxed summer evenings or social hours with guests opens up. The extensive green area offers plenty of space for relaxation, play, or realizing your own green thumb.
Back in the house, you can reach the first upper floor via the stairs. Here, three bedrooms await you, offering a variety of uses. Two of the rooms convince with direct access to the balcony, while another room impresses with its size. The comfortable bathroom on this floor perfectly complements the room offer.
Another highlight awaits you on the second upper floor. Here, you will find an additional room with charming sloping ceilings and a particularly spacious room that delights with its character. Thanks to the skylight, this room is wonderfully bright and creates a unique living atmosphere. The direct access to the second balcony also offers a beautiful view and another place to linger. A practical toilet on this floor provides additional comfort.
Via another staircase, you can reach the cozy attic. The lovingly built gallery with plenty of wood gives this area a warm and cozy atmosphere. A room where ideas can grow and dreams can come true.
The house also convinces in the basement with additional storage space and practical infrastructure. A cellar and a laundry room offer valuable additional areas for everyday life. Particularly noteworthy are the two parking spaces, which offer additional comfort and perfectly round off the offer of this house.
This semi-detached house in Bargen is more than just a property - it's a place with character, where living, nature, and quality of life are connected.
Have we piqued your interest? We would be happy to show you this special home in person and let you experience the atmosphere on site.
Mortgage Calculator
From dream house to home ownership: the mortgage calculator can help you estimate the affordability of this property.

Free
Create an account for more options
Create your account to manage your favorites across all devices, keep track of your search alerts, and never miss an update. Everything you need for your home search, all in one place!
Viewing
Contact for viewing
David Hertig
Advertiser

RE/MAX Immobilien in Belp
Hängelenweg 2
3123Belp
Contact
David Hertig
- Listing ID
- 4003349102
- Object ref.
- 119241020-240